1. ArchDaily
  2. Wood

Wood: The Latest Architecture and News

Siu Siu – Lab of Primitive Senses / DIVOOE ZEIN Architects

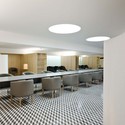
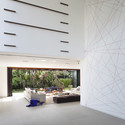

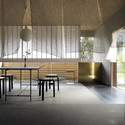
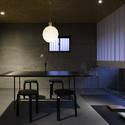
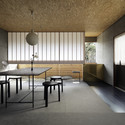
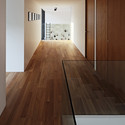
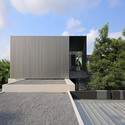
Siu Siu – Lab of Primitive Senses / DIVOOE ZEIN Architects - Interior Photography, Adaptive Reuse, Chair, ForestSiu Siu – Lab of Primitive Senses / DIVOOE ZEIN Architects - Exterior Photography, Adaptive Reuse, Facade, ForestSiu Siu – Lab of Primitive Senses / DIVOOE ZEIN Architects - Interior Photography, Adaptive Reuse, Table, ChairSiu Siu – Lab of Primitive Senses / DIVOOE ZEIN Architects - Interior Photography, Adaptive Reuse, Beam, Table, ChairSiu Siu – Lab of Primitive Senses / DIVOOE ZEIN Architects - More Images+ 40

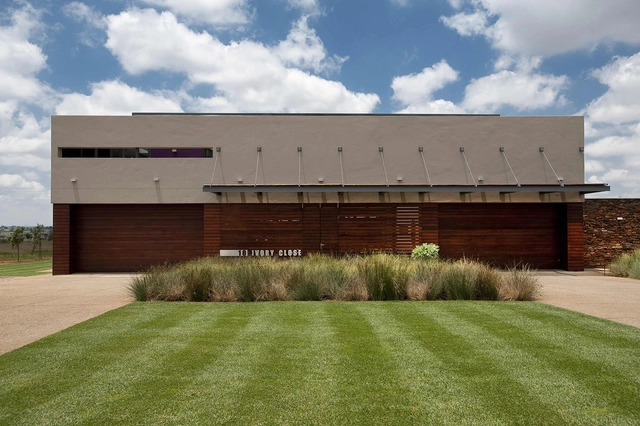
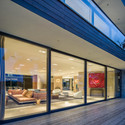

House Steyn II / Thomas Gouws Architecs + Interiors

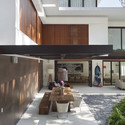
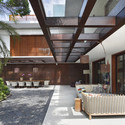
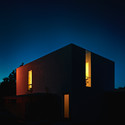
House Steyn II / Thomas Gouws Architecs + Interiors - Houses, Kitchen, Facade, Door, Table, Chair, CountertopHouse Steyn II / Thomas Gouws Architecs + Interiors - Houses, Facade, Door, LightingHouse Steyn II / Thomas Gouws Architecs + Interiors - Houses, Facade, BeamHouse Steyn II / Thomas Gouws Architecs + Interiors - Houses, Deck, Beam, Facade, HandrailHouse Steyn II / Thomas Gouws Architecs + Interiors - More Images+ 6

Johannesburg, South Africa

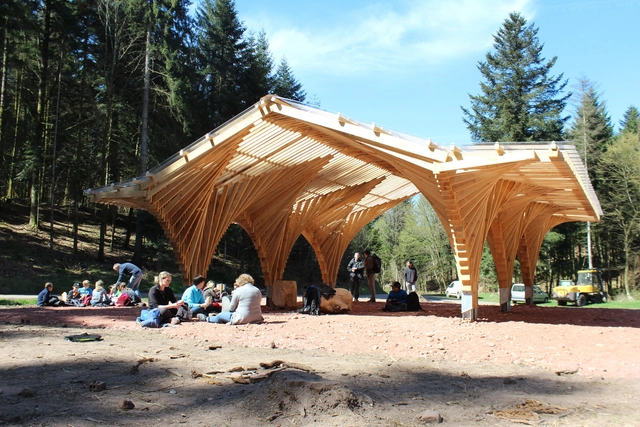
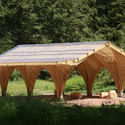
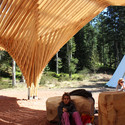
Creation of a forest shelter at Bertrichamp / Yoann Saehr Architect + Studiolada

Creation of a forest shelter at Bertrichamp / Yoann Saehr Architect + Studiolada - Public Space, BeamCreation of a forest shelter at Bertrichamp / Yoann Saehr Architect + Studiolada - Public Space, ArchCreation of a forest shelter at Bertrichamp / Yoann Saehr Architect + Studiolada - Public Space, Garden, Arch, TableCreation of a forest shelter at Bertrichamp / Yoann Saehr Architect + Studiolada - Public Space, Garden, ArchCreation of a forest shelter at Bertrichamp / Yoann Saehr Architect + Studiolada - More Images+ 25

Bertrichamps, France

On the Shores of Lake Snagov / DOOI Studio

On the Shores of Lake Snagov / DOOI Studio - Houses, Bedroom, Lighting, Table, ChairOn the Shores of Lake Snagov / DOOI Studio - Houses, Facade, BenchOn the Shores of Lake Snagov / DOOI Studio - Houses, Door, Facade, Stairs, ChairOn the Shores of Lake Snagov / DOOI Studio - Houses, Garden, FacadeOn the Shores of Lake Snagov / DOOI Studio - More Images+ 16

Snagov, Romania
  • Architects: DOOI Studio
  • Area Area of this architecture project Area:  2600 ft²
  • Year Completion year of this architecture project Year:  2014

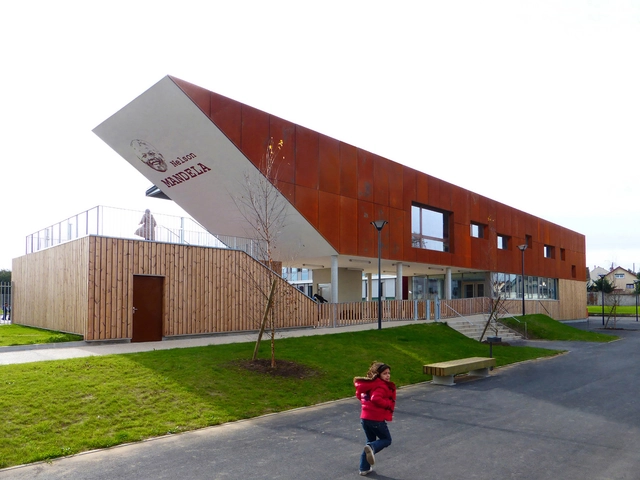
Nelson Mandela School / AR+TE Architectes

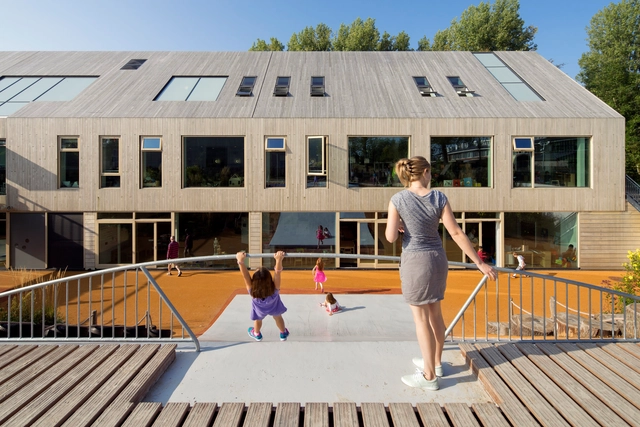
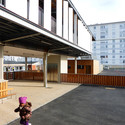

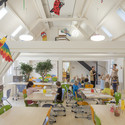
Nelson Mandela School / AR+TE Architectes - Schools , Door, ChairNelson Mandela School / AR+TE Architectes - Schools , LightingNelson Mandela School / AR+TE Architectes - Schools , Courtyard, FacadeNelson Mandela School / AR+TE Architectes - Schools , FacadeNelson Mandela School / AR+TE Architectes - More Images+ 36

Vigneux-sur-Seine, France

House Pegasus / Frédéric Saint-Cricq

House Pegasus / Frédéric Saint-Cricq - Houses, Garden, Facade, ForestHouse Pegasus / Frédéric Saint-Cricq - Houses, Facade, BeamHouse Pegasus / Frédéric Saint-Cricq - Houses, Facade, ArchHouse Pegasus / Frédéric Saint-Cricq - Houses, Facade, ChairHouse Pegasus / Frédéric Saint-Cricq - More Images+ 11

Toulouse, France

1545 House / LIMA Architecture

1545 House / LIMA Architecture - Renovation, Facade, Fence, Stairs, Handrail1545 House / LIMA Architecture - Renovation, Door, Beam, Facade, Lighting1545 House / LIMA Architecture - Renovation, Lighting1545 House / LIMA Architecture - Renovation, Bedroom, Door, Facade, Beam, Bed1545 House / LIMA Architecture - More Images+ 15

  • Architects: LIMA Architecture
  • Area Area of this architecture project Area:  550 ft²
  • Year Completion year of this architecture project Year:  2014

Innocean Headquarters Europe / Ippolito Fleitz Group

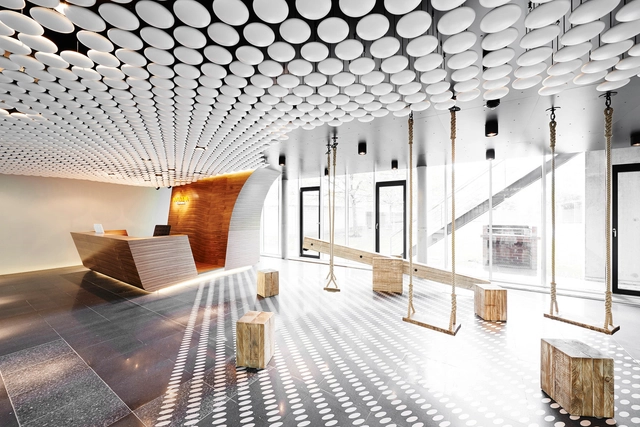
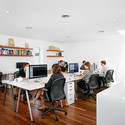
Innocean Headquarters Europe / Ippolito Fleitz Group - Interior Photography, Offices Interiors, FacadeInnocean Headquarters Europe / Ippolito Fleitz Group - Offices InteriorsInnocean Headquarters Europe / Ippolito Fleitz Group - Offices InteriorsInnocean Headquarters Europe / Ippolito Fleitz Group - Interior Photography, Offices Interiors, Facade, TableInnocean Headquarters Europe / Ippolito Fleitz Group - More Images+ 15

  • Area Area of this architecture project Area:  2800
  • Year Completion year of this architecture project Year:  2013
  • Manufacturers Brands with products used in this architecture project
    Manufacturers:  Kvadrat Soft Cells, Interface, Delta Light, Flos, Interfloor, +6

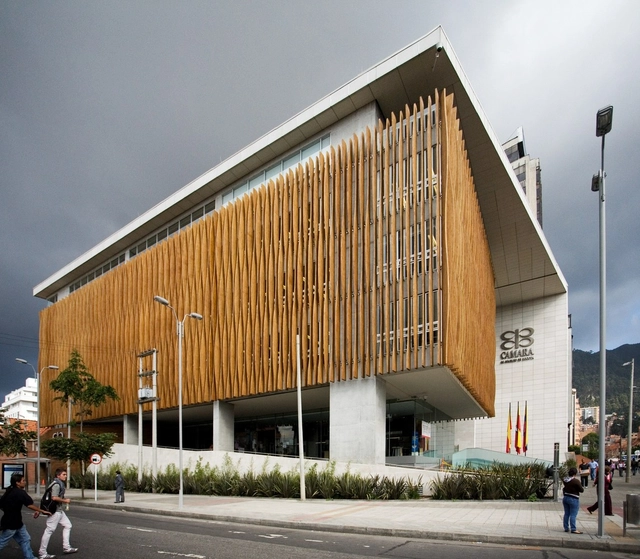
Camber of Commerce Building in Chapinero / Daniel Bonilla Arquitectos

Camber of Commerce Building in Chapinero / Daniel Bonilla Arquitectos - Interior Photography, Institutional Buildings, Handrail, Chair, TableCamber of Commerce Building in Chapinero / Daniel Bonilla Arquitectos - Institutional BuildingsCamber of Commerce Building in Chapinero / Daniel Bonilla Arquitectos - Institutional BuildingsCamber of Commerce Building in Chapinero / Daniel Bonilla Arquitectos - Institutional BuildingsCamber of Commerce Building in Chapinero / Daniel Bonilla Arquitectos - More Images+ 24

  • Year Completion year of this architecture project Year:  2009
  • Manufacturers Brands with products used in this architecture project
    Manufacturers:  Eternit, HID Global, Hunter Douglas, Vidplex, Vidrio Andino

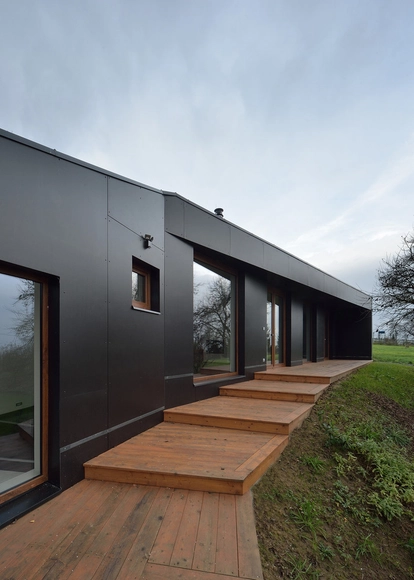
Extension of a House in Bořislav / 3+1 architekti


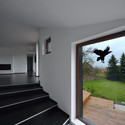
Extension of a House in Bořislav / 3+1 architekti - ExtensionExtension of a House in Bořislav / 3+1 architekti - ExtensionExtension of a House in Bořislav / 3+1 architekti - ExtensionExtension of a House in Bořislav / 3+1 architekti - ExtensionExtension of a House in Bořislav / 3+1 architekti - More Images+ 14

Bořislav, Czechia
  • Architects: 3+1 architekti
  • Area Area of this architecture project Area:  75
  • Year Completion year of this architecture project Year:  2014

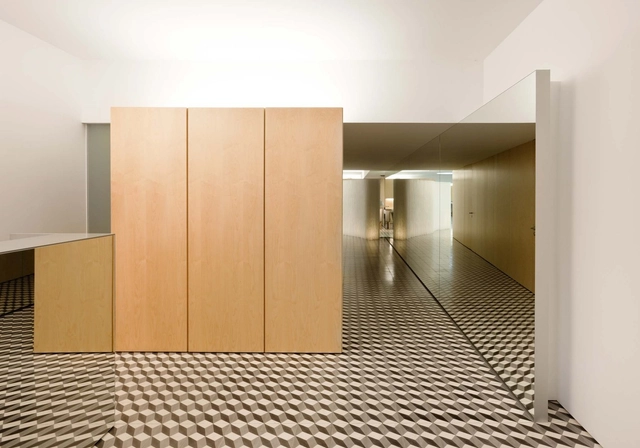
Hair Salon / Correia/Ragazzi Arquitectos


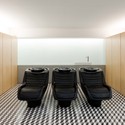
Hair Salon / Correia/Ragazzi Arquitectos - Services , Table, ChairHair Salon / Correia/Ragazzi Arquitectos - Services , Column, FacadeHair Salon / Correia/Ragazzi Arquitectos - Services , Table, Chair, LightingHair Salon / Correia/Ragazzi Arquitectos - Services , ChairHair Salon / Correia/Ragazzi Arquitectos - More Images+ 30

Tempo House / Gisele Taranto Arquitetura

Tempo House / Gisele Taranto Arquitetura - Renovation, Courtyard, Facade, Table, ChairTempo House / Gisele Taranto Arquitetura - Renovation, ChairTempo House / Gisele Taranto Arquitetura - Renovation, Patio, Beam, Facade, Lighting, TableTempo House / Gisele Taranto Arquitetura - Renovation, FacadeTempo House / Gisele Taranto Arquitetura - More Images+ 31

Rio de Janeiro, Brazil

Baldridge Architects Office / Baldridge Architects

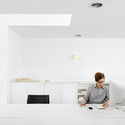
Baldridge Architects Office / Baldridge Architects - Offices, FacadeBaldridge Architects Office / Baldridge Architects - Offices, FacadeBaldridge Architects Office / Baldridge Architects - Offices, Table, ChairBaldridge Architects Office / Baldridge Architects - Offices, Table, ChairBaldridge Architects Office / Baldridge Architects - More Images+ 11

  • Area Area of this architecture project Area:  1450 ft²
  • Year Completion year of this architecture project Year:  2013

Maison l'Estelle / François Primault architecte

Maison l'Estelle / François Primault architecte - Houses, Facade, BeamMaison l'Estelle / François Primault architecte - HousesMaison l'Estelle / François Primault architecte - Houses, Garden, FacadeMaison l'Estelle / François Primault architecte - Houses, Facade, DoorMaison l'Estelle / François Primault architecte - More Images+ 23

Moirax, France

House Villa near Vilnius / GYZA

House Villa near Vilnius / GYZA - Houses, Garden, Facade, Door, ForestHouse Villa near Vilnius / GYZA - Houses, Door, Facade, Column, ChairHouse Villa near Vilnius / GYZA - Houses, Door, Facade, TableHouse Villa near Vilnius / GYZA - Houses, Door, Facade, Beam, ChairHouse Villa near Vilnius / GYZA - More Images+ 11

  • Architects: GYZA
  • Area Area of this architecture project Area:  226
  • Year Completion year of this architecture project Year:  2014

Expansion of the American School of the Hague / Kraaijvanger

Expansion of the American School of the Hague / Kraaijvanger - Exterior Photography, Extension, Facade, StairsExpansion of the American School of the Hague / Kraaijvanger - Interior Photography, Extension, Table, ChairExpansion of the American School of the Hague / Kraaijvanger - Interior Photography, Extension, Table, ChairExpansion of the American School of the Hague / Kraaijvanger - Exterior Photography, Extension, FacadeExpansion of the American School of the Hague / Kraaijvanger - More Images+ 22

Enzo. Gallery and Office / Ogawasekkei

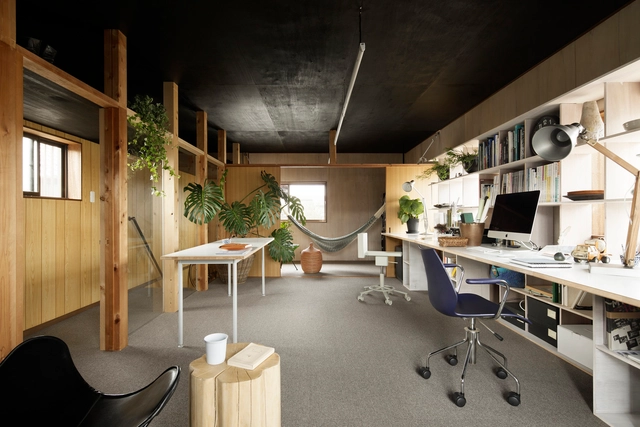
Enzo. Gallery and Office  / Ogawasekkei - Interior Design, Lighting, TableEnzo. Gallery and Office  / Ogawasekkei - Interior Design, Facade, Table, ChairEnzo. Gallery and Office  / Ogawasekkei - Interior Design, Kitchen, Table, Lighting, ChairEnzo. Gallery and Office  / Ogawasekkei - Interior Design, Table, ChairEnzo. Gallery and Office  / Ogawasekkei - More Images+ 9

  • Architects: Ogawasekkei
  • Area Area of this architecture project Area:  66
  • Year Completion year of this architecture project Year:  2014
  • Professionals: Each

YAK01 / Ayutt and Associates design

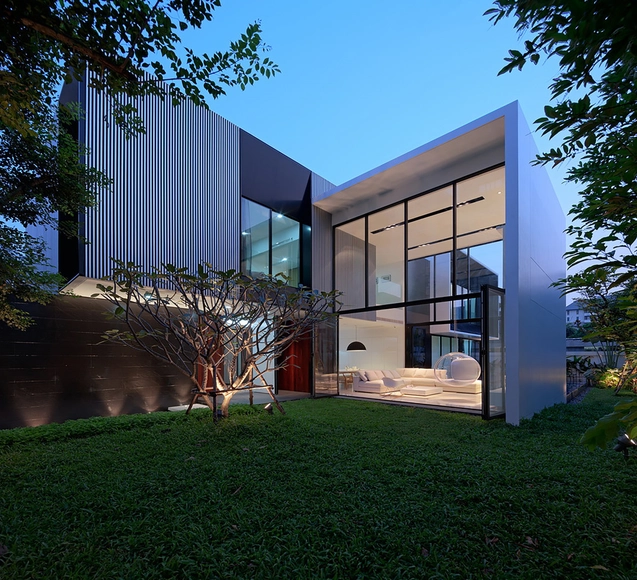
YAK01 / Ayutt and Associates design - Houses, Courtyard, Facade, Door, Table, ChairYAK01 / Ayutt and Associates design - Houses, DoorYAK01 / Ayutt and Associates design - Houses, FacadeYAK01 / Ayutt and Associates design - Houses, Kitchen, Door, Table, ChairYAK01 / Ayutt and Associates design - More Images+ 26

Bangkok, Thailand