Wood: The Latest Architecture and News
SENSO Convention Center / MINAX


https://www.archdaily.com/443263/senso-convention-center-minaxDaniel Sánchez
Westland Distillery / Urbanadd

-
Architects: Urbanadd
- Area: 13000 m²
- Year: 2013
-
Manufacturers: VetroTech Saint-Gobain
-
Professionals: KcKinstry, Coughlin Porter Lundeen, J.R. Abbott Construction

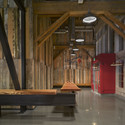

https://www.archdaily.com/443288/westland-distillery-urbanaddDaniel Sánchez
Health and Human Sciences / Clark Nexsen
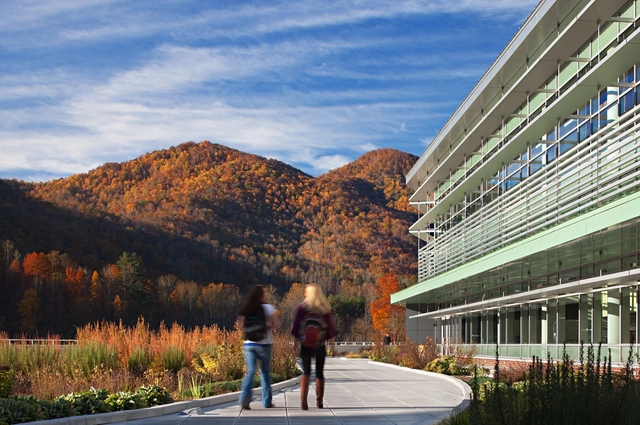



https://www.archdaily.com/443487/health-and-human-sciences-clark-nexsenJavier Gaete
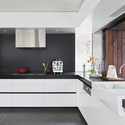
Fitzroy House / Techne Architecture + Interior Design
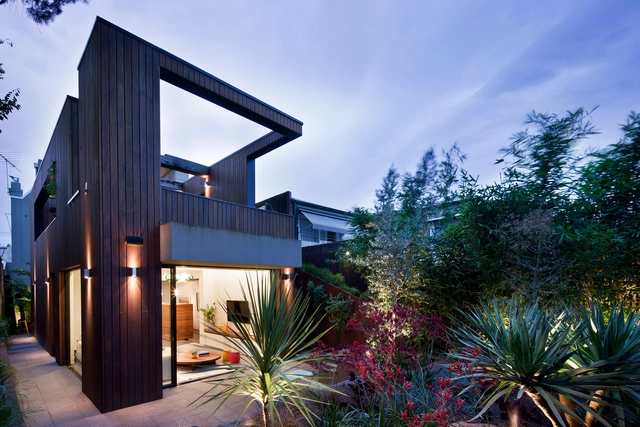

-
Architects: Techne Architecture + Interior Design
- Area: 350 m²
- Year: 2011
-
Manufacturers: Dedece, Feast Watson, Mark Tuckey
https://www.archdaily.com/442577/fitzroy-house-techne-architectsDaniel Sánchez
![House ICP / [tp3] architekten - Houses](https://snoopy.archdaily.com/images/archdaily/media/images/5269/ba6b/e8e4/4ef4/c200/0447/slideshow/PORTADA.jpg?1382660692&format=webp&width=640&height=580)
![House ICP / [tp3] architekten - Houses](https://images.adsttc.com/media/images/5269/bab4/e8e4/4e88/a000/0433/thumb_jpg/tp3_architekten_Haus_ICP_0133.jpg?1382660766 "© Ulrich Kehrer")
![House ICP / [tp3] architekten - Houses](https://images.adsttc.com/media/images/5269/bb06/e8e4/4ee8/e100/0465/thumb_jpg/tp3_architekten_Haus_ICP_0137.jpg?1382660842 "© Ulrich Kehrer")
![House ICP / [tp3] architekten - Houses](https://images.adsttc.com/media/images/5269/bb2c/e8e4/4ee8/e100/0466/thumb_jpg/tp3_architekten_Haus_ICP_0139.jpg?1382660882 "© Ulrich Kehrer")
![House ICP / [tp3] architekten - Houses](https://images.adsttc.com/media/images/5269/bae1/e8e4/4e88/a000/0434/thumb_jpg/tp3_architekten_Haus_ICP_0135.jpg?1382660800 "© Ulrich Kehrer")
![House ICP / [tp3] architekten - More Images](https://images.adsttc.com/media/images/5269/ba6b/e8e4/4ef4/c200/0447/newsletter/PORTADA.jpg?1382660692)
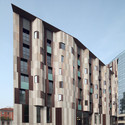
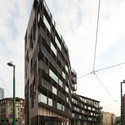
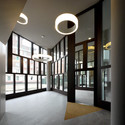
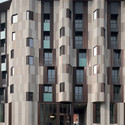
La Corte Verde di Corso Como / Cino Zucchi Architetti


-
Architects: Cino Zucchi Architetti
- Area: 4019 m²
- Year: 2013
-
Manufacturers: Vetrodomus, alpewa
https://www.archdaily.com/442646/la-corte-verde-di-corso-como-cino-zucchi-architettiDaniel Sánchez
Studio Hermes / Corvin Cristian
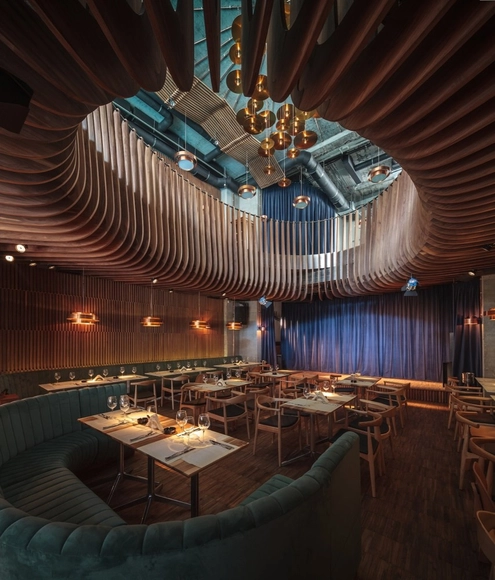



https://www.archdaily.com/442964/studio-hermes-corvin-cristianJonathan Alarcón
Sly House / URCODE Architecture
.jpg?1382578337&format=webp&width=640&height=580)
.jpg?1382578395 "© Kyung sub, Shin")
.jpg?1382578636 "© Kyung sub, Shin")
.jpg?1382578928 "© Kyung sub, Shin")
.jpg?1382579002 "© Kyung sub, Shin")
.jpg?1382578337)
-
Architects: URCODE Architecture
- Area: 261 m²
- Year: 2013
https://www.archdaily.com/442220/sly-house-urcode-architectureDaniel Sánchez
La Sentinelle / naturehumaine architecture

-
Architects: naturehumaine architecture
- Year: 2013
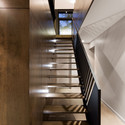
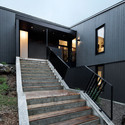
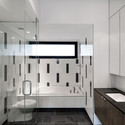
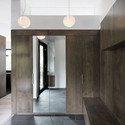

https://www.archdaily.com/442138/la-sentinelle-naturehumaineDaniel Sánchez

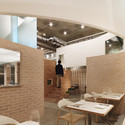
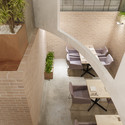
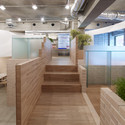
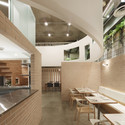

The Case For Tall Wood Buildings
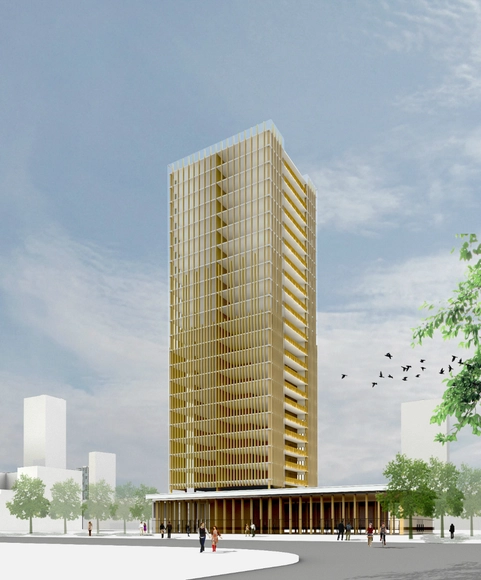
Michael Green is calling for a drastic paradigm shift in the way we build. Forget steel, straw, concrete and shipping containers; use wood to erect urban skyscrapers. In a 240 page report - complete with diagrams, plans, renders and even typical wooden curtain wall details - Green outlines a new way of designing and constructing tall buildings using mass timber, all the while addressing common misconceptions of fire safety, structure, sustainability, cost and climate concerns.
https://www.archdaily.com/443626/the-case-for-tall-wood-buildingsJose Luis Gabriel Cruz
Hall House / Salmela Architect

.jpg?1382403318 "© Paul Crosby")
.jpg?1382403411 "© Paul Crosby")
.jpg?1382403494 "© Paul Crosby")
.jpg?1382403825 "© Paul Crosby")

https://www.archdaily.com/441184/hall-house-salmela-architectDaniel Sánchez
Toormix Workshop / vora arquitectura
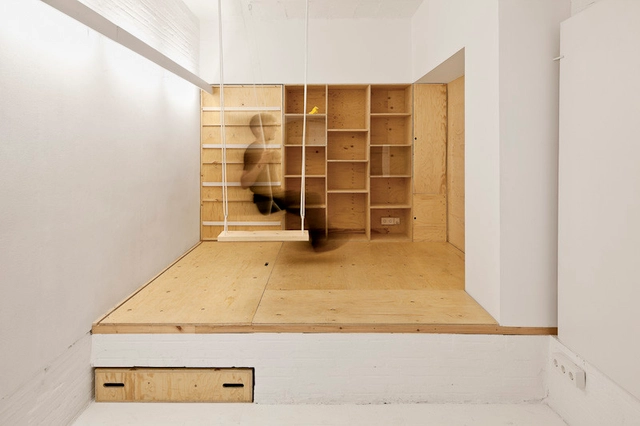
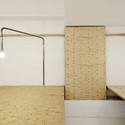
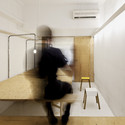

https://www.archdaily.com/441834/toormix-workshop-vora-arquitecturaFernanda Castro
Ryska Posten / Vida Arkitektkontor

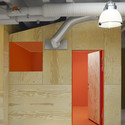

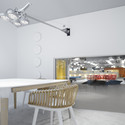


https://www.archdaily.com/441699/ryska-posten-vida-arkitektkontorDaniel Sánchez
Fameline Properties / vardastudio
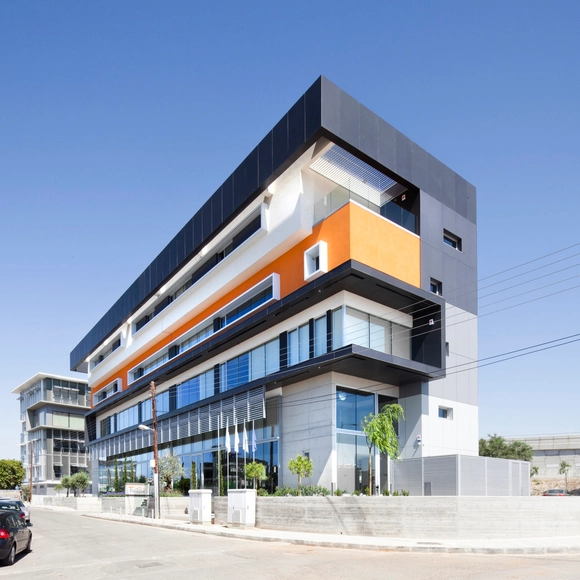





-
Architects: vardastudio
- Year: 2013
https://www.archdaily.com/440024/fameline-properties-vardastudio-architects-and-designersJavier Gaete

JFR / Fougeron Architecture
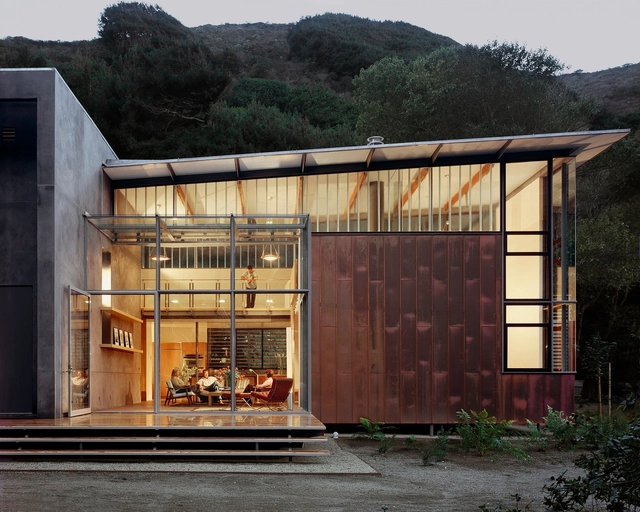
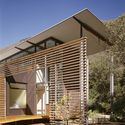


-
Architects: Fougeron Architecture
- Year: 2000
-
Manufacturers: Pilkington, Subzero/Wolf, Endres Studio, Fleetwood, Flos, +4
-
Professionals: Endrestudio
https://www.archdaily.com/440874/jfr-fougeron-architectureIgor Fracalossi
naturum Kosterhavet / White Arkitekter
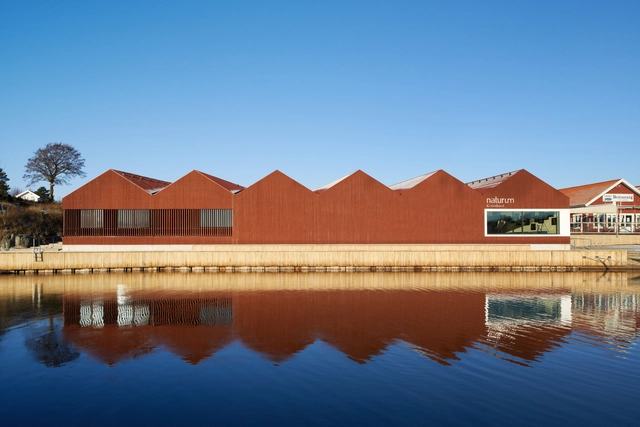
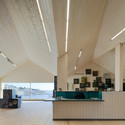
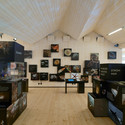
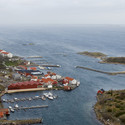

https://www.archdaily.com/441261/naturum-kosterhavet-white-arkitekterJavier Gaete