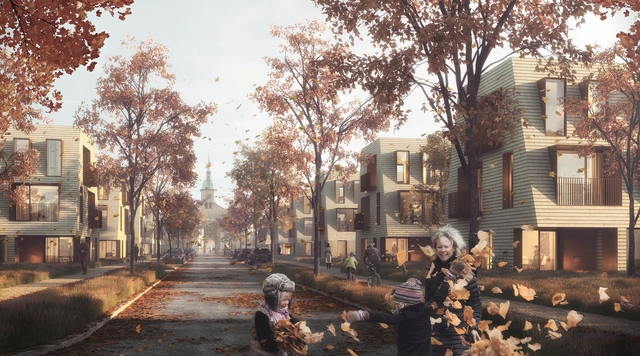
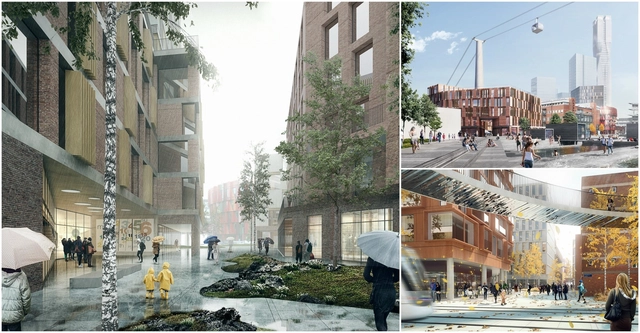
Schmidt Hammer Lassen Architects and BOGL were selected by the municipality of Albertslund and Freja Ejendomme to re-imagine Vridsløselille, a facility that housed once a state prison, and transform the site into an attractive, green district with a distinct identity derived from its unique heritage. The scheme was chosen alongside another project by COBE to create a combined vision for the future development of the area.
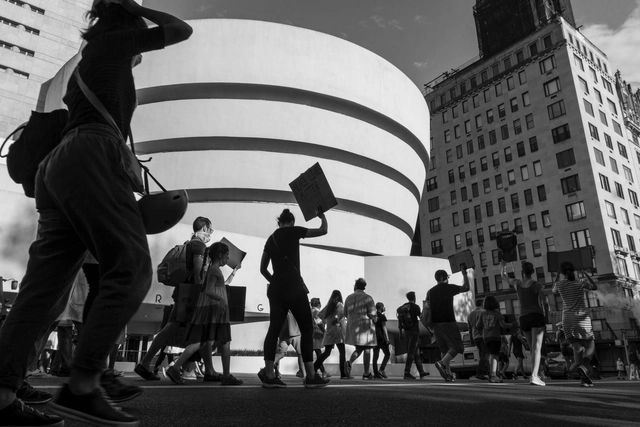
It’s hard to imagine New York City without the packed subway cars, long lines, and overwhelming tourist crowds that felt essential to daily life. Once the fear of the COVID-19 pandemic has waned, the city, like others around the world, will become clouded and fundamentally altered even after economic prosperity has been restored. In what feels like a revolving door discussion, except now perhaps asked with a sense of urgency, what do we want cities to be like in the years to come?
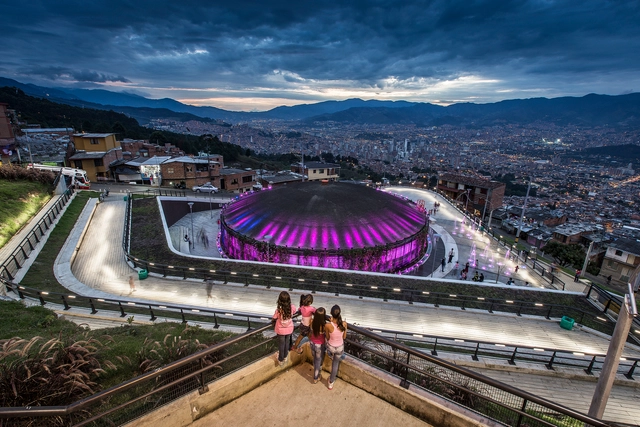
While developing a master plan for Medellin's urban lighting system, EPM, Medellin's public utility company, analyzed the Colombian city's infrastructure and nocturnal lighting system by superimposing a map of the system over a map of the city. What they found was an urban landscape blotted by "islands" of darkness.
Much to the surprise of the utilities company, the dark spots were actually 144 water tanks that were initially built on the city's outskirts; however, thanks to the progressive expansion of Medellin's city limits, the tanks now found themselves completely surrounded by the informal settlements of the Aburra Valley. Even worse, they had become focal points for violence and insecurity in neighborhoods devoid of public spaces and basic infrastructure.
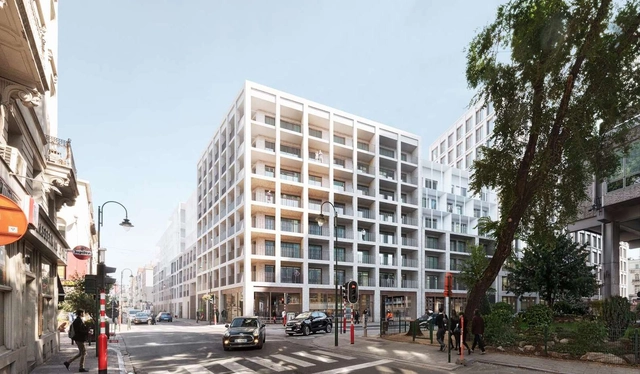
Henning Larsen has unveiled its vision for Brouck’R, a city block transformation project facing Brussels’ busy Place de Brouckère. Inspired by traditional and contemporary heritage, the proposal generates a 21st-century, vibrant, mixed-use destination in the city center.
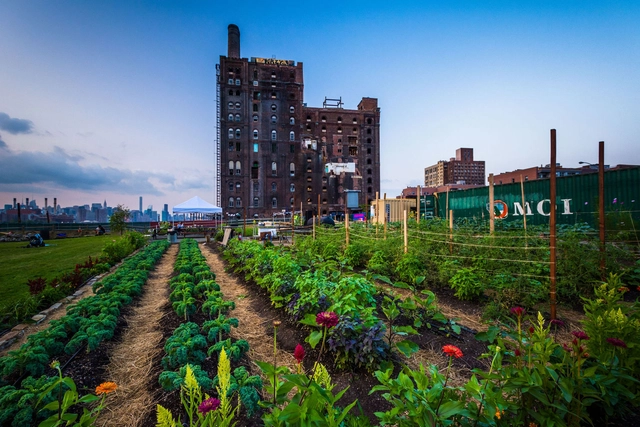
FoodCAMP focuses on the wide array of ways in whic food can make better cities (and vice versa). C. Jon Bilous, 123RF
Can food form a better city - and vice versa? Prague's CAMP (Centre for Architecture and Metropolitan Planning) will search for the answers to this question during its FoodCAMP programme from December 2 to 6. Every evening of the week will explore a different layer of food - urban planning dynamics covering topics like the sustainable relationship between the city and countryside, urban gardening, restaurant design and street food. The programme includes movie screenings, talks, debates with foreign speakers like Carolyn Steel, author of Hungry City, a kids’ workshop and a talk show.
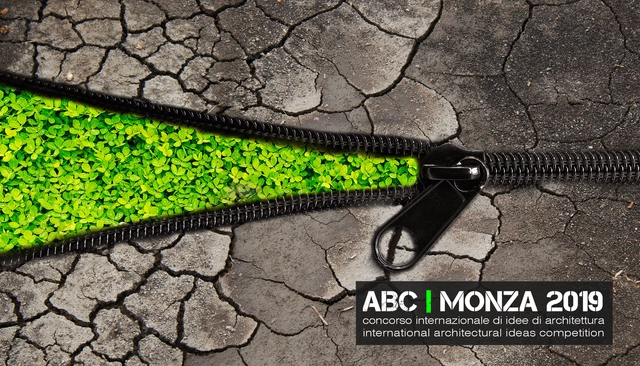
ABC | MONZA 2019 is an international architectural ideas competition in the time of Digital Transformation. The theme of the competition is the urban regeneration of an industrial site of approximately 60,000 square meters in the city of Monza - Italy in accordance with the values of environmental, economic and social sustainability. One of the characterizing elements of this competition is the use of BIM (Building Information Modeling) for the ideation, design and submission of the proposal.
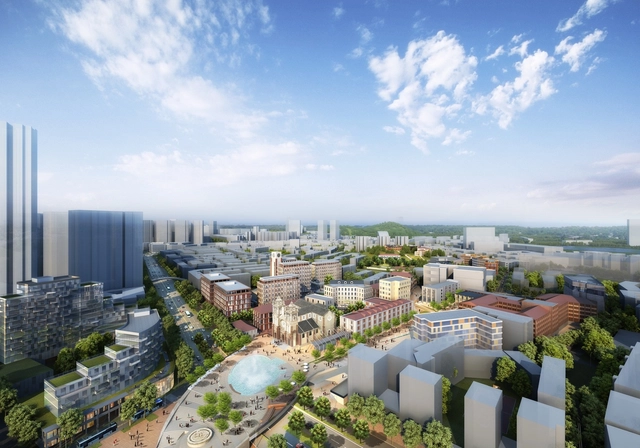
Sasaki has released details of their WuhuUrban Renewal project in China, spanning 67 hectares on the banks of the Yangtze River. The scheme centers on distinctive colonial buildings scattered throughout the city’s urban fabric, such as the Customs House, British Consulate, and St. Joseph’s Cathedral.
https://www.archdaily.com/922276/sasaki-reveals-urban-renewal-project-in-wuhu-chinaNiall Patrick Walsh
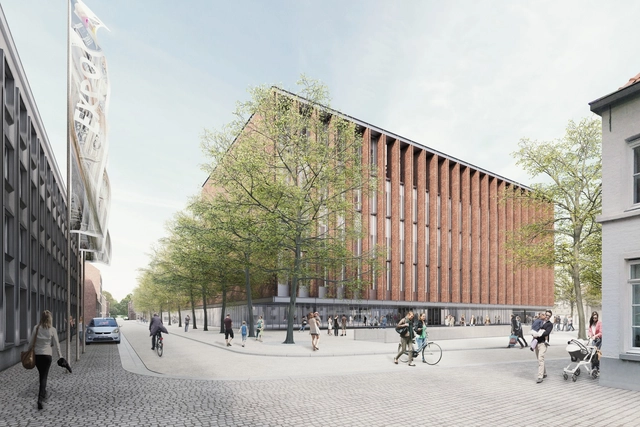
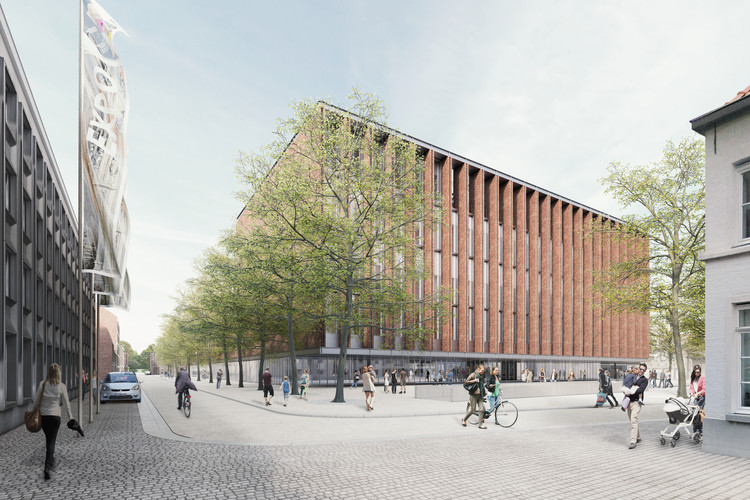
Eduardo Souto de Moura, in collaboration with META architectuurbureau, has released images of a proposed urban renewal project in the Belgian city of Bruges. The Beursplein & Congresgebouw consists of a new exhibition hall and covered public square on the site of a recently demolished trade fair complex.
The $46million (€40million) scheme seeks to act as a catalyst for urban renewal at the center of Bruges, with a dual role of exhibition hall and conference center capable of receiving business delegates on weekdays, and tourists on weekends.
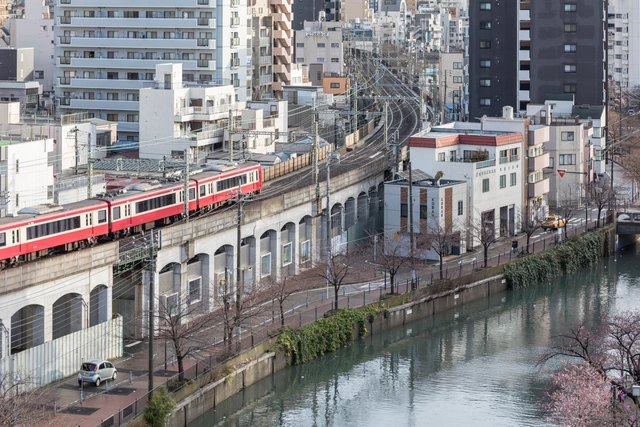
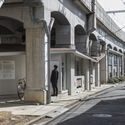
A +100 meter stretch of land beneath a train overpass in Koganecho, a district of Yokohama, Japan, underwent a progressive refurbishment in which seven different types of community space, each designed by a different architect, were built within a pre-set spatial grid. Historically there were many social issues in the area, largely in relation to its profitable but dangerous black market and red-light district. Once the illegal activity was eradicated in 2005, the underpass presented a great opportunity for social re-development, and the resultant project - the Koganecho Centre - emphasized an age-old Japanese cultural commitment, where what was once broken is used to make something new.
Like many European urban districts, the Swedish city of Gothenburg is in the process of transforming old industrial areas along its waterfront into mixed-use public realms. Against the backdrop of urban regeneration in Gothenburg, Danish firm Henning Larsen has unveiled a masterplan for the Lindholmen urban district, which following its completion in 2025, will offer a diverse environment for engagement between students, entrepreneurs, and public citizens.
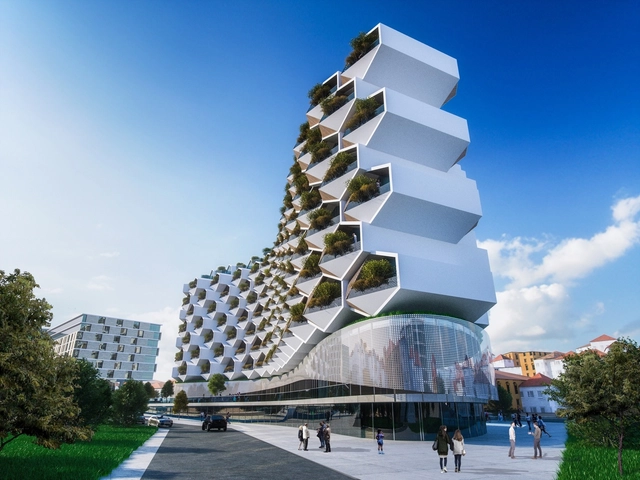
Urban Rural is set to become a landmark for Istanbul. Image Courtesy of Eray Carbajo
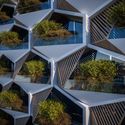
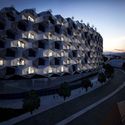
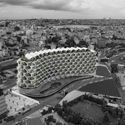
The American/Turkish architecture firm Eray Carbajo has unveiled Urban Rural, a new typology of urban living set to become a benchmark for future development in Istanbul, Turkey. The vision behind Urban Rural is for a hybrid model of living, combining close proximity to urban centers with the lush landscape of rural life. Challenging the status quo of typical residential typologies, the scheme will consist of modular hexagonal units with triangular gardens, forming an active façade designed to become a future landmark for the city.
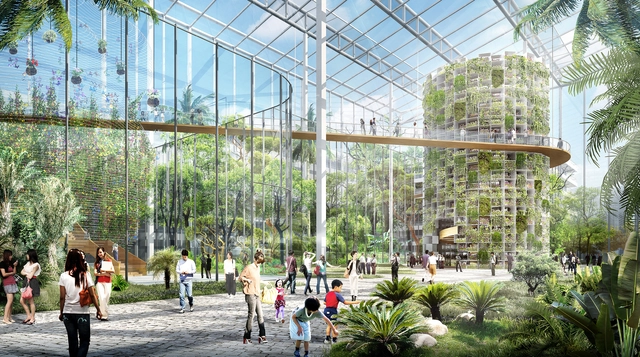
With nearly 24 million inhabitants to feed and a decline in the availability and quality of agricultural land, the Chinese megacity of Shanghai is set to realize the Sunqiao Urban Agricultural District, a 100-hectare masterplan designed by US-based firm Sasaki Associates. Situated between Shanghai’s main international airport and the city center, Sunqiao will introduce large-scale vertical farming to the city of soaring skyscrapers. While primarily responding to the growing agricultural demand in the region, Sasaki’s vision goes further, using urban farming as a dynamic living laboratory for innovation, interaction, and education.
Videos
Bird's eye view of the regenerated city centre. Image Courtesy of Attu Studio
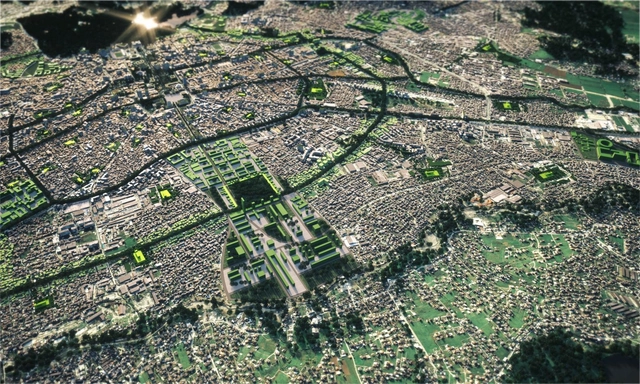
In 1925, Italian designer Armando Brasini created a sweeping masterplan to transform the Albanian capital city of Tirana. Almost one hundred years later, the Tirana 2030 (TR030) Local Plan by Italian firm Stefano Boeri Architetti has been approved by Tirana City Council. Collaborating with UNLAB and IND, Boeri seeks to define a new era in the country’s capital, incorporating controlled development, advanced infrastructure, green corridors, and an enhancement of the city’s architectural heritage.
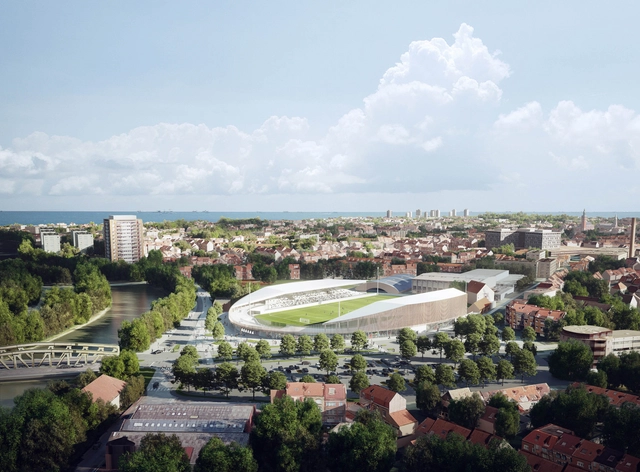
The stadium is located in the heart of Dunkirk. Image Courtesy of Viktor Fretyán
The SOCKEEL + OLGGA consortium have won a competition to design the new Tribut Stadium in Dunkirk, France. The historic stadium, in a prominent location on a canal bank in central Dunkirk, will be transformed into a 5,000 seat stadium seeking to maximize inclusiveness and accessibility.
Berkeley-based TLS Landscape Architecture has won the Lion Mountain Park Design competition in Suzhou, China, corresponding to the Chinese government's new Urban Work Guidelines. The guidelines prioritize ecological and urban development, as well as rejuvenation of local character in public spaces. Lion Mountain Park will be the first large-scale public project to be constructed according to these values, envisioned as the core of a new urban ecosystem complex.
Gregory Peck at Frankston Station, during the filming of 'On The Beach' c. 1959. All Copyright Reserved.
The Office of the Victorian Government Architect (OVGA) and the Department of Economic Development, Jobs, Transport and Resources (DEDJTR) invites Registered Australian architects and urban designers to participate in a design competition for a renewed Frankston Railway Station.
The competition is seeking an exciting vision for the development of Frankston Station to revitalise the station precinct, improve the amenity for all who use the station, and create a new 'gateway' for Frankston.

Within the sprawling metropolis of Seoul lies an island "forgotten by time." Sitting beneath the Hangang Bridge on the River Han, the floating lot is now nothing but a relic of a bygone era. Formerly a popular man-made beach and recreational area, the past forty years have seen the site erased from the collective consciousness of the city. To breathe new life into the island, the Nodeul Island Dream competition was opened, and Seoul-based MMK+ and Taehyung Park's proposal 'Reconfigured Ground' took first prize.
The proposal looks at the evolution of the island from constructed paradise to overgrown void. Throughout this evolution, an ecosystem has developed and gradual formal changes have taken place. The remote character of the island - currently accentuated by its abandonment - is to be transformed into a positive condition, as it becomes a cultural haven within the bustling city. The architects' design aims to "restore the wild nature of the island while re-programming its natural features as a cultural venue," once again making it a destination point for inhabitants of the city.





.jpg?1530628241 "© infunctievan")






KCAP-Seoul-front-view.jpg?1488891868&format=webp&width=640&height=580)