_Shengliang_Su.jpg?1558343146&format=webp&width=640&height=580)
_Shengliang_Su.jpg?1558344151 "© Shengliang Su")
_Shengliang_Su.jpg?1558343683 "© Shengliang Su")
_Shengliang_Su.jpg?1558343579 "© Shengliang Su")
_Shengliang_Su.jpg?1558344437 "© Shengliang Su")
_Shengliang_Su.jpg?1558343146)
-
Architects: Studio Link-Arc
- Area: 9000 m²
- Year: 2018
-
Professionals: CCDI, Studio Link-Arc, Yoshinori Nito Engineering & Design PC


What happens when the sensor-imbued city acquires the ability to see – almost as if it had eyes? Ahead of the 2019 Shenzhen Biennale of Urbanism\Architecture (UABB), titled "Urban Interactions," ArchDaily is working with the curators of the "Eyes of the City" section at the Biennial to stimulate a discussion on how new technologies – and Artificial Intelligence in particular – might impact architecture and urban life. Here you can read the “Eyes of the City” curatorial statement by Carlo Ratti, the Politecnico di Torino and SCUT. If you are interested in taking part in the exhibition at UABB 2019, submit your proposal to the “Eyes of the City” Open Call by May 31st, 2019: www.eyesofthecity.net

What happens when the sensor-imbued city acquires the ability to see – almost as if it had eyes? Ahead of the 2019 Shenzhen Biennale of Urbanism\Architecture (UABB), titled "Urban Interactions," ArchDaily is working with the curators of the "Eyes of the City" section at the Biennial to stimulate a discussion on how new technologies – and Artificial Intelligence in particular – might impact architecture and urban life. Here you can read the “Eyes of the City” curatorial statement by Carlo Ratti, the Politecnico di Torino and SCUT. If you are interested in taking part in the exhibition at UABB 2019, submit your proposal to the “Eyes of the City” Open Call by May 31st, 2019: www.eyesofthecity.net
Without the city, modernity could never have been invented. What we are in the midst of discovering now is whether modernity can survive in a city transformed by the digital revolution. The village may offer security and community, but what it does not allow its inhabitants is the possibility of being different, a phenomenon that is as true now as it was during the witch-burning era.

What happens when the sensor-imbued city acquires the ability to see – almost as if it had eyes? Ahead of the 2019 Shenzhen Biennale of Urbanism\Architecture (UABB), titled "Urban Interactions". ArchDaily is working with the curators of the "Eyes of the City" section at UABB 2019 to set up a discussion on how new technologies - and Artificial Intelligence in particular - might impact architecture and urban life. Here you can read the “Eyes of the City” curatorial statement by Carlo Ratti, Politecnico di Torino, and SCUT. If you are interested in taking part in the exhibition at UABB 2019, submit your proposal to the “Eyes of the City” open call until May 31st, 2019: www.eyesofthecity.net
Urban development has intensified the development of a national landscape of energy production – a territory that could be called the ‘extraction infrastructure web’. This landscape exists out of sight; obfuscated by a complex distribution of corporate, government and environmental databases. The city benefits from the energy network, while averting its gaze from the social and environmental consequences of the flow of energy from the territories of extraction to the metropolis.

Danish firm Henning Larsen was one of three finalist teams to design the Shenzhen Bay Headquarters City in China. Selected from 15 participants, the team will collaborate on the 5.5 million m2 district that will become the new center of Shenzhen with the first prize winners, Shenzhen Cube Architecture + Swooding Architects Limited. Made as part of the largest bay economy in the world, the project aims to create the leading innovation center of China.
.jpg?1556705336&format=webp&width=640&height=580)
What happens when the sensor-imbued city acquires the ability to see – almost as if it had eyes? Ahead of the 2019 Shenzhen Biennale of Urbanism\Architecture (UABB), ArchDaily is working with the curators of the "Eyes of the City" section at UABB 2019 to set up a discussion on how new technologies - and Artificial Intelligence in particular - might impact architecture and urban life. Here you can read the “Eyes of the City” curatorial statement by Carlo Ratti, Politecnico di Torino, and SCUT. If you are interested in taking part in the exhibition at UABB 2019, submit your proposal to the “Eyes of the City” open call until May 31st, 2019: www.eyesofthecity.net
Comparisons, transpositions and metaphors can be misleading if one does not unpack carefully their point of departure. The notion that the digital age introduces us to a new regime of "eyes on the street", an expression famously coined by Jane Jacobs, requires understanding exactly what the author of The Death and Life of Great American Cities implied when she used it. For Jane Jacobs, the active presence of city dwellers in the street, their unconscious or conscious monitoring of what was going on in their immediate surroundings was the best way to ensure public safety. "The public peace — the sidewalk and the street peace— of cities is not kept primarily by the police, necessary as police are. It is kept primarily by an intricate, almost unconscious, network of voluntary controls and standards among the people themselves, and enforced by the people themselves," wrote Jane Jacobs.


I. Project Overview
1.1 International Consulting on the Urban Design of Unit 8 & 10 of Qianhai
1.2 Host: Authority of Qianhai Shenzhen-Hong Kong Modern Service Industry Cooperation Zone of Shenzhen
Organizer: Shenzhen Qianhai Development Investment Holdings Co., Ltd.
1.3 Project Location: Qianwan Area, Qianhai, Shenzhen
1.4 Project Background
The strategic positioning of Qianhai in urban planning has experienced several upgrades and changes. In 2017, it was determined that Qianhai shall function as a Guangdong-Hong Kong-Macau Cooperation Demonstrative Zone and a new city center. Combined with this positioning, “Plan of Qianhai Urban New Center” and “Comprehensive Plan of China (Guangdong) Pilot Free Trade Zone --- Shenzhen Qianhai & Shekou Area and Areas Surrounding Dananshan & Xiaonanshan” (FTZ Comprehensive Plan” was already approved by Shenzhen Municipal Government and implemented after printout.
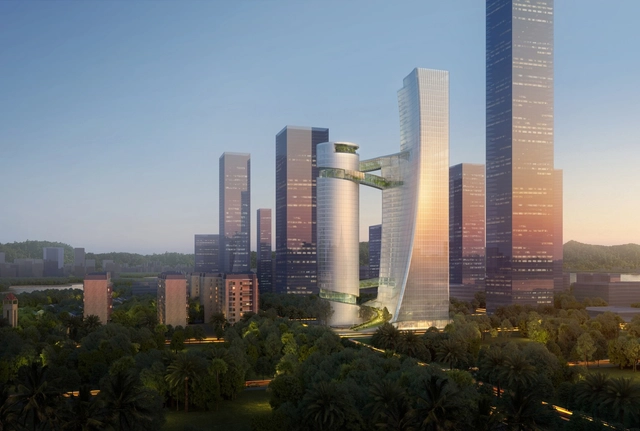
Steven Holl Architects has won a competition for the design of the headquarters for iCarbonX, a genome machine intelligence company in Shenzhen. The scheme comprises of two towers, with the first tower “Body A” forming a residential component, and the second tower, “Body B” containing offices, labs, and public reception spaces. The form of the towers is inspired by the study of genes and DNA.
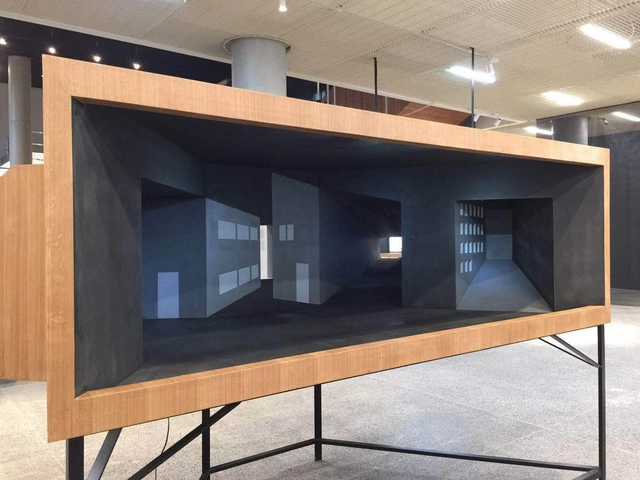
ArchDaily is working with the "Eyes of the City" curatorial team, to publish a series of articles by international architects, designers, writers and thinkers who will discuss the ways in which new technologies - and Artificial Intelligence in particular - might impact architecture and urban life. After the publication of the curatorial statement by Carlo Ratti, Politecnico di Torino and SCUT, we are hosting a text by Chinese architect Yung Ho Chang, curator of the first edition of Shenzhen Biennale in 2005. The open call for proposals for the “Eyes of the City” will run from April 1st to May 31st: www.eyesofthecity.net
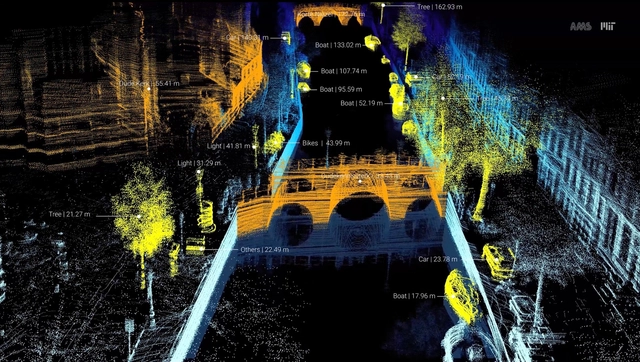
Opening on December 15th, 2019 in Shenzhen, China, "Urban Interactions" is the 8th edition of the Bi-City Biennale of Urbanism\Architecture (UABB). The exhibition consists of two sections, namely “Eyes of the City” and “Ascending City”, which will explore the evolving relationship between urban space and technological innovation from different perspectives. The “Eyes of the City" section features MIT professor and architect Carlo Ratti as Chief Curator and Politecnico di Torino-South China University of Technology as Academic Curator. The "Ascending City" section features Chinese academician Meng Jianmin and Italian art critic Fabio Cavallucci as Chief Curators.
ArchDaily is working with the "Eyes of the City" curatorial team, to publish a series of articles by international architects, designers, writers and thinkers who will discuss the ways in which new technologies - and Artificial Intelligence in particular - might impact architecture and urban life. The open call for proposals for the “Eyes of the City” will run from April 1st to May 31st: www.eyesofthecity.net
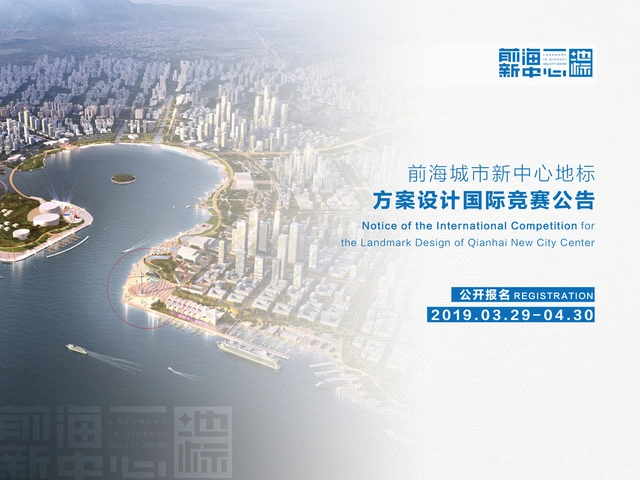
I.Project Introduction
1.1 Project Name:International Competition for the Landmark Design of Qianhai New City Center
1.2 Host: Authority of Qianhai Shenzhen-Hong Kong Modern Service Industry Cooperation Zone of Shenzhen;Shenzhen Bureau of Urban Planning and Natural Resources
Organizer: Shenzhen Qianhai Shekou Free Trade Investment Development Co. Ltd.
1.3 Project location: the landmark is proposed to be located in the northwest coastal area of 01, Unit 17, Qianhai Mawan Area, Shenzhen.
1.4 Competition Purpose:
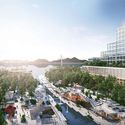
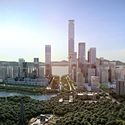
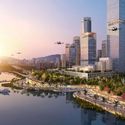
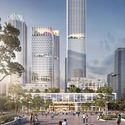
As the fourth great bay area in the world, the Guangdong-Hong Kong-Macao Greater Bay Area is an important spatial carrier for China to build world-class city group and engage with the world. In accordance with the requirements of "relying on Hongkong, serving the mainland and facing the world", Qianhai has undertaken a number of national strategic goals that include these four major national strategic missions-Free Trade Zone, Guangdong-Hong Kong-Macao Cooperation, One Belt One Road and Innovation-driven Development. It is the Special Zone in Special Zones. With the official launch of the Development Plan for the Guangdong-Hong Kong-Macao Greater Bay Area, it is of great significance to build a world landmark which represents the image of the Guangdong-Hong Kong-Macao Greater Bay Area and promotes the spirit of the special zone.
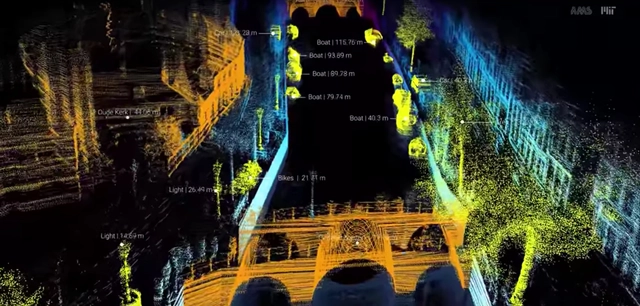
We, the curators of the Carlo Ratti/South China-Torino Lab (Politecnico di Torino-South China University of Technology CUT) team, are pleased to announce the Open Call for proposals to participate in the “Eyes of the City” exhibition section in the framework of the 2019 Shenzhen Bi-City Biennale of Urbanism\Architecture (UABB). We invite international architects, planners, designers, philosophers, thinkers, scientists, companies, educational institutions, research laboratories, think-tanks and students to submit their proposals from April 1st to May 31st, 2019. The Open Call will accept proposals for design projects, research projects and critical essays that will form the core of the “Eyes of the City” exhibition section, that will be hosted in UABB’s main venue.
Download the information related to this competition here.


.jpg?1548129915 "© Simon Menges")
.jpg?1548129649 "© Simon Menges")