

-
Architects: MOZHAO ARCHITECTS
- Area: 450 m²
- Year: 2018
-
Manufacturers: Monier, Nippon Paint


I. Project Overview
1.1 International Consulting on the Urban Design of Unit 8 & 10 of Qianhai
1.2 Host: Authority of Qianhai Shenzhen-Hong Kong Modern Service Industry Cooperation Zone of Shenzhen
Organizer: Shenzhen Qianhai Development Investment Holdings Co., Ltd.
1.3 Project Location: Qianwan Area, Qianhai, Shenzhen
1.4 Project Background
The strategic positioning of Qianhai in urban planning has experienced several upgrades and changes. In 2017, it was determined that Qianhai shall function as a Guangdong-Hong Kong-Macau Cooperation Demonstrative Zone and a new city center. Combined with this positioning, “Plan of Qianhai Urban New Center” and “Comprehensive Plan of China (Guangdong) Pilot Free Trade Zone --- Shenzhen Qianhai & Shekou Area and Areas Surrounding Dananshan & Xiaonanshan” (FTZ Comprehensive Plan” was already approved by Shenzhen Municipal Government and implemented after printout.
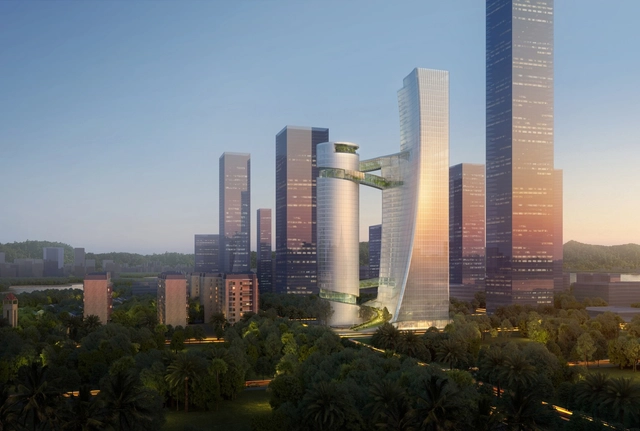
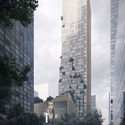
Steven Holl Architects has won a competition for the design of the headquarters for iCarbonX, a genome machine intelligence company in Shenzhen. The scheme comprises of two towers, with the first tower “Body A” forming a residential component, and the second tower, “Body B” containing offices, labs, and public reception spaces. The form of the towers is inspired by the study of genes and DNA.
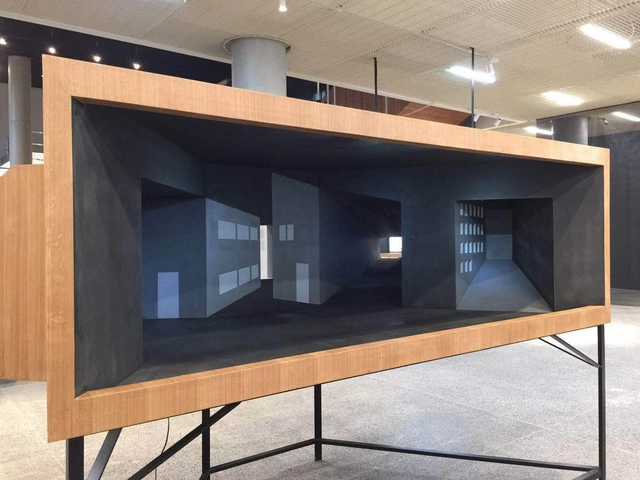
ArchDaily is working with the "Eyes of the City" curatorial team, to publish a series of articles by international architects, designers, writers and thinkers who will discuss the ways in which new technologies - and Artificial Intelligence in particular - might impact architecture and urban life. After the publication of the curatorial statement by Carlo Ratti, Politecnico di Torino and SCUT, we are hosting a text by Chinese architect Yung Ho Chang, curator of the first edition of Shenzhen Biennale in 2005. The open call for proposals for the “Eyes of the City” will run from April 1st to May 31st: www.eyesofthecity.net

Opening on December 15th, 2019 in Shenzhen, China, "Urban Interactions" is the 8th edition of the Bi-City Biennale of Urbanism\Architecture (UABB). The exhibition consists of two sections, namely “Eyes of the City” and “Ascending City”, which will explore the evolving relationship between urban space and technological innovation from different perspectives. The “Eyes of the City" section features MIT professor and architect Carlo Ratti as Chief Curator and Politecnico di Torino-South China University of Technology as Academic Curator. The "Ascending City" section features Chinese academician Meng Jianmin and Italian art critic Fabio Cavallucci as Chief Curators.
ArchDaily is working with the "Eyes of the City" curatorial team, to publish a series of articles by international architects, designers, writers and thinkers who will discuss the ways in which new technologies - and Artificial Intelligence in particular - might impact architecture and urban life. The open call for proposals for the “Eyes of the City” will run from April 1st to May 31st: www.eyesofthecity.net
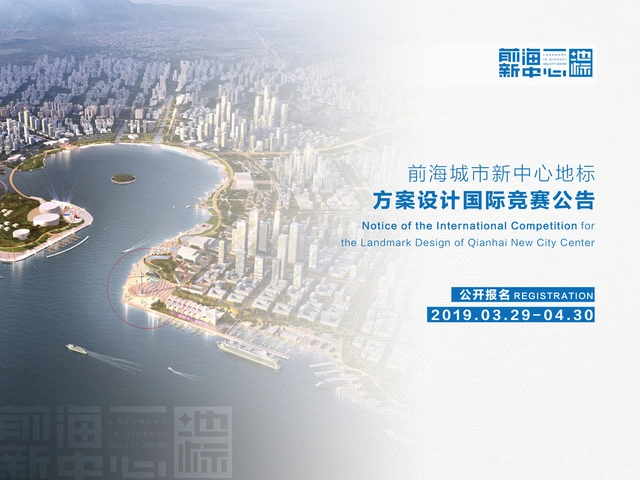
I.Project Introduction
1.1 Project Name:International Competition for the Landmark Design of Qianhai New City Center
1.2 Host: Authority of Qianhai Shenzhen-Hong Kong Modern Service Industry Cooperation Zone of Shenzhen;Shenzhen Bureau of Urban Planning and Natural Resources
Organizer: Shenzhen Qianhai Shekou Free Trade Investment Development Co. Ltd.
1.3 Project location: the landmark is proposed to be located in the northwest coastal area of 01, Unit 17, Qianhai Mawan Area, Shenzhen.
1.4 Competition Purpose:
As the fourth great bay area in the world, the Guangdong-Hong Kong-Macao Greater Bay Area is an important spatial carrier for China to build world-class city group and engage with the world. In accordance with the requirements of "relying on Hongkong, serving the mainland and facing the world", Qianhai has undertaken a number of national strategic goals that include these four major national strategic missions-Free Trade Zone, Guangdong-Hong Kong-Macao Cooperation, One Belt One Road and Innovation-driven Development. It is the Special Zone in Special Zones. With the official launch of the Development Plan for the Guangdong-Hong Kong-Macao Greater Bay Area, it is of great significance to build a world landmark which represents the image of the Guangdong-Hong Kong-Macao Greater Bay Area and promotes the spirit of the special zone.
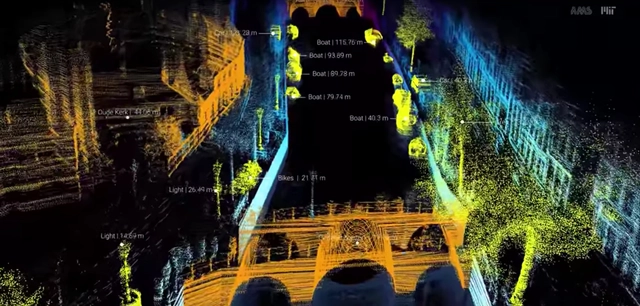
We, the curators of the Carlo Ratti/South China-Torino Lab (Politecnico di Torino-South China University of Technology CUT) team, are pleased to announce the Open Call for proposals to participate in the “Eyes of the City” exhibition section in the framework of the 2019 Shenzhen Bi-City Biennale of Urbanism\Architecture (UABB). We invite international architects, planners, designers, philosophers, thinkers, scientists, companies, educational institutions, research laboratories, think-tanks and students to submit their proposals from April 1st to May 31st, 2019. The Open Call will accept proposals for design projects, research projects and critical essays that will form the core of the “Eyes of the City” exhibition section, that will be hosted in UABB’s main venue.
Download the information related to this competition here.
.jpg?1553529040&format=webp&width=640&height=580)
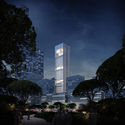
Gerkan, Marg and Partners (GMP) has won an international competition for the design of a new tower complex in Shenzhen’s “Super Bay City” business district. Consisting of three distinct blocks linked at the base, the primary tower of the Hengli International Building rises 250 meters to become an impressive landmark and a cultural destination for the new business district.
Located in Shenzhen Bay, to the west of the Chinese megacity, the urban masterplan containing the GMP scheme seeks to become a “high-density urban development with high-rise buildings of up to 600 meters.” Contributing significantly to the area’s skyline, the GMP proposal features three distinct volumes: a 250-meter-high office tower, a 36-meter-high conference center, and an 80-meter-high “culture tower.” Providing a rhythm to the tower’s verticality, “sky gardens” have been designed at various levels to be used as public amenity areas on the main tower, and the adjacent conference center and “culture tower.”
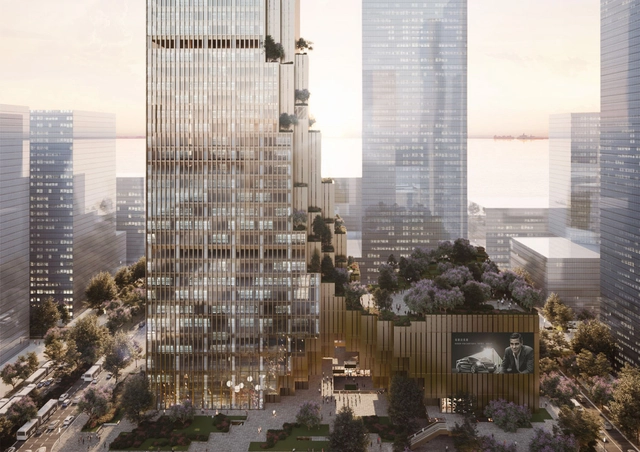
Dutch practice Mecanoo has created a new skyscraper design for the Hengli Group Headquarters in Shenzhen, China. In the city's dense urban context, the design will host the world's largest weaving enterprise in two volumes above a commercial plinth. Inspired by the Hengli Group’s textile tradition, a bronze metal grid wraps the transparent volumes like threads on a loom. As a Shenzhen Bay landmark, the project was designed to display the company’s culture and embrace new urban design strategies.
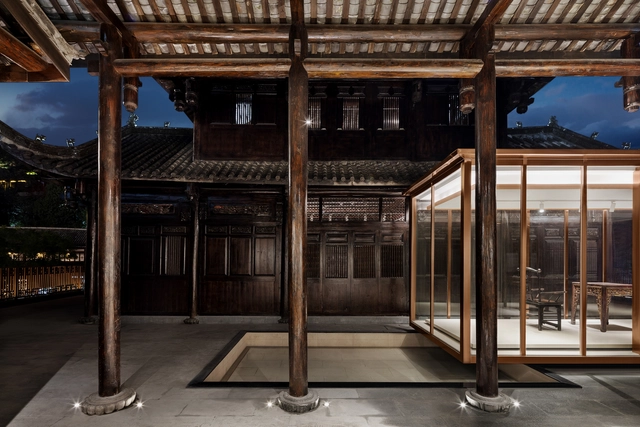
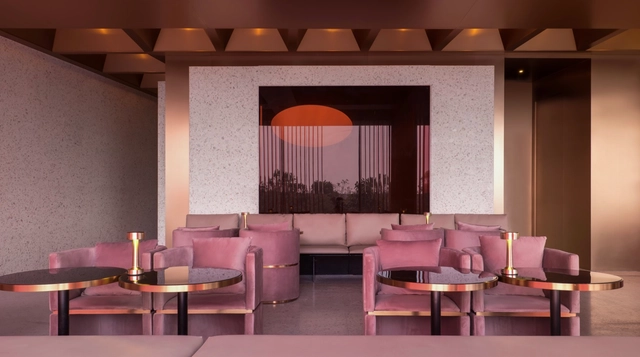


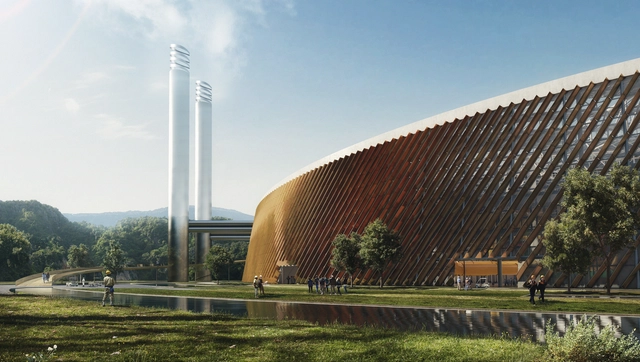
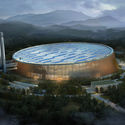
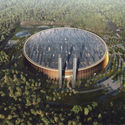
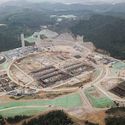
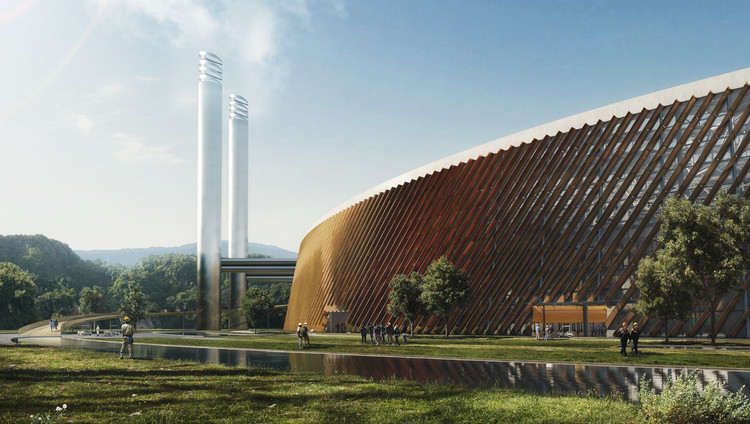
The world's largest waste-to-energy plant by Schmidt Hammer Lassen and Gottlieb Paludan is set to open next year on the outskirts of Shenzhen, China. The new plant is made to handle 5000 tons of waste per day within a simple, clean, and iconic structure. It will incinerate waste and generate power while teaching residents about the waste-energy cycle. The project aims to showcase new developments in China's waste-to-energy sector and share them with the world.





.jpg?1553528918 "Northeastern perspective. Image Courtesy of gmp Architects")
.jpg?1553529040)