Seoul is considered one of the most densely-populated and over-priced cities in the world, reaching a staggering $ 80,000 per square meter. The extreme conditions of the city have forced local architects to operate, design, and build framing the city's urban issues, traditions, and history. This approach by architects has created the the theoretical basis of “The Condition of Seoul Architecture”, a publication by multidisciplinary practice TCA Think Tank which sees the point of view of 18 innovative South Korean architects. In this interview, Pier Alessio Rizzardi, founder of the practice, interviewed whimsical architect Moon Hoon, explaining his unique take on architecture and how his work has the ability to inspire people into another dimension.
Seoul: The Latest Architecture and News
Architect Moon Hoon on his Supernatural Take on Architecture
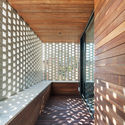
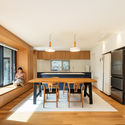
INTERROBANG / Sae Min Oh _ bang by min
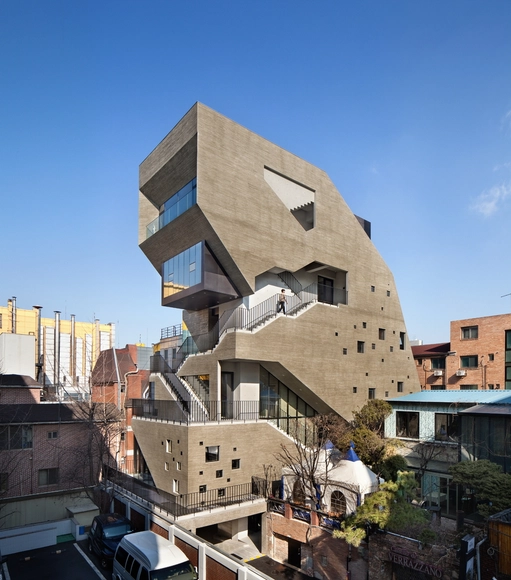

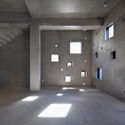
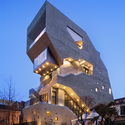
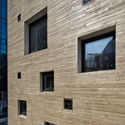

-
Architects: Sae Min Oh _ bang by min
- Area: 329 m²
- Year: 2015
-
Professionals: RC, WITH construction
Quad House / KIMNAM Architects


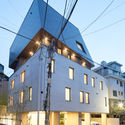
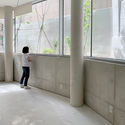
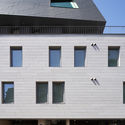

-
Architects: KIMNAM Architects
- Area: 599 m²
- Year: 2019
-
Professionals: Timetech, Keukdong Powertech, Practice, TEO Structure
Seoul Compact City International Design Competition - Designing Multi-Level Complex on the Bukbu Expressway
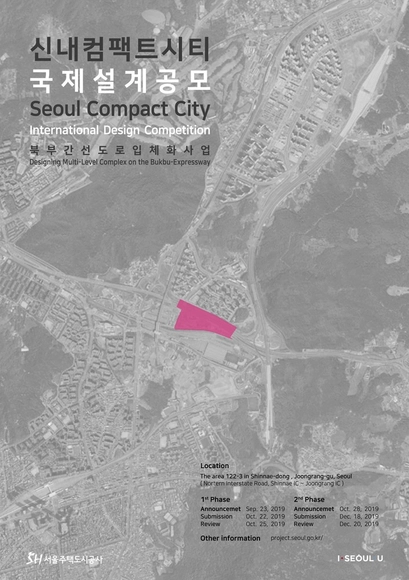
Seoul Housing & Communities Corporation is announcing the design competition for "Seoul Compact City International Design Competition" to reconnect the disconnected areas and the development and revitalize through the multi-level complex on the Bukbu expressway.
Up Yard House / Architects H2L
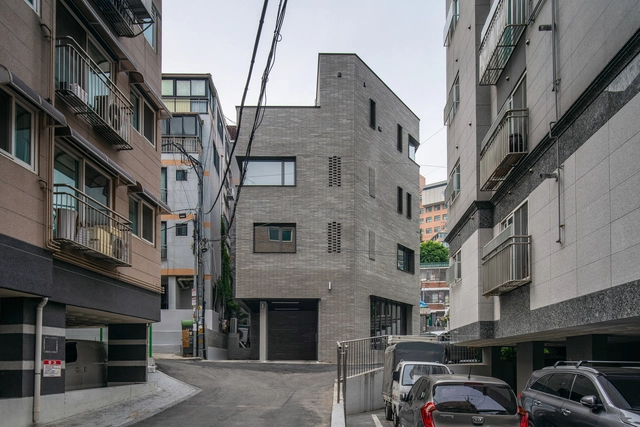
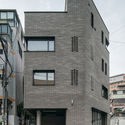
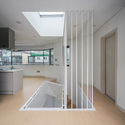
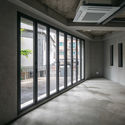

-
Architects: Architects H2L
- Area: 182 m²
- Year: 2019
-
Manufacturers: AutoDesk, DuraVent, Rinnai
-
Professionals: Uri MEC, DesignGroup GAGA
SKNYPL Designs Inflatable ETFE Garden for Seoul Hall of Urbanism and Architecture
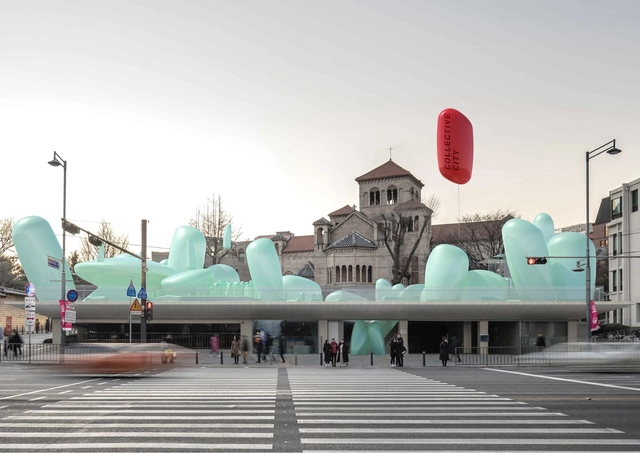
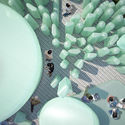


Moscow based office SKNYPL created a new proposal for an inflatable garden atop the Seoul Hall of Urbanism & Architecture in South Korea. Designed as part of the Seoul Maru Competition, the project was made to form a contemporary gathering space for Seoul citizens and tourists alike. Called New Korean Garden, the project aims to complement and update the roof of the Seoul Hall and create a new unique rooftop experience and landmark for the city.
Seongbuk Dowon Exhibition Gallery / soje + ubac.sb + DRAWING WORKS
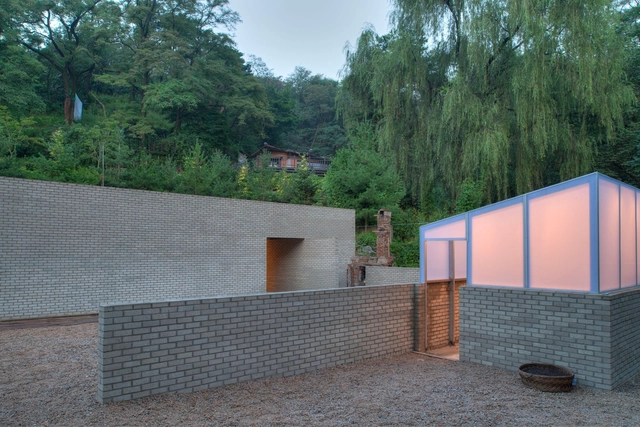


-
Architects: DRAWING WORKS, soje, ubac.sb
- Area: 143 m²
- Year: 2017
-
Professionals: ubac.sb, Ilmac sturcture
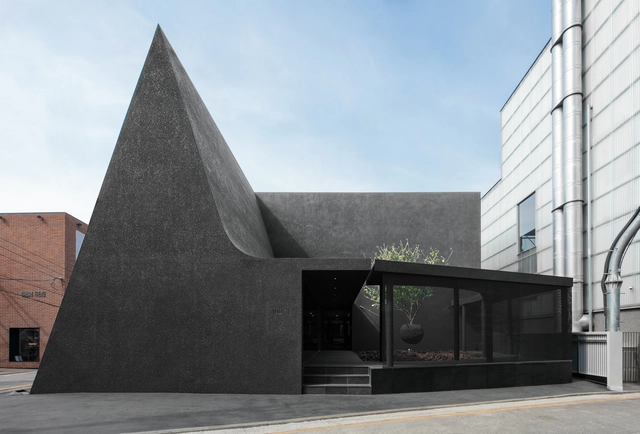
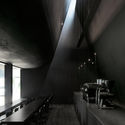
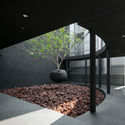
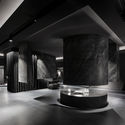
Juun.J Flagship Store / WGNB

GBO and Aworks Design Futuristic Technology Museum for Seoul
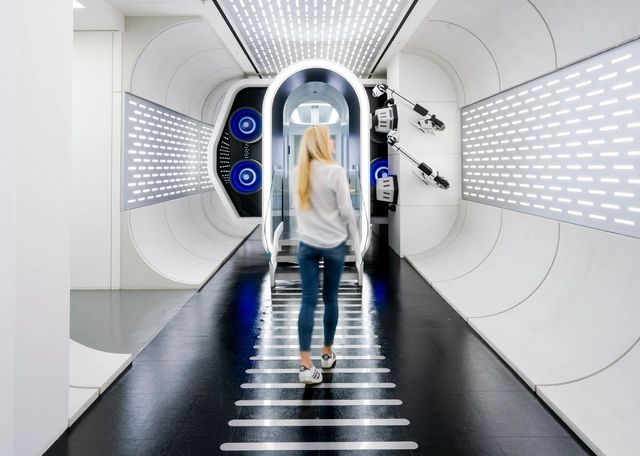
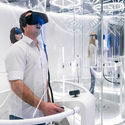
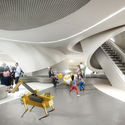
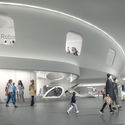
Korean architecture practice GBO and Aworks have designed a futuristic new technology museum in Seoul. Made for SK Telecom, South Korea's largest telecommunication operator, the project is laid out over two floors in the Company’s 33-story headquarters building in the city center. Called T.um, the technology museum gives a glimpse into the future life of urbanites and aims to demonstrate how technology will innovate society.

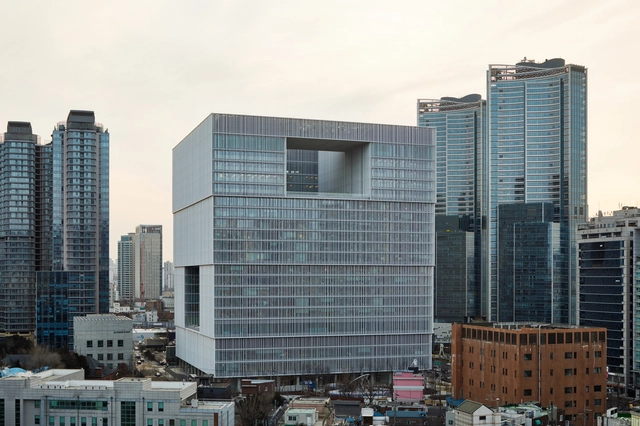
Amorepacific Headquarters / David Chipperfield Architects


-
Architects: David Chipperfield Architects
- Area: 216000 m²
- Year: 2017
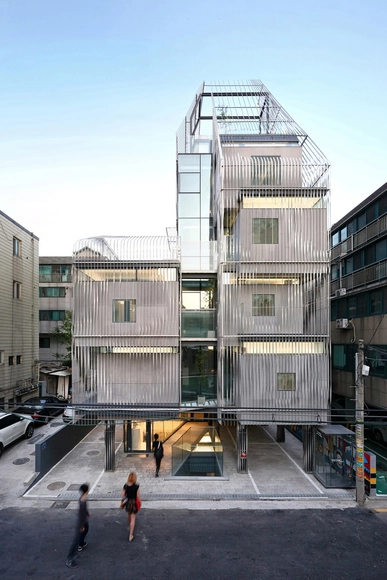
Songpa Micro Housing / SsD

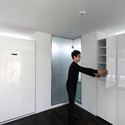
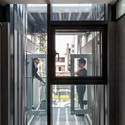
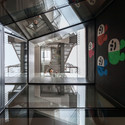

-
Architects: SsD
-
Professionals: Mirae Structural Design Group, Kiro Construction
Loft Junghwa Dong / arcave


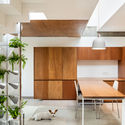
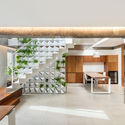
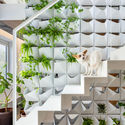

-
Architects: arcave
- Area: 80 m²
- Year: 2019
-
Manufacturers: Normann Copenhagen
-
Professionals: Floral Designer of Saison Fleurie
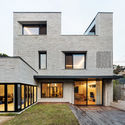
Pyeong Chang Dong Brick House / June Architects
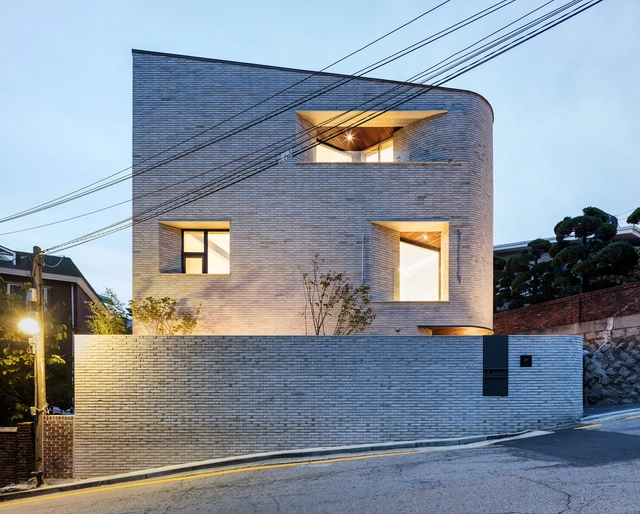

Robots will Construct Melike Altınışık' Robot Museum in Seoul

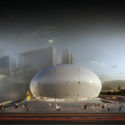
Turkish practice Melike Altınışık Architects (MAA) has won an international competition for the design of a Robot Science Museum in Seoul, South Korea. Hosted by the Seoul Metropolitan Government, the competition called for a “world first” museum to support public education in robotics, and increase public interest in robots.
The principles of robotics, science, technology, and innovation have shaped all aspects of the scheme’s design, from form and structure to material and operation. The main character of the museum is to “create its own universe for robots and their visitors,” manifesting as a non-directional, fluid, spherical structure.


Dr. Jart+ Flagship Store / Betwin Space Design
.jpg?1482144386&format=webp&width=640&height=580)
.jpg?1482144650 "© Yong-joon Choi")
.jpg?1482112334 "© Yong-joon Choi")
.jpg?1482111547 "© Yong-joon Choi")
.jpg?1482144623 "© Yong-joon Choi")
.jpg?1482144386)
-
Architects: Betwin Space Design
- Area: 109 m²
- Year: 2016
-
Manufacturers: Hankook, Seogwang
-
Professionals: Second Hotel, Betwin Space Design
The Ilma / LABOTORY

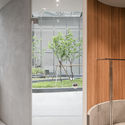
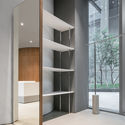

-
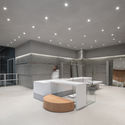
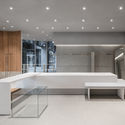
Architects: LABOTORY
- Area: 78 m²
- Year: 2018
-
Manufacturers: Concret Doctor
The Top 10 New Skyscrapers of 2018

Emporis has announced the results of its annual Emporis Skyscraper Award, recognizing the best new supertall buildings completed in the previous year. This year, the top prize was given to the Lotte World Tower in Seoul, South Korea, designed by Kohn Pedersen Fox Associates and Baum Architects. The tapered tower, South Korea’s tallest, also houses the world’s highest glass-bottomed observation deck, for architects who can handle the 1820-foot (555-meter) drop.
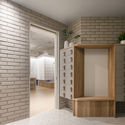
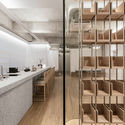
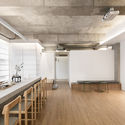
Aeichi Korean Medical Clinic / By Seog Be Seog
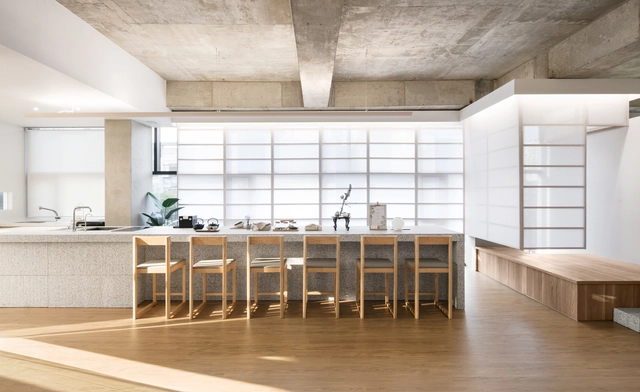

-
Architects: By Seog Be Seog
- Area: 179 m²
- Year: 2018
-
Manufacturers: Crestial, asang, havebeensoul, jackson chameleon, winkel
-
Professionals: Taegyu Lim Viscom, Into I&C