1. ArchDaily
  2. Restoration

Restoration: The Latest Architecture and News

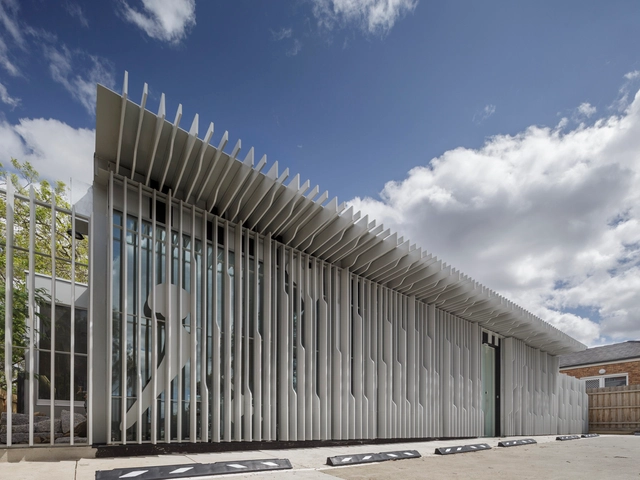
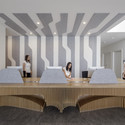
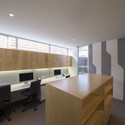
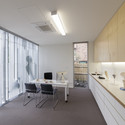
Surgeon's Rooms / FMD Architects

Surgeon's Rooms / FMD Architects - RenovationSurgeon's Rooms / FMD Architects - RenovationSurgeon's Rooms / FMD Architects - RenovationSurgeon's Rooms / FMD Architects - RenovationSurgeon's Rooms / FMD Architects - More Images+ 4

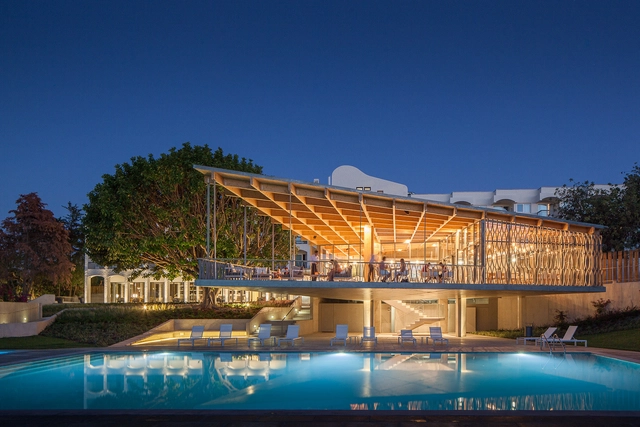
Rodeio Restaurant / Isay Weinfeld

Rodeio Restaurant / Isay Weinfeld - Interior Design, ColumnRodeio Restaurant / Isay Weinfeld - Interior Design, Table, ChairRodeio Restaurant / Isay Weinfeld - Interior Design, Table, ChairRodeio Restaurant / Isay Weinfeld - Interior Design, Table, Chair, LightingRodeio Restaurant / Isay Weinfeld - More Images+ 9

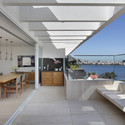
Apartment at Paulicéia Building / JPG.ARQ + Giovanni Meirelles

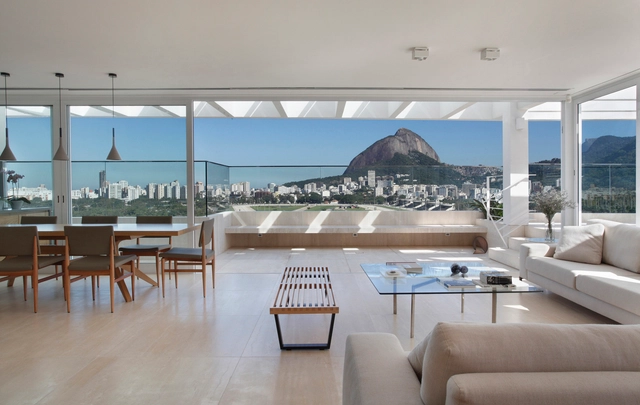
Apartment at Paulicéia Building / JPG.ARQ + Giovanni Meirelles - Apartment Interiors, Table, Lighting, Chair
© Fernando Stankuns

Apartment at Paulicéia Building / JPG.ARQ + Giovanni Meirelles - Apartment InteriorsApartment at Paulicéia Building / JPG.ARQ + Giovanni Meirelles - Apartment Interiors, ChairApartment at Paulicéia Building / JPG.ARQ + Giovanni Meirelles - Apartment Interiors, Stairs, HandrailApartment at Paulicéia Building / JPG.ARQ + Giovanni Meirelles - Apartment Interiors, Facade, Table, ChairApartment at Paulicéia Building / JPG.ARQ + Giovanni Meirelles - More Images+ 32

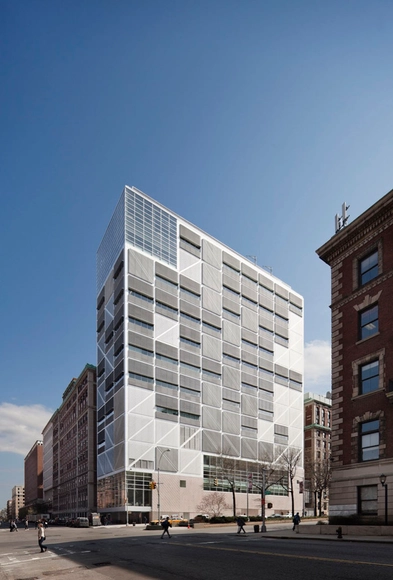
Northwest Corner Building / Moneo Brock Studio

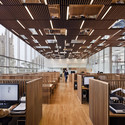
Northwest Corner Building / Moneo Brock Studio - Extension, Facade, Lighting, CityscapeNorthwest Corner Building / Moneo Brock Studio - Extension, Beam, Handrail, Table, ChairNorthwest Corner Building / Moneo Brock Studio - Extension, HandrailNorthwest Corner Building / Moneo Brock Studio - Extension, Beam, Table, ChairNorthwest Corner Building / Moneo Brock Studio - More Images+ 22

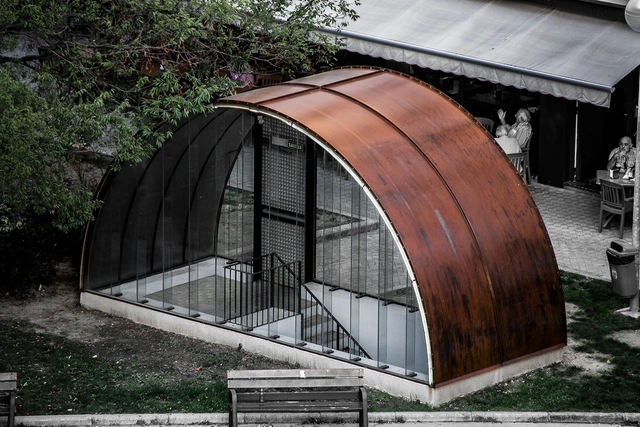
Marquesina en Plaza San Juan Bosco / Verne Arquitectura

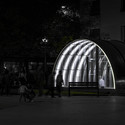
Marquesina en Plaza San Juan Bosco / Verne Arquitectura - Small ScaleMarquesina en Plaza San Juan Bosco / Verne Arquitectura - Small Scale, Facade, ArchMarquesina en Plaza San Juan Bosco / Verne Arquitectura - Small ScaleMarquesina en Plaza San Juan Bosco / Verne Arquitectura - Small Scale, Garden, Arch, FacadeMarquesina en Plaza San Juan Bosco / Verne Arquitectura - More Images+ 20

Kyung Hee Cyber University ACAPeace Building Renovation / Chiasmus Partners

Kyung Hee Cyber University ACAPeace Building Renovation / Chiasmus Partners - Renovation, Facade, Column, ArchKyung Hee Cyber University ACAPeace Building Renovation / Chiasmus Partners - Renovation, Door, Arch, Facade, LightingKyung Hee Cyber University ACAPeace Building Renovation / Chiasmus Partners - Renovation, Facade, Column, ArchKyung Hee Cyber University ACAPeace Building Renovation / Chiasmus Partners - Renovation, Kitchen, Beam, Table, Lighting, Chair, CountertopKyung Hee Cyber University ACAPeace Building Renovation / Chiasmus Partners - More Images+ 10

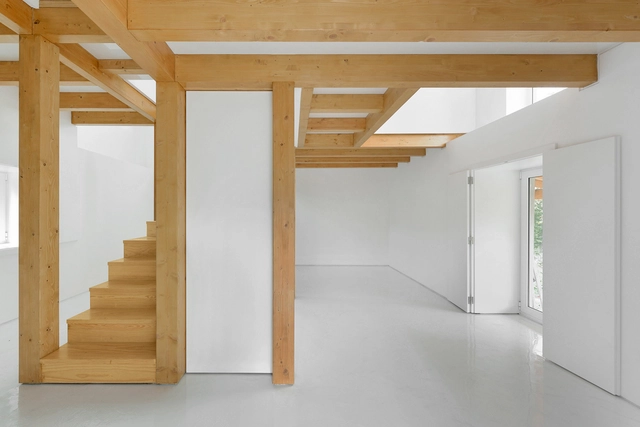
Wood Structure Inside Stone Walls / Corpo Atelier

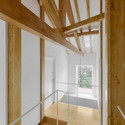
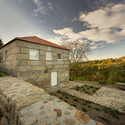
Wood Structure Inside Stone Walls / Corpo Atelier  - Renovation, Stairs, Handrail, Column, BeamWood Structure Inside Stone Walls / Corpo Atelier  - Renovation, Facade, ArchWood Structure Inside Stone Walls / Corpo Atelier  - Renovation, Beam, FacadeWood Structure Inside Stone Walls / Corpo Atelier  - Renovation, Facade, CoastWood Structure Inside Stone Walls / Corpo Atelier  - More Images+ 27

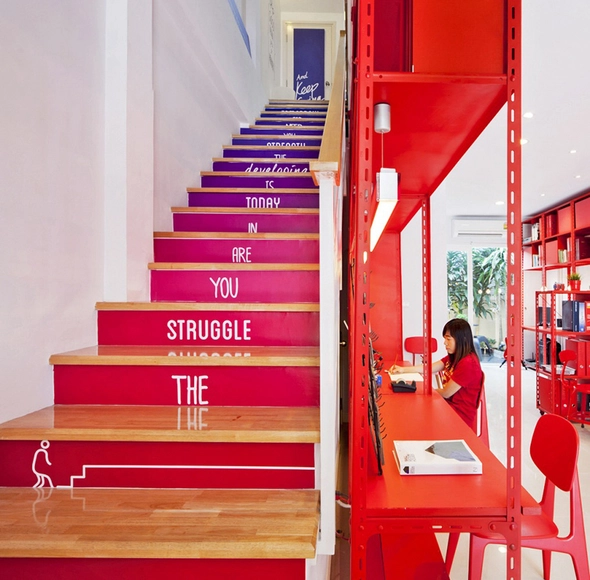
Apos2 / Apostrophy's

Apos2 / Apostrophy's - Offices Interiors, Door, Table, ChairApos2 / Apostrophy's - Offices Interiors, FacadeApos2 / Apostrophy's - Offices Interiors, Table, Lighting, ChairApos2 / Apostrophy's - Offices Interiors, Facade, Table, Lighting, ChairApos2 / Apostrophy's - More Images+ 28

  • Architects: Apostrophy's
  • Area Area of this architecture project Area:  176
  • Year Completion year of this architecture project Year:  2014

Hair Salon Slundre / BHIS

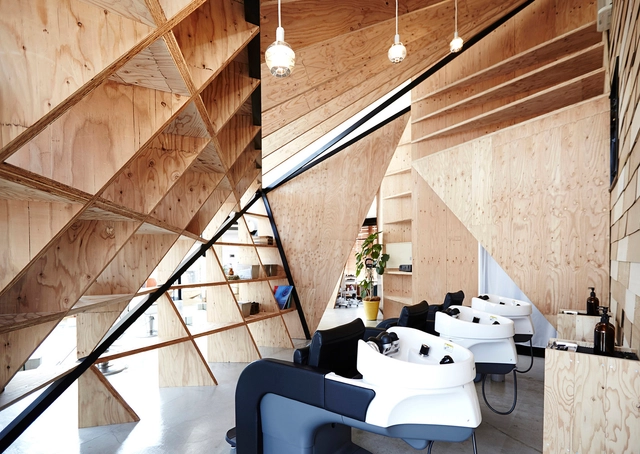
Hair Salon Slundre / BHIS - Store, Facade, LightingHair Salon Slundre / BHIS - Store, Beam, Handrail, Facade, Table, ChairHair Salon Slundre / BHIS - Store, Table, Chair, BenchHair Salon Slundre / BHIS - Store, Chair, Lighting, TableHair Salon Slundre / BHIS - More Images+ 6

  • Architects: BHIS
  • Area Area of this architecture project Area:  137
  • Year Completion year of this architecture project Year:  2014

Ozadi Hotel / Pedro Campos Costa

Ozadi Hotel / Pedro Campos Costa - Renovation, FacadeOzadi Hotel / Pedro Campos Costa - Renovation, Beam, Facade, ColumnOzadi Hotel / Pedro Campos Costa - Renovation, Facade, ChairOzadi Hotel / Pedro Campos Costa - Renovation, Deck, Beam, Fence, Facade, Balcony, Table, ChairOzadi Hotel / Pedro Campos Costa - More Images+ 61

JMF Residence / Ivan Rezende Arquitetura

JMF Residence / Ivan Rezende Arquitetura - Apartment Interiors, Table, ChairJMF Residence / Ivan Rezende Arquitetura - Apartment Interiors, TableJMF Residence / Ivan Rezende Arquitetura - Apartment Interiors, Stairs, HandrailJMF Residence / Ivan Rezende Arquitetura - Apartment Interiors, Deck, Facade, Beam, Handrail, Balcony, Lighting, Table, ChairJMF Residence / Ivan Rezende Arquitetura - More Images+ 18

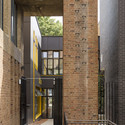
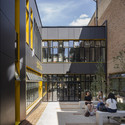
Stoke Newington School Sixth Form Centre / Jestico + Whiles

Stoke Newington School Sixth Form Centre / Jestico + Whiles - Extension, Facade, ArchStoke Newington School Sixth Form Centre / Jestico + Whiles - Extension, Facade, Column, Door, LightingStoke Newington School Sixth Form Centre / Jestico + Whiles - Extension, Courtyard, Facade, ChairStoke Newington School Sixth Form Centre / Jestico + Whiles - Extension, Table, ChairStoke Newington School Sixth Form Centre / Jestico + Whiles - More Images+ 12

Château de Rentilly Refurbishment as FRAC Ile-de-France Arts Centre / Bona-Lemercier

Château de Rentilly Refurbishment as FRAC Ile-de-France Arts Centre / Bona-Lemercier - Renovation, Garden, Door, Facade, Arch, Beam, ColumnChâteau de Rentilly Refurbishment as FRAC Ile-de-France Arts Centre / Bona-Lemercier - Renovation, Handrail, FacadeChâteau de Rentilly Refurbishment as FRAC Ile-de-France Arts Centre / Bona-Lemercier - Renovation, Door, Handrail, BeamChâteau de Rentilly Refurbishment as FRAC Ile-de-France Arts Centre / Bona-Lemercier - Renovation, Garden, Facade, Arch, ColumnChâteau de Rentilly Refurbishment as FRAC Ile-de-France Arts Centre / Bona-Lemercier - More Images+ 41

Bussy-Saint-Martin, France

Fujigaoka M / Sinato

Fujigaoka M / Sinato - Apartment InteriorsFujigaoka M / Sinato - Apartment InteriorsFujigaoka M / Sinato - Apartment InteriorsFujigaoka M / Sinato - Apartment InteriorsFujigaoka M / Sinato - More Images+ 8

  • Architects: Sinato
  • Area Area of this architecture project Area:  64
  • Year Completion year of this architecture project Year:  2014

Kleine Rittergasse 11 / Franken Architekten

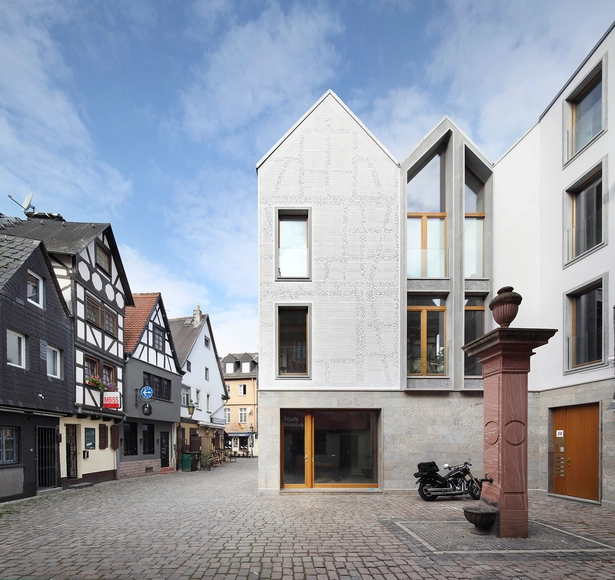
Kleine Rittergasse 11 / Franken Architekten - Renovation, Facade, DoorKleine Rittergasse 11 / Franken Architekten - Renovation, Facade, DoorKleine Rittergasse 11 / Franken Architekten - Renovation, Facade, Door, Arch, LightingKleine Rittergasse 11 / Franken Architekten - RenovationKleine Rittergasse 11 / Franken Architekten - More Images+ 23

Frankfurt am Main, Germany

Apartment H+M / destilat

Apartment H+M / destilat - Apartment Interiors, Beam, Arch, Table, ChairApartment H+M / destilat - Apartment Interiors, Column, ChairApartment H+M / destilat - Apartment Interiors, BedroomApartment H+M / destilat - Apartment Interiors, Kitchen, Beam, Lighting, Table, ChairApartment H+M / destilat - More Images+ 9

  • Architects: destilat
  • Area Area of this architecture project Area:  130
  • Year Completion year of this architecture project Year:  2014

Fujigaoka T / Sinato

Fujigaoka T / Sinato - Apartment InteriorsFujigaoka T / Sinato - Apartment InteriorsFujigaoka T / Sinato - Apartment InteriorsFujigaoka T / Sinato - Apartment InteriorsFujigaoka T / Sinato - More Images+ 8

  • Architects: Sinato
  • Area Area of this architecture project Area:  68
  • Year Completion year of this architecture project Year:  2014

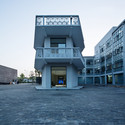
Yangzhou Jade Workshop / Atelier XÜK

Yangzhou Jade Workshop / Atelier XÜK - Adaptive Reuse, Facade, Door
© Lv Hengzhong
Yangzhou Shi, China
  • Architects: Atelier XÜK
  • Area Area of this architecture project Area:  6500 ft²

Yangzhou Jade Workshop / Atelier XÜK - Adaptive Reuse, Facade, ColumnYangzhou Jade Workshop / Atelier XÜK - Adaptive Reuse, Facade, Door, StairsYangzhou Jade Workshop / Atelier XÜK - Adaptive Reuse, Facade, Handrail, Stairs, BalconyYangzhou Jade Workshop / Atelier XÜK - Adaptive Reuse, FacadeYangzhou Jade Workshop / Atelier XÜK - More Images+ 41