Assemble. Award winning housing artist-architects - Keynote speakers
Keynote Speakers:
Art and Architecture Collective (Turner Prize Winners), Assemble | David Waterhouse, Commission of Architecture and the Built Environment | Andy von Bradsky, Royal Institute of British | Steve Cole, National Housing Federation | Mayor of Liverpool, Liverpool City | Charlotte Harrison, Northern Housing Consortium
The role of government in ensuring social and affordable housing is complex. With budget cuts and shifts in political priorities changing the terrain constantly what the governments of our cities need are new long term ideas
2A MAgazine now announces the second 2A Asia Architecture Award; 2AAA 2016 with the theme: “Innovative Architecture in Asia”
2A Magazine is pleased to announce the second annual 2A Asia Architecture Award; 2AAA 2016, which celebrates “Innovative Architecture in Asia”. Accordingly, the Award is for recognition of an individual's or group's substantial contribution to today’s architecture in Asia in terms of contemporary challenges of the field in the region and lasting influence on the theory and practice of architecture.
WATG’s Urban Architecture Studio has won First Prize in The Freeform Home Design Challenge, which challenged participants to “design the world’s first freeform 3D-printed residence.” The competition invited architects, designers, artists and engineers worldwide to investigate how 3D printing technologies can improve our built environment and lives today.
Competition Theme: Green – Eco - Future Building Systems and Lifestyle
The design intent is to create a system/network of eco-green elevated sky gardens within a soon to be realised super high-rise residential complex, with the aim of drastically improving the living environment and lifestyle of urban dwellers. This competition seeks young architects worldwide to provide innovative ideas to break the existing typology of the super high-rise and isolated lifestyles associated with high density urban living.
ingenhoven architects has released its design for the Toranomon Project, a new business and lifestyle development that will include a 175,000-square-meter office tower and a 122,000-square-meter residential tower, which will become Tokyo’s highest residential building at approximately 220 meters tall.
Located in the Toranomon area of Tokyo, the project will be built around the existing Toranomon Hills Mori Tower, with respect for the existing structure, but with its own identity as a set of nodes in the larger urban green network.
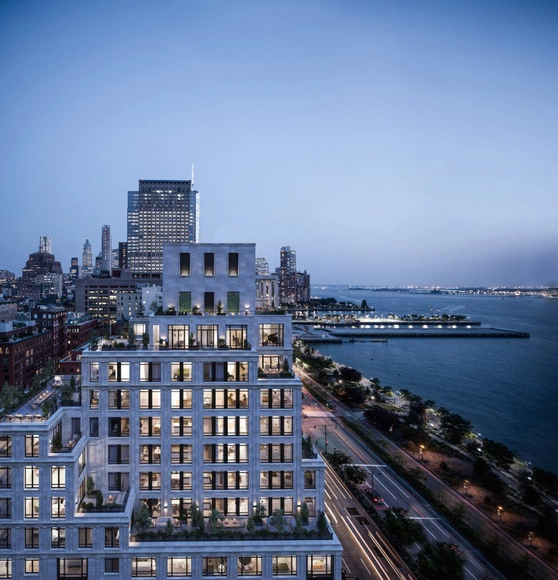
Several new renderings have been released of Robert A.M. Stern Architects’ TriBeCa condos at 70 Vestry Street, according to New York YIMBY. Located next to the West Side Highway in TriBeCa in New York, the 14-story building will contain 46 condos and over 153,000 square feet of residential space, with each apartment ranging from 1,700 to 7,000 square feet.
Schmidt Hammer Lassen Architects has won the international competition to design a new mixed-use development in the heart of Stockholm, Sweden: Hästen 21. The new development will comprise retail, office and residential spaces, creating a “central artery” for the area with a strong visual presence adapted to the history and skyline of the existing city.
Exterior Rendered View. Image Courtesy of Nadine Johnson & Associates
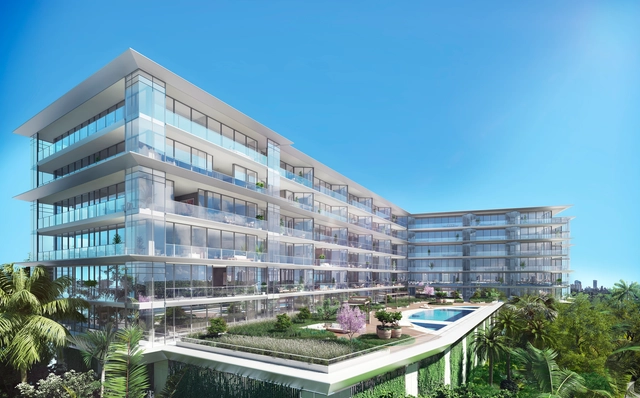
Framed by Florida's picturesque Biscayne Bay, 3900 Alton Road will be architect Ricardo Bofill’s first condominium project in the United States. With 78 residences in a variety of sizes, and amenities including pools, electric vehicle charging stations and artwork by Fernando Mastrangelo and Loris Cecchini, the elegant new tower will be an “urban oasis” in Miami Beach.
HOK’s latest project, “Hertsmere House” on West India Quay in London’s Canary Wharf has been approved for development by members of Tower Hamlets’ Strategic Development Committee. At 67-stories and 789 feet tall, Hertsmere House will be Western Europe’s tallest residentialtower. The design, inspired by flower petals, aims to create a unique addition to the London skyline. Read more about the project after the break.
Despite often designing homes larger than 15,000 square feet for their clients, Houston-based design team Mark Schatz and Anne Eamon have designed and built a 980 square-foot house for their family of four. The couple designed and built the home largely on their own, out of leftover materials collected from projects their firm has worked on over the past few years.
Exterior Rendered View. Image Courtesy of schmidt hammer lassen architects
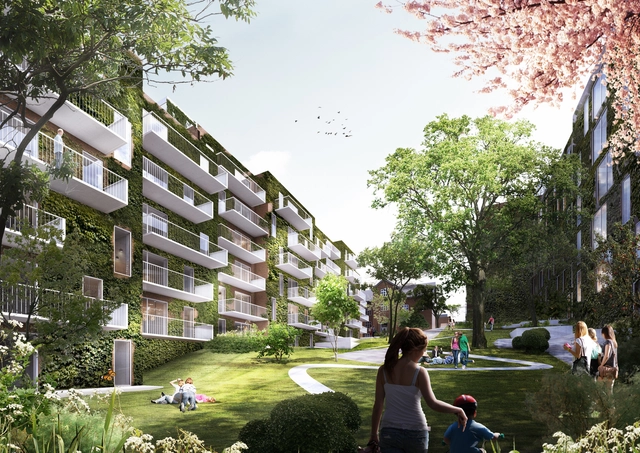
“Valdemars Have” by schmidt hammer lassen Architects is an urban residential block located within walking distance of Aarhus, Denmark's main cultural attractions. By using and adding to the greenery of Aarhus, Valdemars Have seeks to be an oasis within the city and serve as a public, urban garden. Overall, there will be 106 apartments ranging from two-bedroom flats to penthouses with private roof terraces.
UPDATE: This article has been updated with the latest project information and new renderings.
Herzog & de Meuron has released new images of their latest project in New York, a 12-story condominium building at 160 Leroy Street with a curved concrete and glass facade. The project is their third major New York building in recent years, following another condo building at 56 Leonard Street and a hotel at 215 Chrystie Street, and once again features a concrete structure which is clearly expressed on the facade.
Featuring 49 luxury apartments, 160 Leroy Street is the latest in a series of developments which will upgrade Manhattan's West side, after former mayor Michael Bloomberg designated the area as the city's new 'Gold Coast'. The $250 million project is slated for completion in Fall 2016.
"It will be apparent when Ian Schrager's 160 Leroy building rises out of the ground that it was inspired by the philosophy of the great Brazilian architect Oscar Niemeyer—which Pritzker Prize winning architects Herzog & de Meuron used as a starting point in conceiving this original, new iconic structure," says the developer.
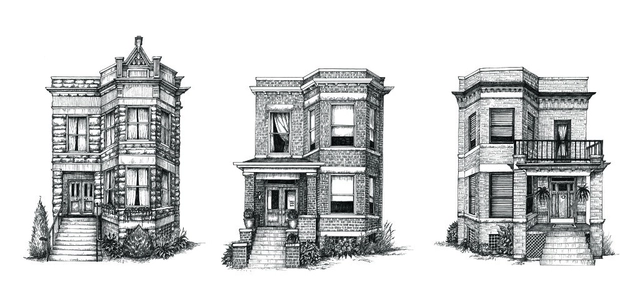
For the past two years, artist Phil Thompson of Cape Horn Illustration has been creating pen and ink drawings of Chicago's homes and residential buildings.
Inspired by the patterns and themes of the streets and neighborhoods and a love for art and architecture, Thompson began drawing two-flat styled homes, which are "long and narrow to fit on standard city lots, able to accommodate two-generation immigrant families, and have distinctive large bay windows, elements of Arts and Crafts style, exteriors heavy on masonry, and terracotta, but wood-framed interiors with built-ins," Thompson told us. "I love them."
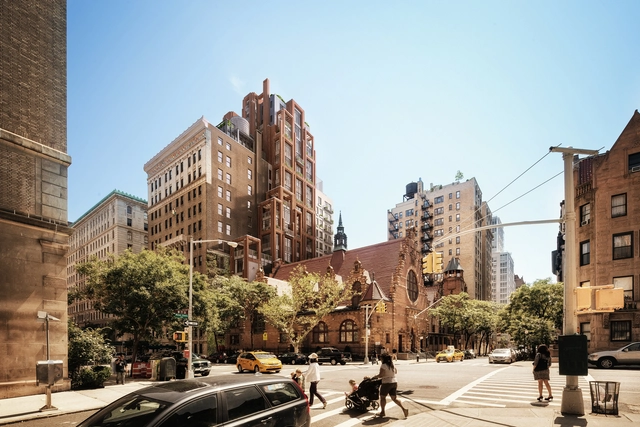
The New York City Landmarks Preservation Commission has approved COOKFOX Architect's plans for a mid-rise, 66-unit condominium building in Manhattan. Planned for two parcels of land in the West End Collegiate Historic District, next to one of the Churches' five ministries, the project aims to "fit harmoniously with the distinct streetscape" while "interweaving the rich historic details of the Upper West Side with subtle contemporary and sustainable design."
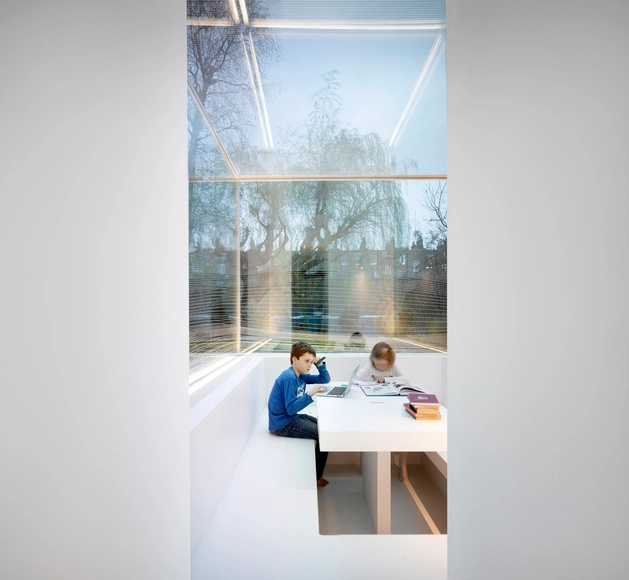
White on White by Gianni Botsford Architects. Image Courtesy of RIBA
RIBA (Royal Institute of British Architects) has released a report forecasting the greatest design trends in housing in the UK for 2016, based off a survey of 250 RIBA charted practices that are currently active in the housing design market. Noticeable trends include an increase in sustainable, energy conservation measures such as sustainable materials, improved insulation and water conservation/recycling; large extensions and bigger homes; housing designed for aging relatives/occupants; and flexible open-plans for family gathering.
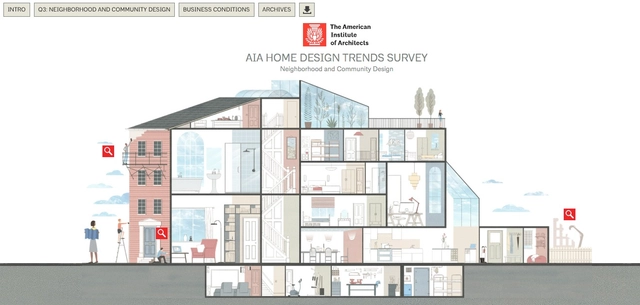
According to the findings, walkability, higher density and infill development, as well as access to public transportation, are all on the rise, with homeowners “seeking community amenities that allow them to remain connected to people and commerce” throughout the nation’s growing metro areas.


.jpg?1465168501&format=webp&width=640&height=580)