1. ArchDaily
  2. Residential Architecture

Residential Architecture: The Latest Architecture and News

Passage de Melun / Gaëtan Le Penhuel Architecture

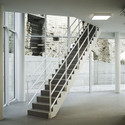
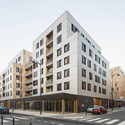
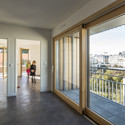
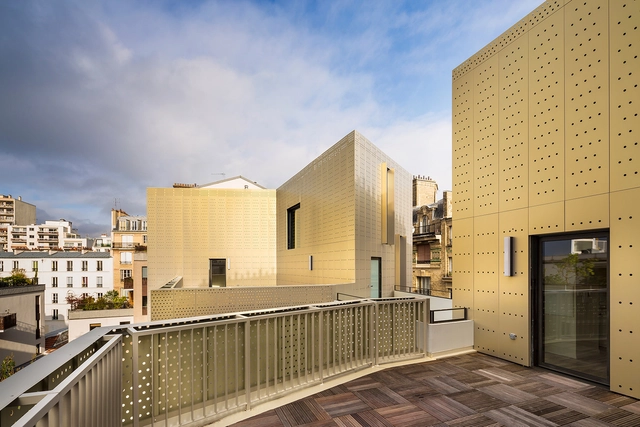
Passage de Melun / Gaëtan Le Penhuel Architecture - Social Housing, Door, FacadePassage de Melun / Gaëtan Le Penhuel Architecture - Social Housing, Facade, StairsPassage de Melun / Gaëtan Le Penhuel Architecture - Social Housing, Facade, HandrailPassage de Melun / Gaëtan Le Penhuel Architecture - Social Housing, Facade, ColumnPassage de Melun / Gaëtan Le Penhuel Architecture - More Images+ 7

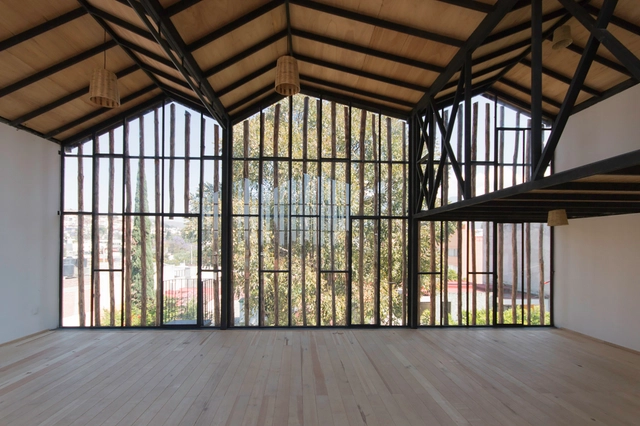
Morillo Space / RootStudio

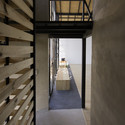
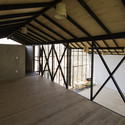
Morillo Space / RootStudio - Commercial ArchitectureMorillo Space / RootStudio - Commercial ArchitectureMorillo Space / RootStudio - Commercial ArchitectureMorillo Space / RootStudio - Commercial ArchitectureMorillo Space / RootStudio - More Images+ 13

  • Architects: RootStudio
  • Year Completion year of this architecture project Year:  2015

Townhouses with Private Courtyards / baan puripuri

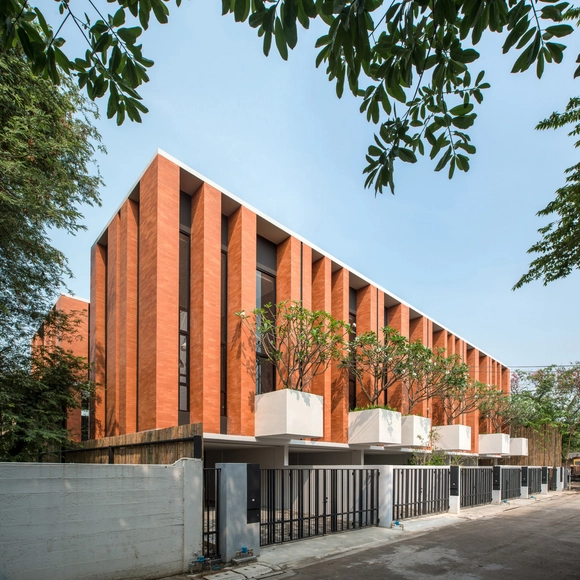
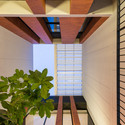
Townhouses with Private Courtyards / baan puripuri - HousingTownhouses with Private Courtyards / baan puripuri - HousingTownhouses with Private Courtyards / baan puripuri - HousingTownhouses with Private Courtyards / baan puripuri - HousingTownhouses with Private Courtyards / baan puripuri - More Images+ 13

•
Bangkok, Thailand
  • Architects: baan puripuri
  • Area Area of this architecture project Area:  233 m²
  • Year Completion year of this architecture project Year:  2015

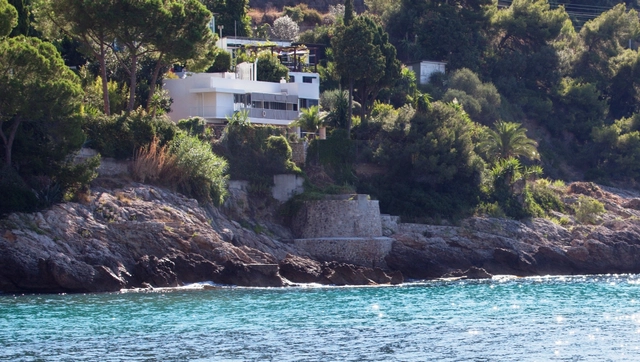
Eileen Gray's Restored E1027 Opens to the Public

The controversial renovation of Eileen Gray's E1027 on the Côte d’Azur is complete. Once a "lost legend of 20th-century architecture," the quaint holiday home has been brought back to life and is now open to the public. Announcing the news, The Guardian author Rowan Moore has recounted the cliffside project's turbulent past, reciting its significance as Gray's first architectural project.
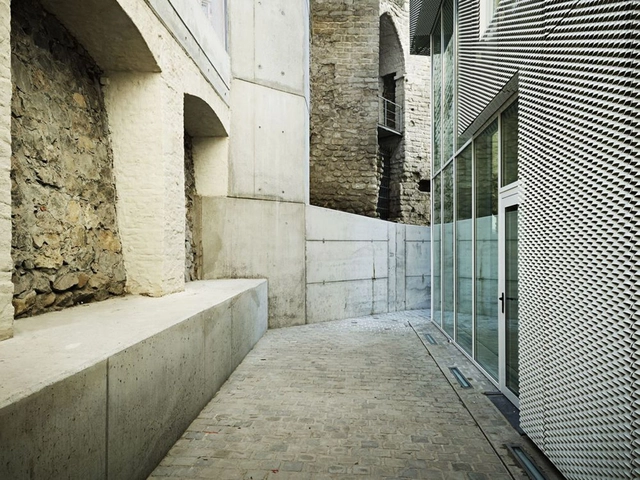
Empereur / architectesassoc.

Empereur / architectesassoc. - Office BuildingsEmpereur / architectesassoc. - Office BuildingsEmpereur / architectesassoc. - Office BuildingsEmpereur / architectesassoc. - Office BuildingsEmpereur / architectesassoc. - More Images+ 16

Percy Lane luxury homes / ODOS architects

Percy Lane luxury homes / ODOS architects - Housing, Facade, ColumnPercy Lane luxury homes / ODOS architects - Housing, Kitchen, Facade, Door, Lighting, Chair, TablePercy Lane luxury homes / ODOS architects - Housing, Lighting, Table, ChairPercy Lane luxury homes / ODOS architects - Housing, Stairs, Handrail, ColumnPercy Lane luxury homes / ODOS architects - More Images+ 17

•
Dublin, Ireland
  • Architects: ODOS architects
  • Area Area of this architecture project Area:  174 m²
  • Manufacturers Brands with products used in this architecture project
    Manufacturers:  Reynaers Aluminium

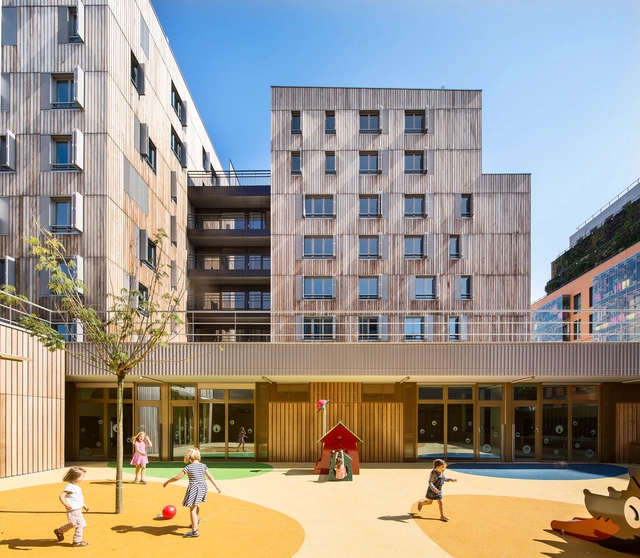
Mixed Use 107 Apartement Units / Nunc Architectes

Mixed Use 107 Apartement Units / Nunc Architectes - ApartmentsMixed Use 107 Apartement Units / Nunc Architectes - ApartmentsMixed Use 107 Apartement Units / Nunc Architectes - ApartmentsMixed Use 107 Apartement Units / Nunc Architectes - ApartmentsMixed Use 107 Apartement Units / Nunc Architectes - More Images+ 29

Gablepack / AND

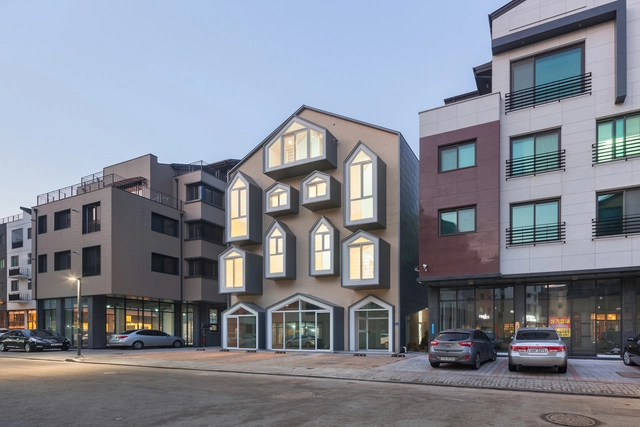
Gablepack / AND - HousingGablepack / AND - HousingGablepack / AND - HousingGablepack / AND - HousingGablepack / AND - More Images+ 18

  • Architects: AND
  • Area Area of this architecture project Area:  493 m²
  • Year Completion year of this architecture project Year:  2014

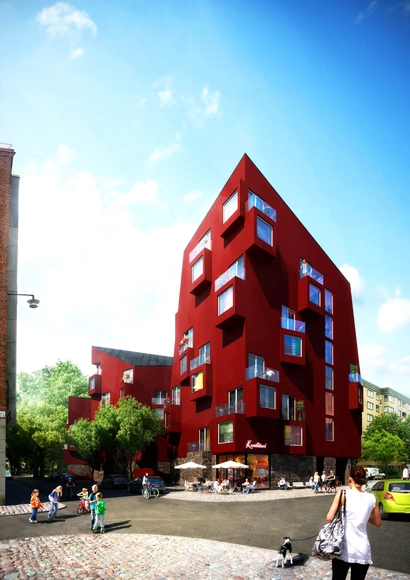
Utopia Arkitekter Reinterprets Stockholm's Vernacular Architecture

A new housing development called Söderkåkar in Stockholm is aiming to provide a modern interpretation of the area’s 19th century vernacular architecture. Designed by Utopia Arkitekter, the residential structures impose the contemporary emphasis on sustainability and function within the traditional all-wood construction of the past, fitting into the existing infrastructure while maintaining a distinct character.
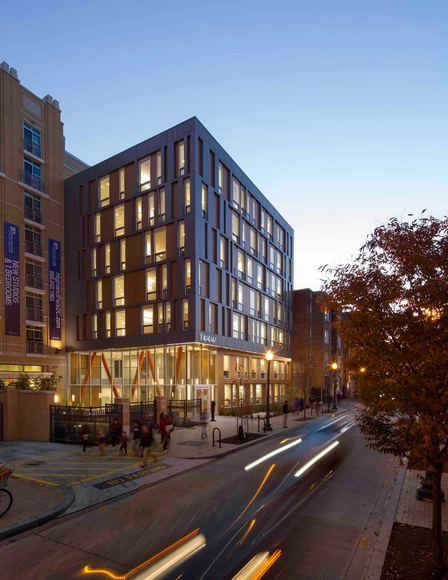
AIA Names 10 Most Impressive Houses of 2015

The American Institute of Architects (AIA) have announced the recipients of the 2015 Housing Awards. Currently in its 15th year, the awards are designed to “recognize the best in US housing design” and “promote the importance of good housing as a necessity of life, a sanctuary for the human spirit and a valuable national resource.” This year, the jury awarded ten designs in three categories. See them all, after the break.
AIA Names 10 Most Impressive Houses of 2015 - Image 1 of 4AIA Names 10 Most Impressive Houses of 2015 - Image 2 of 4AIA Names 10 Most Impressive Houses of 2015 - Image 3 of 4AIA Names 10 Most Impressive Houses of 2015 - Image 4 of 4AIA Names 10 Most Impressive Houses of 2015 - More Images+ 6

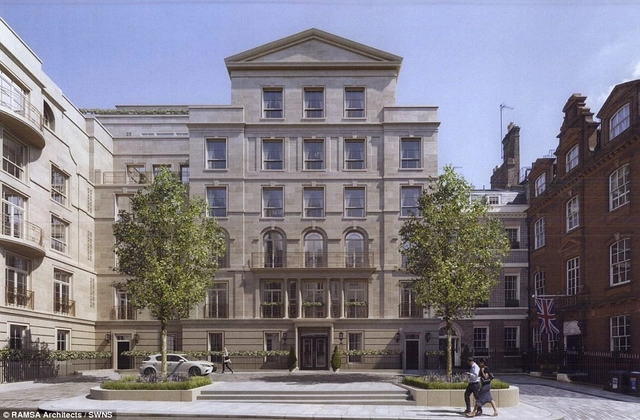
Robert A.M. Stern to Build Britian's Most Expensive Flats

If approved, Robert A.M. Stern will build London's most expensive flats. Aiming to replace a 1960s car park and a number of other buildings in city's Mayfair district, the £2 billion "Audley Square House" apartment block is being commissioned by Phones4U billionaire John Caudwell.

As BD Online reports, Caudwell abandoned an already approved £300 million Foster + Partners scheme in favor of Stern's neo-classical design, saying he chose the New York-based architect for his "ability to design high-quality buildings that do not stand apart from their surroundings but rather fit in comfortably amongst their neighbors.”
The Minton / DP Architects

The Minton / DP Architects - Apartments, FacadeThe Minton / DP Architects - Apartments, Garden, Stairs, Handrail, FacadeThe Minton / DP Architects - Apartments, Garden, FacadeThe Minton / DP Architects - Apartments, Chair, TableThe Minton / DP Architects - More Images+ 11

  • Architects: DP Architects
  • Area Area of this architecture project Area:  123900 m²
  • Year Completion year of this architecture project Year:  2014

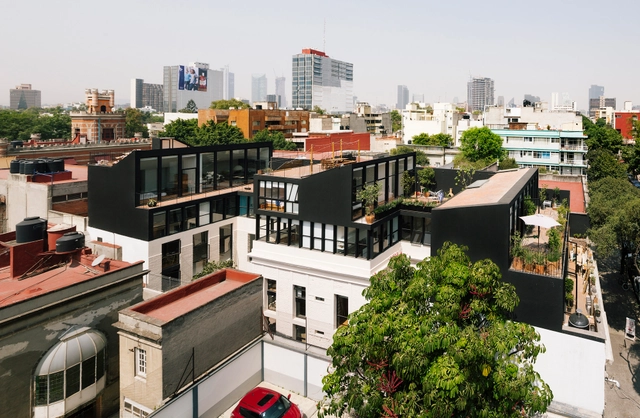
Cordoba-ReUrbano Housing Building / Cadaval & Solà-Morales

Cordoba-ReUrbano Housing Building / Cadaval & Solà-Morales - Extension, Facade, Door, ArchCordoba-ReUrbano Housing Building / Cadaval & Solà-Morales - Extension, Facade, Balcony, Handrail, CityscapeCordoba-ReUrbano Housing Building / Cadaval & Solà-Morales - Extension, Courtyard, Facade, Door, Handrail, Fence, Balcony, ChairCordoba-ReUrbano Housing Building / Cadaval & Solà-Morales - Extension, Courtyard, Facade, Door, Arch, Column, LightingCordoba-ReUrbano Housing Building / Cadaval & Solà-Morales - More Images+ 27

•
Mexico City, Mexico

Green Collection / RT+Q Architects

Green Collection  / RT+Q Architects - Housing, Garden, FacadeGreen Collection  / RT+Q Architects - Housing, FacadeGreen Collection  / RT+Q Architects - Housing, FacadeGreen Collection  / RT+Q Architects - Housing, Bedroom, Door, Facade, Bed, ChairGreen Collection  / RT+Q Architects - More Images+ 17

Lomma Apartments / FOJAB arkitekter

Lomma Apartments / FOJAB arkitekter - Apartments, Facade, Handrail, Balcony, ChairLomma Apartments / FOJAB arkitekter - Apartments, FacadeLomma Apartments / FOJAB arkitekter - Apartments, FacadeLomma Apartments / FOJAB arkitekter - Apartments, Deck, Beam, Handrail, Balcony, Table, ChairLomma Apartments / FOJAB arkitekter - More Images+ 29

  • Architects: FOJAB arkitekter
    : Mattias Essner, Mattias Johansson, Anna Schlyter
  • Area Area of this architecture project Area:  3000 m²
  • Year Completion year of this architecture project Year:  2014
  • Professionals: NCC Construction, WSP

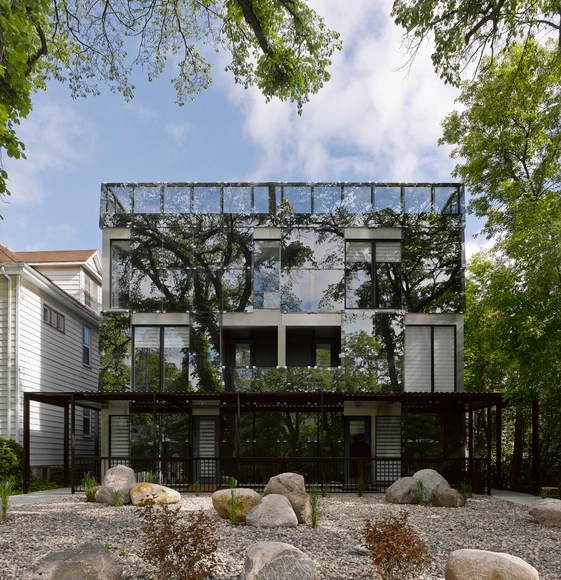
548 Stradbrook Condominiums / 5468796 Architecture

548 Stradbrook Condominiums / 5468796 Architecture - Renovation, Facade548 Stradbrook Condominiums / 5468796 Architecture - Renovation, Fence, Facade548 Stradbrook Condominiums / 5468796 Architecture - Renovation, Garden, Facade548 Stradbrook Condominiums / 5468796 Architecture - Renovation, Garden, Door, Facade, Stairs548 Stradbrook Condominiums / 5468796 Architecture - More Images+ 12

  • Area Area of this architecture project Area:  9200 ft²
  • Year Completion year of this architecture project Year:  2014

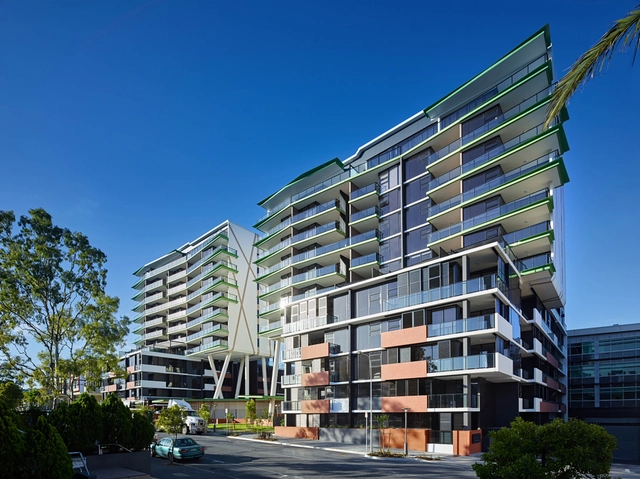
Arena Apartments / Ellivo Architects

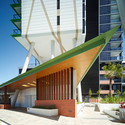
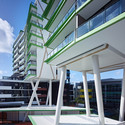
Arena Apartments / Ellivo Architects - Apartments, Facade, DoorArena Apartments / Ellivo Architects - Apartments, FacadeArena Apartments / Ellivo Architects - Apartments, Facade, Stairs, HandrailArena Apartments / Ellivo Architects - Apartments, Facade, Handrail, Stairs, Balcony, BenchArena Apartments / Ellivo Architects - More Images+ 14

•
South Brisbane, Australia
  • Architects: Ellivo Architects
  • Area Area of this architecture project Area:  3350 m²
  • Year Completion year of this architecture project Year:  2014

SHoP's 626 First Avenue Coming Soon to NYC's East River

SHoP's 626 First Avenue Coming Soon to NYC's East River - Featured Image
© SHoP Architects

Construction is underway on SHoP Architects' newest addition to the New York skyline - 626 First Avenue. The conjoined residential towers, slated for completion in early 2016, aims to stimulate development on the city's East River. Once complete, they will add 800 residential units to the area connected via a sky bridge. Featured amenities will include an indoor lap pool, communal lounge areas, rooftop deck, fitness center, and film screening room. In addition to the cooper structures, SHoP will also design all the buildings' interiors and furniture, making the development a true gesamtkunstwerk.

Read on for more images of the project and a fly-through around the structure.