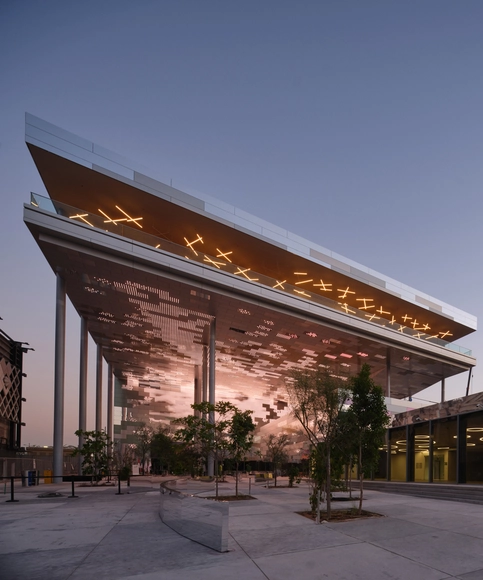
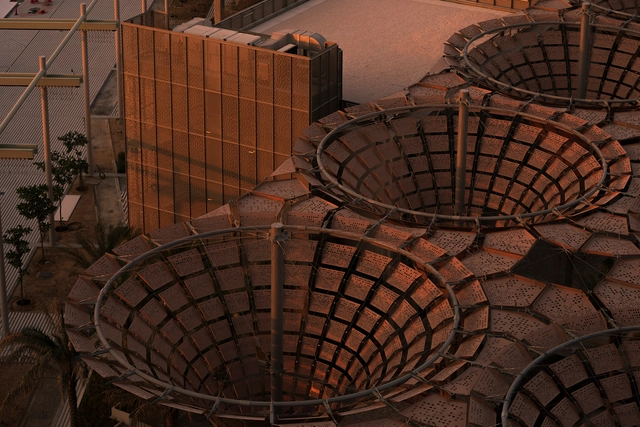
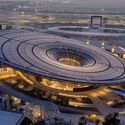
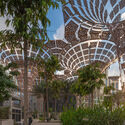
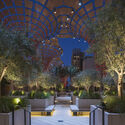
Al Wasl Plaza and Sustainability Pavilion. Image Courtesy of Expo 2020 Dubai
With Expo 2020 Dubai scheduled to debut in less than a month, new drone shots of the venue highlight water and garden features. Aiming to “explore the power of connections in shaping our world”, Expo 2020 Dubai will run from 1 October 2021 until 31 March 2022, under strict Covid regulations, after a year delay due to the worldwide pandemic.
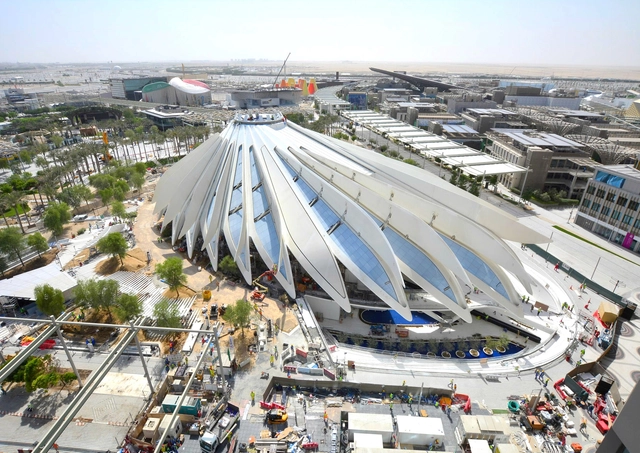
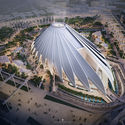
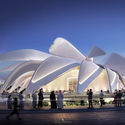
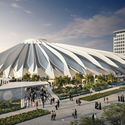
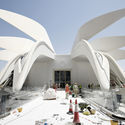
Spanish architect and engineer Santiago Calatrava has unveiled the design of the UAE Pavilion at Expo 2020 in Dubai, UAE. The 15,000 square meters pavilion stands as a "symbolic interpretation of the flow of movement", designed with carefully curated lines and spaces that blend with its surroundings of greenery, shaded arcades, and cantilevered wings. The national monument is set to create an immersive, multisensory experience for visitors from both an architectural standpoint, as well as integrated cinematic features, introducing them to the history, culture, and futuristic innovations of the UAE.
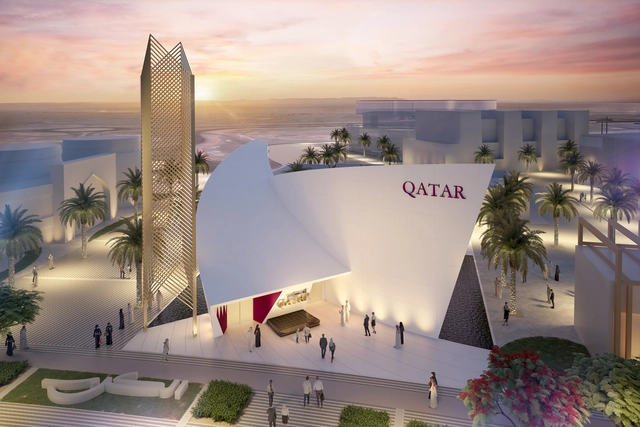
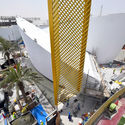
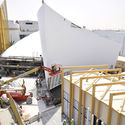
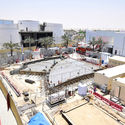
Spanish architect and engineer Santiago Calatrava has unveiled the design of the QatarPavilion at Expo 2020 in Dubai, UAE. The design is inspired by the four elements represented on the Coat of Arms of Qatar and will include two main galleries and exhibition spaces, providing visitors with engaging, inclusive, and interactive environments.
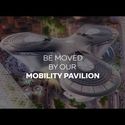
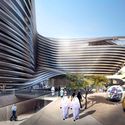
Designed by Foster + Partners, Alif-The Mobility Pavilion at the Expo 2020 Dubai blurs the boundaries between the physical and digital world, and invites visitors to meet the historical icons of mobility, whose innovations helped pave the way for our modern-day technology. The pavilion features the world’s largest passenger lift, which will be able to transport 160+ people at a time, and a semi-underground-semi-open-air 330-meter track which allows visitors to see cutting-edge mobility devices in action.
This week's curated selection of Best Unbuilt Architecture highlights different competition-winning designs submitted by the ArchDaily Community. From large scale urban developments to small interventions in the landscape, from commercial projects to public spaces and urban planning strategies with an environmental focus, this article showcases a variety of design approaches, programs and scales. The proposals featured are the results of local and international competitions, either creative concepts or projects currently in progress.
The award-winning entries include a range of different projects, designed by both young architects and established firms. An adaptive reuse project for office towers in New York, the redevelopment of an industrial site in China, an abstract installation for a Russian festival, or a masterplan focused on climate resilience and ecosystems protection are a few of this week's highlights.
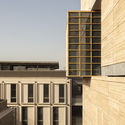
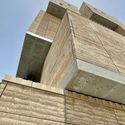
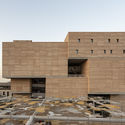
The Moroccan Pavilion at the 2020 Expo in Dubai explores traditional Moroccan architecture and how it can be reimagined in contemporary construction techniques and urban developments. The pavilion is designed by architects OUALALOU+CHOI, and will display a first-of-its-kind structure with a 4000 m² rammed earth facade, pushing the boundaries of the material and exploring its full potential.
France Pavilion. Image Courtesy of Expo Dubai 2020
With 3 months to go until the opening of Expo 2020 Dubai, on October 1st, the organizing committee has released updated images highlighting ready and completed pavilions. With officially 191 participating nations, the expo is seeking to “explore the power of connections in shaping our world”. Showcasing architecture, culture, and inspiring innovations, the world expo has been, for the past 170 years, the leading platform to introduce great inventions and architectural revolutions, most of which shaped the world we live in today.
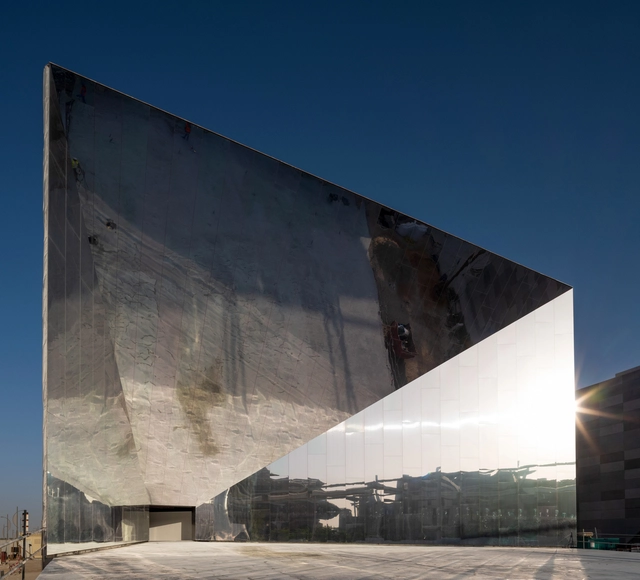
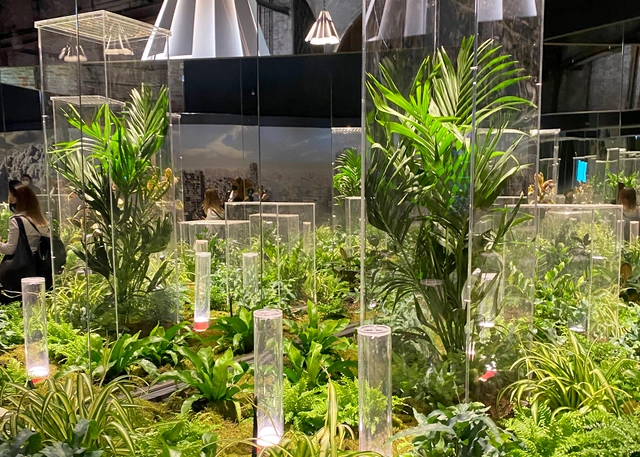
Titled "Reflections", the Swiss Pavilion at the 2020 Dubai Expo showcases Switzerland's unique duality of scenic landscapes and technology, as part of the Opportunity district of the expo. Designed by OOS Architekten, along with Bellprat Partner for the scenography, and Lorenz Eugster for the landscape, the creative team behind Reflections created a bold architectural statement with the pavilion's facade and immersed visitors in an exploration of Switzerland's scenic landscapes and state-of-the-art innovations.
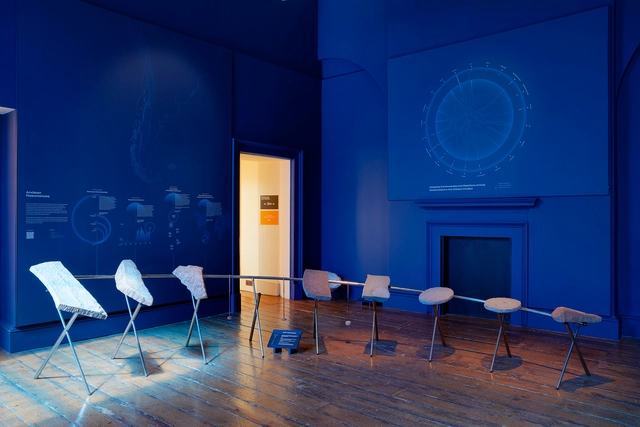
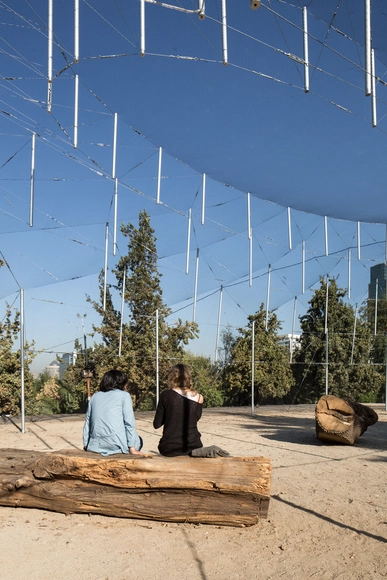
London Design Biennale 2021 Medal: Chile - Tectonic Resonances. Image Courtesy of ER
The jury of the London Design Biennale 2021 has announced today June 24 the winning pavilions to the third edition. Responding to artistic director and curator Es Devlin's theme ‘Resonance’, the Biennale brings together over 30 pavilions to showcase how design can provide solutions to the challenges of our times, from sustainability to globalization, to migration to the future of humanity.
“The winners of the 2021 London Design Biennale Medals truly illustrate the importance of design thinking to help bring social change and economic growth across the world," said John Sorrell, President of the London Design Biennale. While Victoria Broackes, Director of the London Design Biennale, stated the winners "clearly demonstrate how brilliant design can be in telling complex stories that communicate directly to hearts and minds."
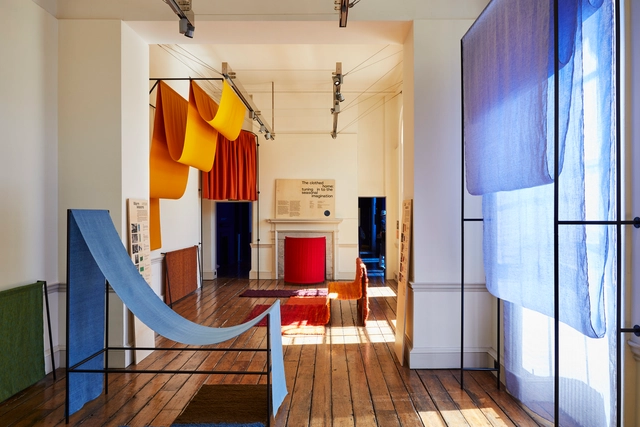
London Design Biennale is currently unfolding at Somerset House, with 38 exhibitions from across six continents showcasing the role of design in addressing global challenges. Curated by Artistic Director Es Devlin, the event centres around the theme ‘Resonance’, inviting designers and artists to consider the ripple effect of “ground-breaking design concepts on the way we live, and the choices we make”. At the third edition of the London Design Biennale, the national pavilions highlight new perspectives on world issues, exploring sustainability and the environment, globalisation and migration, history and daily life.
The 17th Venice Architecture Biennale is currently unfolding, revealing a wide range of answers to the question "How will we live together". With 60 national pavilions, numerous contributions of invited architects from all around the world and several collateral events, this year's edition restates the Biennale's role as a platform for inquiry, exploration, and disruptive thinking in architecture. Curator Hashim Sarkis' original statement called upon architects "to imagine spaces in which we can generously live together." Recent circumstances have made the question even more relevant, prompting a holistic re-evaluation of how the world as a collective can face changes and challenges of an unprecedented scale from the disrupting role of technology, to inequality, mass migration and climate change. The following national contributions reflect on "how will we live together" amidst climate change, exploring ideas for a more sustainable future.
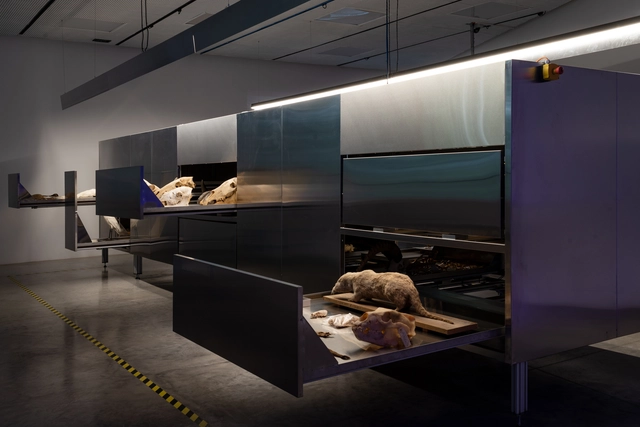
Israel’s Pavilion for the 17th Venice Architecture Biennale highlights the impact of intensive mechanized agriculture on landscapes and ecosystems, as well as the disruption caused to local communities. Titled Land. Milk. Honey and curated by an interdisciplinary team comprising Dan Hasson, Iddo Ginat, Rachel Gottesman, Yonatan Cohen and Tamar Novick, the exhibition portrays the fundamental changes experienced by the region through the stories of local animals, constructing a history of the 20th-century development.
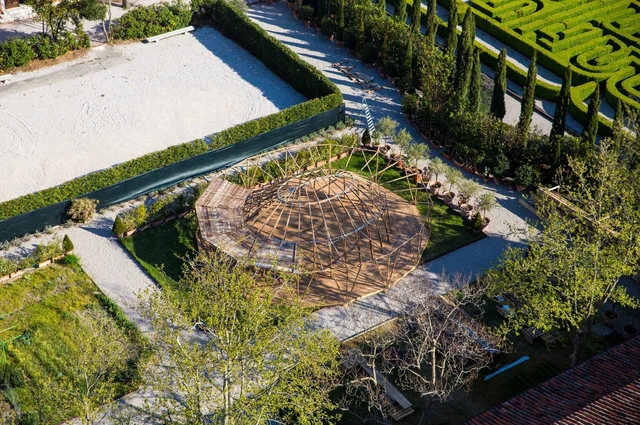
The Majlis undergoing construction at San Giorgio Maggiore. Image Courtesy of Caravane Foundation
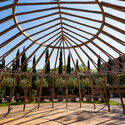
Part of the official collateral events of the 17th International Architecture Exhibition of la Biennale di Venezia, Caravane Earth Foundation will bring a unique bamboo Majlis, to the gardens of the Abbazia di San Giorgio Maggiore in Venice. Designed by internationally acclaimed bamboo architects Simón Vélez and Stefana Simic, the project will be on display from 22 May to 21 November 2021.
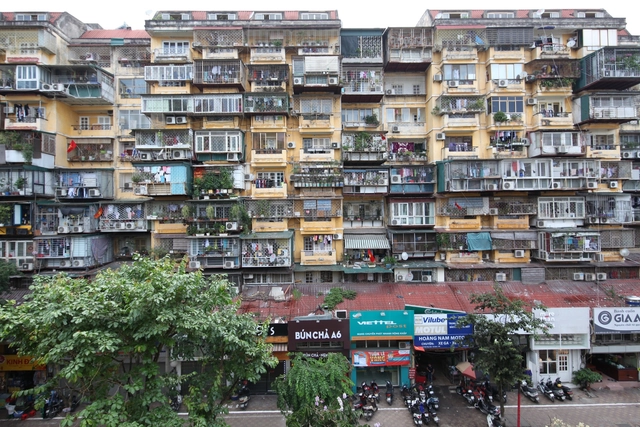
Overall view of a KTT apartment building; Hanoi, Vietnam – 2018. Image Courtesy of Christophe Hutin
The French pavilion at the 2021 Venice Biennale, “aims to reflect on the meeting between architectural know-how and the inhabitants’ own experiences of their living spaces”. Curated by Christophe Hutin, the intervention entitled “Communities at Work” will provide an immersive experience with the help of images in motion. Using five specific case studies on different continents: in Europe, Asia, America, and Africa, the exhibition presents a journey into a world where communities transformations their own living spaces, without following any formal schemes designed by an architect.
The Serbian contribution to the 17th Venice Architecture Biennale explores the connection between a city's economy and its urban structure -that the curatorial team defines as the life-work relationship- investigating the prospective futures of mono-functional industrial cities. Titled 8th Kilometer and developed by MuBGD, the exhibition uses the mining town of Bor, located in eastern Serbia, as a study case for how economic activities have not only shaped the urban environment but the forms of collectivity connected to it.
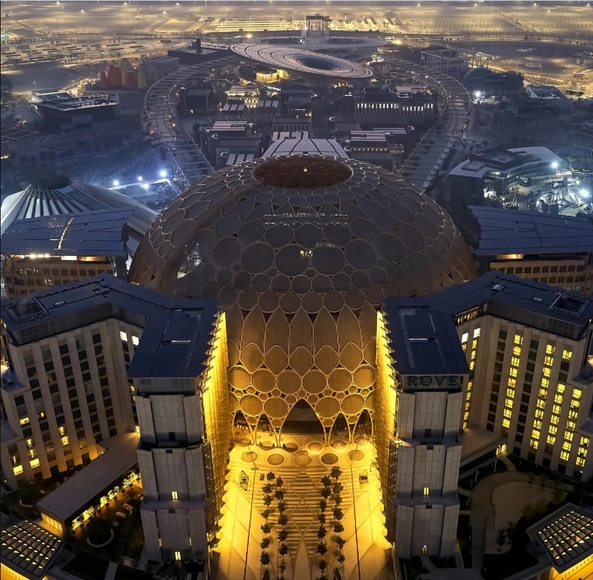
With less than half a year to go until the opening, Expo 2020 Dubai released a series of images of the venues hosting the event, which intends to bring together 192 national pavilions, as well as businesses and educational institutions. As the program was delayed for a year due to the coronavirus pandemic, the world expo site is mainly complete, awaiting its opening on October 1st.


.jpg?1631531492 "Courtesy of Expo 2020 Dubai")




.jpg?1627371901&format=webp&width=640&height=580)
.jpg?1627371901 "© Expo 2020 Dubai")

.jpg?1627371901)