1. ArchDaily
  2. Pavilion

Pavilion: The Latest Architecture and News

A Post-Pandemic Futuristic Middle School and a Super Green Campus in Shenzhen: 12 Unbuilt Projects Submitted by our Readers

Subscriber Access | 

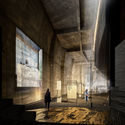
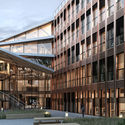
Putting together competition entries from all around the world, this week’s curated feature for Best Unbuilt Architecture showcases inspiring approaches and concepts. Submitted by our readers, the selection highlights uncommon proposals, part of international contests. While some are winning projects, others received honorable mentions.

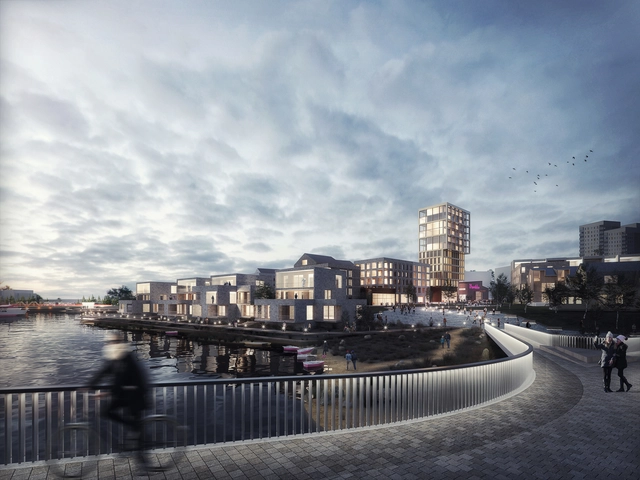
Serie imagines stacked timber pavilion-like offices, Schlaich Bergermann Partner, LAVA, and Latz + Partner design new pedestrian and cycle bridge over the Neckar River in Heidelberg, Germany and Aidia Studio create an Oculus in the Emirati desert. Other competition entries include a landscaped avenue by ZXD Architects in Hangzhou, a community school in Egypt by Hand Over, a winning pavilion for the Singapore’s Archifest 2020 by ADDP Architects and OWIU Design Studio; and a Baha’i House of Worship by SpaceMatters in India.

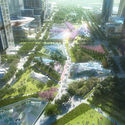
A Post-Pandemic Futuristic Middle School and a Super Green Campus in Shenzhen: 12 Unbuilt Projects Submitted by our Readers - Image 12 of 4A Post-Pandemic Futuristic Middle School and a Super Green Campus in Shenzhen: 12 Unbuilt Projects Submitted by our Readers - Image 30 of 4A Post-Pandemic Futuristic Middle School and a Super Green Campus in Shenzhen: 12 Unbuilt Projects Submitted by our Readers - Image 45 of 4A Post-Pandemic Futuristic Middle School and a Super Green Campus in Shenzhen: 12 Unbuilt Projects Submitted by our Readers - Image 68 of 4A Post-Pandemic Futuristic Middle School and a Super Green Campus in Shenzhen: 12 Unbuilt Projects Submitted by our Readers - More Images+ 65

A Space Transportation Hub in Japan and a Humanitarian Response in Egypt: 10 Unbuilt Projects Submitted by our Readers

Subscriber Access | 

This week’s curated selection of Best Unbuilt Architecture encompasses conceptual proposals submitted by our readers. It features diverse functions and tackles different scales, from a spiraling bridge in China to a transportation hub dedicated primarily to space travel in Japan.

Comprising uncommon design approaches, this article introduces a humanitarian architectural response to the needs of the residents in an informal Egyptian settlement. In the master plan category, a Green city proposal highlights how we should develop our cities and neighborhoods in the future, and the first net-zero energy airport in Mexico reinterprets holistic design approaches. Moreover, the roundup presents different cultural interventions, from a museum in Botswana, an installation at the Burning Man festival by AI Studio, and an observatory in Vietnam.

A Space Transportation Hub in Japan and a Humanitarian Response in Egypt: 10 Unbuilt Projects Submitted by our Readers - Image 21 of 4A Space Transportation Hub in Japan and a Humanitarian Response in Egypt: 10 Unbuilt Projects Submitted by our Readers - Image 23 of 4A Space Transportation Hub in Japan and a Humanitarian Response in Egypt: 10 Unbuilt Projects Submitted by our Readers - Image 31 of 4A Space Transportation Hub in Japan and a Humanitarian Response in Egypt: 10 Unbuilt Projects Submitted by our Readers - Image 35 of 4A Space Transportation Hub in Japan and a Humanitarian Response in Egypt: 10 Unbuilt Projects Submitted by our Readers - More Images+ 51

Low-Cost Design: Urban Installations and Pavilions Built with Recycled Pallets

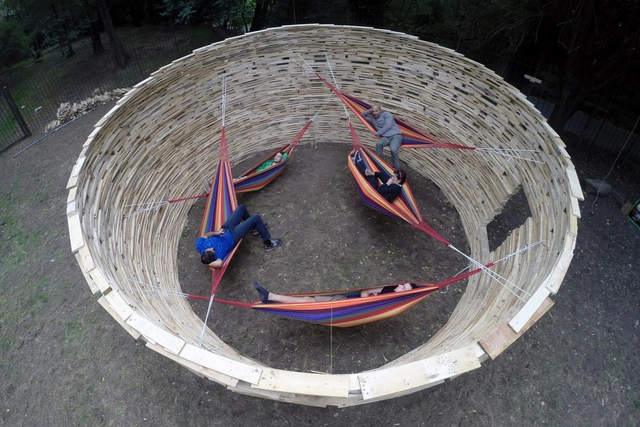
Commonly used as storage support for products in supermarket stocks and fairs, pallets are versatile. After their primary function has been discarded, the reuse of pallets for other purposes is increasingly common, collaborating to the reduction of the amount of waste discarded, especially as raw material for the creation of furniture and decks. However, going beyond the commonly highlighted  DIY furniture tutorials on youtube, these structures are gaining ground as the main element in the construction of ephemeral architecture, such as small pavilions and urban installations. In fact, these small pieces can be stacked and united together in different ways and patterns.

A Data Center in South Korea and a Refurbished Georgian Theater: 10 Unbuilt Projects Submitted by our Readers

Subscriber Access | 

Highlighting proposals presented in international competitions, this week’s selection of Best Unbuilt Architecture combines various functions, diverse conceptual approaches, and innovative ideas. Submitted by our readers, these projects include an awarded pavilion in Vietnam, a cantilevered-bridge proposal in New York, and a sustainable botanical center in Poland, amongst others from all over the globe.

With a lot of projects coming in from China, we have compiled in this roundup, a design for a children’s hospital and education building, as well as a national science center encompassing research buildings, laboratories, exhibition spaces, commercial use, and public facilities. On another hand, for the first time, a virtual project is featured, celebrating the LGBTQ community with a vessel of a layered and labyrinthine system of baths, showers, and pools.

A Data Center in South Korea and a Refurbished Georgian Theater: 10 Unbuilt Projects Submitted by our Readers - Image 17 of 4A Data Center in South Korea and a Refurbished Georgian Theater: 10 Unbuilt Projects Submitted by our Readers - Image 30 of 4A Data Center in South Korea and a Refurbished Georgian Theater: 10 Unbuilt Projects Submitted by our Readers - Image 49 of 4A Data Center in South Korea and a Refurbished Georgian Theater: 10 Unbuilt Projects Submitted by our Readers - Image 66 of 4A Data Center in South Korea and a Refurbished Georgian Theater: 10 Unbuilt Projects Submitted by our Readers - More Images+ 63

OUALALOU + CHOI Reveals Images of the Morocco Pavilion for Expo 2020 Dubai

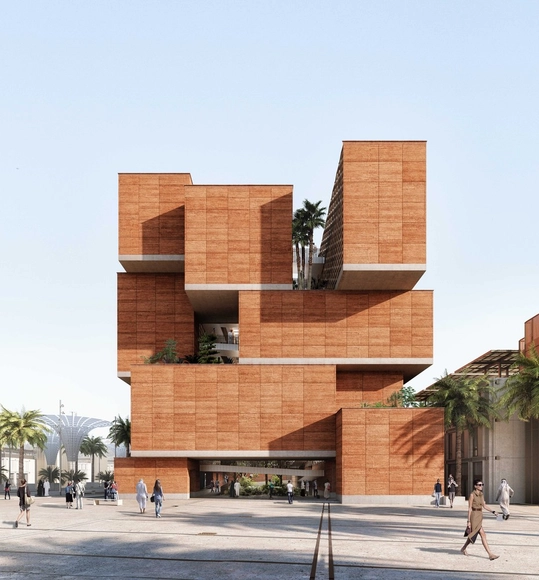
OUALALOU + CHOI has designed the Morocco Pavilion at the 2020 Expo in Dubai, showcasing traditional Moroccan design and construction techniques. The pavilion brings “rammed earth construction to new heights”.

10 DESIGN Proposes an Expo Pavilion Entitled "A Country without Walls a Future without Limits"

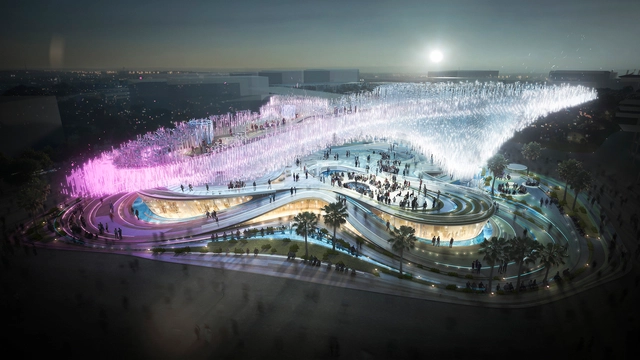
A Country without Walls, a Future without Limits” is a proposal for an expo pavilion imagined by 10 DESIGN. Based on the ideas of communication, openness, hospitality, and change, the project puts in place a memorable experience for visitors.

10 DESIGN Proposes an Expo Pavilion Entitled "A Country without Walls a Future without Limits" - Image 2 of 410 DESIGN Proposes an Expo Pavilion Entitled "A Country without Walls a Future without Limits" - Image 3 of 410 DESIGN Proposes an Expo Pavilion Entitled "A Country without Walls a Future without Limits" - Image 1 of 410 DESIGN Proposes an Expo Pavilion Entitled "A Country without Walls a Future without Limits" - Image 4 of 410 DESIGN Proposes an Expo Pavilion Entitled A Country without Walls a Future without Limits - More Images+ 7

A Panda Sightseeing Tower and a War Museum in New Delhi: 10 Unbuilt Projects Submitted by our Readers

Subscriber Access | 

With more competition entries coming our way, our curated selection of best-unbuilt architecture features this week, exceptional projects presented in an international context. ArchDaily has rounded up another collection of proposals, gathering interventions from across the world, and highlighting never-seen-before programs, designs, and innovations from our readers’ submissions.

The article includes a couple of groundbreaking projects from the Far East with a Panda Sightseeing Tower, a production complex, and the regeneration of an industrial area in China. In addition, the selection showcases a proposal for the Jacques Rougerie Foundation Space and Sea Generation in Melbourne, Australia, and a finalist for the LACMA Not LackMA International Design Competition. Other proposals highlighted encompass a Multi-cultural Complex in South Korea, a recreational zone on an Austrian lake, a peace pavilion in Senegal, and a dream mansion "between mountain and sea" by Penda China, to name a few.

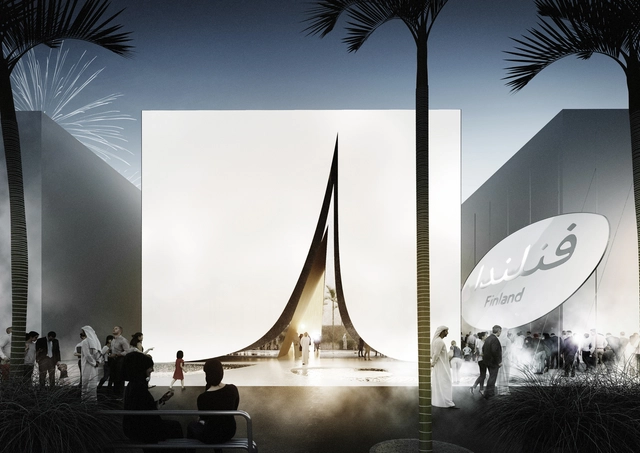
JKMM Architects Design the Finnish Pavilion at Expo Dubai 2020

The Finland Pavilion for Expo Dubai 2020 draws inspiration from Finnish nature, design, and innovation. Imagined by JKMM Architects, the project also takes on elements from the local context, with tent-like features.

JKMM Architects Design the Finnish Pavilion at Expo Dubai 2020  - Image 1 of 4JKMM Architects Design the Finnish Pavilion at Expo Dubai 2020  - Image 2 of 4JKMM Architects Design the Finnish Pavilion at Expo Dubai 2020  - Image 3 of 4JKMM Architects Design the Finnish Pavilion at Expo Dubai 2020  - Image 4 of 4JKMM Architects Design the Finnish Pavilion at Expo Dubai 2020  - More Images+ 5

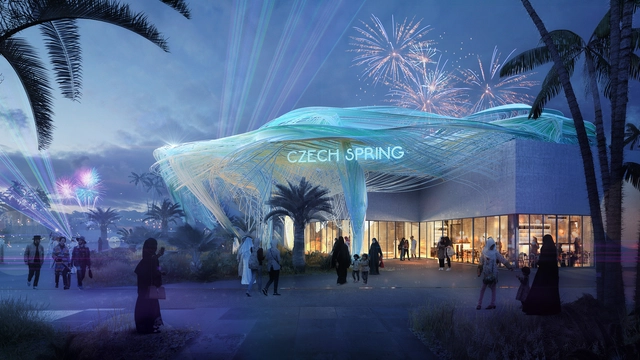
The Czech Republic Pavilion at Expo 2020 Dubai Reveals Desert Cultivation Technologies

Located in the sustainability zone of EXPO 2020 Dubai, the Czech pavilion, designed by Formosa AA and R/FRM, is an invitation for discovery. Raising questions concerning desert cultivation, it integrates and exposes the S.A.W.E.R. system cultivation plant. Visible technologies form the main formal and visual components of the pavilion.

The Czech Republic Pavilion at Expo 2020 Dubai Reveals Desert Cultivation Technologies - 1 的图像 4The Czech Republic Pavilion at Expo 2020 Dubai Reveals Desert Cultivation Technologies - 2 的图像 4The Czech Republic Pavilion at Expo 2020 Dubai Reveals Desert Cultivation Technologies - 3 的图像 4The Czech Republic Pavilion at Expo 2020 Dubai Reveals Desert Cultivation Technologies - 4 的图像 4The Czech Republic Pavilion at Expo 2020 Dubai Reveals Desert Cultivation Technologies - More Images+ 4

A Psychiatric Hospital and an Alternative Public Workspace: 10 Unbuilt Projects Submitted by our Readers

Focusing on competition entries, this week’s curated selection of the best-unbuilt architecture from our readers' submissions, highlights projects from across the globe, presented part of international contests. Some are winners, some are not but all of the featured schemes have an intriguing conceptual approach, and a different story to tell.

Tackling diverse programming, the entries include an urban public housing proposal in South Korea, the Dianju Village Library in China and a new Future-Oriented Neighborhood in Finland combining urban and sustainable living. Moreover, the article showcases rare and unconventional functions like a hospital for psychiatry & neurological diseases in Turkey and an intervention on a famed Oscar Niemeyer site.

Open Call: Tomb of Waste

Plastic has a huge contribution in the making of the modern man. It has revolutionized human activity and living because of its versatility as a material. It made space travels possible. It has revolutionized medicine. Daily, it saves millions of people making food resources safe and accessible to the poorest populations of the planet. Modern life is addicted to and dependent on this versatile substance, which is found in everything from cars, planes, computers and equipment to clothes made of polyester and nylon, to the adhesive seal on most teabags.

Artistic Intervention "Re-enactment" Highlights Lilly Reich’s Works in the Barcelona Pavilion

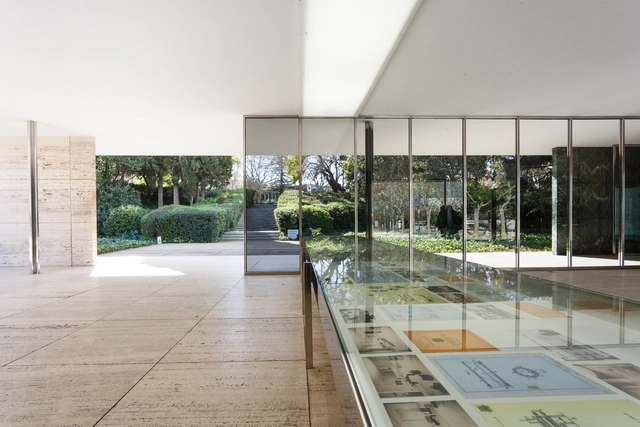
In time for Women’s Day, the artistic outcome of the first call of the Lilly Reich Grant for Equality in Architecture opened at the Mies van der Rohe Pavilion in Barcelona. Running till the 22nd March 2020, the exhibition entitled Re-enactment, carried out by Laura Martínez de Guereñu, aims to put the spotlight on Reich’s overlooked work.

Artistic Intervention "Re-enactment" Highlights Lilly Reich’s Works in the Barcelona Pavilion  - Imagen 1 de 4Artistic Intervention "Re-enactment" Highlights Lilly Reich’s Works in the Barcelona Pavilion  - Imagen 2 de 4Artistic Intervention "Re-enactment" Highlights Lilly Reich’s Works in the Barcelona Pavilion  - Imagen 3 de 4Artistic Intervention "Re-enactment" Highlights Lilly Reich’s Works in the Barcelona Pavilion  - Imagen 4 de 4Artistic Intervention Re-enactment Highlights Lilly Reich’s Works in the Barcelona Pavilion  - More Images+ 5

Manijeh Verghese and Madeleine Kessler to Represent the UK at the Venice Biennale 2020

The British Council has announced that curators Manijeh Verghese and Madeleine Kessler will represent the UK at the 17th International Architecture Exhibition at the Venice Biennale 2020. Selected from a shortlist of nine proposals, the winning project entitled “The Garden of Privatised Delights”, explores the creeping epidemic of privatized public spaces across cities in the UK.

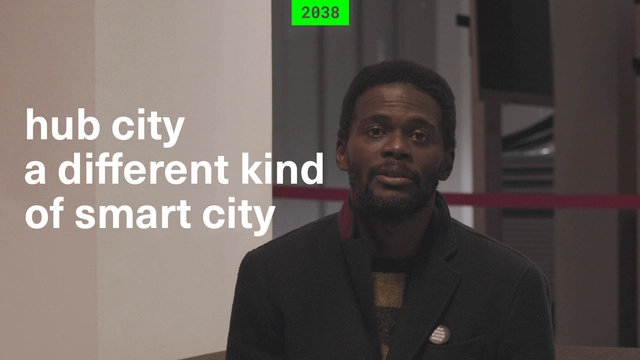
Germany Tells the Story of the Past in its "2038" Pavilion at the 17th International Venice Biennale

Entitled 2038, the German pavilion looks back from the future to the past, which is, in fact, our modern time. Seeking to provide answers, the pavilion imagines the world in the era of “New Serenity”, and tells the “story of a world in which everything has just about gone well”, an alternative future without war.

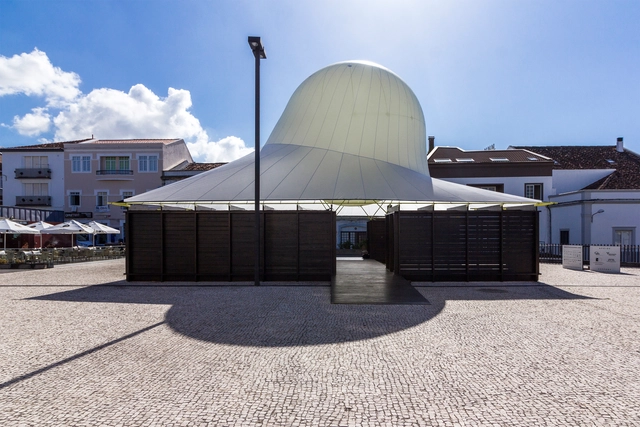
Walk&Talk Arts Festival Pavilion 2020 - Architecture Competition

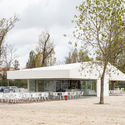
The Pavilion marked a new milestone in the history of Walk&Talk, creating an open and public house for the festival’s program, a symbol of the project's autonomy, maturity and capacity for innovation as a space of creation and experimentation in the various artistic fields.

Bar & Pavilion Belém / Ricardo Bak Gordon

Bar & Pavilion Belém / Ricardo Bak Gordon - Interior Photography, Installations & Structures, ChairBar & Pavilion Belém / Ricardo Bak Gordon - Interior Photography, Installations & StructuresBar & Pavilion Belém / Ricardo Bak Gordon - Exterior Photography, Installations & StructuresBar & Pavilion Belém / Ricardo Bak Gordon - Exterior Photography, Installations & StructuresBar & Pavilion Belém / Ricardo Bak Gordon - More Images+ 19

  • Architects: Ricardo Bak Gordon
  • Area Area of this architecture project Area:  1829 ft²
  • Year Completion year of this architecture project Year:  2020
  • Manufacturers Brands with products used in this architecture project
    Manufacturers:  DELABIE, Duravit, Saint-Gobain, ARCALO, CHEMTEC, +6

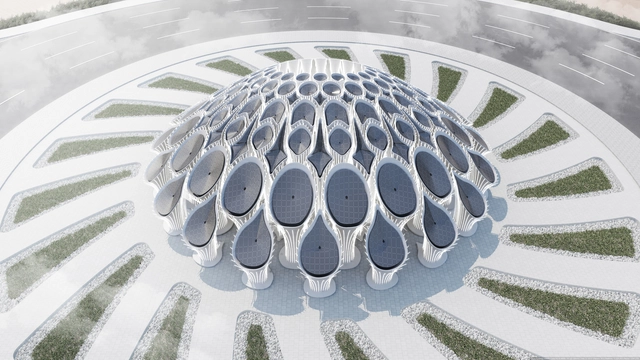
MEAN Designs 3D Printed Concrete Roundabout Pavilion for Expo 2020 Dubai

MEAN* or Middle East Architectural Network has proposed an intervention for Expo 2020 Dubai. The Boulevard Roundabout Pavilion, an 8-meter structure, will be an unmissable iconic proposal that welcomes the public to the world event.

MEAN Designs 3D Printed Concrete Roundabout Pavilion for Expo 2020 Dubai  - Image 1 of 4MEAN Designs 3D Printed Concrete Roundabout Pavilion for Expo 2020 Dubai  - Image 2 of 4MEAN Designs 3D Printed Concrete Roundabout Pavilion for Expo 2020 Dubai  - Image 3 of 4MEAN Designs 3D Printed Concrete Roundabout Pavilion for Expo 2020 Dubai  - Image 4 of 4MEAN Designs 3D Printed Concrete Roundabout Pavilion for Expo 2020 Dubai  - More Images+ 8

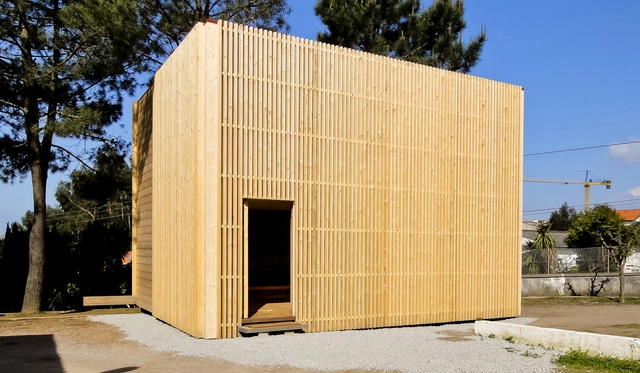
Modular Box / SPSS Design

Modular Box / SPSS Design - Interior Photography, Offices Interiors, Door, Beam, Table, ChairModular Box / SPSS Design - Offices InteriorsModular Box / SPSS Design - Offices InteriorsModular Box / SPSS Design - Interior Photography, Offices Interiors, Table, ChairModular Box / SPSS Design - More Images+ 24

  • Architects: SPSS Design
  • Area Area of this architecture project Area:  110
  • Year Completion year of this architecture project Year:  2013