1. ArchDaily
  2. On Facebook

On Facebook: The Latest Architecture and News

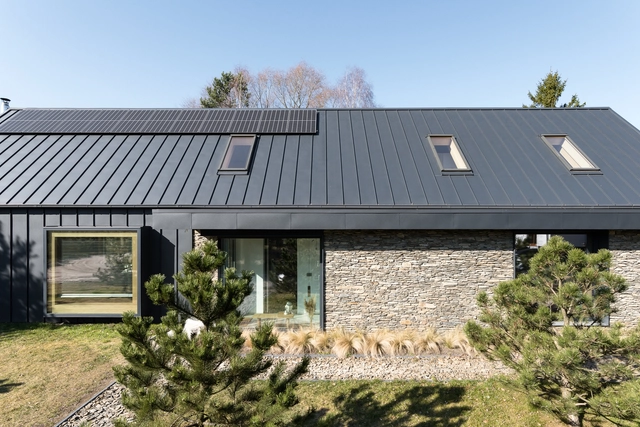
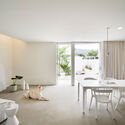
Ode to Nature House / Milwicz Architekci

Ode to Nature House / Milwicz Architekci - Exterior Photography, Houses, Garden, Facade, DoorOde to Nature House / Milwicz Architekci - Interior Photography, Houses, Kitchen, Beam, TableOde to Nature House / Milwicz Architekci - Interior Photography, Houses, Door, Facade, Table, Lighting, ChairOde to Nature House / Milwicz Architekci - Interior Photography, Houses, ChairOde to Nature House / Milwicz Architekci - More Images+ 21

Poznań, Poland
  • Architects: Milwicz Architekci
  • Area Area of this architecture project Area:  155
  • Year Completion year of this architecture project Year:  2022
  • Manufacturers Brands with products used in this architecture project
    Manufacturers:  Brokis, HAY, Miniforms

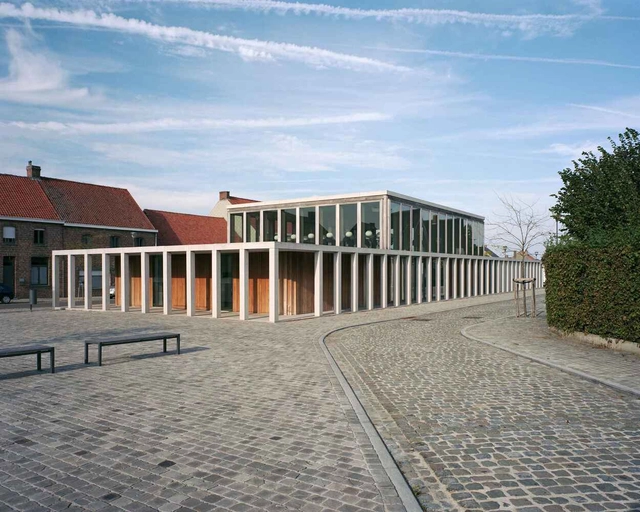
Merkem Community Centre / Rapp+Rapp

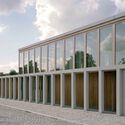
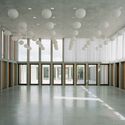
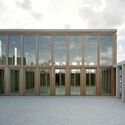
Merkem Community Centre / Rapp+Rapp - Exterior Photography, Community Center, Facade, Column, Handrail, BalconyMerkem Community Centre / Rapp+Rapp - Exterior Photography, Community Center, Facade, Column, Fence, Arch, HandrailMerkem Community Centre / Rapp+Rapp - Interior Photography, Community Center, Facade, ColumnMerkem Community Centre / Rapp+Rapp - Exterior Photography, Community Center, Facade, ColumnMerkem Community Centre / Rapp+Rapp - More Images+ 18

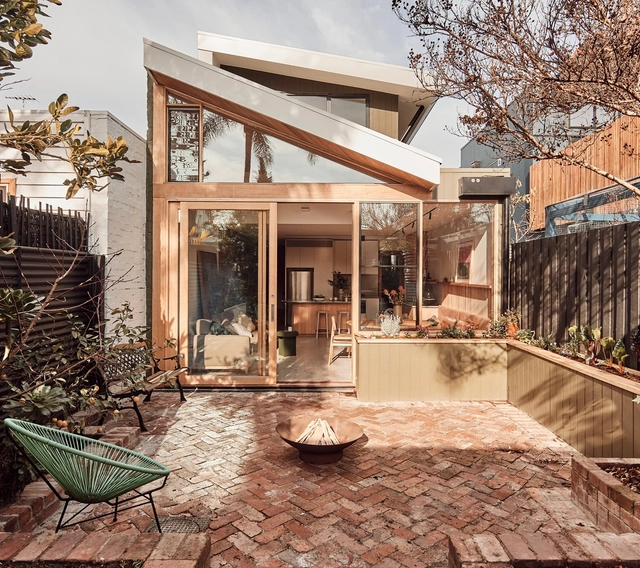
10 Fold House / Timmins+Whyte Architects

10 Fold House / Timmins+Whyte Architects - Interior Photography, Houses, Beam, Table, Chair10 Fold House / Timmins+Whyte Architects - Interior Photography, Houses, Kitchen, Countertop10 Fold House / Timmins+Whyte Architects - Interior Photography, Houses, Kitchen, Beam, Table, Lighting, Chair, Countertop10 Fold House / Timmins+Whyte Architects - Interior Photography, Houses, Beam, Table10 Fold House / Timmins+Whyte Architects - More Images+ 13

Abbotsford, Australia

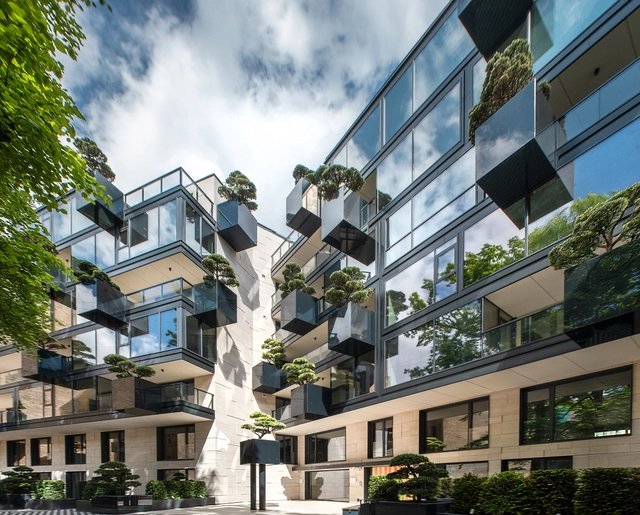
The Green Silhouette Residential Building / Archismith Architects

The Green Silhouette Residential Building / Archismith Architects - Exterior Photography, Residential, Facade, CityscapeThe Green Silhouette Residential Building / Archismith Architects - Interior Photography, Residential, Facade, ChairThe Green Silhouette Residential Building / Archismith Architects - Exterior Photography, Residential, FacadeThe Green Silhouette Residential Building / Archismith Architects - Exterior Photography, Residential, Facade, CityscapeThe Green Silhouette Residential Building / Archismith Architects - More Images+ 29

Khet Phaya Thai, Thailand

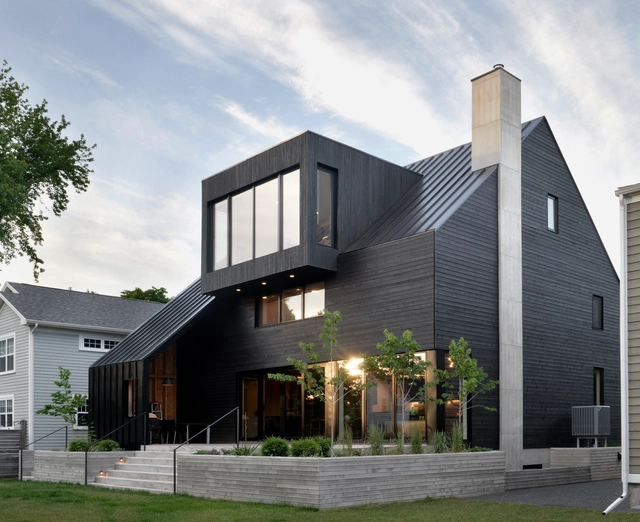
Armcrescent Residence / Peter Braithwaite Studio

Armcrescent Residence / Peter Braithwaite Studio - Exterior Photography, Houses, FacadeArmcrescent Residence / Peter Braithwaite Studio - Exterior Photography, Houses, Garden, Facade, Door, StairsArmcrescent Residence / Peter Braithwaite Studio - Interior Photography, Houses, Kitchen, Facade, Beam, Door, Table, Lighting, Chair, Bench, CountertopArmcrescent Residence / Peter Braithwaite Studio - Interior Photography, Houses, Kitchen, Table, Lighting, Countertop, Chair, SinkArmcrescent Residence / Peter Braithwaite Studio - More Images+ 16

Halifax, Canada
  • Area Area of this architecture project Area:  3500 ft²
  • Year Completion year of this architecture project Year:  2021
  • Manufacturers Brands with products used in this architecture project
    Manufacturers:  Miele, VELUX Group, Bosch, Casey Metro, East coast specialty hardwood, +8
  • Professionals: Ready Refrigeration

House MV / Wim Heylen Architect

House MV / Wim Heylen Architect - Exterior Photography, Renovation, Facade, Door
© Wim Heylen

House MV / Wim Heylen Architect - Interior Photography, Renovation, FacadeHouse MV / Wim Heylen Architect - Interior Photography, Renovation, Facade, Handrail, BalconyHouse MV / Wim Heylen Architect - Interior Photography, Renovation, Stairs, HandrailHouse MV / Wim Heylen Architect - Interior Photography, Renovation, LightingHouse MV / Wim Heylen Architect - More Images+ 16

Lochristi, Belgium

House of the Flying Trees / Open AD

House of the Flying Trees  / Open AD - Exterior Photography, Renovation, Garden, Facade, StairsHouse of the Flying Trees  / Open AD - Exterior Photography, Renovation, Garden, Facade, BalconyHouse of the Flying Trees  / Open AD - Interior Photography, Renovation, Bedroom, FacadeHouse of the Flying Trees  / Open AD - Interior Photography, Renovation, LightingHouse of the Flying Trees  / Open AD - More Images+ 31

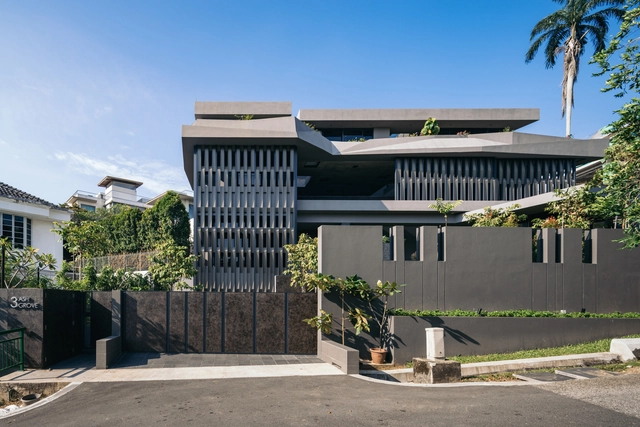
3ASH House / Czarl Architects

3ASH House / Czarl Architects - Exterior Photography, Houses, Facade3ASH House / Czarl Architects - Interior Photography, Houses, Stairs, Facade, Handrail3ASH House / Czarl Architects - Interior Photography, Houses, Table3ASH House / Czarl Architects - Interior Photography, Houses, Facade3ASH House / Czarl Architects - More Images+ 22

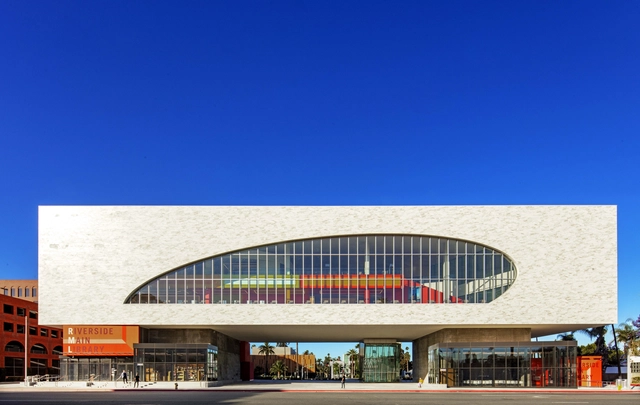
Riverside Main Library / Johnson Favaro

Riverside Main Library / Johnson Favaro - Exterior Photography, LibraryRiverside Main Library / Johnson Favaro - Interior Photography, Library, FacadeRiverside Main Library / Johnson Favaro - Interior Photography, Library, Facade, Chair, TableRiverside Main Library / Johnson Favaro - Interior Photography, Library, FacadeRiverside Main Library / Johnson Favaro - More Images+ 29

Braem House / Machteld D'Hollander

Braem House / Machteld D'Hollander - Interior Photography, Renovation, Facade, DoorBraem House / Machteld D'Hollander - Exterior Photography, Renovation, Garden, Door, Facade, Chair, BenchBraem House / Machteld D'Hollander - Interior Photography, Renovation, Kitchen, Beam, Facade, Table, BenchBraem House / Machteld D'Hollander - Interior Photography, Renovation, Bedroom, Facade, Door, Beam, Table, ChairBraem House / Machteld D'Hollander - More Images+ 16

Wachtebeke, Belgium
  • Area Area of this architecture project Area:  125
  • Year Completion year of this architecture project Year:  2020
  • Manufacturers Brands with products used in this architecture project
    Manufacturers:  Fermacell, Multiplex

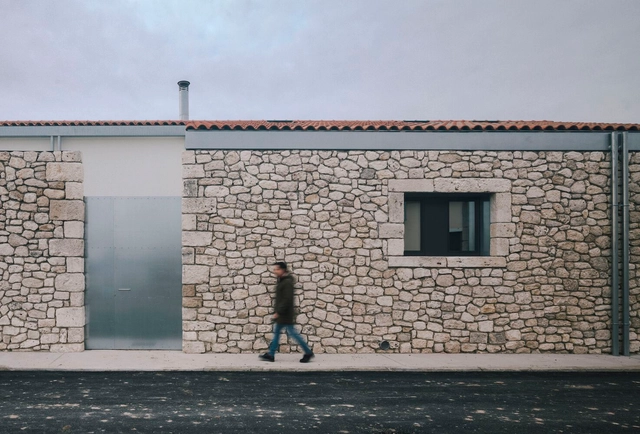
House FRU / Roberto Lebrero + Borja Gómez

House FRU / Roberto Lebrero + Borja Gómez - Interior Photography, Houses, Kitchen, Beam, Door, Facade, Arch, Lighting, CountertopHouse FRU / Roberto Lebrero + Borja Gómez - Interior Photography, Houses, Bedroom, Beam, BedHouse FRU / Roberto Lebrero + Borja Gómez - Interior Photography, Houses, Bathroom, Beam, Sink, BathtubHouse FRU / Roberto Lebrero + Borja Gómez - Interior Photography, Houses, Beam, Facade, Column, TableHouse FRU / Roberto Lebrero + Borja Gómez - More Images+ 27

Frumales, Spain
  • Area Area of this architecture project Area:  214
  • Year Completion year of this architecture project Year:  2020
  • Manufacturers Brands with products used in this architecture project
    Manufacturers:  JUNG, VELUX Group, Covert, Keraben, Neff, +4

Design Unit Studio / STA

Design Unit Studio / STA - Interior Photography, Offices, Facade, Door, Handrail, Stairs, Bench
© Napat Pattrayanond

Design Unit Studio / STA - Interior Photography, Offices, TableDesign Unit Studio / STA - Interior Photography, Offices, Facade, Chair, BenchDesign Unit Studio / STA - Interior Photography, Offices, Facade, Handrail, StairsDesign Unit Studio / STA - Interior Photography, Offices, Kitchen, Facade, BenchDesign Unit Studio / STA - More Images+ 21

  • Architects: STA
  • Area Area of this architecture project Area:  127
  • Year Completion year of this architecture project Year:  2021

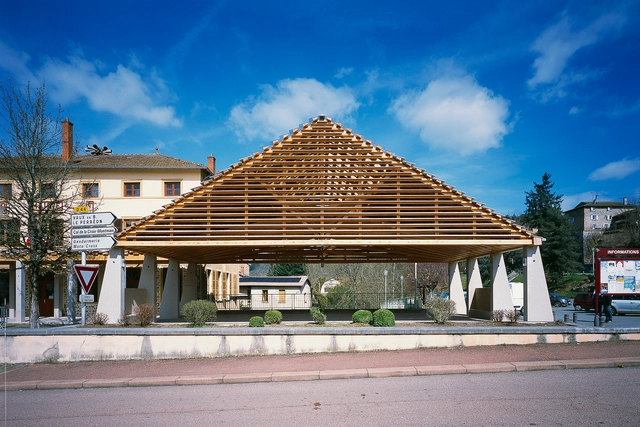
The Covered Market of Lamure-sur-Azergues / Élisabeth Polzella Architecte + Atelier NAO

The Covered Market of Lamure-sur-Azergues / Élisabeth Polzella Architecte + Atelier NAO - Exterior Photography, Market, Facade, DoorThe Covered Market of Lamure-sur-Azergues / Élisabeth Polzella Architecte + Atelier NAO - Exterior Photography, Market, Deck, Facade, Beam, Column, DoorThe Covered Market of Lamure-sur-Azergues / Élisabeth Polzella Architecte + Atelier NAO - Interior Photography, Market, Facade, Beam, ColumnThe Covered Market of Lamure-sur-Azergues / Élisabeth Polzella Architecte + Atelier NAO - Interior Photography, Market, Stairs, FacadeThe Covered Market of Lamure-sur-Azergues / Élisabeth Polzella Architecte + Atelier NAO - More Images+ 25

Lamure-sur-Azergues, France
  • Area Area of this architecture project Area:  250
  • Year Completion year of this architecture project Year:  2017
  • Manufacturers Brands with products used in this architecture project
    Manufacturers:  Coquaz & Béal, Farjot Toitures, Mav'Lec
  • Professionals: GEC Rhône-Alpes

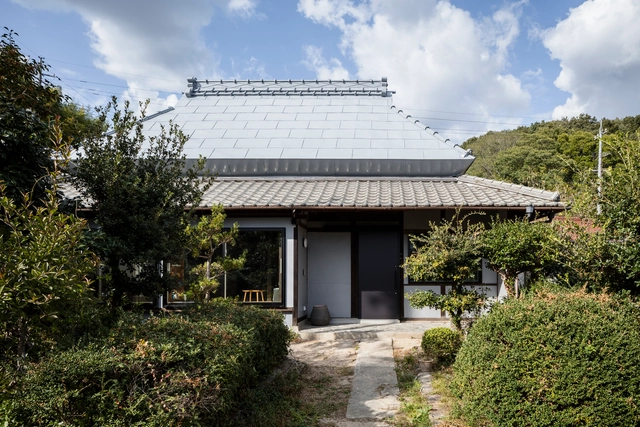
Renovation of a Minka / raumus

Renovation of a Minka / raumus - Interior Photography, Renovation, Beam, Table, ChairRenovation of a Minka / raumus - Interior Photography, Renovation, Beam, Facade, Column, Bench, ChairRenovation of a Minka / raumus - Interior Photography, Renovation, Beam, Door, FacadeRenovation of a Minka / raumus - Interior Photography, Renovation, BeamRenovation of a Minka / raumus - More Images+ 13

Okayama, Japan
  • Architects: raumus
  • Area Area of this architecture project Area:  125
  • Year Completion year of this architecture project Year:  2021
  • Manufacturers Brands with products used in this architecture project
    Manufacturers:  Lixil Corporation

Accessory Dwelling Unit Re-Think / Yeh-Yeh-Yeh Architects

Accessory Dwelling Unit Re-Think / Yeh-Yeh-Yeh Architects - Exterior Photography, Houses, Garden, Door, FacadeAccessory Dwelling Unit Re-Think / Yeh-Yeh-Yeh Architects - Interior Photography, Houses, Kitchen, Table, Countertop, ChairAccessory Dwelling Unit Re-Think / Yeh-Yeh-Yeh Architects - Exterior Photography, Houses, Garden, Facade, DoorAccessory Dwelling Unit Re-Think / Yeh-Yeh-Yeh Architects - Interior Photography, Houses, TableAccessory Dwelling Unit Re-Think / Yeh-Yeh-Yeh Architects - More Images+ 15

Los Angeles, United States
  • Area Area of this architecture project Area:  1000 ft²
  • Year Completion year of this architecture project Year:  2020
  • Manufacturers Brands with products used in this architecture project
    Manufacturers:  Fisher & Paykel, ADM Bathroom, American Standard, Brizo Kitchen and Bath, Emtek, +3
  • Professionals: Yeh-Yeh-Yeh Architects

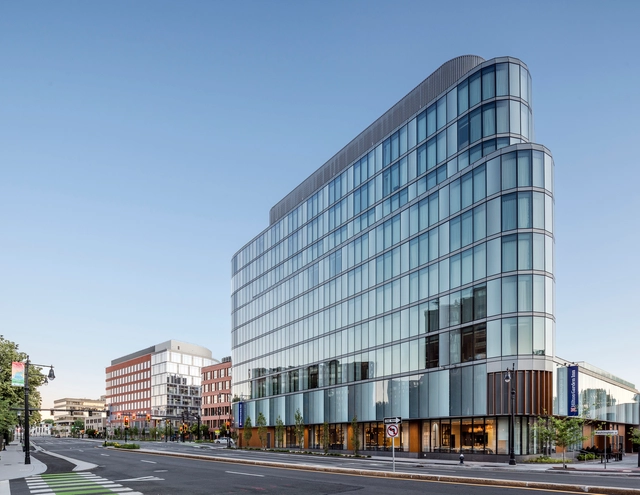
Hilton Garden Inn Boston - Brookline / CambridgeSeven

Hilton Garden Inn Boston - Brookline / CambridgeSeven - Exterior Photography, Hotels, FacadeHilton Garden Inn Boston - Brookline / CambridgeSeven - Exterior Photography, Hotels, FacadeHilton Garden Inn Boston - Brookline / CambridgeSeven - Interior Photography, Hotels, Table, ChairHilton Garden Inn Boston - Brookline / CambridgeSeven - Interior Photography, Hotels, Table, ChairHilton Garden Inn Boston - Brookline / CambridgeSeven - More Images+ 18

Brookline, United States

Kiosque Contours / Atelier Craft

Kiosque Contours / Atelier Craft - Exterior Photography, Community , Garden, Beam, Facade
© Victoria Tanto

Kiosque Contours / Atelier Craft - Exterior Photography, Community Kiosque Contours / Atelier Craft - Exterior Photography, Community Kiosque Contours / Atelier Craft - Exterior Photography, Community , Garden, FacadeKiosque Contours / Atelier Craft - Interior Photography, Community , Stairs, BeamKiosque Contours / Atelier Craft - More Images+ 16

Clichy, France
  • Architects: Atelier Craft
  • Area Area of this architecture project Area:  200
  • Year Completion year of this architecture project Year:  2021
  • Manufacturers Brands with products used in this architecture project
    Manufacturers:  Sherpa

Peterhof Alpe Furx Hotel / Baumschlager Eberle Architekten

Peterhof Alpe Furx Hotel / Baumschlager Eberle Architekten - Exterior Photography, Hotels Interiors
© Albrecht Immanuel Schnabel

Peterhof Alpe Furx Hotel / Baumschlager Eberle Architekten - Exterior Photography, Hotels Interiors, FacadePeterhof Alpe Furx Hotel / Baumschlager Eberle Architekten - Exterior Photography, Hotels Interiors, Facade, DoorPeterhof Alpe Furx Hotel / Baumschlager Eberle Architekten - Interior Photography, Hotels Interiors, Kitchen, Chair, Table, LightingPeterhof Alpe Furx Hotel / Baumschlager Eberle Architekten - Interior Photography, Hotels Interiors, Table, ChairPeterhof Alpe Furx Hotel / Baumschlager Eberle Architekten - More Images+ 29