1. ArchDaily
  2. On Facebook

On Facebook: The Latest Architecture and News

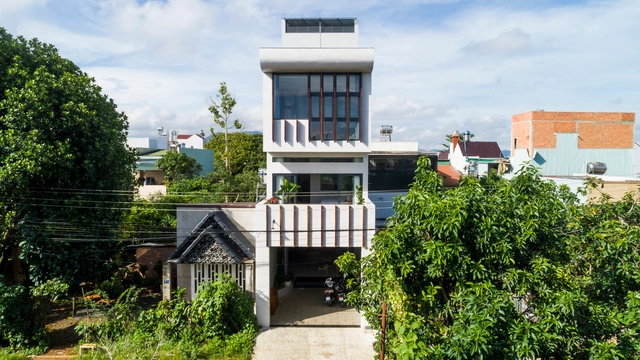
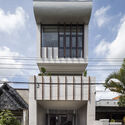
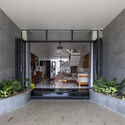
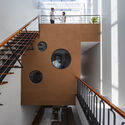
Hiža Mišljenova House / Entasis

Hiža Mišljenova House / Entasis - Exterior Photography, Houses, Facade, Door
© Anida Krečo

Hiža Mišljenova House / Entasis - Exterior Photography, Houses, Facade, Door, FenceHiža Mišljenova House / Entasis - Exterior Photography, Houses, Facade, Door, StairsHiža Mišljenova House / Entasis - Interior Photography, Houses, Door, Beam, FacadeHiža Mišljenova House / Entasis - Interior Photography, Houses, Facade, LightingHiža Mišljenova House / Entasis - More Images+ 27

  • Architects: Entasis
  • Area Area of this architecture project Area:  130
  • Year Completion year of this architecture project Year:  2021
  • Manufacturers Brands with products used in this architecture project
    Manufacturers:  Artisan, Gazzda, Porcelanosa Grupo, Prograd, Zava Luce
  • Professionals: Grading

Bagattenstraat House / NU architectuuratelier
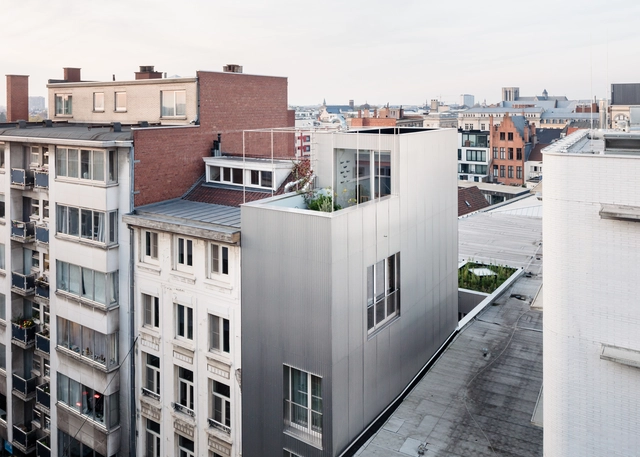
Bagattenstraat House / NU architectuuratelier - Exterior Photography, HousesBagattenstraat House / NU architectuuratelier - Exterior Photography, HousesBagattenstraat House / NU architectuuratelier - Exterior Photography, HousesBagattenstraat House / NU architectuuratelier - Interior Photography, Houses, FacadeBagattenstraat House / NU architectuuratelier - More Images+ 22

Ghent, Belgium

Hue House / SPNG Architects

Hue House / SPNG Architects - Interior Photography, Houses, Facade, Column, LightingHue House / SPNG Architects - Exterior Photography, Houses, Facade, Stairs, BalconyHue House / SPNG Architects - Interior Photography, Houses, Facade, BalconyHue House / SPNG Architects - Interior Photography, Houses, Stairs, Facade, Handrail, Balcony, BeamHue House / SPNG Architects - More Images+ 26

Bảo Lộc, Vietnam
  • Architects: SPNG Architects
  • Area Area of this architecture project Area:  150
  • Year Completion year of this architecture project Year:  2020
  • Manufacturers Brands with products used in this architecture project
    Manufacturers:  Dong Tam, Dulux, Panasonic, Phillips, Toto

Caper Residence / Su.En Studio

Caper Residence / Su.En Studio - Interior Photography, Houses, Stairs, Handrail, Beam, BenchCaper Residence / Su.En Studio - Interior Photography, Houses, Handrail, BeamCaper Residence / Su.En Studio - Interior Photography, Houses, Kitchen, Beam, Table, ChairCaper Residence / Su.En Studio - Exterior Photography, Houses, Garden, FacadeCaper Residence / Su.En Studio - More Images+ 15

Palakkad, India
  • Architects: Su.En Studio
  • Area Area of this architecture project Area:  2500 ft²
  • Year Completion year of this architecture project Year:  2021
  • Manufacturers Brands with products used in this architecture project
    Manufacturers:  Century Plywood, Jaquar

River House / AW Architects

River House / AW Architects - Exterior Photography, Houses, Garden, FacadeRiver House / AW Architects - Interior Photography, Houses, Lighting, TableRiver House / AW Architects - Exterior Photography, Houses, Door, Facade, LightingRiver House / AW Architects - Exterior Photography, Houses, Garden, FacadeRiver House / AW Architects - More Images+ 11

Christchurch, New Zealand

The Rural Municipal Building in Saue / molumba
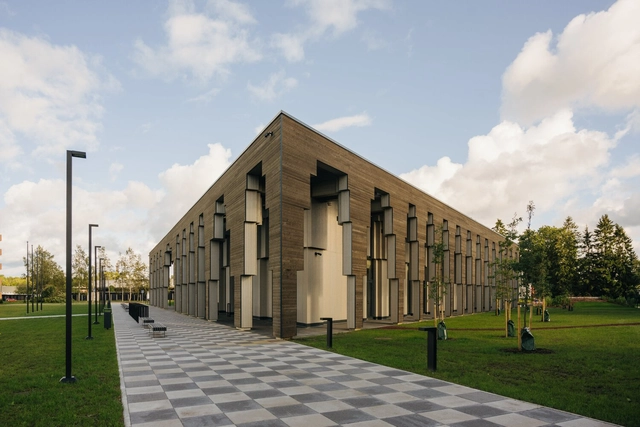
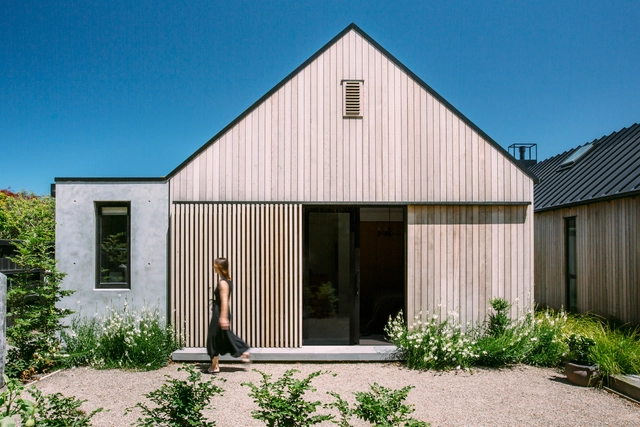
The Rural Municipal Building in Saue / molumba - Exterior Photography, Municipal Building, Garden, Facade, ArchThe Rural Municipal Building in Saue / molumba - Exterior Photography, Municipal Building, Facade, ColumnThe Rural Municipal Building in Saue / molumba - Interior Photography, Municipal Building, FacadeThe Rural Municipal Building in Saue / molumba - Interior Photography, Municipal Building, Kitchen, BeamThe Rural Municipal Building in Saue / molumba - More Images+ 63

La Criolla Cultural Center / estudio relativo

La Criolla Cultural Center / estudio relativo - Exterior Photography, Cultural Center, Facade
© Nicolás Mántaras

La Criolla Cultural Center / estudio relativo - Exterior Photography, Cultural Center, GardenLa Criolla Cultural Center / estudio relativo - Interior Photography, Cultural Center, Kitchen, BeamLa Criolla Cultural Center / estudio relativo - Interior Photography, Cultural Center, Kitchen, BeamLa Criolla Cultural Center / estudio relativo - Interior Photography, Cultural Center, ChairLa Criolla Cultural Center / estudio relativo - More Images+ 13

  • Architects: estudio relativo
  • Area Area of this architecture project Area:  5651 ft²
  • Year Completion year of this architecture project Year:  2015
  • Manufacturers Brands with products used in this architecture project
    Manufacturers:  Masisa

Narrow Brick House / Srijit Srinivas Architects
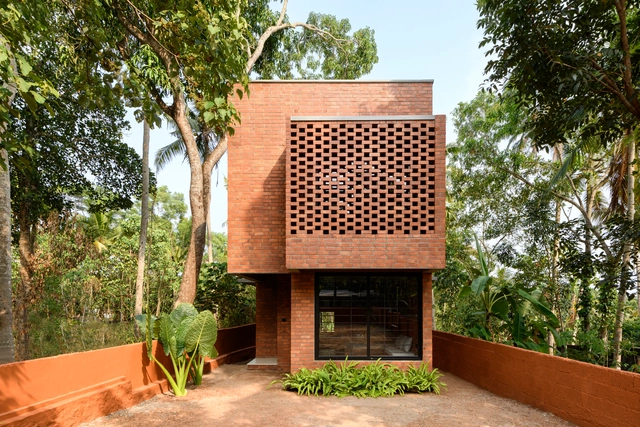
Narrow Brick House / Srijit Srinivas Architects - Interior Photography, Houses, Facade, BeamNarrow Brick House / Srijit Srinivas Architects - Interior Photography, Houses, Stairs, Facade, Handrail, Beam, LightingNarrow Brick House / Srijit Srinivas Architects - Interior Photography, Houses, Bedroom, FacadeNarrow Brick House / Srijit Srinivas Architects - Exterior Photography, Houses, Garden, Facade, StairsNarrow Brick House / Srijit Srinivas Architects - More Images+ 19

  • Area Area of this architecture project Area:  117
  • Year Completion year of this architecture project Year:  2022
  • Manufacturers Brands with products used in this architecture project
    Manufacturers:  Electrodynamic, Geosam, Greenlam, Hybec, Prisha, +2

Weekend House in Kirishima / EAL

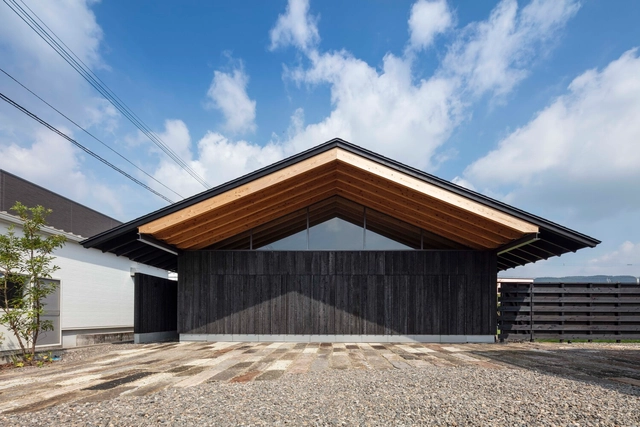
Weekend House in Kirishima / EAL - Exterior Photography, Houses, Garden, FacadeWeekend House in Kirishima / EAL - Interior Photography, Houses, Kitchen, BeamWeekend House in Kirishima / EAL - Interior Photography, Houses, Beam, TableWeekend House in Kirishima / EAL - Interior Photography, HousesWeekend House in Kirishima / EAL - More Images+ 21

Kagoshima, Japan
  • Architects: EAL
  • Area Area of this architecture project Area:  165
  • Year Completion year of this architecture project Year:  2021
  • Manufacturers Brands with products used in this architecture project
    Manufacturers:  Bunka Shutter, Imashioya Tategu, LIXIL , Oakridge, Takara Standard, +2
  • Professionals: Hafnium Architects, IFOO Inc.

Studio by the Hill / Mind Manifestation Design
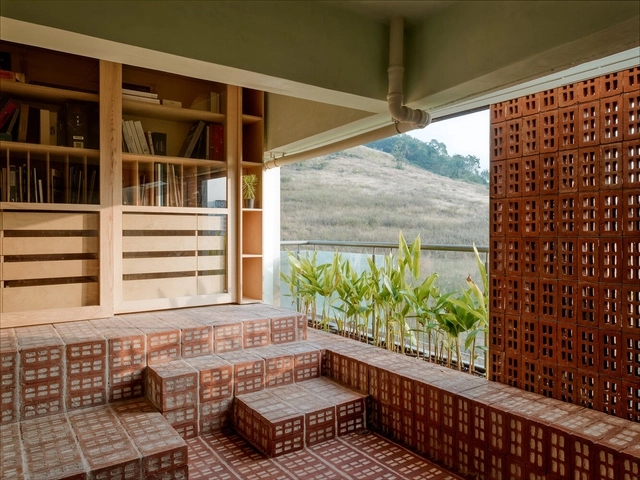
Studio by the Hill / Mind Manifestation Design - Interior Photography, Offices Interiors, Door, Chair, TableStudio by the Hill / Mind Manifestation Design - Interior Photography, Offices Interiors, Door, FacadeStudio by the Hill / Mind Manifestation Design - Interior Photography, Offices Interiors, TableStudio by the Hill / Mind Manifestation Design - Interior Photography, Offices Interiors, Stairs, Handrail, Facade, Bench, ChairStudio by the Hill / Mind Manifestation Design - More Images+ 29
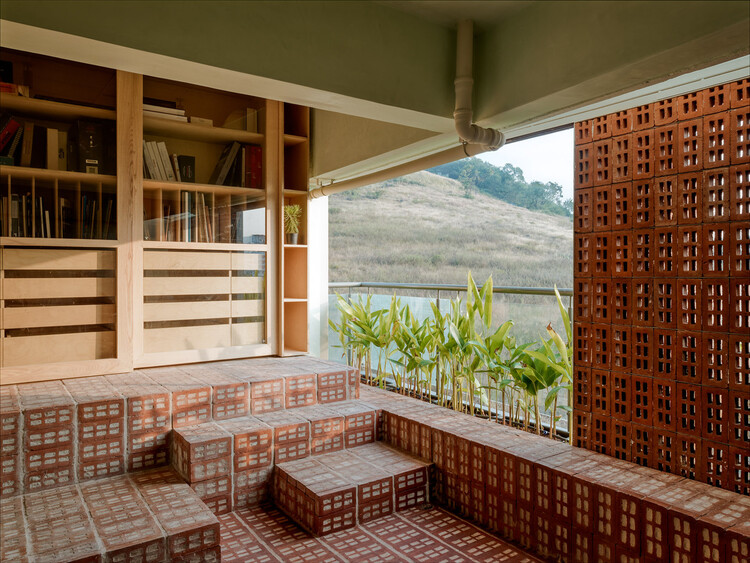
  • Area Area of this architecture project Area:  120
  • Year Completion year of this architecture project Year:  2022
  • Manufacturers Brands with products used in this architecture project
    Manufacturers:  AQUANT, Hettich, Lafit lights, ProgeCAD, Trimble Navigation

Permeable Junction Boarding House / Andyrahman Architect
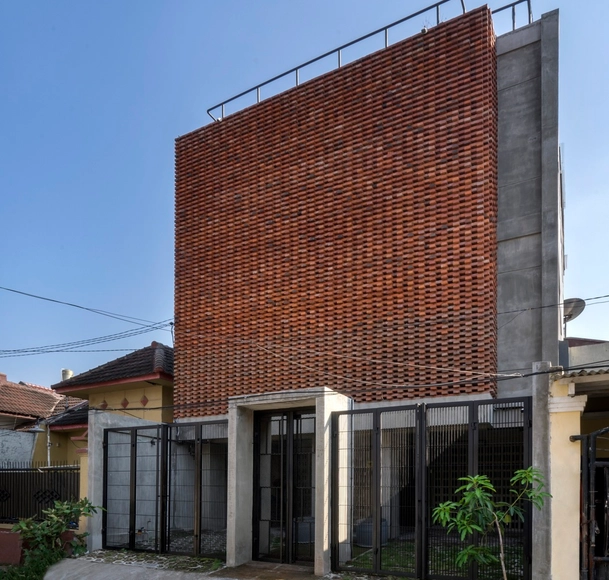
Permeable Junction Boarding House / Andyrahman Architect - Interior Photography, Houses, Beam, Door, TablePermeable Junction Boarding House / Andyrahman Architect - Interior Photography, Houses, Door, Facade, Handrail, Table, BenchPermeable Junction Boarding House / Andyrahman Architect - Exterior Photography, Houses, Deck, Handrail, Balcony, FacadePermeable Junction Boarding House / Andyrahman Architect - Drawings, Houses, FacadePermeable Junction Boarding House / Andyrahman Architect - More Images+ 21

Surabaya, Indonesia

Get In Get Out Installation / CLB Architects

Get In Get Out Installation / CLB Architects - Interior Photography, Arts & Architecture, FacadeGet In Get Out Installation / CLB Architects - Arts & ArchitectureGet In Get Out Installation / CLB Architects - Interior Photography, Arts & Architecture, Fence, FacadeGet In Get Out Installation / CLB Architects - Exterior Photography, Arts & Architecture, DoorGet In Get Out Installation / CLB Architects - More Images+ 11

  • Architects: CLB Architects
  • Area Area of this architecture project Area:  144 ft²
  • Year Completion year of this architecture project Year:  2020
  • Manufacturers Brands with products used in this architecture project
    Manufacturers:  Hughes Production, Willow Creek Woodworks

Campus Osijek Student Residence / NFO

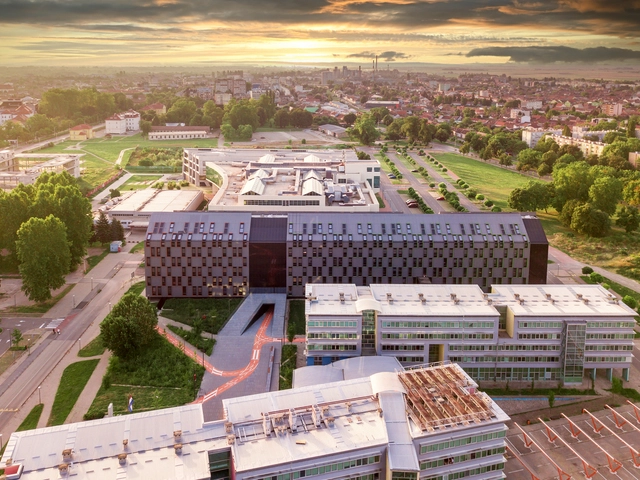
Campus Osijek Student Residence / NFO - Interior Photography, Student Hall, Facade, CityscapeCampus Osijek Student Residence / NFO - Exterior Photography, Student Hall, FacadeCampus Osijek Student Residence / NFO - Exterior Photography, Student Hall, FacadeCampus Osijek Student Residence / NFO - Interior Photography, Student Hall, FacadeCampus Osijek Student Residence / NFO - More Images+ 34
FÆNGSLET Vestsalen Transformation / Cubo Arkitekter
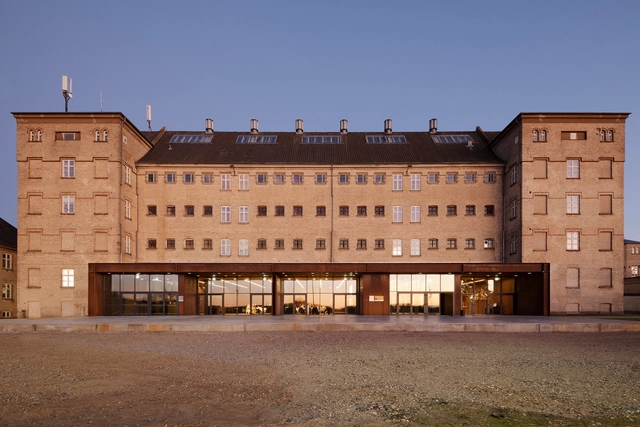
FÆNGSLET Vestsalen Transformation / Cubo Arkitekter - Interior Photography, Adaptive Reuse, FacadeFÆNGSLET Vestsalen Transformation / Cubo Arkitekter - Interior Photography, Adaptive Reuse, Table, ChairFÆNGSLET Vestsalen Transformation / Cubo Arkitekter - Interior Photography, Adaptive Reuse, Kitchen, Facade, ChairFÆNGSLET Vestsalen Transformation / Cubo Arkitekter - Interior Photography, Adaptive Reuse, Door, Facade, StairsFÆNGSLET Vestsalen Transformation / Cubo Arkitekter - More Images+ 17

Dasht-e-Chehel Villa / 35-51 ARCHITECTURE Office
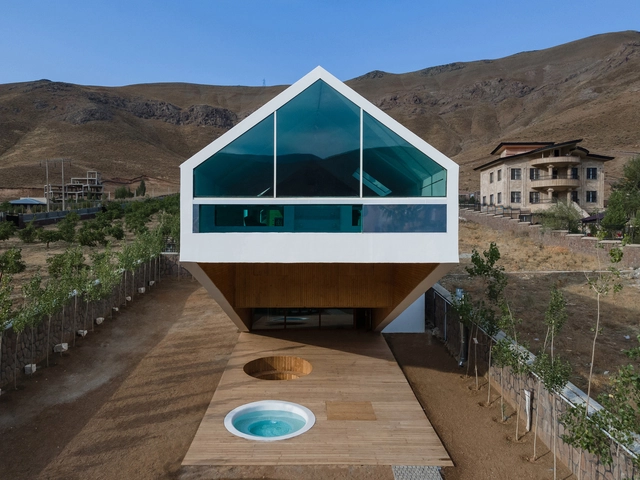
Dasht-e-Chehel Villa / 35-51 ARCHITECTURE Office - Exterior Photography, Houses, FacadeDasht-e-Chehel Villa / 35-51 ARCHITECTURE Office - Exterior Photography, Houses, FacadeDasht-e-Chehel Villa / 35-51 ARCHITECTURE Office - Interior Photography, HousesDasht-e-Chehel Villa / 35-51 ARCHITECTURE Office - Exterior Photography, Houses, Garden, Facade, ArchDasht-e-Chehel Villa / 35-51 ARCHITECTURE Office - More Images+ 30

Mosha, Iran
  • Area Area of this architecture project Area:  440
  • Year Completion year of this architecture project Year:  2019
  • Manufacturers Brands with products used in this architecture project
    Manufacturers:  DP Company, Golden Sun Aquarium, Golestan Group, Mazinoor Lighting Industries, Negarin Panjereh Company, +2

Muzha Manor / CYS.ASDO

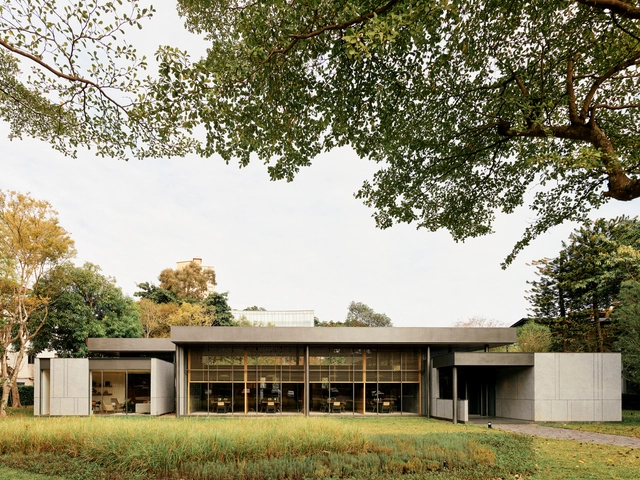
Muzha Manor / CYS.ASDO - Exterior Photography, Community Center, Door, FacadeMuzha Manor / CYS.ASDO - Interior Photography, Community Center, Facade, TableMuzha Manor / CYS.ASDO - Exterior Photography, Community Center, Facade, Door, BeamMuzha Manor / CYS.ASDO - Interior Photography, Community Center, Door, Table, ChairMuzha Manor / CYS.ASDO - More Images+ 21

Taipei City, China
  • Architects: CYS.ASDO
  • Area Area of this architecture project Area:  2680
  • Year Completion year of this architecture project Year:  2021
  • Manufacturers Brands with products used in this architecture project
    Manufacturers:  B&B Italia, Interface, Santa & Cole, MARAZZI, MAXALTO, +1

Stable House / Sibling Architecture
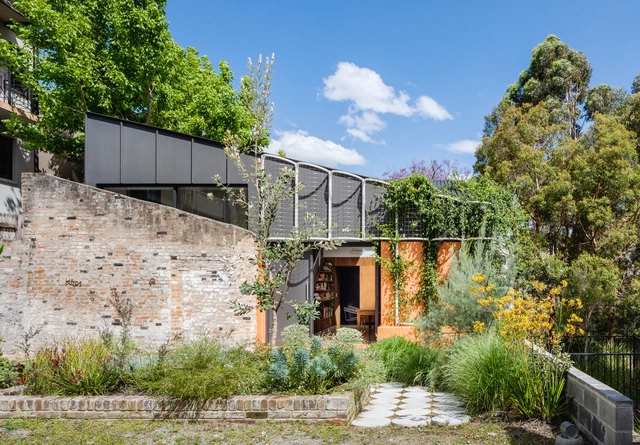
Stable House / Sibling Architecture - Interior Photography, Houses, Facade, Stairs, Table, ChairStable House / Sibling Architecture - Exterior Photography, Houses, Facade, Door, Table, ChairStable House / Sibling Architecture - Interior Photography, Houses, Facade, StairsStable House / Sibling Architecture - Exterior Photography, Houses, Garden, Facade, Door, LightingStable House / Sibling Architecture - More Images+ 16
Sydney, Australia

The Sea Ranch Lodge / Mithun

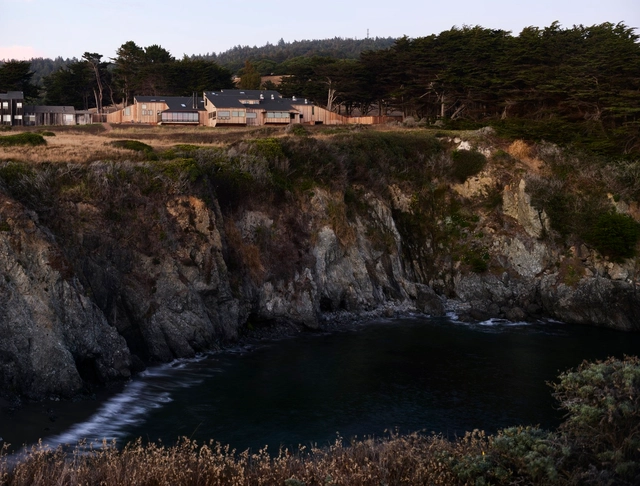
The Sea Ranch Lodge  / Mithun - Exterior Photography, Offices, Coast, ForestThe Sea Ranch Lodge  / Mithun - Interior Photography, Offices, Beam, Facade, Table, ChairThe Sea Ranch Lodge  / Mithun - Exterior Photography, Offices, FacadeThe Sea Ranch Lodge  / Mithun - Exterior Photography, Offices, Facade, Door, BenchThe Sea Ranch Lodge  / Mithun - More Images+ 15