1. ArchDaily
  2. On Facebook

On Facebook: The Latest Architecture and News


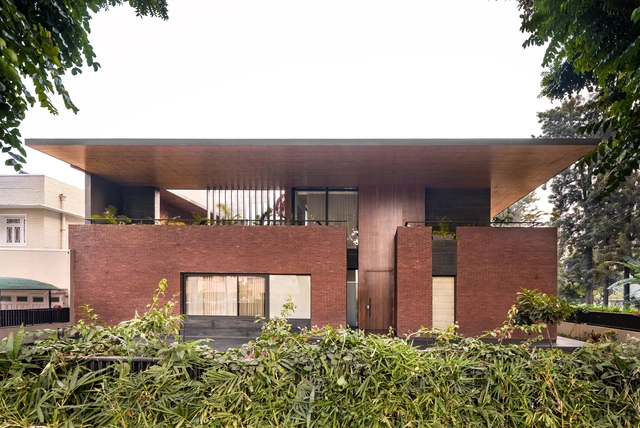
KoAi Store / Portal 92

KoAi Store / Portal 92 - Interior Photography, Store, Facade, LightingKoAi Store / Portal 92 - Interior Photography, Store, DoorKoAi Store / Portal 92 - Exterior Photography, Store, TableKoAi Store / Portal 92 - Interior Photography, Store, FacadeKoAi Store / Portal 92 - More Images+ 15

New Delhi, India
  • Architects: Portal 92
  • Area Area of this architecture project Area:  18
  • Year Completion year of this architecture project Year:  2022
  • Manufacturers Brands with products used in this architecture project
    Manufacturers:  Saint-Gobain
  • Professionals: Ashok Infra Enterprises

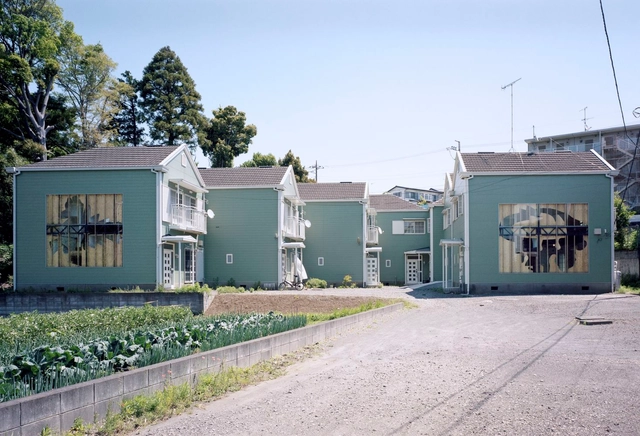
Ebina Art Freeway House and Atelier / GROUP + Yui Kiyohara + Arata Mino

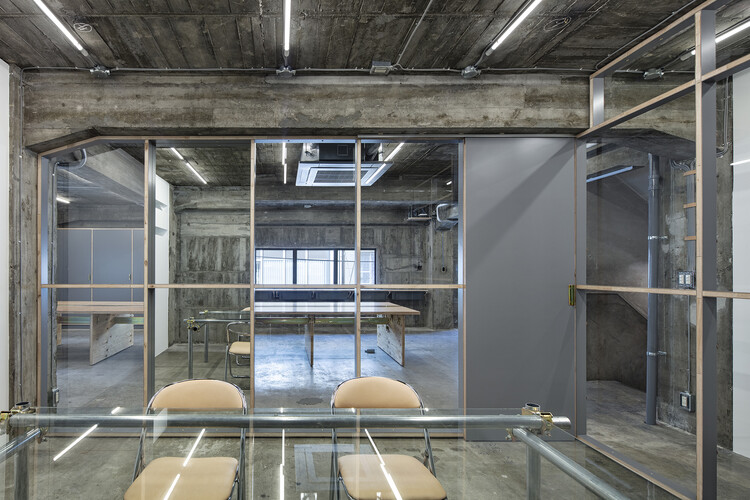
Ebina Art Freeway House and Atelier  / GROUP + Yui Kiyohara + Arata Mino - Interior Photography, Arts & ArchitectureEbina Art Freeway House and Atelier  / GROUP + Yui Kiyohara + Arata Mino - Interior Photography, Arts & Architecture, Beam, Facade, TableEbina Art Freeway House and Atelier  / GROUP + Yui Kiyohara + Arata Mino - Interior Photography, Arts & Architecture, HandrailEbina Art Freeway House and Atelier  / GROUP + Yui Kiyohara + Arata Mino - Interior Photography, Arts & Architecture, BeamEbina Art Freeway House and Atelier  / GROUP + Yui Kiyohara + Arata Mino - More Images+ 18

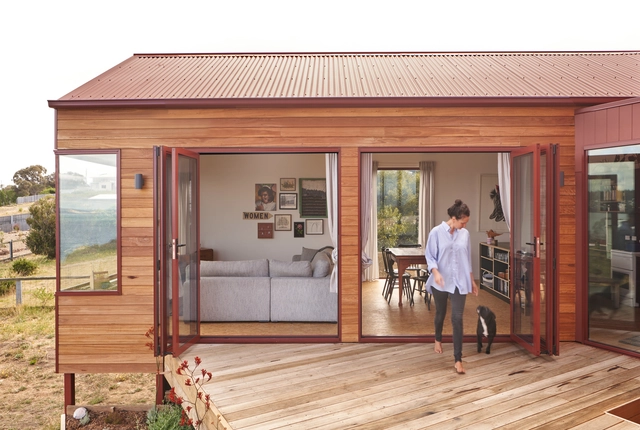
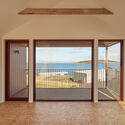
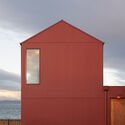
House in Tasmania / Architect George

House in Tasmania / Architect George - Exterior Photography, Houses, FacadeHouse in Tasmania / Architect George - Interior Photography, Houses, Facade, DoorHouse in Tasmania / Architect George - Interior Photography, Houses, Door, Facade, FenceHouse in Tasmania / Architect George - Exterior Photography, Houses, FacadeHouse in Tasmania / Architect George - More Images+ 9

ZAC NIEL Apartments / Taillandier Architectes Associés + Scalène Architectes

ZAC NIEL Apartments / Taillandier Architectes Associés + Scalène Architectes - Exterior Photography, Apartments, FacadeZAC NIEL Apartments / Taillandier Architectes Associés + Scalène Architectes - Exterior Photography, Apartments, FacadeZAC NIEL Apartments / Taillandier Architectes Associés + Scalène Architectes - Exterior Photography, Apartments, FacadeZAC NIEL Apartments / Taillandier Architectes Associés + Scalène Architectes - Exterior Photography, Apartments, FacadeZAC NIEL Apartments / Taillandier Architectes Associés + Scalène Architectes - More Images+ 36

Toulouse, France

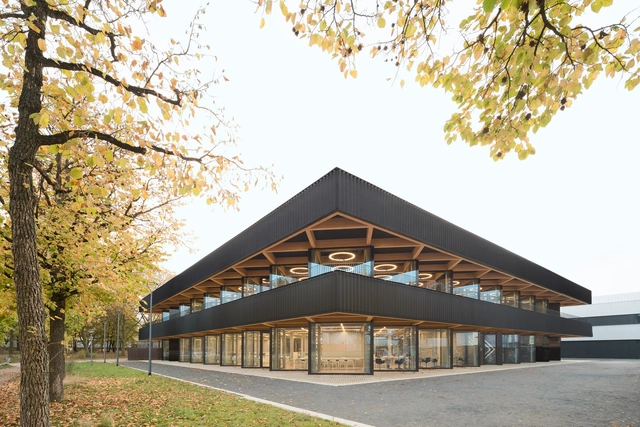
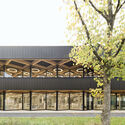
Canteen and Media Center of the Vocational School Center North / wulf architekten

Canteen and Media Center of the Vocational School Center North / wulf architekten - Exterior Photography, Educational Architecture, Garden, FacadeCanteen and Media Center of the Vocational School Center North / wulf architekten - Interior Photography, Educational Architecture, FacadeCanteen and Media Center of the Vocational School Center North / wulf architekten - Interior Photography, Educational Architecture, Kitchen, Facade, Chair, TableCanteen and Media Center of the Vocational School Center North / wulf architekten - Interior Photography, Educational ArchitectureCanteen and Media Center of the Vocational School Center North / wulf architekten - More Images+ 11

Service Building Kreuzbergpass / Pedevilla Architects + willeit architektur

Service Building Kreuzbergpass / Pedevilla Architects + willeit architektur - Exterior Photography, Landmarks & Monuments, Forest
© Gustav Willeit

Service Building Kreuzbergpass / Pedevilla Architects + willeit architektur - Interior Photography, Landmarks & Monuments, Facade, ColumnService Building Kreuzbergpass / Pedevilla Architects + willeit architektur - Exterior Photography, Landmarks & Monuments, Door, FacadeService Building Kreuzbergpass / Pedevilla Architects + willeit architektur - Exterior Photography, Landmarks & Monuments, ForestService Building Kreuzbergpass / Pedevilla Architects + willeit architektur - Interior Photography, Landmarks & Monuments, FacadeService Building Kreuzbergpass / Pedevilla Architects + willeit architektur - More Images+ 16

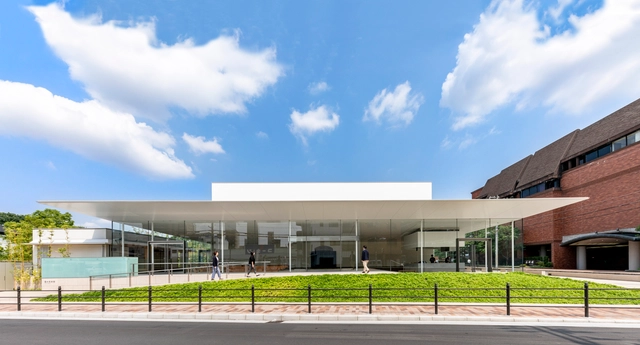
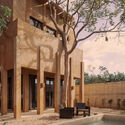
FUJITA MUSEUM / TAISEI DESIGN Planners Architects & Engineers

FUJITA MUSEUM / TAISEI DESIGN Planners Architects & Engineers - Exterior Photography, Museum, Garden, FacadeFUJITA MUSEUM / TAISEI DESIGN Planners Architects & Engineers - Interior Photography, Museum, ChairFUJITA MUSEUM / TAISEI DESIGN Planners Architects & Engineers - Interior Photography, Museum, Kitchen, Chair, Table, BenchFUJITA MUSEUM / TAISEI DESIGN Planners Architects & Engineers - Interior Photography, Museum, FacadeFUJITA MUSEUM / TAISEI DESIGN Planners Architects & Engineers - More Images+ 31

Osaka, Japan

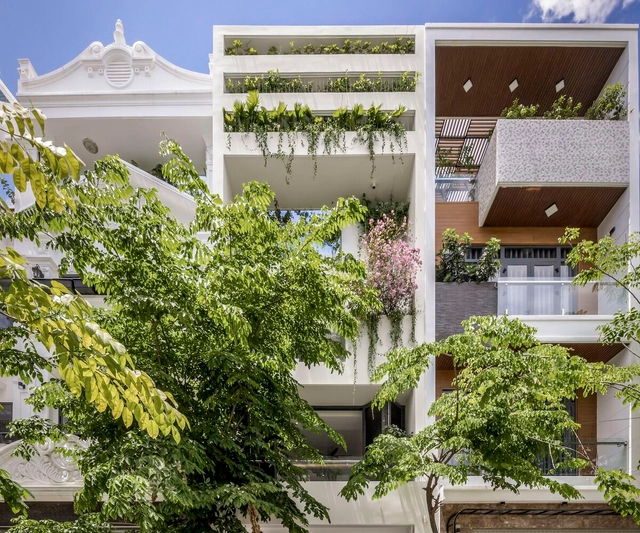
TQ House / MDarchitects

TQ House / MDarchitects - Exterior Photography, Houses, Garden, FacadeTQ House / MDarchitects - Interior Photography, Houses, Garden, FacadeTQ House / MDarchitects - Interior Photography, Houses, Garden, Facade, Handrail, LightingTQ House / MDarchitects - Exterior Photography, Houses, Garden, Facade, ArchTQ House / MDarchitects - More Images+ 22

Ho Chi Minh City, Vietnam
  • Architects: MDarchitects
  • Area Area of this architecture project Area:  300
  • Year Completion year of this architecture project Year:  2021
  • Manufacturers Brands with products used in this architecture project
    Manufacturers:  Toto, Hafele

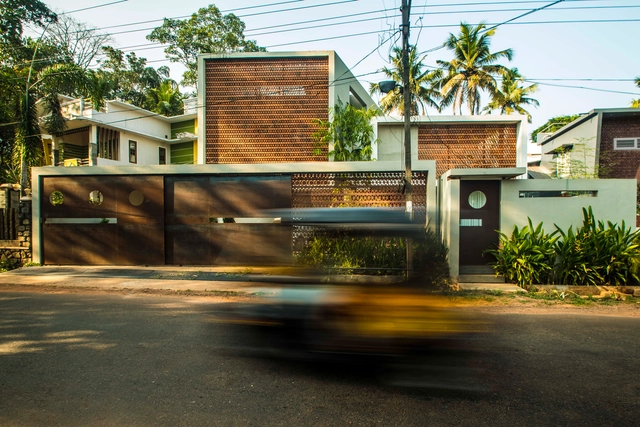
Buoyant Hue House / Mindspark Architects

Buoyant Hue House / Mindspark Architects - Interior Photography, Houses, Table, ChairBuoyant Hue House / Mindspark Architects - Interior Photography, Houses, Bedroom, BedBuoyant Hue House / Mindspark Architects - Interior Photography, Houses, Garden, Door, FacadeBuoyant Hue House / Mindspark Architects - Exterior Photography, Houses, FacadeBuoyant Hue House / Mindspark Architects - More Images+ 21

Kottayam, India
  • Area Area of this architecture project Area:  2900 ft²
  • Year Completion year of this architecture project Year:  2020
  • Manufacturers Brands with products used in this architecture project
    Manufacturers:  Saint-Gobain, Donato, Hafele, Jaquar, Kohler, +4
  • Professionals: Diseno Structurals

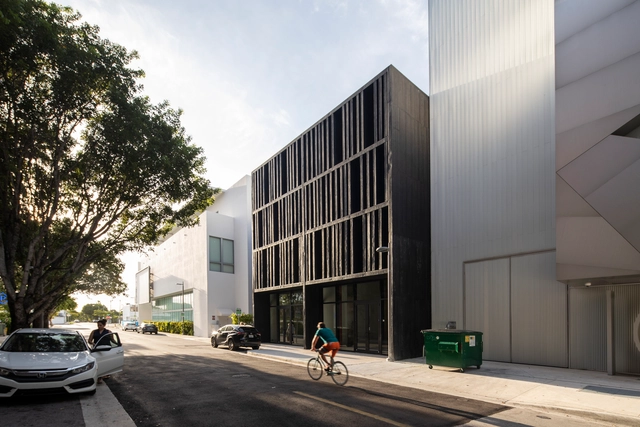
Forty Five NE 41 Street / RoyalByckovas

Forty Five NE 41 Street / RoyalByckovas - Exterior Photography, Retail , FacadeForty Five NE 41 Street / RoyalByckovas - Interior Photography, Retail , Fence, Facade, HandrailForty Five NE 41 Street / RoyalByckovas - Exterior Photography, Retail , Facade, DoorForty Five NE 41 Street / RoyalByckovas - Exterior Photography, Retail , Facade, BeamForty Five NE 41 Street / RoyalByckovas - More Images+ 20

Che' Che' House / Javier Puga Estudio

Che' Che' House / Javier Puga Estudio - Exterior Photography, Houses, Facade
© Zaickz Moz

Che' Che' House / Javier Puga Estudio - Exterior Photography, Houses, FacadeChe' Che' House / Javier Puga Estudio - Interior Photography, Houses, Facade, Door, LightingChe' Che' House / Javier Puga Estudio - Interior Photography, Houses, Stairs, Handrail, ColumnChe' Che' House / Javier Puga Estudio - Interior Photography, Houses, Kitchen, Table, ChairChe' Che' House / Javier Puga Estudio - More Images+ 30

Mérida, Mexico
  • Area Area of this architecture project Area:  240
  • Year Completion year of this architecture project Year:  2021

Paros Residence / Studio Seilern Architects

Paros Residence / Studio Seilern Architects - Exterior Photography, Houses, FacadeParos Residence / Studio Seilern Architects - Exterior Photography, Houses, Door, FacadeParos Residence / Studio Seilern Architects - Interior Photography, Houses, BedroomParos Residence / Studio Seilern Architects - Interior Photography, Houses, FacadeParos Residence / Studio Seilern Architects - More Images+ 22

Makria Miti, Greece

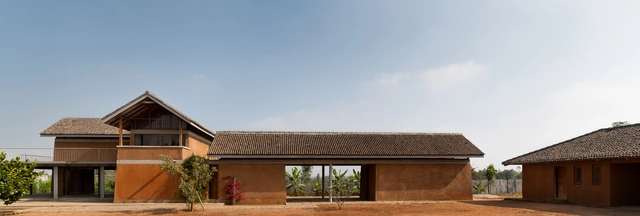
House of Earth and Stone / STUDIO MOTLEY

House of Earth and Stone / STUDIO MOTLEY - Exterior Photography, Houses, FacadeHouse of Earth and Stone / STUDIO MOTLEY - Interior Photography, Houses, Facade, ColumnHouse of Earth and Stone / STUDIO MOTLEY - Interior Photography, Houses, Beam, Facade, ColumnHouse of Earth and Stone / STUDIO MOTLEY - Interior Photography, Houses, Door, Facade, Lighting, TableHouse of Earth and Stone / STUDIO MOTLEY - More Images+ 15

Bengaluru, India
  • Architects: STUDIO MOTLEY
  • Area Area of this architecture project Area:  4500 ft²
  • Year Completion year of this architecture project Year:  2021
  • Manufacturers Brands with products used in this architecture project
    Manufacturers:  Hafele

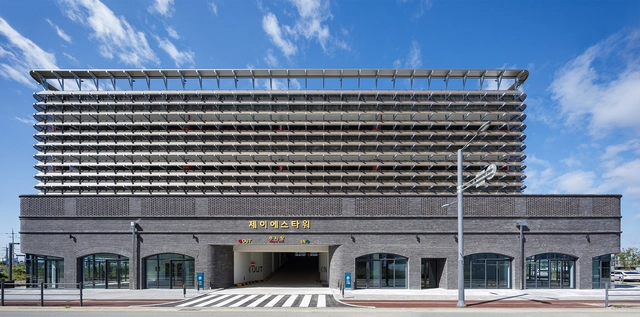
PYTK Parking Complex / Urban Ark Architects

PYTK Parking Complex / Urban Ark Architects - Exterior Photography, Commercial Architecture, FacadePYTK Parking Complex / Urban Ark Architects - Exterior Photography, Commercial Architecture, FacadePYTK Parking Complex / Urban Ark Architects - Drawings, Commercial Architecture, Facade, BeamPYTK Parking Complex / Urban Ark Architects - Exterior Photography, Commercial Architecture, FacadePYTK Parking Complex / Urban Ark Architects - More Images+ 28

  • Area Area of this architecture project Area:  6180
  • Year Completion year of this architecture project Year:  2021

Hender Scheme Kuaramae / DDAA

Hender Scheme Kuaramae / DDAA - Interior Photography, Showroom, Facade, ChairHender Scheme Kuaramae / DDAA - Interior Photography, Showroom, Beam, Door, Facade, ChairHender Scheme Kuaramae / DDAA - Interior Photography, Showroom, Kitchen, Beam, Door, FacadeHender Scheme Kuaramae / DDAA - Interior Photography, Showroom, Door, Facade, Beam, TableHender Scheme Kuaramae / DDAA - More Images+ 13

  • Architects: DDAA
  • Area Area of this architecture project Area:  498
  • Year Completion year of this architecture project Year:  2021
  • Professionals: Plan-Tech

Prairie House / Arch.Lab

Prairie House / Arch.Lab - Exterior Photography, Houses, Courtyard, Facade, ColumnPrairie House / Arch.Lab - Interior Photography, Houses, Kitchen, Facade, TablePrairie House / Arch.Lab - Exterior Photography, Houses, Garden, FacadePrairie House / Arch.Lab - Exterior Photography, Houses, Garden, FacadePrairie House / Arch.Lab - More Images+ 18

Chandigarh, India
  • Architects: Arch.Lab
  • Area Area of this architecture project Area:  869
  • Year Completion year of this architecture project Year:  2020
  • Manufacturers Brands with products used in this architecture project
    Manufacturers:  American Standard, Grohe, XAL

Mercure Hotel Valkenburg / MoederscheimMoonen Architects

Mercure Hotel Valkenburg / MoederscheimMoonen Architects - Exterior Photography, Mixed Use Architecture, Door, Facade
© Bart van Hoek

Mercure Hotel Valkenburg / MoederscheimMoonen Architects - Exterior Photography, Mixed Use Architecture, Garden, FacadeMercure Hotel Valkenburg / MoederscheimMoonen Architects - Exterior Photography, Mixed Use Architecture, FacadeMercure Hotel Valkenburg / MoederscheimMoonen Architects - Exterior Photography, Mixed Use Architecture, FacadeMercure Hotel Valkenburg / MoederscheimMoonen Architects - Interior Photography, Mixed Use Architecture, Beam, Table, ChairMercure Hotel Valkenburg / MoederscheimMoonen Architects - More Images+ 11

025 Concrete Home / ŠA Atelier

025 Concrete Home / ŠA Atelier - Exterior Photography, Houses, Facade025 Concrete Home / ŠA Atelier - Exterior Photography, Houses, Facade, Door025 Concrete Home / ŠA Atelier - Interior Photography, Houses, Kitchen, Table, Countertop, Chair025 Concrete Home / ŠA Atelier - Interior Photography, Houses, Facade025 Concrete Home / ŠA Atelier - More Images+ 22

Vilnius, Lithuania
  • Architects: ŠA atelier
  • Area Area of this architecture project Area:  215
  • Year Completion year of this architecture project Year:  2021
  • Manufacturers Brands with products used in this architecture project
    Manufacturers:  Betonika
  • Professionals: Kintsugi