1. ArchDaily
  2. On Facebook

On Facebook: The Latest Architecture and News

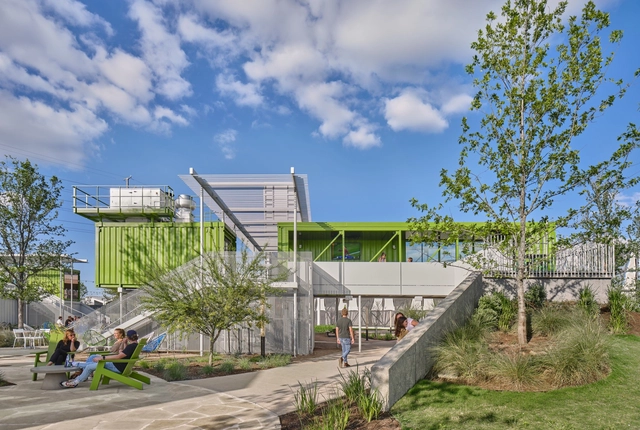
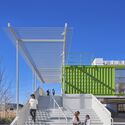
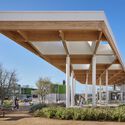
Parmer Ponds The Pitch / Cline, formerly Mark Odom Studio

Parmer Ponds The Pitch / Cline, formerly Mark Odom Studio - Exterior Photography, Community Center, Garden, FacadeParmer Ponds The Pitch / Cline, formerly Mark Odom Studio - Exterior Photography, Community Center, Stairs, Handrail, Facade, BenchParmer Ponds The Pitch / Cline, formerly Mark Odom Studio - Exterior Photography, Community Center, Stairs, Facade, HandrailParmer Ponds The Pitch / Cline, formerly Mark Odom Studio - Exterior Photography, Community CenterParmer Ponds The Pitch / Cline, formerly Mark Odom Studio - More Images+ 17

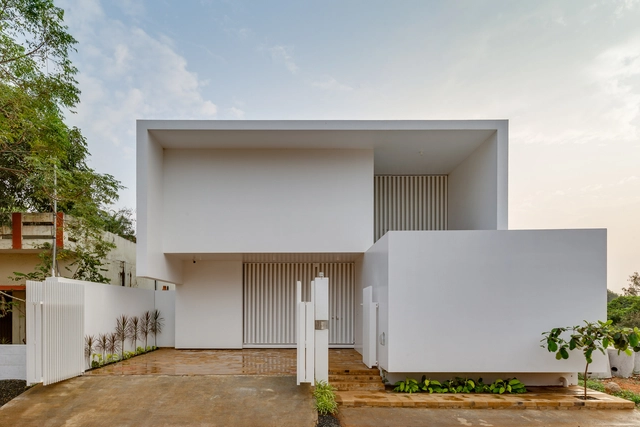
House in El Paraíso / Cintia Colazzo + Adolfo Schlieper Arquitectos

House in El Paraíso / Cintia Colazzo + Adolfo Schlieper Arquitectos - Exterior Photography, Houses
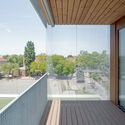
© Walter Salcedo

House in El Paraíso / Cintia Colazzo + Adolfo Schlieper Arquitectos - Exterior Photography, Houses, FacadeHouse in El Paraíso / Cintia Colazzo + Adolfo Schlieper Arquitectos - Exterior Photography, Houses, FacadeHouse in El Paraíso / Cintia Colazzo + Adolfo Schlieper Arquitectos - Interior Photography, HousesHouse in El Paraíso / Cintia Colazzo + Adolfo Schlieper Arquitectos - Interior Photography, Houses, Facade, Door, BeamHouse in El Paraíso / Cintia Colazzo + Adolfo Schlieper Arquitectos - More Images+ 24

El Paraiso, Argentina

The Civil Engineer House / LID architects

The Civil Engineer House / LID architects - Interior Photography, Houses, Table, ChairThe Civil Engineer House / LID architects - Interior Photography, Houses, LightingThe Civil Engineer House / LID architects - Interior Photography, Houses, LightingThe Civil Engineer House / LID architects - Interior Photography, HousesThe Civil Engineer House / LID architects - More Images+ 18

Tiruchirappalli, India
  • Architects: LID architects
  • Area Area of this architecture project Area:  2830
  • Year Completion year of this architecture project Year:  2022
  • Manufacturers Brands with products used in this architecture project
    Manufacturers:  Grohe, VitrA

Khanka for a Fakir House / Archeground Ltd.

Khanka for a Fakir House / Archeground Ltd. - Exterior Photography, HousesKhanka for a Fakir House / Archeground Ltd. - Interior Photography, Houses, Arch, Arcade, BenchKhanka for a Fakir House / Archeground Ltd. - Exterior Photography, HousesKhanka for a Fakir House / Archeground Ltd. - Exterior Photography, HousesKhanka for a Fakir House / Archeground Ltd. - More Images+ 29

Kishoreganj, Bangladesh

Calling Academy School / SALT Architects

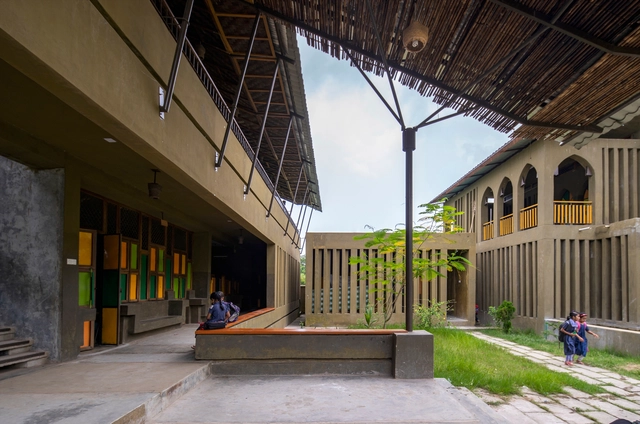
Calling Academy School / SALT Architects - Exterior Photography, Schools Calling Academy School / SALT Architects - Interior Photography, Schools , FacadeCalling Academy School / SALT Architects - Interior Photography, Schools Calling Academy School / SALT Architects - Exterior Photography, Schools Calling Academy School / SALT Architects - More Images+ 22

Stellenbosch, South Africa

Beauty Salon Shin Enom / Shintaro Takeda Design Office

Beauty Salon Shin Enom / Shintaro Takeda Design Office - Interior Photography, Retail Interiors, Facade, BeamBeauty Salon Shin Enom / Shintaro Takeda Design Office - Interior Photography, Retail Interiors, Facade, BeamBeauty Salon Shin Enom / Shintaro Takeda Design Office - Interior Photography, Retail Interiors, Door, Facade, ChairBeauty Salon Shin Enom / Shintaro Takeda Design Office - Interior Photography, Retail Interiors, Door, Facade, ChairBeauty Salon Shin Enom / Shintaro Takeda Design Office - More Images+ 11

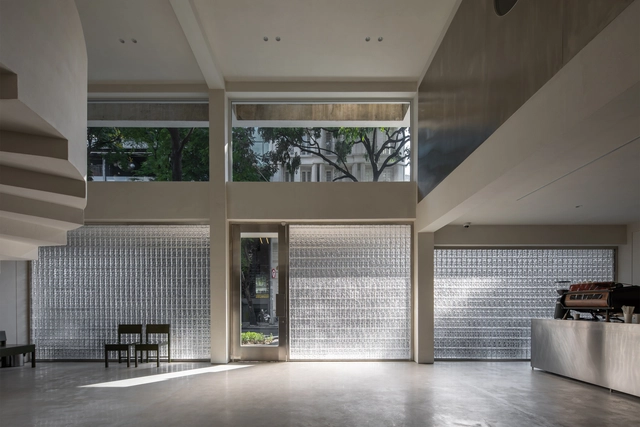
SEESON NKKN Store / Nhabe Scholae

SEESON NKKN Store / Nhabe Scholae - Exterior Photography, Store, Facade, CityscapeSEESON NKKN Store / Nhabe Scholae - Interior Photography, Store, Facade, Door, Lighting, ChairSEESON NKKN Store / Nhabe Scholae - Interior Photography, StoreSEESON NKKN Store / Nhabe Scholae - Interior Photography, Store, Stairs, FacadeSEESON NKKN Store / Nhabe Scholae - More Images+ 23

  • Architects: Nhabe Scholae
  • Area Area of this architecture project Area:  300
  • Year Completion year of this architecture project Year:  2022
  • Manufacturers Brands with products used in this architecture project
    Manufacturers:  Unios, Cửa Nhôm Xanh, Luu’s Atelier, Ori Lighting, Trust Paint, +1

Rasulbagh Children’s Park / Shatotto

Rasulbagh Children’s Park / Shatotto - Exterior Photography, Park, GardenRasulbagh Children’s Park / Shatotto - Exterior Photography, Park, Garden, Facade, Fence, BenchRasulbagh Children’s Park / Shatotto - Exterior Photography, Park, Fence, ForestRasulbagh Children’s Park / Shatotto - Exterior Photography, Park, GardenRasulbagh Children’s Park / Shatotto - More Images+ 37

ঢাকা, Bangladesh
  • Architects: Shatotto
  • Area Area of this architecture project Area:  2506
  • Year Completion year of this architecture project Year:  2021
  • Manufacturers Brands with products used in this architecture project
    Manufacturers:  Holcim, RAK
  • Professionals: JPZ Consulting

Elwood Residence / BE Architecture

Elwood Residence / BE Architecture - Interior Photography, HousesElwood Residence / BE Architecture - Interior Photography, Houses, Bedroom, Door, FacadeElwood Residence / BE Architecture - Interior Photography, Houses, Table, ChairElwood Residence / BE Architecture - Exterior Photography, Houses, Garden, FacadeElwood Residence / BE Architecture - More Images+ 14

Elwood, Australia

Shahabuddin Foundation School Complex / Archeground

Shahabuddin Foundation School Complex / Archeground - Exterior Photography, Schools Shahabuddin Foundation School Complex / Archeground - Interior Photography, Schools , Garden, FacadeShahabuddin Foundation School Complex / Archeground - Exterior Photography, Schools , Facade, Beam, Handrail, FenceShahabuddin Foundation School Complex / Archeground - Exterior Photography, Schools , Garden, Stairs, Door, Facade, HandrailShahabuddin Foundation School Complex / Archeground - More Images+ 13

  • Architects: Archeground
  • Area Area of this architecture project Area:  785
  • Year Completion year of this architecture project Year:  2018

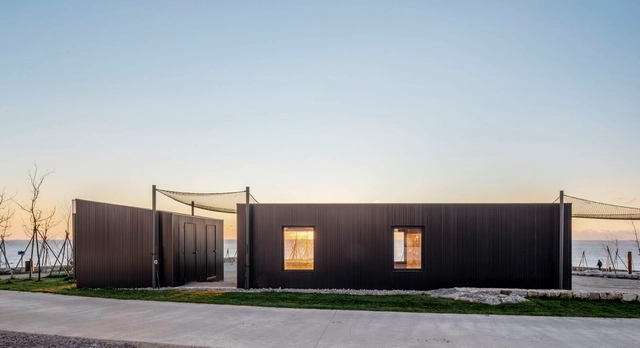
Horizon Esplanade / María Fandiño - PAISAXE

Horizon Esplanade / María Fandiño - PAISAXE - Exterior Photography, Public Space, CoastHorizon Esplanade / María Fandiño - PAISAXE - Exterior Photography, Public Space, FacadeHorizon Esplanade / María Fandiño - PAISAXE - Exterior Photography, Public Space, CoastHorizon Esplanade / María Fandiño - PAISAXE - Exterior Photography, Public Space, Chair, Bench, CoastHorizon Esplanade / María Fandiño - PAISAXE - More Images+ 13

Portecelo, Spain
  • Area Area of this architecture project Area:  75175 ft²
  • Year Completion year of this architecture project Year:  2020
  • Manufacturers Brands with products used in this architecture project
    Manufacturers:  Fermob, Forjas, GALOPIN, Setga

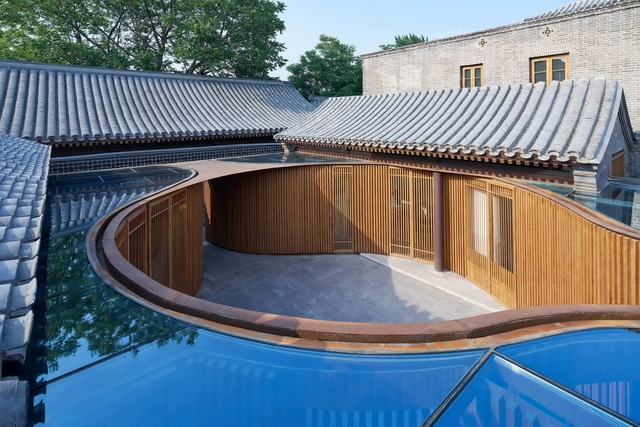
Luanqing Hutong Courtyard House / MENG YAN | URBANUS

Luanqing Hutong Courtyard House / MENG YAN | URBANUS - Exterior Photography, Renovation, FacadeLuanqing Hutong Courtyard House / MENG YAN | URBANUS - Exterior Photography, Renovation, Fence, FacadeLuanqing Hutong Courtyard House / MENG YAN | URBANUS - Interior Photography, Renovation, Beam, Door, FacadeLuanqing Hutong Courtyard House / MENG YAN | URBANUS - Interior Photography, Renovation, Beam, Facade, HandrailLuanqing Hutong Courtyard House / MENG YAN | URBANUS - More Images+ 17

Beijing, China

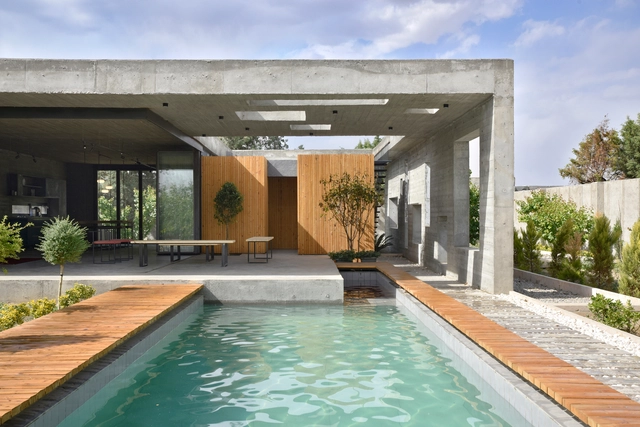
The House With No Head or Tail / Experience Studio

The House With No Head or Tail / Experience Studio - Interior Photography, Houses, TableThe House With No Head or Tail / Experience Studio - Interior Photography, Houses, FacadeThe House With No Head or Tail / Experience Studio - Interior Photography, Houses, FacadeThe House With No Head or Tail / Experience Studio - Interior Photography, Houses, Garden, FacadeThe House With No Head or Tail / Experience Studio - More Images+ 18

Isfahan, Iran
  • Architects: Experience Studio
  • Area Area of this architecture project Area:  180
  • Year Completion year of this architecture project Year:  2020
  • Manufacturers Brands with products used in this architecture project
    Manufacturers:  Setareh Shomal

Anderson Road House / BE Architecture

Anderson Road House / BE Architecture - Exterior Photography, Houses, Courtyard, Facade, ArchAnderson Road House / BE Architecture - Interior Photography, HousesAnderson Road House / BE Architecture - Interior Photography, Houses, Door, FacadeAnderson Road House / BE Architecture - Interior Photography, HousesAnderson Road House / BE Architecture - More Images+ 10

Hawthorn, Australia

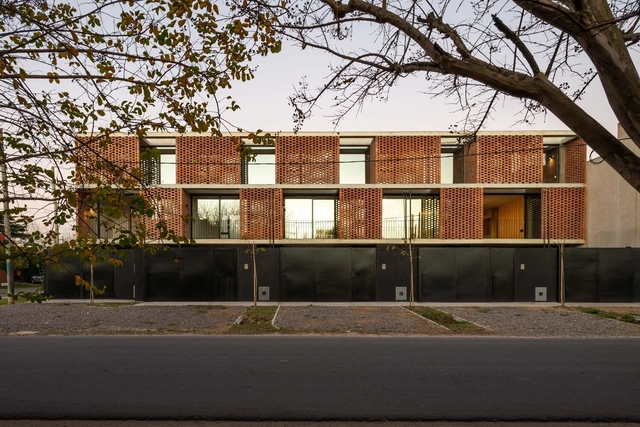
5 Houses / AEC arquitectura

5 Houses / AEC arquitectura - Exterior Photography, Apartments, Facade5 Houses / AEC arquitectura - Exterior Photography, Apartments, Courtyard, Facade, Door5 Houses / AEC arquitectura - Interior Photography, Apartments5 Houses / AEC arquitectura - Interior Photography, Apartments, Facade5 Houses / AEC arquitectura - More Images+ 29

  • Architects: AEC arquitectura
  • Area Area of this architecture project Area:  680
  • Year Completion year of this architecture project Year:  2022
  • Manufacturers Brands with products used in this architecture project
    Manufacturers:  Aluar, FV GRIFERIAS, Grupo Anacleto, Murvi, Roca Argentina, +1

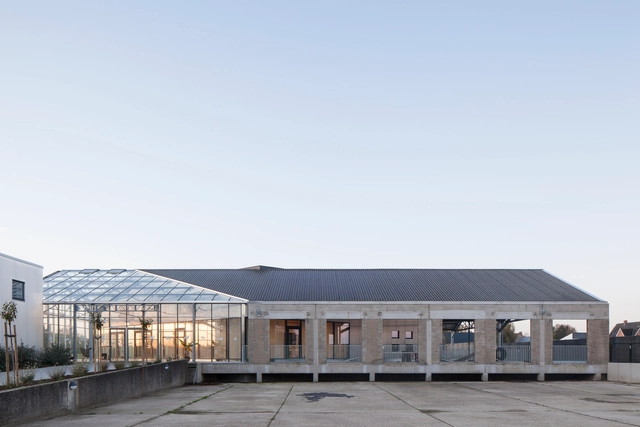
HACHIKO Warehouse Refurbishment / WE-S architecten

 HACHIKO Warehouse Refurbishment / WE-S architecten - Exterior Photography, Adaptive Reuse HACHIKO Warehouse Refurbishment / WE-S architecten - Interior Photography, Adaptive Reuse HACHIKO Warehouse Refurbishment / WE-S architecten - Exterior Photography, Adaptive Reuse HACHIKO Warehouse Refurbishment / WE-S architecten - Exterior Photography, Adaptive Reuse, Facade HACHIKO Warehouse Refurbishment / WE-S architecten - More Images+ 28

Merelbeke, Belgium
  • Architects: WE-S architecten
  • Area Area of this architecture project Area:  850
  • Year Completion year of this architecture project Year:  2020
  • Manufacturers Brands with products used in this architecture project
    Manufacturers:  Aluform, Alunatur

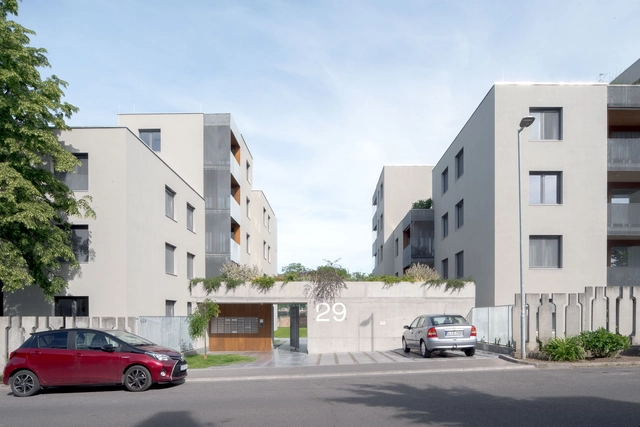
Kőér 2 Residential Building / epitesz studio

Kőér 2 Residential Building / epitesz studio - Exterior Photography, Residential, FacadeKőér 2 Residential Building / epitesz studio - Exterior Photography, Residential, Facade, FenceKőér 2 Residential Building / epitesz studio - Interior Photography, Residential, FacadeKőér 2 Residential Building / epitesz studio - Exterior Photography, Residential, Deck, Facade, Handrail, Fence, BalconyKőér 2 Residential Building / epitesz studio - More Images+ 40

Birch Tree House / Susi Leeton Architects & Interior

Birch Tree House / Susi Leeton Architects & Interior - Drawings, Houses, Patio, Table, ChairBirch Tree House / Susi Leeton Architects & Interior - Interior Photography, HousesBirch Tree House / Susi Leeton Architects & Interior - Interior Photography, Houses, Column, FacadeBirch Tree House / Susi Leeton Architects & Interior - Interior Photography, Houses, Facade, Door, Table, Chair, BenchBirch Tree House / Susi Leeton Architects & Interior - More Images+ 10

Melbourne, Australia