1. ArchDaily
  2. On Facebook

On Facebook: The Latest Architecture and News

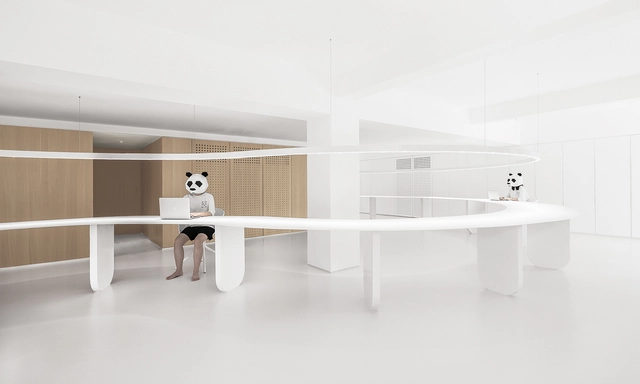
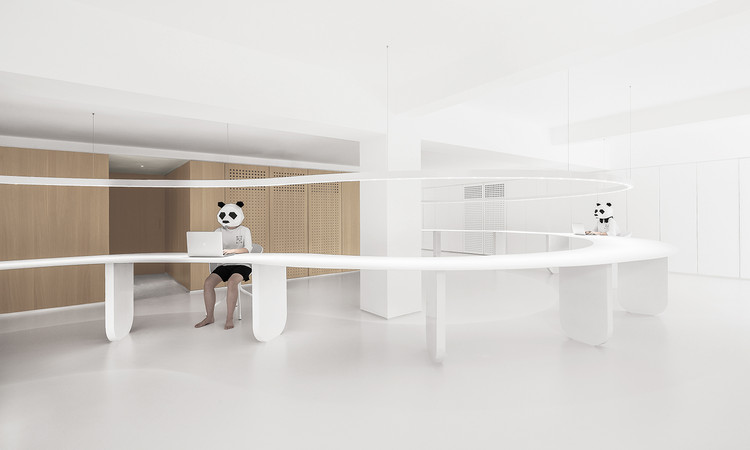
CUN Panda Office / PANDA Design

CUN Panda Office / PANDA Design - Interior Photography, Offices Interiors, Kitchen, Stairs, HandrailCUN Panda Office / PANDA Design - Offices InteriorsCUN Panda Office / PANDA Design - Interior Photography, Offices Interiors, Kitchen, TableCUN Panda Office / PANDA Design - Interior Photography, Offices Interiors, KitchenCUN Panda Office / PANDA Design - More Images+ 29

  • Interior Designers: PANDA Design
  • Area Area of this architecture project Area:  200
  • Year Completion year of this architecture project Year:  2019

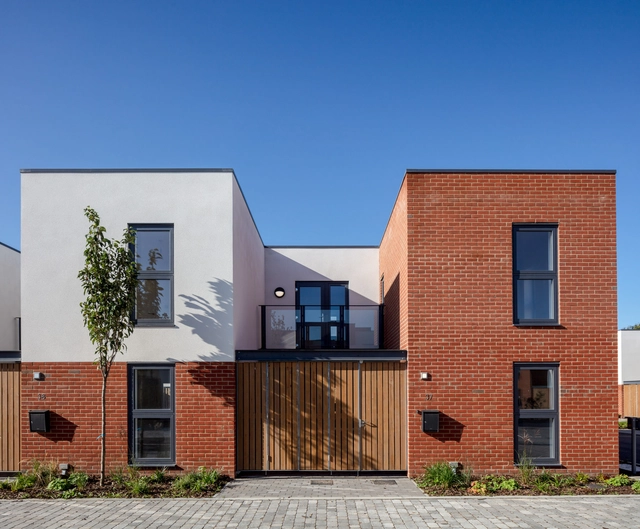
Bata Mews Housing / LOM architecture and design

Bata Mews Housing / LOM architecture and design - Exterior Photography, Houses, Door, FacadeBata Mews Housing / LOM architecture and design - Exterior Photography, Houses, FacadeBata Mews Housing / LOM architecture and design - Exterior Photography, Houses, FacadeBata Mews Housing / LOM architecture and design - Exterior Photography, Houses, FacadeBata Mews Housing / LOM architecture and design - More Images+ 14

East Tilbury, United Kingdom

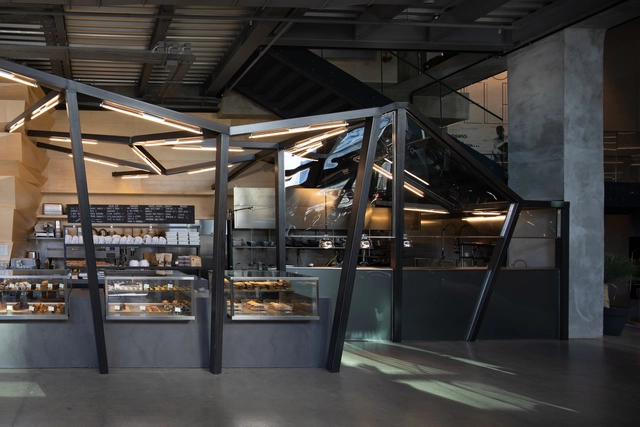
Petra Coffeebar / GEO_ID

Petra Coffeebar / GEO_ID - Coffee ShopPetra Coffeebar / GEO_ID - Coffee ShopPetra Coffeebar / GEO_ID - Coffee ShopPetra Coffeebar / GEO_ID - Interior Photography, Coffee Shop, Stairs, Facade, BeamPetra Coffeebar / GEO_ID - More Images+ 6

Istanbul, Türkiye
  • Architects: GEO_ID
  • Area Area of this architecture project Area:  46
  • Year Completion year of this architecture project Year:  2018
  • Manufacturers Brands with products used in this architecture project
    Manufacturers:  AutoDesk, Corona, Adobe Systems Incorporated
  • Professionals: GEO_ID

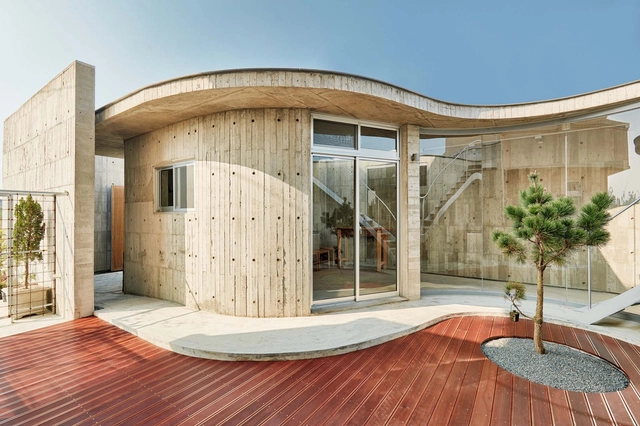
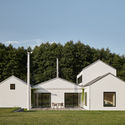
Summer House / DDAANN

Summer House / DDAANN - Interior Photography, HousesSummer House / DDAANN - Exterior Photography, Houses, FacadeSummer House / DDAANN - Interior Photography, Houses, LightingSummer House / DDAANN - Exterior Photography, Houses, Facade, DoorSummer House / DDAANN - More Images+ 28

  • Architects: DDAANN
  • Area Area of this architecture project Area:  176
  • Year Completion year of this architecture project Year:  2019
  • Manufacturers Brands with products used in this architecture project
    Manufacturers:  Casalgrande Padana, M&T, Billiani, Nordlux

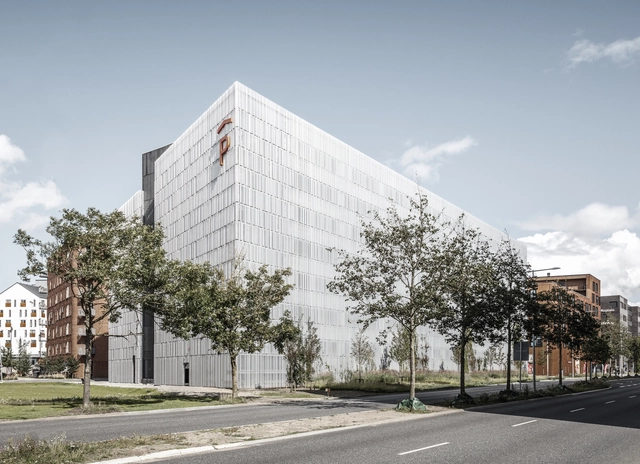
Østre Havn Parking House G2 / SANGBERG Architects

Østre Havn Parking House G2 / SANGBERG Architects - Exterior Photography,           Parking, FacadeØstre Havn Parking House G2 / SANGBERG Architects -           ParkingØstre Havn Parking House G2 / SANGBERG Architects - Exterior Photography,           Parking, FacadeØstre Havn Parking House G2 / SANGBERG Architects - Exterior Photography,           Parking, FacadeØstre Havn Parking House G2 / SANGBERG Architects - More Images+ 33

Aalborg, Denmark
  • Area Area of this architecture project Area:  15200
  • Year Completion year of this architecture project Year:  2018
  • Manufacturers Brands with products used in this architecture project
    Manufacturers:  AutoDesk, Chaos Group, GRAPHISOFT, Adobe Systems Incorporated, Betonlasur, +4

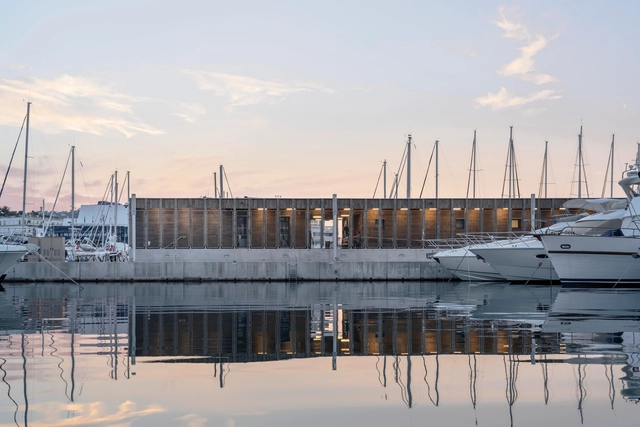
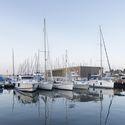
New Services For Boaters On The Port Of Cannes / Heams et Michel

New Services For Boaters On The Port Of Cannes / Heams et Michel - ExtensionNew Services For Boaters On The Port Of Cannes / Heams et Michel - Exterior Photography, ExtensionNew Services For Boaters On The Port Of Cannes / Heams et Michel - Exterior Photography, ExtensionNew Services For Boaters On The Port Of Cannes / Heams et Michel - Interior Photography, ExtensionNew Services For Boaters On The Port Of Cannes / Heams et Michel - More Images+ 10

Cannes, France

IN/House / Fieldevo design studio + LinBoYang Architects

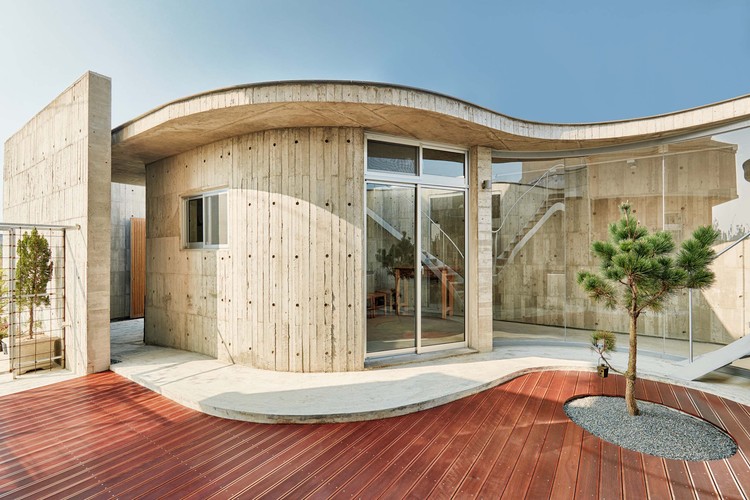
IN/House / Fieldevo design studio + LinBoYang Architects - HousesIN/House / Fieldevo design studio + LinBoYang Architects - Interior Photography, Houses, Facade, BenchIN/House / Fieldevo design studio + LinBoYang Architects - Exterior Photography, Houses, Garden, FacadeIN/House / Fieldevo design studio + LinBoYang Architects - Interior Photography, Houses, FacadeIN/House / Fieldevo design studio + LinBoYang Architects - More Images+ 22

Tainan, Taiwan

Elisabeth de Portes School Library and Restaurant / Christoph Schwander Architekten

Elisabeth de Portes School Library and Restaurant / Christoph Schwander Architekten - Schools
© Léo Fabrizio

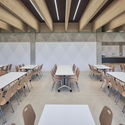
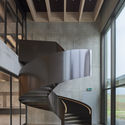
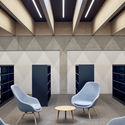
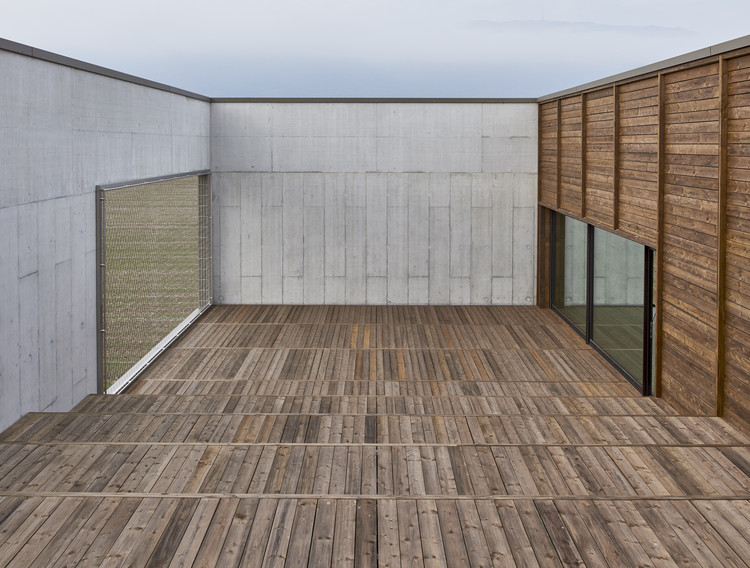
Elisabeth de Portes School Library and Restaurant / Christoph Schwander Architekten - Interior Photography, Schools , Column, FacadeElisabeth de Portes School Library and Restaurant / Christoph Schwander Architekten - Interior Photography, Schools , Table, ChairElisabeth de Portes School Library and Restaurant / Christoph Schwander Architekten - Schools Elisabeth de Portes School Library and Restaurant / Christoph Schwander Architekten - Interior Photography, Schools , Chair, LightingElisabeth de Portes School Library and Restaurant / Christoph Schwander Architekten - More Images+ 21

Crassier, Switzerland

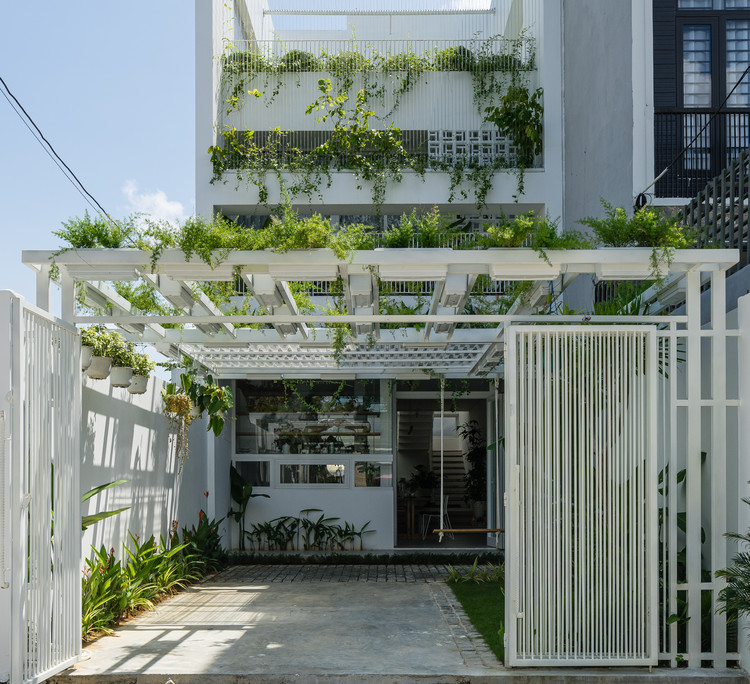
Q House / Q concept

Q House / Q concept - Houses
© Quang Dam

Q House / Q concept - Interior Photography, HousesQ House / Q concept - HousesQ House / Q concept - HousesQ House / Q concept - Interior Photography, HousesQ House / Q concept - More Images+ 32

Hoa Xuan, Vietnam
  • Architects: Q concept
  • Area Area of this architecture project Area:  100
  • Year Completion year of this architecture project Year:  2019

Haiyang Village / EXH Design

Haiyang Village / EXH Design - Exterior Photography, Residential, GardenHaiyang Village / EXH Design - Interior Photography, Residential, Beam, Door, Table, Chair, LightingHaiyang Village / EXH Design - ResidentialHaiyang Village / EXH Design - Interior Photography, Residential, Facade, BeamHaiyang Village / EXH Design - More Images+ 16

  • Architects: EXH Design
  • Area Area of this architecture project Area:  6894
  • Year Completion year of this architecture project Year:  2019

U.LAB Atelier / Design studio U.LAB

U.LAB Atelier / Design studio U.LAB - Interior Photography, Offices Interiors, BeamU.LAB Atelier / Design studio U.LAB - Exterior Photography, Offices Interiors, Door, FacadeU.LAB Atelier / Design studio U.LAB - Interior Photography, Offices Interiors, Kitchen, Facade, BenchU.LAB Atelier / Design studio U.LAB - Offices InteriorsU.LAB Atelier / Design studio U.LAB - More Images+ 13

  • Area Area of this architecture project Area:  135
  • Year Completion year of this architecture project Year:  2019
  • Manufacturers Brands with products used in this architecture project
    Manufacturers:  Benjamin Moore, LG Hausys
  • Professionals: Design studio U.LAB

Nakhon Chai Si House / Junsekino Architect and Design

Nakhon Chai Si House  / Junsekino Architect and Design - Exterior Photography, Houses, FacadeNakhon Chai Si House  / Junsekino Architect and Design - Interior Photography, Houses, Table, ChairNakhon Chai Si House  / Junsekino Architect and Design - HousesNakhon Chai Si House  / Junsekino Architect and Design - Exterior Photography, Houses, FacadeNakhon Chai Si House  / Junsekino Architect and Design - More Images+ 23

Nakhon Pathom, Thailand
  • Area Area of this architecture project Area:  2500
  • Year Completion year of this architecture project Year:  2019
  • Manufacturers Brands with products used in this architecture project
    Manufacturers:  Dyno Paints Limited, Glass work, Lamptitude, SYS

CONCEPTS Xintiandi Store / dongqi Architects

CONCEPTS Xintiandi Store / dongqi Architects - Interior Design, Door, FacadeCONCEPTS Xintiandi Store / dongqi Architects - Interior Design, Arch, Beam, Arcade, FacadeCONCEPTS Xintiandi Store / dongqi Architects - Interior Design, Door, ArchCONCEPTS Xintiandi Store / dongqi Architects - Interior Design, Stairs, Facade, Arch, HandrailCONCEPTS Xintiandi Store / dongqi Architects - More Images+ 28

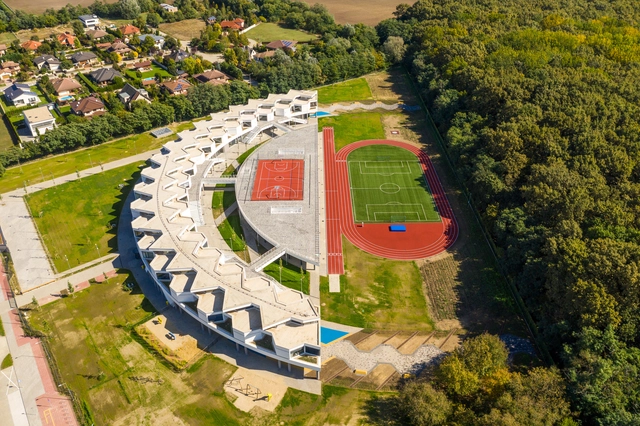
International School of Debrecen / BORD Architectural Studio

International School of Debrecen / BORD Architectural Studio - Interior Photography, Schools , FacadeInternational School of Debrecen / BORD Architectural Studio - Schools International School of Debrecen / BORD Architectural Studio - Interior Photography, Schools International School of Debrecen / BORD Architectural Studio - Interior Photography, Schools , FacadeInternational School of Debrecen / BORD Architectural Studio - More Images+ 14

Debrecen, Hungary

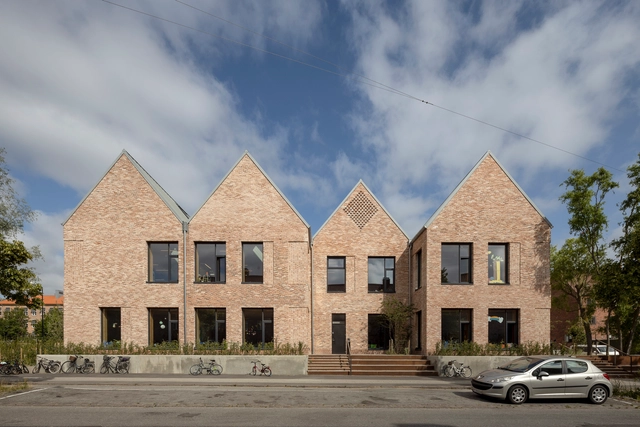
Grøndalsvængets School / JJW Arkitekter

Grøndalsvængets School / JJW Arkitekter - Exterior Photography, Sustainability, Stairs, FacadeGrøndalsvængets School / JJW Arkitekter - Interior Photography, Sustainability, Facade, LightingGrøndalsvængets School / JJW Arkitekter - Interior Photography, Sustainability, StairsGrøndalsvængets School / JJW Arkitekter - Interior Photography, Sustainability, Stairs, Facade, HandrailGrøndalsvængets School / JJW Arkitekter - More Images+ 18

The House On The Roof / Rémy MARCIANO architecte

The House On The Roof / Rémy MARCIANO architecte - ResidentialThe House On The Roof / Rémy MARCIANO architecte - ResidentialThe House On The Roof / Rémy MARCIANO architecte - ResidentialThe House On The Roof / Rémy MARCIANO architecte - ResidentialThe House On The Roof / Rémy MARCIANO architecte - More Images+ 12

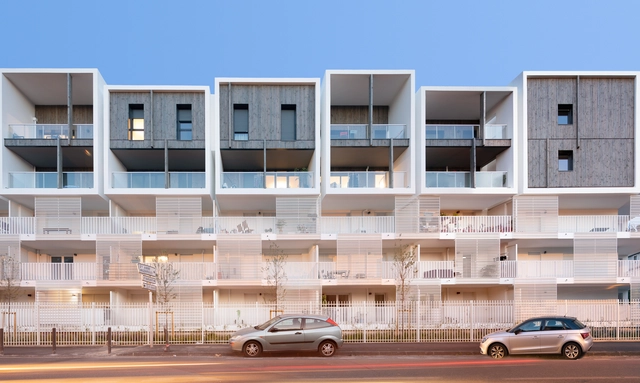
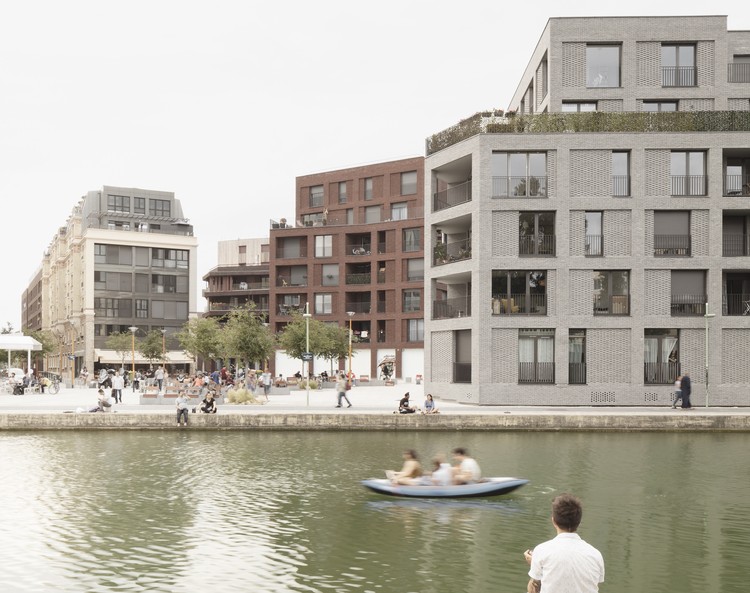
Avenier Cornejo 88 Housing Units / Avenier Cornejo Architectes

Avenier Cornejo 88 Housing Units / Avenier Cornejo Architectes - Apartments
© Schnepp Renou

Avenier Cornejo 88 Housing Units / Avenier Cornejo Architectes - ApartmentsAvenier Cornejo 88 Housing Units / Avenier Cornejo Architectes - ApartmentsAvenier Cornejo 88 Housing Units / Avenier Cornejo Architectes - ApartmentsAvenier Cornejo 88 Housing Units / Avenier Cornejo Architectes - ApartmentsAvenier Cornejo 88 Housing Units / Avenier Cornejo Architectes - More Images+ 20

Pantin, France

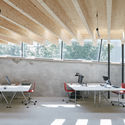
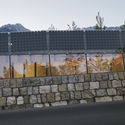
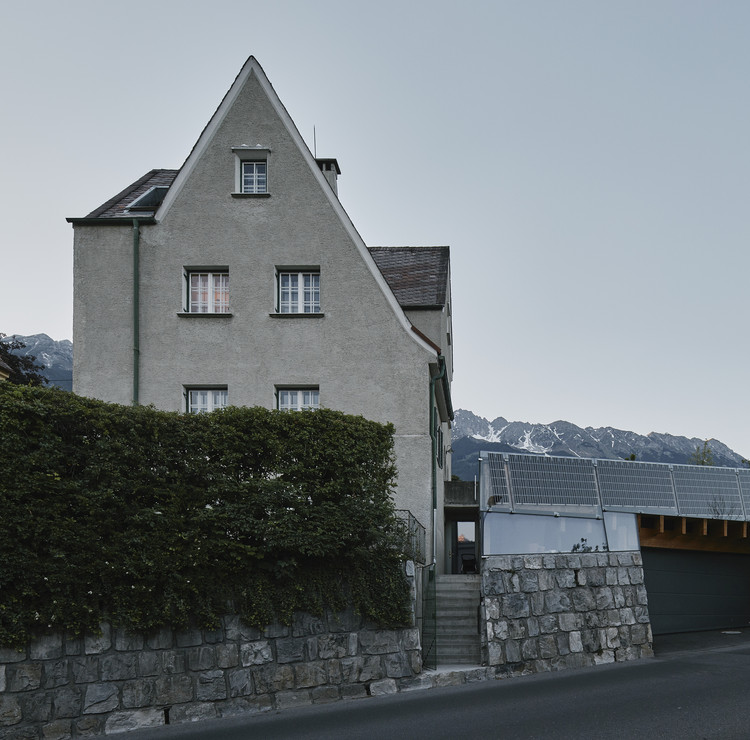
Studio Extension and Refurbishment / Architekt Daniel Fügenschuh

Studio Extension and Refurbishment  / Architekt Daniel Fügenschuh - Exterior Photography, Extension, Facade, Coast
© Photographer David Schreyer

Studio Extension and Refurbishment  / Architekt Daniel Fügenschuh - Exterior Photography, Extension, FenceStudio Extension and Refurbishment  / Architekt Daniel Fügenschuh - Interior Photography, Extension, Kitchen, Countertop, Chair, TableStudio Extension and Refurbishment  / Architekt Daniel Fügenschuh - Interior Photography, Extension, Kitchen, Beam, Facade, Table, Lighting, ChairStudio Extension and Refurbishment  / Architekt Daniel Fügenschuh - ExtensionStudio Extension and Refurbishment  / Architekt Daniel Fügenschuh - More Images+ 16