1. ArchDaily
  2. On Facebook

On Facebook: The Latest Architecture and News

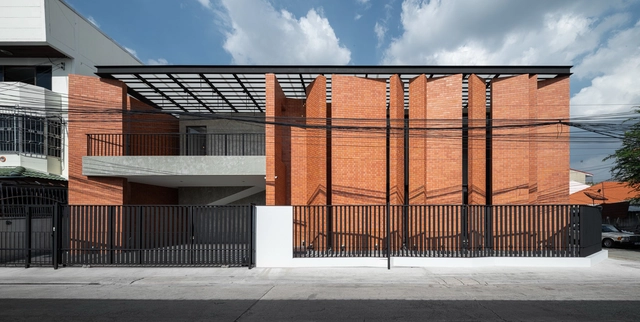
Pakkret House / Archimontage Design Fields Sophisticated

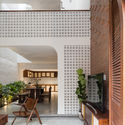
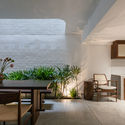
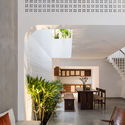
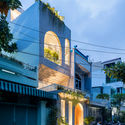
Pakkret House / Archimontage Design Fields Sophisticated - Interior Photography, Houses, FacadePakkret House / Archimontage Design Fields Sophisticated - Interior Photography, HousesPakkret House / Archimontage Design Fields Sophisticated - Interior Photography, Houses, Kitchen, Facade, TablePakkret House / Archimontage Design Fields Sophisticated - Exterior Photography, Houses, HandrailPakkret House / Archimontage Design Fields Sophisticated - More Images+ 59

Nonthaburi, Thailand
  • Area Area of this architecture project Area:  420
  • Year Completion year of this architecture project Year:  2020
  • Manufacturers Brands with products used in this architecture project
    Manufacturers:  M&T, American Standard, Ayothaya, COTTO, Daikin, +6
  • Professionals: Channarong Prangsorn

Anne House / Econs Architecture

Anne House / Econs Architecture - Interior Photography, Houses, Table, BenchAnne House / Econs Architecture - Interior Photography, Houses, ChairAnne House / Econs Architecture - Interior Photography, Houses, Stairs, FacadeAnne House / Econs Architecture - Exterior Photography, Houses, Facade, BalconyAnne House / Econs Architecture - More Images+ 28

Hòa Quý, Vietnam
  • Architects: Econs Architecture
  • Area Area of this architecture project Area:  300
  • Year Completion year of this architecture project Year:  2019
  • Manufacturers Brands with products used in this architecture project
    Manufacturers:  AutoDesk, Jotun, Adobe Systems Incorporated, Hafele

Cube Hotel / SU Architects

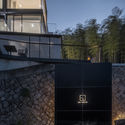
Cube Hotel / SU Architects - Exterior Photography, Hotels, Facade
Architecture entrance. Image © Xuguo Tang

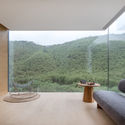
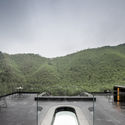
Cube Hotel / SU Architects - Exterior Photography, Hotels, Facade, Balcony, HandrailCube Hotel / SU Architects - Exterior Photography, Hotels, Balcony, Handrail, StairsCube Hotel / SU Architects - Interior Photography, HotelsCube Hotel / SU Architects - Exterior Photography, HotelsCube Hotel / SU Architects - More Images+ 39

Huzhou, China
  • Architects: SU Architects
  • Area Area of this architecture project Area:  400
  • Year Completion year of this architecture project Year:  2020

Fantails Estate Dairy Flat Childhood Centre / Collingridge And Smith Architects (CASA)
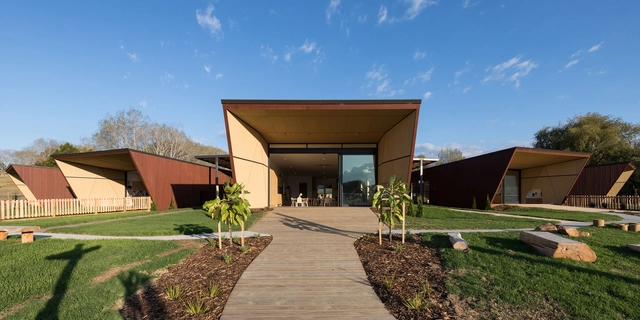
Fantails Estate Dairy Flat Childhood Centre / Collingridge And Smith Architects (CASA) - Interior Photography, Elementary & Middle School, Facade, FenceFantails Estate Dairy Flat Childhood Centre / Collingridge And Smith Architects (CASA) - Exterior Photography, Elementary & Middle SchoolFantails Estate Dairy Flat Childhood Centre / Collingridge And Smith Architects (CASA) - Exterior Photography, Elementary & Middle School, FacadeFantails Estate Dairy Flat Childhood Centre / Collingridge And Smith Architects (CASA) - Interior Photography, Elementary & Middle School, BeamFantails Estate Dairy Flat Childhood Centre / Collingridge And Smith Architects (CASA) - More Images+ 11

  • Architects: Smith Architects
  • Area Area of this architecture project Area:  1537
  • Year Completion year of this architecture project Year:  2020
  • Manufacturers Brands with products used in this architecture project
    Manufacturers:  APL Window solutions, AUTEX PANELLING, HERMPAC, Resene, Thermakraft

The Sibyl Centre – The Women’s College University of Sydney / m3architecture

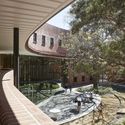
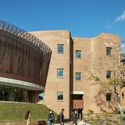
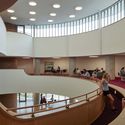
The Sibyl Centre – The Women’s College University of Sydney / m3architecture - Exterior Photography, UniversityThe Sibyl Centre – The Women’s College University of Sydney / m3architecture - Interior Photography, University, Garden, ArchThe Sibyl Centre – The Women’s College University of Sydney / m3architecture - Exterior Photography, UniversityThe Sibyl Centre – The Women’s College University of Sydney / m3architecture - Interior Photography, UniversityThe Sibyl Centre – The Women’s College University of Sydney / m3architecture - More Images+ 22

  • Architects: m3architecture
  • Area Area of this architecture project Area:  1175
  • Year Completion year of this architecture project Year:  2018
  • Manufacturers Brands with products used in this architecture project
    Manufacturers:  AutoDesk, Woven Image, iGuzzini, Ancon, Barrier Group, +24

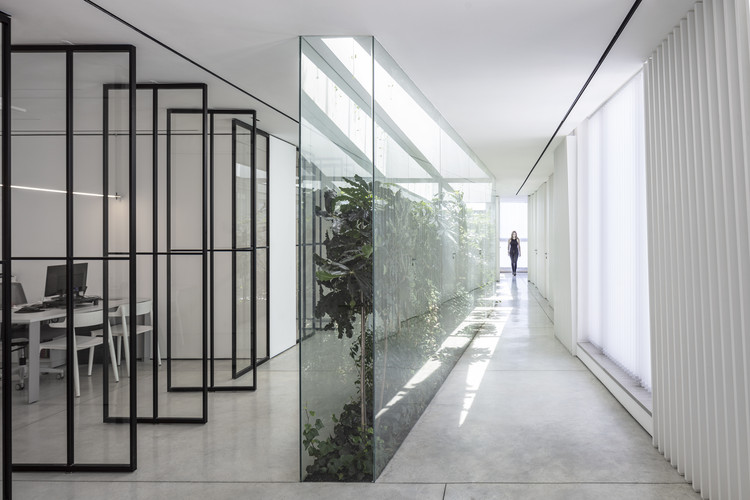
The Patio Office / Tal Goldsmith Fish Design Studio

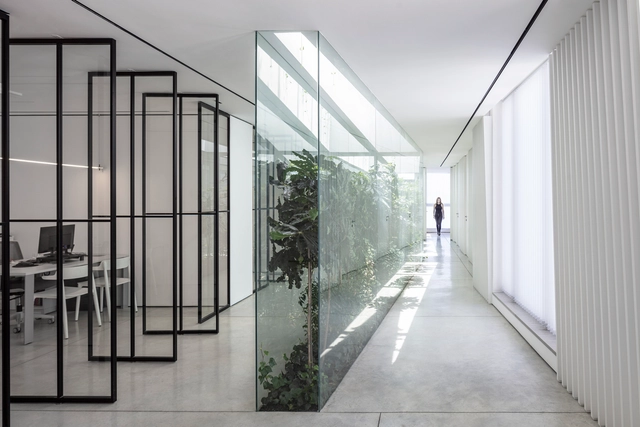
The Patio Office / Tal Goldsmith Fish Design Studio - Exterior Photography, Offices InteriorsThe Patio Office / Tal Goldsmith Fish Design Studio - Interior Photography, Offices InteriorsThe Patio Office / Tal Goldsmith Fish Design Studio - Interior Photography, Offices InteriorsThe Patio Office / Tal Goldsmith Fish Design Studio - Interior Photography, Offices Interiors, FacadeThe Patio Office / Tal Goldsmith Fish Design Studio - More Images+ 13

  • Area Area of this architecture project Area:  300
  • Year Completion year of this architecture project Year:  2020
  • Manufacturers Brands with products used in this architecture project
    Manufacturers:  AutoDesk, Viccarbe, ADL, Muuto, Pedrali

The Twin-Lah Residence / G8A Architecture & Urban Planning + ColliNFontaine architectes

The Twin-Lah Residence / G8A Architecture & Urban Planning + ColliNFontaine architectes - Exterior Photography, Houses, FacadeThe Twin-Lah Residence / G8A Architecture & Urban Planning + ColliNFontaine architectes - Exterior Photography, Houses, FacadeThe Twin-Lah Residence / G8A Architecture & Urban Planning + ColliNFontaine architectes - Interior Photography, HousesThe Twin-Lah Residence / G8A Architecture & Urban Planning + ColliNFontaine architectes - Interior Photography, HousesThe Twin-Lah Residence / G8A Architecture & Urban Planning + ColliNFontaine architectes - More Images+ 9

Thônex, Switzerland

Tustin Street Adaptive Re-Use / studio d’ARC

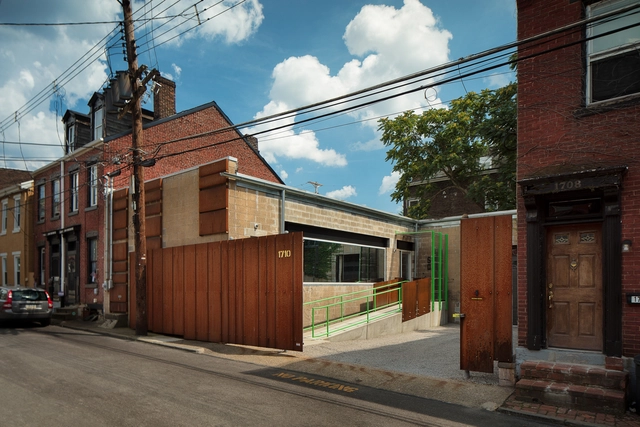
Tustin Street Adaptive Re-Use  / studio d’ARC - Exterior Photography, SustainabilityTustin Street Adaptive Re-Use  / studio d’ARC - Interior Photography, Sustainability, Table, ChairTustin Street Adaptive Re-Use  / studio d’ARC - Exterior Photography, SustainabilityTustin Street Adaptive Re-Use  / studio d’ARC - Exterior Photography, Sustainability, Door, FacadeTustin Street Adaptive Re-Use  / studio d’ARC - More Images+ 8

  • Architects: studio d’ARC
  • Area Area of this architecture project Area:  1900 ft²
  • Year Completion year of this architecture project Year:  2019
  • Manufacturers Brands with products used in this architecture project
    Manufacturers:  AutoDesk, Artemide, BLUDOT, Ikea, Lithonia, +4

The Magic Box Apartment / Raúl Sánchez Architects

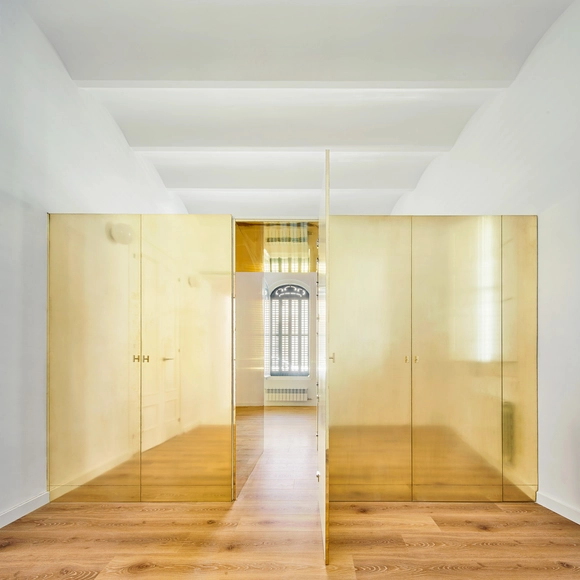
The Magic Box Apartment / Raúl Sánchez Architects - Interior Photography, RenovationThe Magic Box Apartment / Raúl Sánchez Architects - Interior Photography, Renovation, Bathroom, BathtubThe Magic Box Apartment / Raúl Sánchez Architects - Interior Photography, RenovationThe Magic Box Apartment / Raúl Sánchez Architects - Interior Photography, Renovation, LightingThe Magic Box Apartment / Raúl Sánchez Architects - More Images+ 20

Viladecans, Spain
  • Architects: Raúl Sánchez
  • Area Area of this architecture project Area:  110
  • Year Completion year of this architecture project Year:  2020
  • Manufacturers Brands with products used in this architecture project
    Manufacturers:  Cosentino, nanimarquina, Franke, ICONICO, Roca, +2

Melicidade Offices in São Paulo / Estudio Elia Irastorza + Athié Wohnrath Associados

Melicidade Offices in São Paulo / Estudio Elia Irastorza + Athié Wohnrath Associados - Exterior Photography, Offices Interiors, StairsMelicidade Offices in São Paulo / Estudio Elia Irastorza + Athié Wohnrath Associados - Interior Photography, Offices InteriorsMelicidade Offices in São Paulo / Estudio Elia Irastorza + Athié Wohnrath Associados - Exterior Photography, Offices InteriorsMelicidade Offices in São Paulo / Estudio Elia Irastorza + Athié Wohnrath Associados - Interior Photography, Offices Interiors, Table, ChairMelicidade Offices in São Paulo / Estudio Elia Irastorza + Athié Wohnrath Associados - More Images+ 17

The Old Dairy / Studio Woodroffe Papa

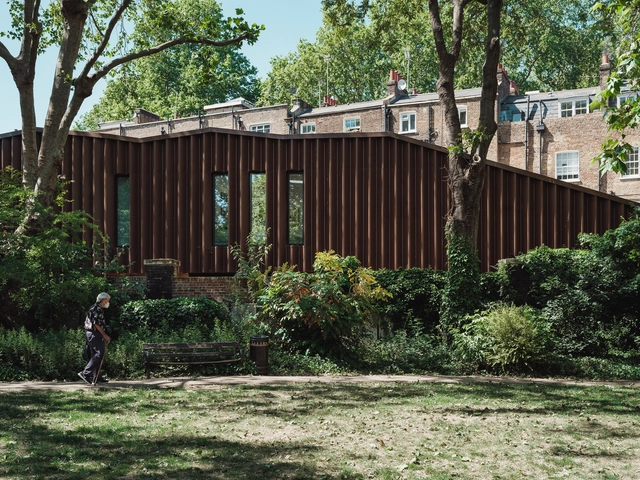
The Old Dairy / Studio Woodroffe Papa - Exterior Photography, Residential, GardenThe Old Dairy / Studio Woodroffe Papa - Exterior Photography, ResidentialThe Old Dairy / Studio Woodroffe Papa - Exterior Photography, ResidentialThe Old Dairy / Studio Woodroffe Papa - Exterior Photography, Residential, Facade, DoorThe Old Dairy / Studio Woodroffe Papa - More Images+ 21

New Lecture Center VŠPJ / QARTA architektura

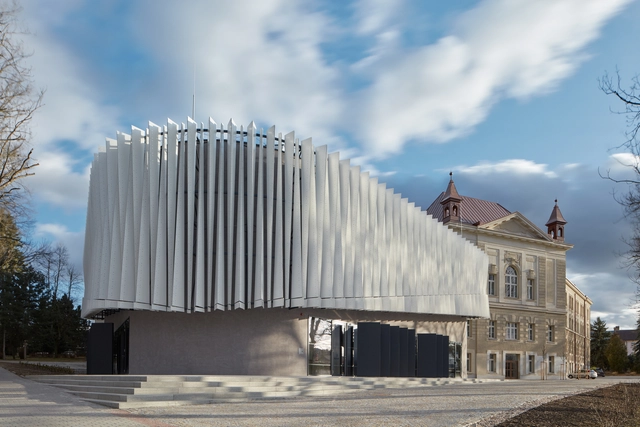
New Lecture Center VŠPJ / QARTA architektura - Interior Photography, Renovation, Facade, Arch, LightingNew Lecture Center VŠPJ / QARTA architektura - Interior Photography, Renovation, LightingNew Lecture Center VŠPJ / QARTA architektura - Exterior Photography, Renovation, FacadeNew Lecture Center VŠPJ / QARTA architektura - Exterior Photography, RenovationNew Lecture Center VŠPJ / QARTA architektura - More Images+ 26

  • Architects: QARTA architektura
  • Area Area of this architecture project Area:  3675
  • Year Completion year of this architecture project Year:  2019
  • Manufacturers Brands with products used in this architecture project
    Manufacturers:  KEIM, Atlas Schindler, ABB, ACA, AMF, +18
  • Professionals: Podzimek a synové

Majiabang Cultural Museum / TJAD/Zeng Qun Architecture Design Studio

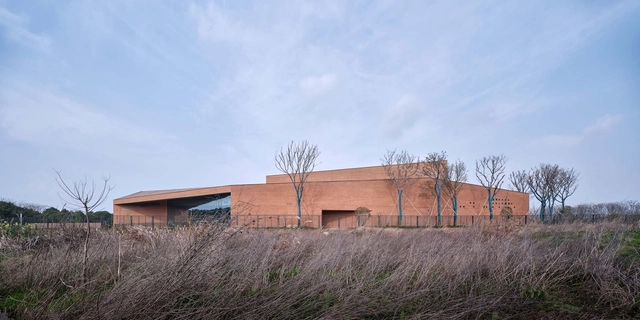
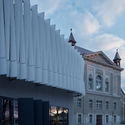
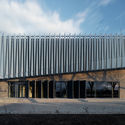
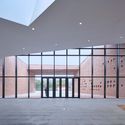
Majiabang Cultural Museum / TJAD/Zeng Qun Architecture Design Studio - Exterior Photography, MuseumMajiabang Cultural Museum / TJAD/Zeng Qun Architecture Design Studio - Exterior Photography, MuseumMajiabang Cultural Museum / TJAD/Zeng Qun Architecture Design Studio - Exterior Photography, Museum, FacadeMajiabang Cultural Museum / TJAD/Zeng Qun Architecture Design Studio - Exterior Photography, MuseumMajiabang Cultural Museum / TJAD/Zeng Qun Architecture Design Studio - More Images+ 38

Jiaxing, China

Villa in Ibiza / Reutov Design

Subscriber Access | 

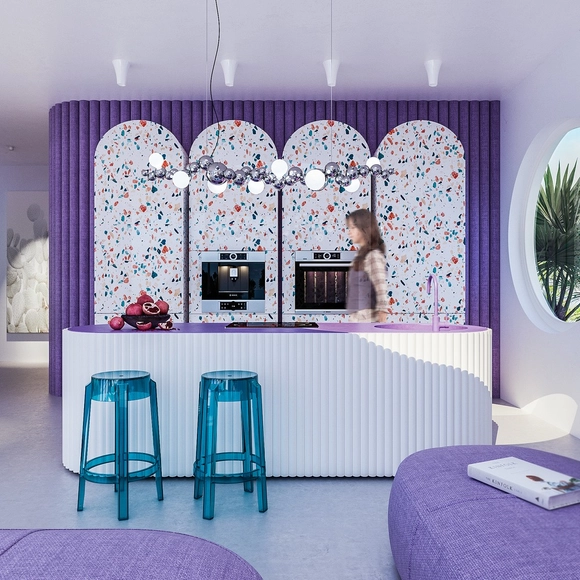
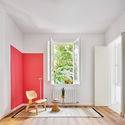
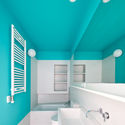
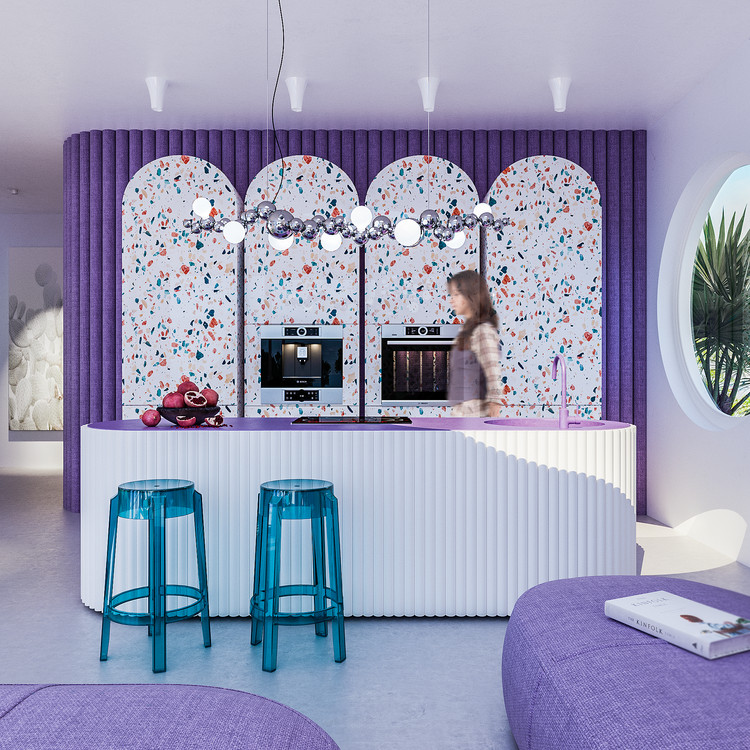
Text by Reutov Design. I was inspired to create this project by the nature of the island of Lanzarote in the Canary archipelago. Inspired by the extraterrestrial landscapes of this island combined with the bright colors of the nature of the island of Ibiza, we managed to create a light futuristic interior.

Villa in Ibiza / Reutov Design - Imagem 1 de 4Villa in Ibiza / Reutov Design - Imagem 2 de 4Villa in Ibiza / Reutov Design - Imagem 3 de 4Villa in Ibiza / Reutov Design - Imagem 4 de 4Villa in Ibiza / Reutov Design - More Images+ 11

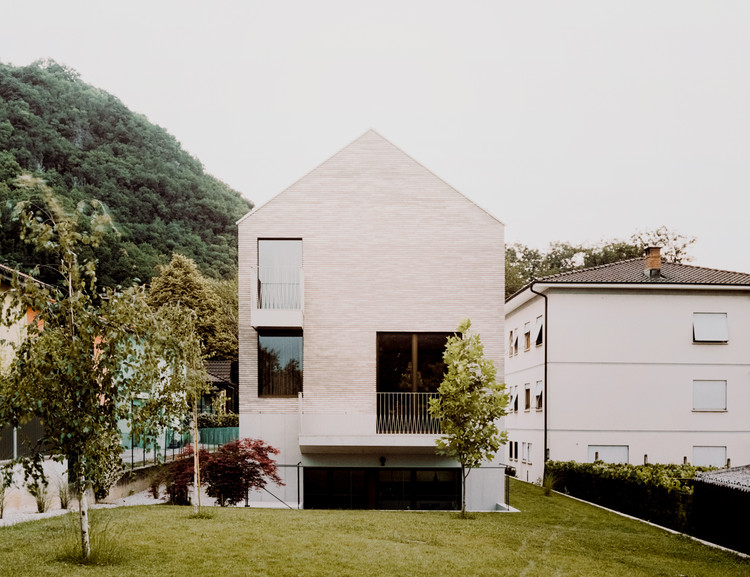
Cà Ospiti House / Stocker Lee Architetti

Cà Ospiti House / Stocker Lee Architetti - Exterior Photography, Houses, Facade, Door
© Simone Bossi

Cà Ospiti House / Stocker Lee Architetti - Interior Photography, HousesCà Ospiti House / Stocker Lee Architetti - Exterior Photography, Houses, FacadeCà Ospiti House / Stocker Lee Architetti - Exterior Photography, Houses, Garden, FacadeCà Ospiti House / Stocker Lee Architetti - Exterior Photography, Houses, FacadeCà Ospiti House / Stocker Lee Architetti - More Images+ 25

Rancate, Switzerland

27+14 Apartment / Agora Arquitectura

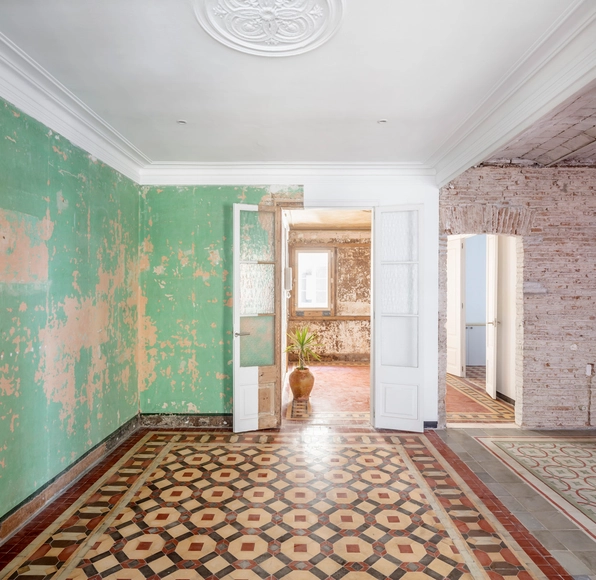
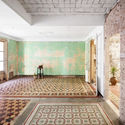
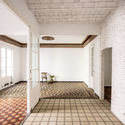
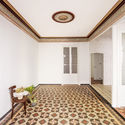
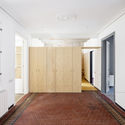
27+14 Apartment / Agora Arquitectura - Interior Photography, Heritage27+14 Apartment / Agora Arquitectura - Interior Photography, Heritage, Bedroom27+14 Apartment / Agora Arquitectura - Interior Photography, Heritage, Door27+14 Apartment / Agora Arquitectura - Interior Photography, Heritage, Door27+14 Apartment / Agora Arquitectura - More Images+ 25

  • Architects: Agora Arquitectura
  • Area Area of this architecture project Area:  1200
  • Year Completion year of this architecture project Year:  2020
  • Manufacturers Brands with products used in this architecture project
    Manufacturers:  PINAR MIRÓ, Wood&Bois SL

V House / AD9 Architects

V House / AD9 Architects - Exterior Photography, House Interiors, Arch, Door
© Quang Tran

V House / AD9 Architects - Interior Photography, House Interiors, Table, ChairV House / AD9 Architects - Interior Photography, House Interiors, Kitchen, Table, Chair, Lighting, CountertopV House / AD9 Architects - Interior Photography, House Interiors, Table, ChairV House / AD9 Architects - Exterior Photography, House Interiors, Arch, DoorV House / AD9 Architects - More Images+ 28

  • Architects: AD9 Architects
  • Area Area of this architecture project Area:  210
  • Year Completion year of this architecture project Year:  2019
  • Manufacturers Brands with products used in this architecture project
    Manufacturers:  AutoDesk, Holcim, Adobe Systems Incorporated, Hafele, Jotun, +6

Gauribidanur Residence / Cadence

Gauribidanur Residence / Cadence - Interior Photography, Houses, Table, Lighting, ChairGauribidanur Residence / Cadence - Interior Photography, Houses, BedroomGauribidanur Residence / Cadence - Interior Photography, Houses, Stairs, HandrailGauribidanur Residence / Cadence - Exterior Photography, HousesGauribidanur Residence / Cadence - More Images+ 16

Gauribidanur, India