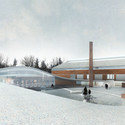
-
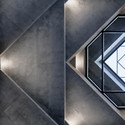
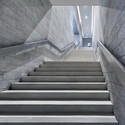
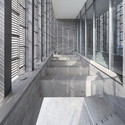
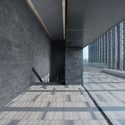
Architects: TJAD Original Design Studio
- Area: 7028 m²
- Year: 2014
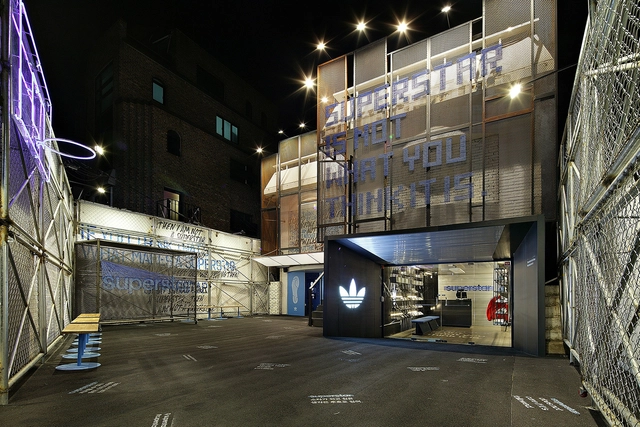
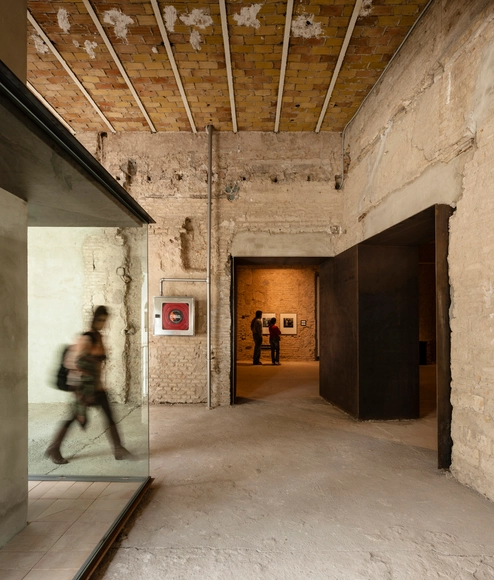
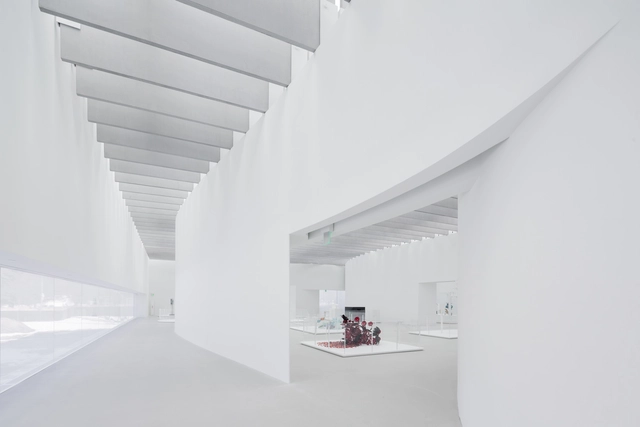


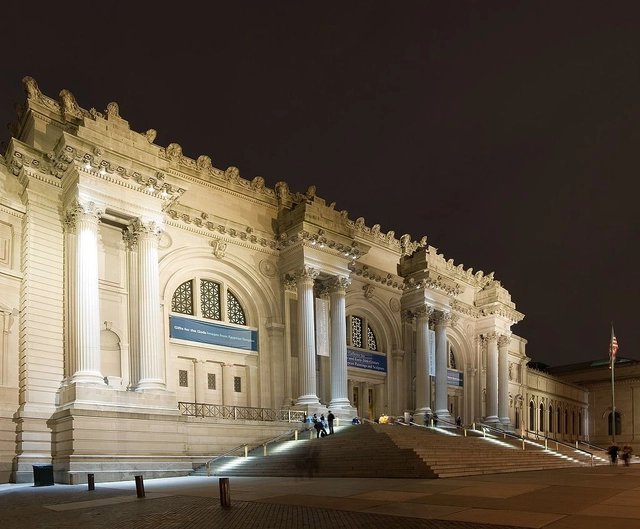
The Metropolitan Museum of Art in New York has tapped British architect David Chipperfield to design its new Southwest Wing for modern and contemporary art. The commission, a result of an international competition, aims to increase gallery space, double the size of the museum’s popular roof garden, and establish accessible on-site storage. “The new design will also enhance gallery configuration and visitor navigation throughout the Southwest Wing, and support a more open dialogue between the Museum and Central Park,” says the architects.
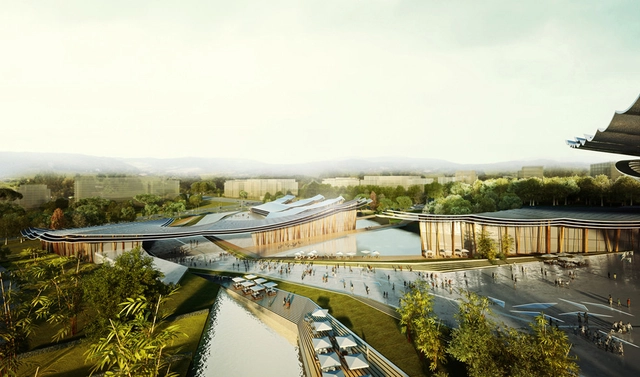
Spanish studio Rafael de La-Hoz and Chinese design institute Architectural Design and Research Institute of Harbin Institute of Technology (ADRI-HIT) have been announced as the winners of a competition to construct a new cultural centre in Meishan, China. Located in Sichuan province in the nation's south, the complex will combine a sports centre with five museums, a library, and exhibition hall.
Occupying a sprawling 260,000-square-meters, the new complex is sited near the campus of the University of Meishan, and responds to the terraced topography of Sichuan's rice paddies. Learn more about the project and view selected images after the break.
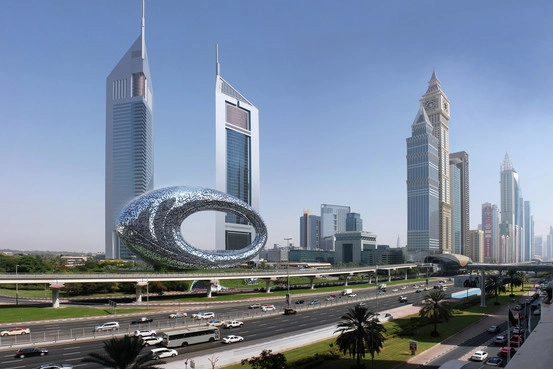
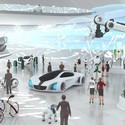
“See the future, create the future,” this is the motto of Dubai’s newly unveiled “Museum of the Future.” The metallic oblong-structure, planned for a corner lot in Dubai’s central financial district next to the Emirates Towers on Sheikh Zayed Road, is said to become “an incubator for ideas and real designs, a driver for innovation and a global destination for inventors and entrepreneurs.”
"The world is entering a new era of accelerated knowledge and great technological revolutions,” tweeted United Arab Emirates prime minister Sheikh Mohammed Bin Rashid Al Maktoum. "We aim to lead in that era, not to follow and lag behind. The Museum of the Future is the first step of many to come, marking the beginning of great achievements."
Holograms, robotics and 3-D printing will play a crucial role in the structure’s realization. Learn more and watch a video fly-through the building after the break.
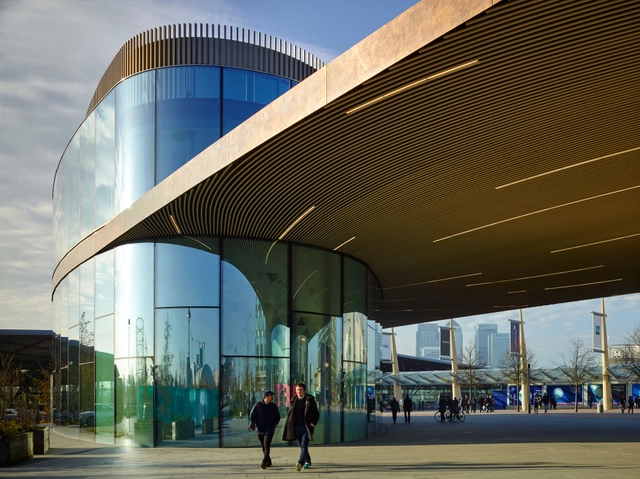

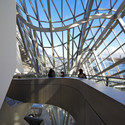
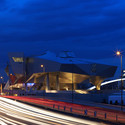
Edmund Sumner has shared with us images from his recent visit to Lyon, France, where he photographed Coop Himmelb(l)au’s newly completed Musée des Confluences. Perched on a century-old artificial peninsula at the confluence of the Rhône and Saône rivers, the “museum of knowledge,” as Coop Himmelb(l)au affectionately refers to it, is distinct for its “iconic gateway” - an openly traversable “Crystal” that provides multi-level access to the museum’s exhibition spaces and views of the building's unique context. Step inside, after the break.
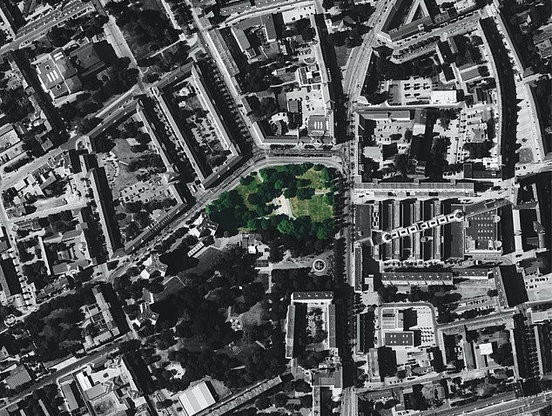
In celebration of the 100th Bauhaus anniversary, the Foundation Bauhaus Dessau has announced plans to construct a new Bauhaus Museum in Dessau. As part of a competition “preannouncement” published on the museum’s site, an open two-phased international competition will challenge architects to design a museum for the foundation’s “outstanding collection” under the “best possible conservation conditions.”
Co-promoter of the competition, the City of Dessau-Roßlau is currently searching for possible sites that will allow the Bauhaus Museum Dessau to be integrated into the city's central City Park. It is hoped that the museum and park will “strengthen and complement each other and enrich the location as a cultural centre.”
A breakdown of key competition dates, after the break.
A contemporary museum set within the oldest settlement in the Louisiana Purchase, Trahan Architects’ Louisiana State Sports Hall of Fame and Regional History Museum is distinguished for its sculpted interior and contrasting copper facade. Watch the short film above as Spirit of Space tours through the building, capturing the museum’s historic context and central pathway.
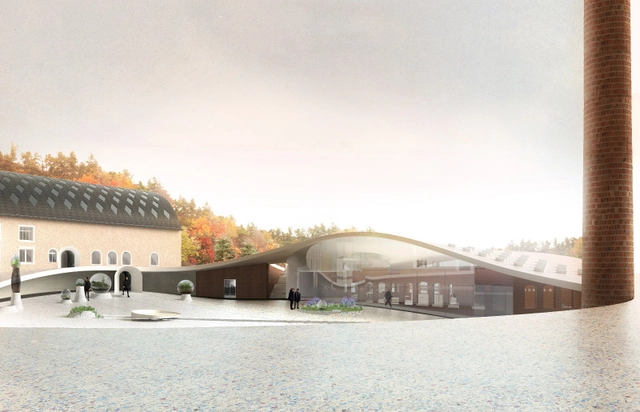
SO-IL, in collaboration with FREAKS freearchitects, has been selected as the first-prize winner of a competition to reinvent the historic Site Verrier in France. Located in the Northern Vosges Natural Park, the updated plan addresses three elements of the site's industrial past while providing a dynamic space for cultural interaction and historic exploration of Site Verrier's glass factory days.