

-
Architects: zaa zanonarchitettiassociati
- Area: 2200 m²
- Year: 2015
-
Manufacturers: OTTOSTUMM | MOGS, Ideal Standard, Mogs, Setten Genesio, TwentyFour7, +1
-
Professionals: Setten Genesio
.jpg?1605191876&format=webp&width=640&height=580)
The barn, closely related in nature to silos and sheds, is an essential building typology in rural and agricultural landscapes. Featuring highly simple and functional design solutions, barns serve specifically as storage spaces for large volumes of livestock feed and are commonly characterized by high ceilings, generous spans, and relative spatial flexibility, protecting hay and grain from the sun, rain, moisture, and animals.
.jpg?1605120958&format=webp&width=640&height=580)
Similar in nature to silos and granaries, the barn is an essential building typology within agricultural storage processes. Their designs are typically simple and functional. Serving specifically as facilities to store large volumes of raw materials, they are characterized by high ceilings, wide spans, and relative flexibility. These structures protect agricultural products—such as cereals, fruits, grains, straw, and hay—from the sun, rain, moisture, and pests.
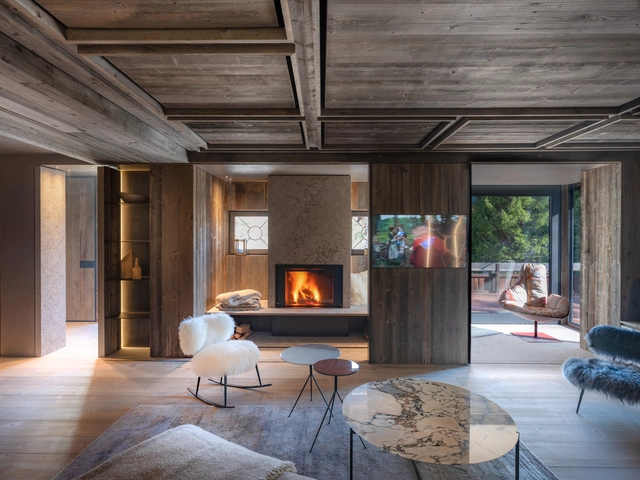
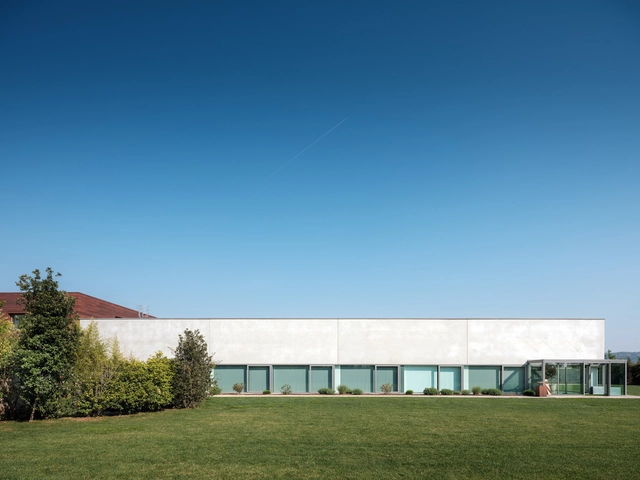
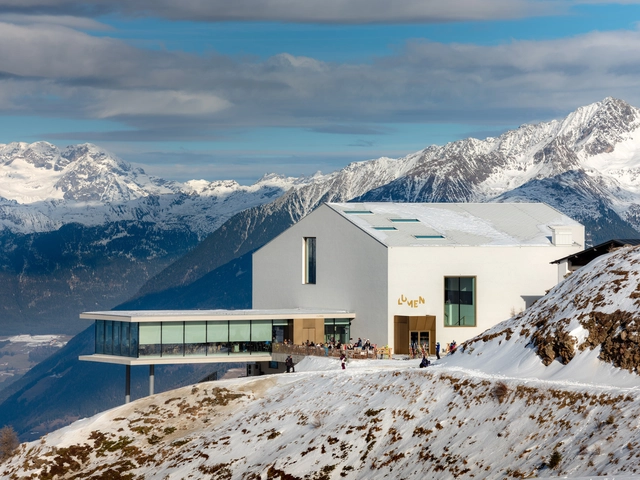
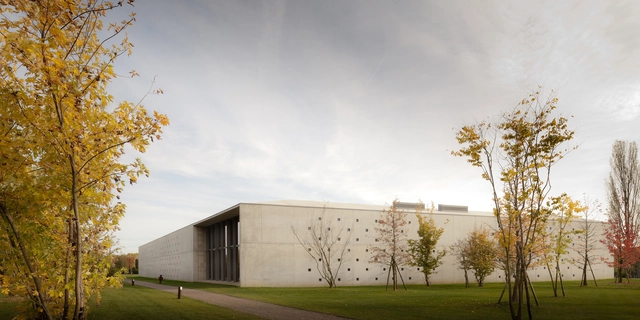
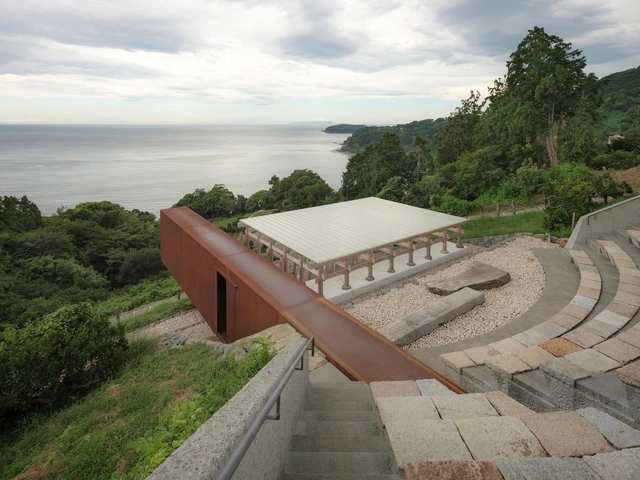
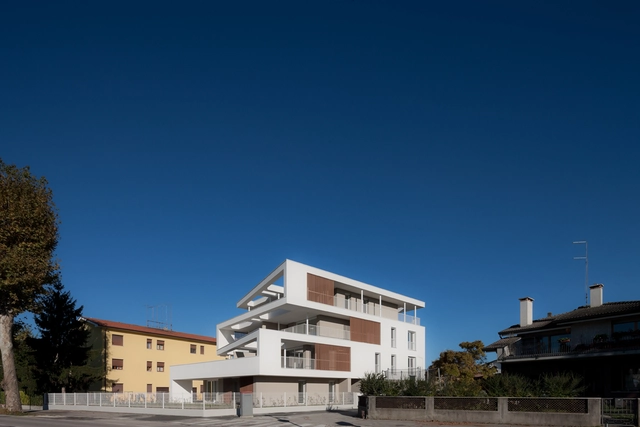
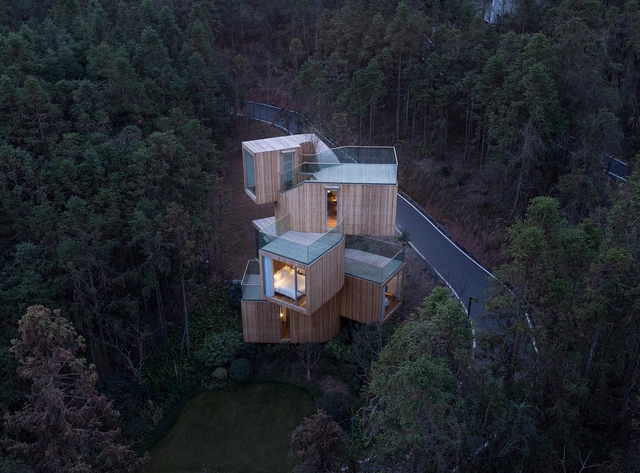
This week we have prepared a special selection of 20 images of architecture as seen from the sky. This style of image, made possible by the emergence of drones, is increasingly used in architectural photography. It makes it possible to understand, in a single image, the totality of a project, and to see how the project interacts with the context in which it is immersed. Read on to see a selection of renowned photographers such as Hufton + Crow, Fernando Guerra, NAARO, and Jesús Granada.


.jpg?1605191876)


.jpg?1605120958)