Exterior rendering showing the rotating pixel facade. Image Courtesy of Paolo Venturella Architecture
Paolo Venturella Architecture has been commissioned to design a proposal for an Italian office building. The inventive structure uses existing contextual information, such as the grid of the city and an abandoned soccer field on which it sits, to drive its parametric design. The resulting building not only makes use of an otherwise forgotten plot of land, but fits precisely into the urban fabric of the existing city layout, using its grid to shape the building.
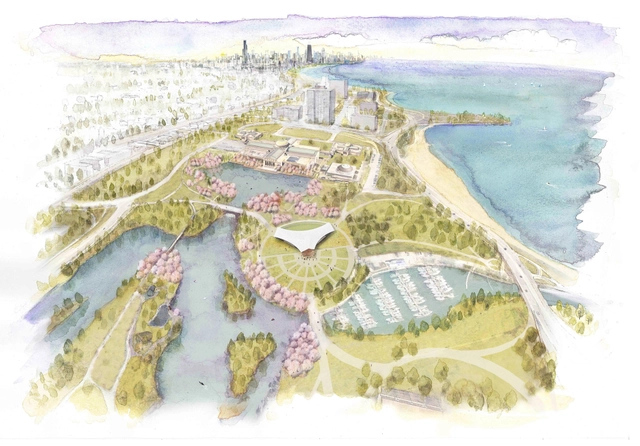
Aerial View of the Park. Image Courtesy of Project 120 Chicago
Chicago’s Jackson Park is expected to see some big changes in the coming years. Nonprofit organization Project 120 is working to revitalize the park, restoring many of the design aspects implemented by its landscape architect, the famous Frederick Law Olmsted. Alongside this restoration, the park will also receive a new Phoenix Pavilion, homage to Japan’s gift to the US for the 1893 Columbian Exposition. An outdoor performance space will be added to the park, as will an installation funded by musician and activist Yoko Ono. See the details, after the break.
This year there was a cultural shift that saw landscape architecture and its practitioners achieve an unprecedented level of visibility and influence.
This year the single most notable development came courtesy of the New York Times architecture critic Michael Kimmelman who wrote: "Great public places and works of landscape architecture deserve to be treated like great buildings."
Landscape architecture and architecture on equal footing. Let that sink in.
https://www.archdaily.com/577280/2014-a-great-year-for-landscape-architectureCharles A Birnbaum
SCAPE / Landscape Architecture and Rogers Partners have envisioned a new public gateway for the Mississippi River’s “one true waterfall” - St. Anthony Falls in downtown Minneapolis. Named after being the city’s original site for its 19th-century water supply and fire-fighting pumping stations, “Water Works” is designed to “weave” together heritage ruins, local ecology, and recreational systems into a “coherent civic space” on four-acres of Central Riverfront.
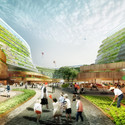
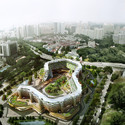
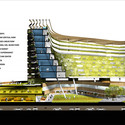
To address issues surrounding Asia’s aging population and food scarcity, SPARK has unveiled a conceptual project the blends affordable retirement housing with urban farming. The proposal, titled "Home Farm," integrates vertical aquaponic farming and rooftop soil planting with high-density housing designed for seniors that provides residents with a desirable garden environment and opportunities for post-retirement employment.
"We designed this concept for Singapore," says SPARK Director Stephen Pimbley, "but there is the potential for it to be applied in any location that would support the growth of leafy green vegetables on building facades and rooftops." He continues, "We are keen to see this project materialise at some point in the future. The concept is a realizable solution to real and pressing problems faced by many of the world’s growing cities."
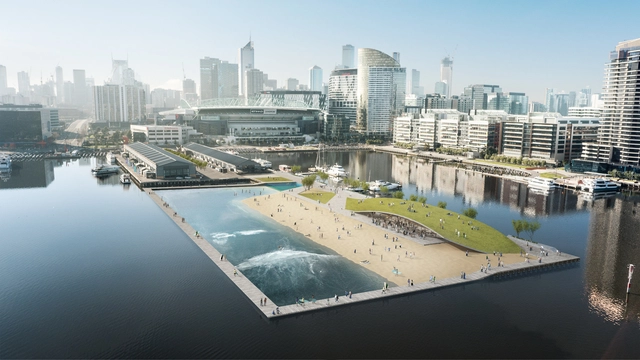
Damian Rogers Architecture is hoping to “bring surf to the city” by proposing a $8 million AUD artificial beach and wave pool for the Victoria Harbor in Melbourne. Capable of simulating “surfable” 1.5-meter-high waves, the heated salt-water pool is envisioned as an extension of Central Pier in the Docklands. If built, the pool would be complimented by a beach, encompassing boardwalk, and grass-covered recreation and retail facility.
The Busan Port Authority (BPA) has named the SYNWHA Consortium winners of an international competition for the Busan North Port Redevelopment in South Korea. The winning proposal is an "Interactive Pier" slated to transform the original port into a cultural center that celebrates the marriage of mountains, river, and sea, while crafting dynamic connections between the city of Busan and its seaside.
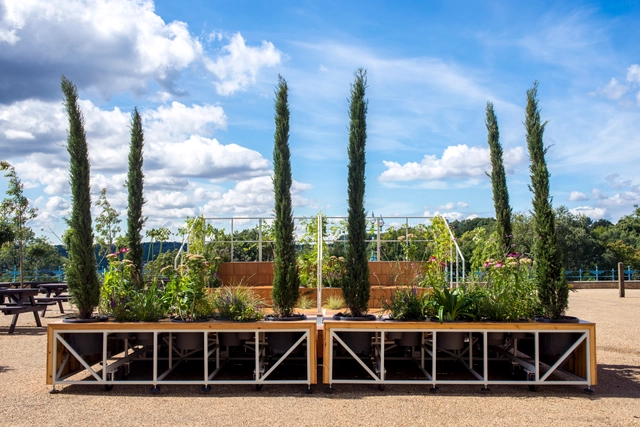
The Decorators, an interdisciplinary group of practitioners working with space in London, recently transformed the terrace overlooking the city at Alexandra Palace by installing a mobile Italian garden. As a "landscape of scattered objects" which geometrically piece together to resemble a formal garden, the designers describe the project as somewhere between "grotto and folly, garden and landscape, stage and amphitheater," all the while drawing from the historical character of the surrounding context. The scheme ultimately "breaks the monumental proportions of the main building to meet visitors with a more intimate scale on their first encounter" with the palace.
Rogers Partners (formally known as Rogers Marvel Architects) and PWP Landscape Architecture’s redesign for the National Mall’s neglected Constitution Gardens has received unanimous approval from the U.S. Commission of Fine Arts and The National Capital Planning Commission (NCPC). The 50-acre project, which was originally won through a competition in 2012, will now move forward with its first phase.






_Remy_Schejbal.jpg?1418945551&format=webp&width=640&height=580)

_Remy_Schejbal.jpg?1418945339 "© Rémy Schejbal")
_Remy_Schejbal.jpg?1418945360 "© Rémy Schejbal")
_Remy_Schejbal.jpg?1418945496 "© Rémy Schejbal")
_Remy_Schejbal.jpg?1418945551)