
Landscape Architecture: The Latest Architecture and News
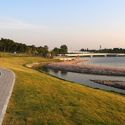
Shenzhen Talent Park / AUBE


https://www.archdaily.com/886026/shenzhen-talent-park-aube舒岳康 - SHU Yuekang
Visionary Master Plan Wins Smart City Prize At World Architecture Festival
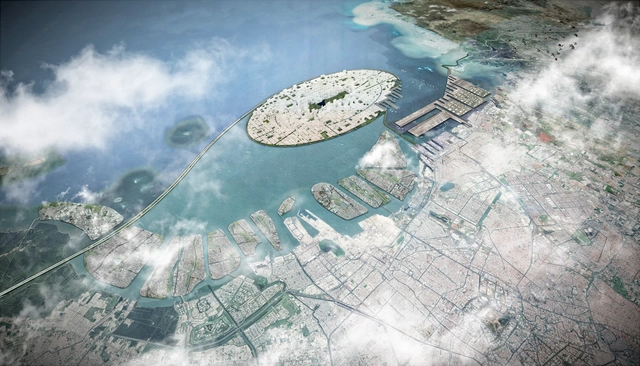
Due to rapid population and economic growth, Indonesia is facing issues such as land subsidence and rising sea levels. To combat these problems and more, SHAU Architects created a master plan for the Jakarta Jaya Foundation focused on large-scale land reclamation to integrate green space. By addressing impending challenges, SHAU Architects proposal, Jakarta Jaya: the Green Manhattan, won a Smart Cities prize at the World Architecture Festival 2017.
https://www.archdaily.com/885037/visionary-master-plan-wins-smart-city-prize-at-world-architecture-festivalLindsey Leardi
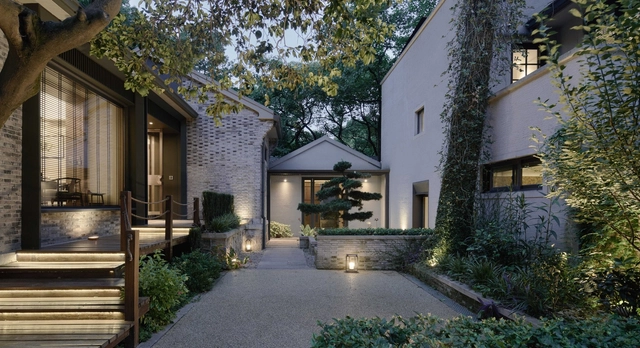
Space Renovation of 69 Beishan St. / The Design Institute of Landscape and Architecture China Academy of Art


https://www.archdaily.com/878085/space-renovation-n9-beishan-st-the-design-institute-of-landscape-and-architecture-china-academy-of-artJoanna Wong
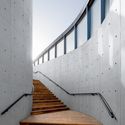
Tianjin Sino-Canadian Ecological Exhibition & Reception Center / CCDI Progressive Atelier



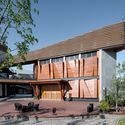

-
Architects: CCDI Progressive Atelier
- Area: 3419 m²
- Year: 2016
-
Manufacturers: Bo yesun, Hunter Douglas, KIKUSUI
https://www.archdaily.com/884246/tianjin-sino-canadian-ecological-demonstration-zone-exhibition-and-reception-center-ccdi-progressive-atelier罗靖琳
Design Competition and Intervention at Viña Lanciano - Concéntrico 04

Concéntrico 04, the International Architecture and Design Festival in Logroño, arose with the intention of prompting reflection on the city through proposals in architecture and design. The latest edition will be held from 27 April to 1 May 2018.
https://www.archdaily.com/884823/design-competition-and-intervention-at-vina-lanciano-concentrico-04Rene Submissions
Call for Entries: Exhibition - Competitions, XV World Triennial of Architecture “Interarch 2018”

XV World Triennial of Architecture "Interarch 2018"
Sustainable Architecture for Sustainable World
13 – 16 May 2018, Sofia, Bulgaria
https://www.archdaily.com/884814/call-for-entries-exhibition-competitions-xv-world-triennial-of-architecture-interarch-2018Rene Submissions
Call for Urban Artists and Land Artists: 12. Arte Laguna Prize
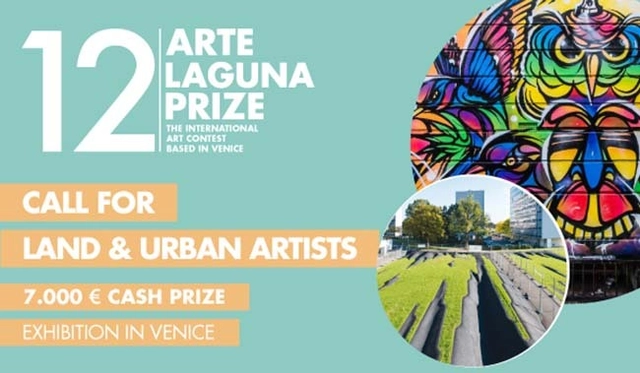
Among the contest categories, the Arte Laguna Prize includes Land Art and Urban Art.
https://www.archdaily.com/884536/12-arte-laguna-prize-call-for-urban-artists-and-land-artistsRene Submissions
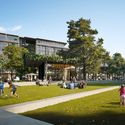
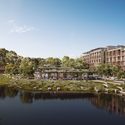
Australia's Sunshine Coast Plans for New $900 Million Mixed-Use Development

The Sunshine Coast of Australia’s Yaroomba Beach is about to get a $900 million upgrade. The integrated, mixed-use development will be the first 5-star resort developed on the Sunshine Coast in 30 years. HASSELL has been awarded the work as master planners, architects, and landscape architects for the massive project, focusing on sustainable and ecological goals to ‘touch the ground lightly.'
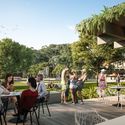
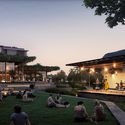

https://www.archdaily.com/884077/australias-sunshine-coast-plans-for-new-900-dollars-million-mixed-use-developmentSamantha Buckley
First Images of What is Set to Become the Largest Botanic Garden in the World Revealed
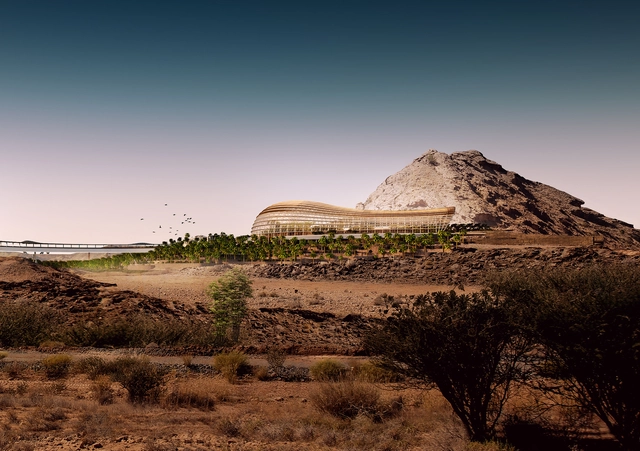
Bold, innovative and set to become the largest botanic garden in the world, images of Oman’s future light-filled oasis in the desert have been revealed. A collaboration between Arup, Grimshaw, and Haley Sharpe Design delivers the architecture, engineering, landscaping, and interpretive design in a scheme of over 420 hectares for the Oman Botanic Garden.
https://www.archdaily.com/883980/first-images-of-what-is-set-to-become-the-largest-botanic-garden-in-the-world-revealedTessa Forde
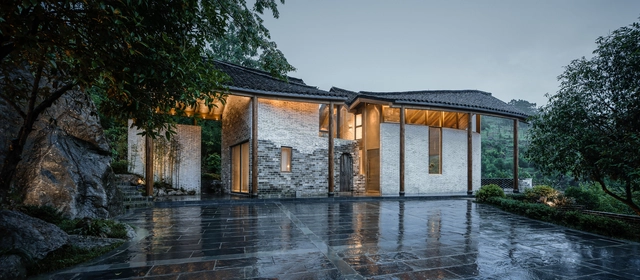
Tongling Recluse / RSAA/Büro Ziyu Zhuang


-
Architects: RSAA/Büro Ziyu Zhuang
- Area: 160 m²
- Year: 2017
-
Professionals: Anhui Jiangnan Cultural Tourism Group
https://www.archdaily.com/882361/tongling-dream-house-rsaa韩爽
How to Build a DIY Vertical Garden
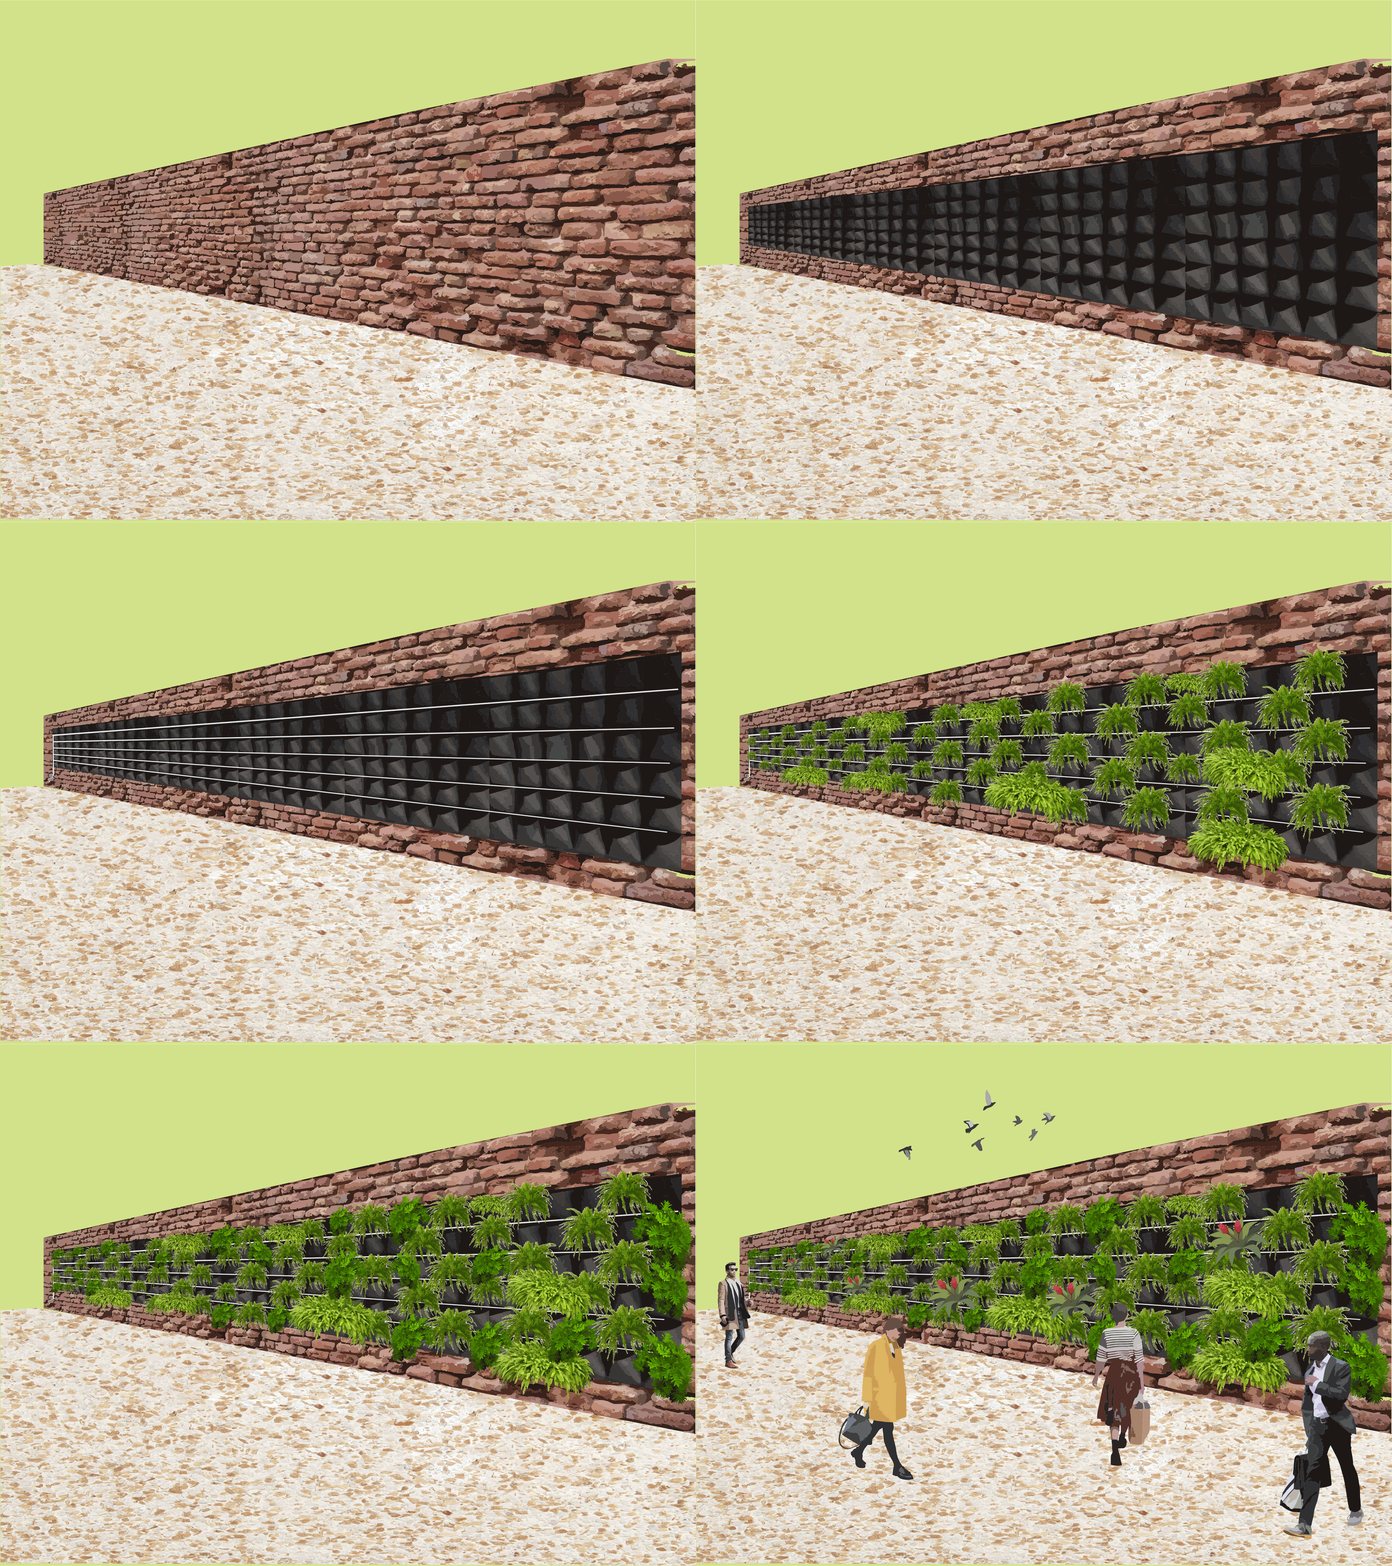
About thirty years ago, French landscape architect Patrick Blanc became a pioneer in the implementation of vertical gardens in Paris, and later in other cities around the world. Through the creation of vertical structures capable nourishing plant species, these systems allow species to grow on the facades of buildings, considerably reducing a structure's internal temperature and allowing the expansion of green areas to new (vertical) territories within the city.
Blanc's creation was part of a series of developments in understanding what nature adds to the city, recognizing the value of green spaces and their contribution to social, environmental and urban policies.
https://www.archdaily.com/882285/how-to-build-a-diy-vertical-gardenMatheus Pereira
Striking Easily Assembled Cabins Will become Symbols for Shelter and Safety Along Remote Trekking Paths
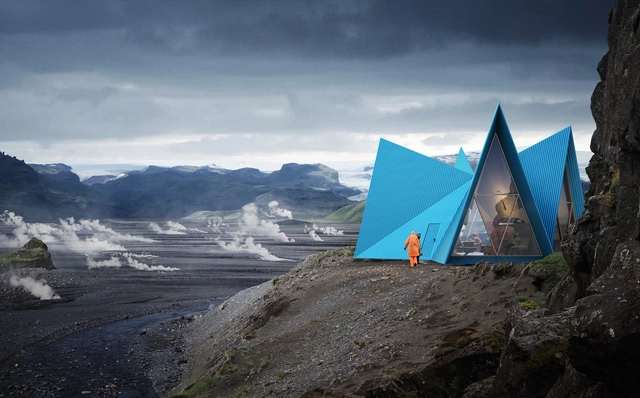
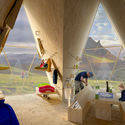
Stockholm-based architecture firm Utopia Arkitekter has designed Skýli, they are bright blue cabins that are popping up in one of the world's most beautiful landscape. The idea came from a desire to develop a structure which could be easily placed along some of the most famous trekking trails in Iceland. Not only are the lodges striking and beautiful in itself, they can be easily constructed and are built to withstand the harshest weather conditions.


https://www.archdaily.com/883206/striking-easily-assembled-cabins-will-become-symbols-for-shelter-and-safety-along-remote-trekking-pathsAlya Abourezk
Open Call For Creative Ideas: Reinventing New York City's Park Avenue Commercial District With Design
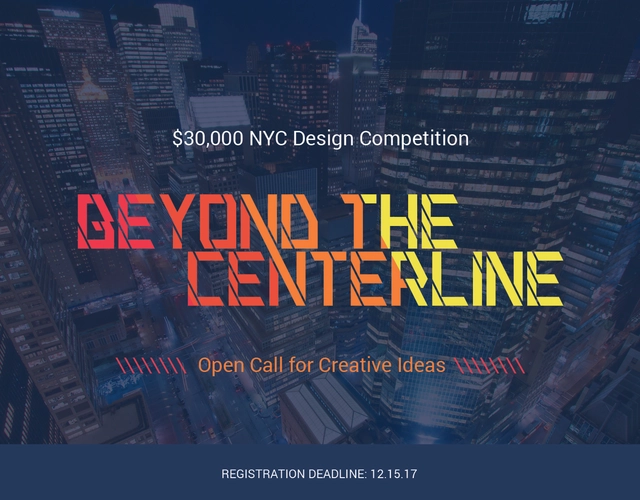
Park Avenue, one of the world’s premiere thoroughfares, is traditionally known for its tall buildings that are home to Fortune 500 companies. The medians of Park Avenue, or the “centerlines,” are traditionally characterized by plantings and periodic sculpture installations. Park Avenue medians represent a traditional element of New York City but also provide an opportunity for reinvention. Other areas of New York City, such as the High Line, have successfully transformed into an exciting destination for city dwellers and visitors alike.
https://www.archdaily.com/883461/open-call-for-creative-ideas-reinventing-new-york-citys-park-avenue-commercial-district-with-designRene Submissions
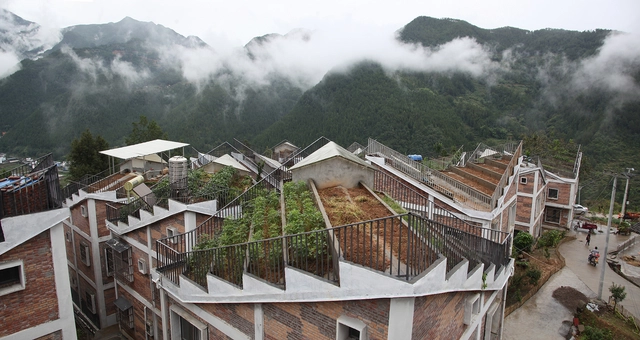
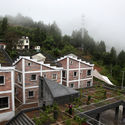
Jintai Village Reconstruction / Rural Urban Framework
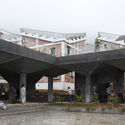
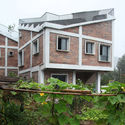
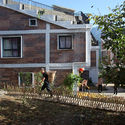

- Area: 4000 m²
- Year: 2014
-
Professionals: Dorothy Tang
https://www.archdaily.com/882714/jintai-village-reconstruction-rural-urban-framework罗靖琳
New York City’s Proposal for the Missing Green-Link in Midtown
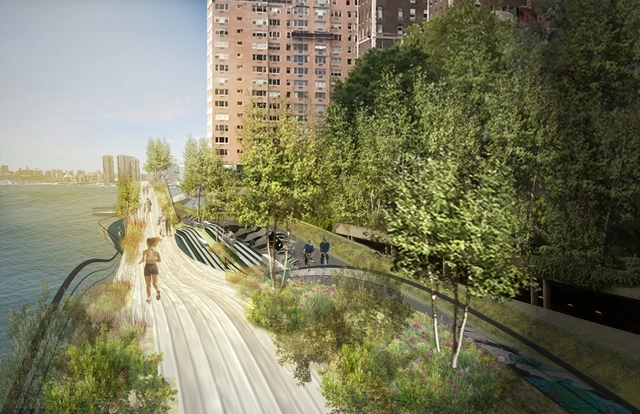
The city of New York is connecting all 32-miles of coastline with public amenities, piece by piece. To link the East River’s greenways, the interdisciplinary practice, wHY has submitted an RFP to the New York City Economic Development Corporation for the 1.1-mile long coastal stretch.
The landscape and urban design workshop as part of wHY -- wHY GROUNDS, has tackled the linear site, stretching from 53rd to 61st street, encompassing 1.72-acres of public space. The site is exceptional with its views to Roosevelt Island, the Queensborough Bridge, the Queens/Brooklyn waterfront and down to Lower Manhattan.
https://www.archdaily.com/881987/new-york-citys-proposal-for-the-missing-green-link-in-midtownSamantha Buckley
Greenspace Takes Over London with WATG's 'Green Block' Proposal

London Mayor Sadiq Khan proposed the challenge -- how does London become a designated National Park City-- and WATG, London-based landscape team, headed by Demet Karaoglu, accepted the challenge. In addressing the Mayor’s challenge, the team worked with Daniel Raven-Ellison, Guerrilla Geographer and Creative Explorer leading London’s campaign to become the world’s first National Park City.


https://www.archdaily.com/881880/greenspace-takes-over-london-with-watgs-green-block-proposalSamantha Buckley
Call for Submissions: Hart Howerton 2018 Travel Fellowship Program

Global design firm, Hart Howerton, is now accepting applications for its 2018 Travel Fellowship Program. Open to undergraduate and graduate students in planning, architecture, landscape architecture or urban design, Hart Howerton’s Fellowship program offers students the advantages of professional office experience, collaborative interdisciplinary design and global travel and research. Fellows receive a competitive salary during their internship and a generous stipend for housing assistance along with living and travel support.
https://www.archdaily.com/881950/call-for-submissions-hart-howerton-2018-travel-fellowship-programRene Submissions
Call for Ideas: Sahara Eco House

reTH!NKING team is delighted to introduce the new competition Sahara Eco House, The competition consists of the realization of a project that provides a new concept of housing in the existing environment based on the concepts of use of passive techniques that will provide a home with comfort and sufficient architectural quality.
https://www.archdaily.com/880304/sahara-eco-houseRene Submissions