1. ArchDaily
  2. Interior Design

Interior Design: The Latest Architecture and News

6 Inspiring Examples of Effective and Aesthetic Acoustic Solutions

 | Sponsored Content

Acoustic comfort is affected by the levels and the nature of the sound experienced in an interior space, measured in decibels. The functionality and aesthetics of working and living spaces are usually the primary focus of the designer, however, too often overlooked, are the factors contributing to the productivity of employees or the comfort of residents. Providing a comfortable acoustic environment contributes significantly to the overall mood and health of people operating within it.
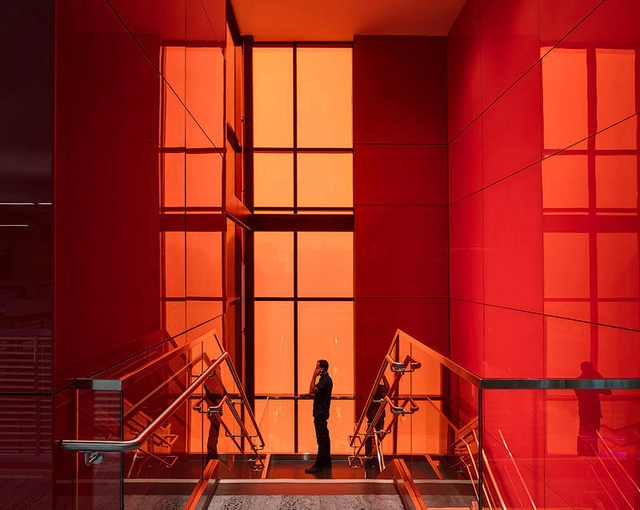
6 Project Interiors That Empower Experiences With Colored Glass

Subscriber Access | 

Polyvinyl Butyral (PVB) is a resin known for its strength, flexibility, and optical clarity. When inserted and bonded between two panes of glass, the combination —known as laminated glass— provides a tough, acoustic, glare-, UV- and solar-protective barrier with no loss of transparency. So much so, that its main use is in car windscreens.

By inserting and layering various sheets of colored PVB, glass can be transformed with a kaleidoscope of color and a range of opacity. The whole effect gives interiors specifiers a palette of light and color tools when adding personalities to interior environments. Here are six examples of projects that use PVB-laminated glass to great effect:

11 Architect-Designed Furniture and Lighting Pieces Displayed at the 2021 Salone del Mobile

Subscriber Access | 

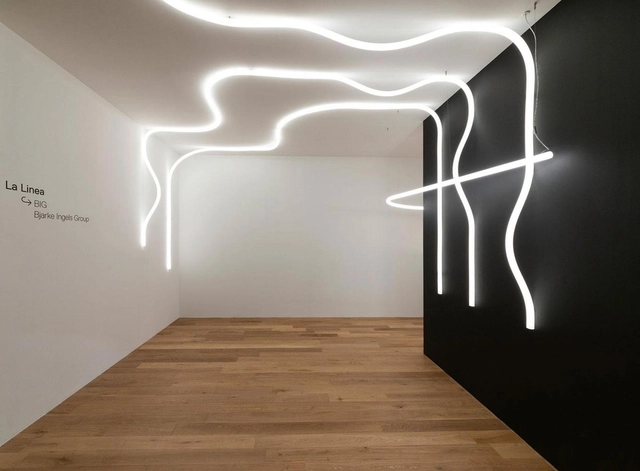
After a year-long absence, Milan Design Week has wrapped up yet another year of creativity and innovation. From the 5th to the 10th of September, thousands of design companies displayed their creations to more than 200,000 visitors hailing from different countries, demographics, and industries. And while the design fair gravitated towards the world of interior design, many renowned architects such as Bjarke Ingels, Foster + Partners, and Herzon & de Meuron participated in the week-long exhibition and joined forces with interior and furniture design brands to create signature pieces.

11 Architect-Designed Furniture and Lighting Pieces Displayed at the 2021 Salone del Mobile - Image 1 of 411 Architect-Designed Furniture and Lighting Pieces Displayed at the 2021 Salone del Mobile - Image 2 of 411 Architect-Designed Furniture and Lighting Pieces Displayed at the 2021 Salone del Mobile - Image 3 of 411 Architect-Designed Furniture and Lighting Pieces Displayed at the 2021 Salone del Mobile - Image 4 of 411 Architect-Designed Furniture and Lighting Pieces Displayed at the 2021 Salone del Mobile - More Images+ 7

How to Design the Perfect Acoustic Enclosure: Comfort in Flooring, Ceilings, and Walls

As our cities densify and building types become more and more mixed-use, we tend to spend a lot of time in noisy environments. When we think about acoustic comfort, we rarely think of places like restaurants, venues, and big offices; places with a lot of people, machinery, and background noise. The quality of sound can entirely change the experience of people in an interior space, and improving the space's acoustic quality relies on treating all surfaces, from walls to ceilings, and flooring. In this article, we will present a variety of solutions for ceilings, flooring, and walls, their different combinations, and a simple guide of how to apply them correctly in public spaces without compromising the aesthetic of the interior.

More Than Just a Wardrobe: 15 Examples of Walk-in Closets Design

More Than Just a Wardrobe: 15 Examples of Walk-in Closets Design - Image 1 of 4More Than Just a Wardrobe: 15 Examples of Walk-in Closets Design - Image 2 of 4More Than Just a Wardrobe: 15 Examples of Walk-in Closets Design - Image 3 of 4More Than Just a Wardrobe: 15 Examples of Walk-in Closets Design - Image 4 of 4More Than Just a Wardrobe: 15 Examples of Walk-in Closets Design - More Images+ 28

Choosing a home's cabinetry and furniture is not only about function and storage space but also about visual appeal. Walk-in closets, which are normally located in the master bedroom, are a good example of this. These spaces were usually used only for storing clothes, but modern closets now incorporate more unique features, transforming them into more personal and functional amenities.

Architectural Interventions Taking Place at the 2021 Salone del Mobile

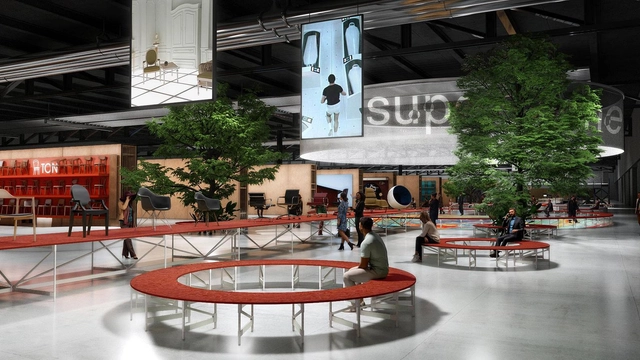
After a year of absence in light of the pandemic, Milan Design Week, one of the most anticipated design events to take place in Italy, will finally open its doors to visitors. From the 5th to the 10th of September, more than 350,000 architects, designers, artists, and craftsmen from all around the world will have the chance to explore new design innovations and exchange ideas about the interior design, furniture, and lighting. During the week-long event, Salone del Mobile, the awaited furniture and interior design event of the year, will be hosting local and international exhibitors at the Fiera Milano, Rho, along with interventions by world-renowned architects across the city.

ArchDaily will be attending the Salone del Mobile so stay tuned for exclusive interviews and collaborations, and read on to discover what to expect during the week-long exhibition and how architects are taking part of the event. 

Architectural Interventions Taking Place at the 2021 Salone del Mobile  - Image 1 of 4Architectural Interventions Taking Place at the 2021 Salone del Mobile  - Image 2 of 4Architectural Interventions Taking Place at the 2021 Salone del Mobile  - Image 3 of 4Architectural Interventions Taking Place at the 2021 Salone del Mobile  - Image 4 of 4Architectural Interventions Taking Place at the 2021 Salone del Mobile  - More Images+ 4

How to Hide TV Wires?

How to Hide TV Wires? - Image 5 of 4How to Hide TV Wires? - Image 1 of 4How to Hide TV Wires? - Image 2 of 4How to Hide TV Wires? - Image 3 of 4How to Hide TV Wires? - More Images+ 11

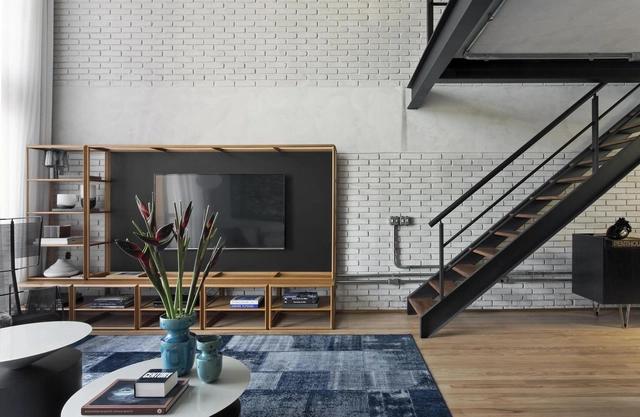
We are about to start living in a completely wireless world, but in the meantime, many people are looking for alternatives to hide wires creating a more organized and clean space. Therefore, we have provided some tips for those who want to disguise TV cables and cords from other devices to make the environment more comfortable.

Bathroom & Kitchen Fixtures: 12 Projects to Get You Inspired

Subscriber Access | 

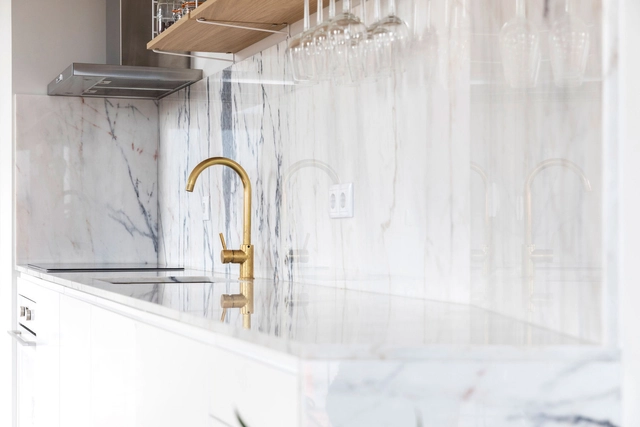
As an architectural project comes to its last phases, it is time to put together the smaller details in bathrooms and kitchens, which means choosing finishes for the walls and floors, as well as the countertops, and picking the right fittings and fixtures. These elements are essential for a well-designed space, regardless of the style.

Green Walls, Trellises, Flower Displays and Plant Pots: Integrating Vegetation Indoors

Subscriber Access | 

Green Walls, Trellises, Flower Displays and Plant Pots: Integrating Vegetation Indoors - 1 的图像 4Green Walls, Trellises, Flower Displays and Plant Pots: Integrating Vegetation Indoors - 2 的图像 4Green Walls, Trellises, Flower Displays and Plant Pots: Integrating Vegetation Indoors - 3 的图像 4Green Walls, Trellises, Flower Displays and Plant Pots: Integrating Vegetation Indoors - 4 的图像 4Green Walls, Trellises, Flower Displays and Plant Pots: Integrating Vegetation Indoors - More Images+ 14

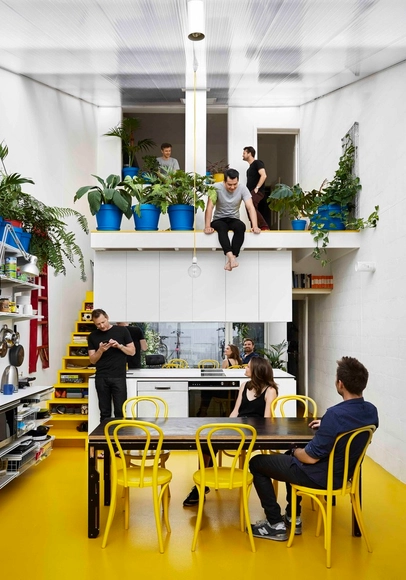
Not every architectural project can incorporate a landscaping project, consider a garden or access to ample green space. Smaller spaces need more creative strategies to incorporate vegetation. Regardless of the context, plants offer benefits in all types of spaces, such as indoor temperature regulation, an option for sustainable production on a smaller scale than a greenhouse, in addition to their aesthetic qualities. In this article, we present 4 simple strategies and a selection of examples for incorporating plants in small-scale spaces, all of which can be found in Architonic's Planting section.

Asia's Local Mesh Material: 18 Projects that Explore the Versatility of Rattan

Subscriber Access | 

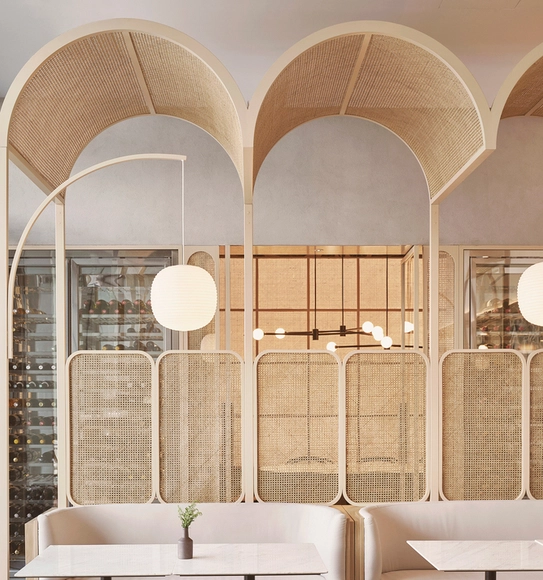
Over the past couple of years, many designers have voiced their commitment to ethical and ecological sourcing, resorting to frugal designs through local materials, traditional techniques, and equitable architecture. Having this approach in mind, many found inspiration in their cultural heritage, reimagining ancient designs in contemporary contexts.

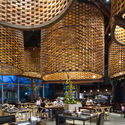
When thinking of recycled design trends, we can't overlook one of the most well-known and popular materials that was shared by nations all around the globe over the span of 100 years; on balconies, outdoor patios, gardens, and indoor living spaces: rattan. It is estimated that almost seven hundred million people worldwide use rattan, with many countries presenting it as an integral part of their cultures. In this article, we look at how architects and designers integrated rattan in their designs and found numerous ways to make the best out of Southeast Asia's popular local material.

Asia's Local Mesh Material: 18 Projects that Explore the Versatility of Rattan - Image 1 of 4Asia's Local Mesh Material: 18 Projects that Explore the Versatility of Rattan - Image 2 of 4Asia's Local Mesh Material: 18 Projects that Explore the Versatility of Rattan - Image 3 of 4Asia's Local Mesh Material: 18 Projects that Explore the Versatility of Rattan - Image 4 of 4Asia's Local Mesh Material: 18 Projects that Explore the Versatility of Rattan - More Images+ 17

Natural Ventilation Solutions in Interior Design

Subscriber Access | 

When designing homes, architecture is constantly evolving and adapting to environmental conditions. Each climate has specific needs and requires different solutions in terms of comfort. Hot and humid environments require a very different design from cold and dry environments. Natural ventilation, for example, is very important in projects located in warm climates.

Natural Ventilation Solutions in Interior Design - Imagen 6 de 4Natural Ventilation Solutions in Interior Design - Imagen 1 de 4Natural Ventilation Solutions in Interior Design - Imagen 5 de 4Natural Ventilation Solutions in Interior Design - Imagen 2 de 4Natural Ventilation Solutions in Interior Design - More Images+ 20

U House / rivvon inc.

U House / rivvon inc. - Interior Photography, Residential Interiors, Table, ChairU House / rivvon inc. - Interior Photography, Residential Interiors, Kitchen, Table, ChairU House / rivvon inc. - Interior Photography, Residential Interiors, Bedroom, Chair, Table, BedU House / rivvon inc. - Interior Photography, Residential Interiors, Bathroom, ChairU House / rivvon inc. - More Images+ 10

  • Architects: rivvon inc.
  • Area Area of this architecture project Area:  75
  • Year Completion year of this architecture project Year:  2019
  • Manufacturers Brands with products used in this architecture project
    Manufacturers:  +veve, Coda

Trend Setting with Custom Wood-Based Interior Finishes

 | Sponsored Content

Wood-based materials manufacturer EGGER combines decor from furniture and interior design, as well as flooring, to create something entirely new.

Artificial Lighting in Interior Design

Subscriber Access | 

Natural or artificial, lighting is one of the most important elements in architecture, directly affecting our perception of spaces. It is capable of defining volumes, enhancing colors, textures, and therefore, contributing to the overall relationship between dimension, proportion, and contrasts. One of the many challenges of architecture is to shape spaces based on light and shade, and sometimes natural light is not enough, requiring additional light sources to be installed and controlled.

Artificial Lighting in Interior Design - Imagen 1 de 4Artificial Lighting in Interior Design - Imagen 5 de 4Artificial Lighting in Interior Design - Imagen 8 de 4Artificial Lighting in Interior Design - Imagen 14 de 4Artificial Lighting in Interior Design - More Images+ 21

5 Ways that Custom Ceiling Features Can Enhance an Interior Space

 | Sponsored Content

The ceiling – commonly referred to as "the fifth wall," – has the potential to transform an interior space from average into extraordinary. When it comes to design, the ceiling is often forgotten, and there are many missed opportunities to create moments of visual interest and delight. 

How To Improve the Acoustics of a Room

If you live in an apartment, you may unintentionally know the details of your neighbor's life by overhearing conversations through your shared walls. Or you keep awake when the dog that lives in the apartment above decides to take a walk in the middle of the night. If so, you may live in an apartment with inadequate sound insulation in its walls and/or slabs. As cities grow increasingly dense and builders seek to increase their profit margins, it is not uncommon for acoustic comfort to be overlooked in many architectural projects. When the resulting noise is excessive or unwanted, it impacts the human body, the mind, and daily activities. While not all spaces need to seal all types of sound, creating spaces with an adequate degree of soundproofing improves the quality of life of all users.

How To Improve the Acoustics of a Room - Image 1 of 4How To Improve the Acoustics of a Room - Image 2 of 4How To Improve the Acoustics of a Room - Image 3 of 4How To Improve the Acoustics of a Room - Image 4 of 4How To Improve the Acoustics of a Room - More Images+ 2

Transforming the Bathroom into a Space for Living

 | Sponsored Content

What we are currently experiencing in the world is a shift in values. A crisis like COVID-19 leads us to question how we want to live, who is important to us, how we should spend our time. As our needs change, we focus on enduring values such as family, community, and an emphasis on our physical and mental well-being. When it comes to the objects that we surround ourselves with, themes such as lasting value, longevity, and quality are coming to the forefront. It is no longer only about what is good for the individual today, but also what will be useful and relevant tomorrow.

The Value in Non-Traditional Expertise: How the Design Profession Has Evolved to Make Architecture Better

The role of an architect has not always been what it is today. Historically, and almost since its inception, it was viewed as a “one-man show”, where the architect was the artist, the sculptor, and the visionary of a structure. As the practice has continued to evolve, it has become a much more collaborative, and much less individualistic profession in nature, continuously understanding the importance of considering outside perspectives- even those not traditionally trained in design.