1. ArchDaily
  2. Iceberg

Iceberg: The Latest Architecture and News

St. Mary Chapel / PLY+

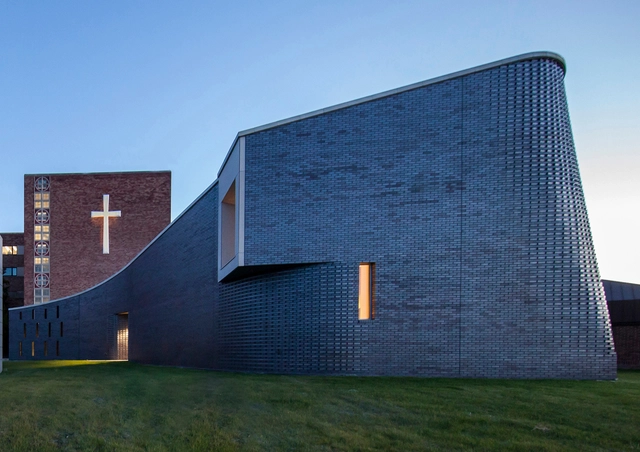
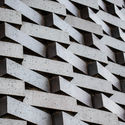
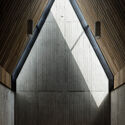
St. Mary Chapel / PLY+ - Exterior Photography, Chapel, FacadeSt. Mary Chapel / PLY+ - Exterior Photography, Chapel, FacadeSt. Mary Chapel / PLY+ - Exterior Photography, Chapel, ColumnSt. Mary Chapel / PLY+ - Drawings, ChapelSt. Mary Chapel / PLY+ - More Images+ 20

The Diwan Pavilion / AXIA Design Associates + Arriz + Co. + Kasian Architecture Interior Design & Planning

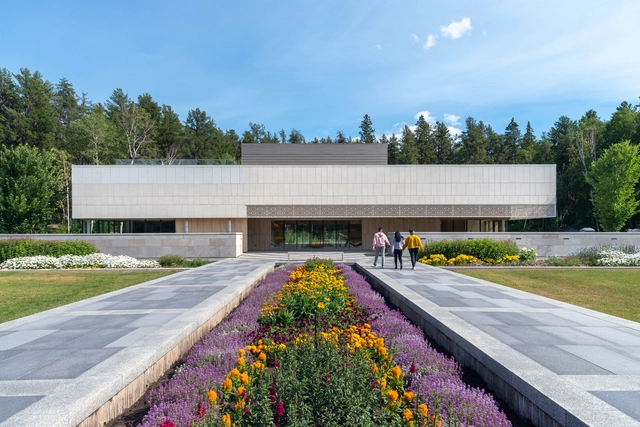
The Diwan Pavilion / AXIA Design Associates + Arriz + Co. + Kasian Architecture Interior Design & Planning - Exterior Photography, University, Garden, FacadeThe Diwan Pavilion / AXIA Design Associates + Arriz + Co. + Kasian Architecture Interior Design & Planning - Exterior Photography, University, Courtyard, FacadeThe Diwan Pavilion / AXIA Design Associates + Arriz + Co. + Kasian Architecture Interior Design & Planning - Interior Photography, University, ChairThe Diwan Pavilion / AXIA Design Associates + Arriz + Co. + Kasian Architecture Interior Design & Planning - Interior Photography, University, FacadeThe Diwan Pavilion / AXIA Design Associates + Arriz + Co. + Kasian Architecture Interior Design & Planning - More Images+ 21

BigRock Headquarters / ZAA Zanon Architetti Associati

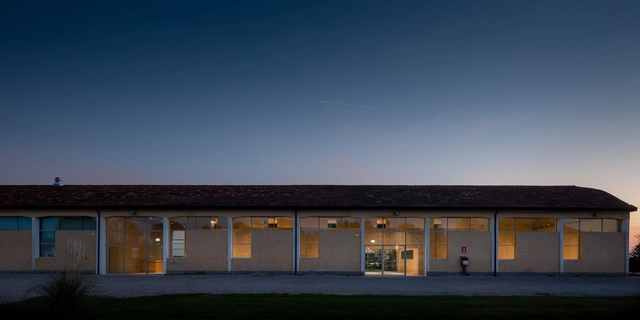
BigRock Headquarters / ZAA Zanon Architetti Associati - Interior Photography, Office Buildings, ChairBigRock Headquarters / ZAA Zanon Architetti Associati - Interior Photography, Office BuildingsBigRock Headquarters / ZAA Zanon Architetti Associati - Interior Photography, Office Buildings, FacadeBigRock Headquarters / ZAA Zanon Architetti Associati - Interior Photography, Office Buildings, FacadeBigRock Headquarters / ZAA Zanon Architetti Associati - More Images+ 17

Na Rade House / NOIZ architekti

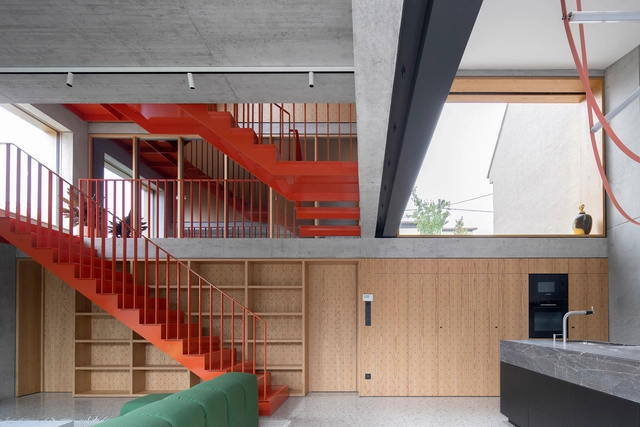
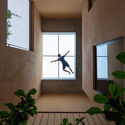
Na Rade House / NOIZ architekti - Exterior Photography, Houses, Garden, Facade, StairsNa Rade House / NOIZ architekti - Exterior Photography, Houses, Fence, FacadeNa Rade House / NOIZ architekti - Interior Photography, Houses, StairsNa Rade House / NOIZ architekti - Interior Photography, Houses, Kitchen, Facade, Beam, HandrailNa Rade House / NOIZ architekti - More Images+ 43

Bratislava, Slovakia

Modernization and Restoration of the Ipiranga Museum / H+F Arquitetos

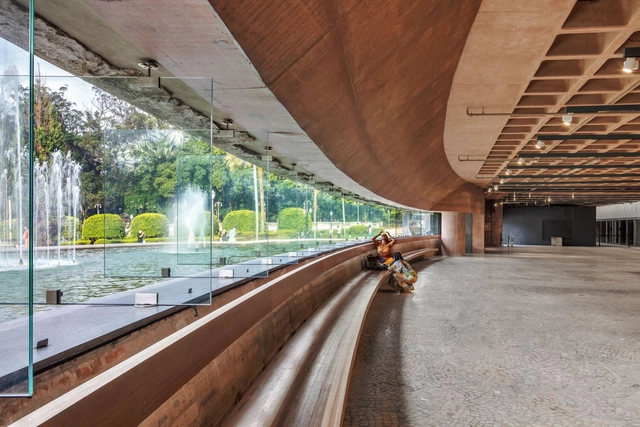
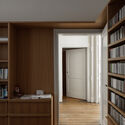
Modernization and Restoration of the Ipiranga Museum / H+F Arquitetos - Interior Photography, Restoration, Arch, DoorModernization and Restoration of the Ipiranga Museum / H+F Arquitetos - Interior Photography, RestorationModernization and Restoration of the Ipiranga Museum / H+F Arquitetos - Interior Photography, Restoration, Kitchen, BeamModernization and Restoration of the Ipiranga Museum / H+F Arquitetos - Interior Photography, Restoration, FacadeModernization and Restoration of the Ipiranga Museum / H+F Arquitetos - More Images+ 29

  • Architects: H+F Arquitetos
  • Area Area of this architecture project Area:  16338
  • Year Completion year of this architecture project Year:  2022

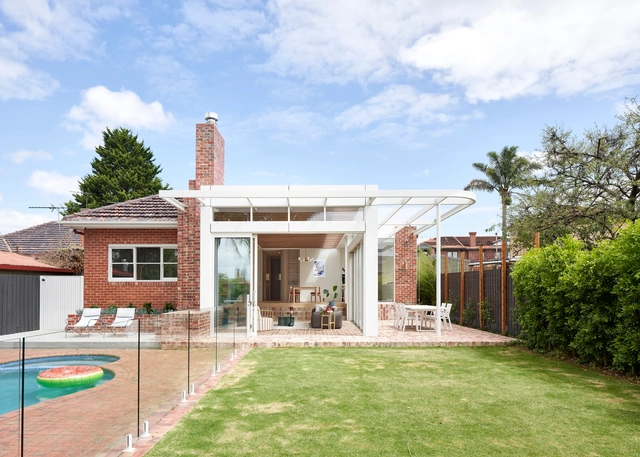
A House With A Hat / FELT architecture & design

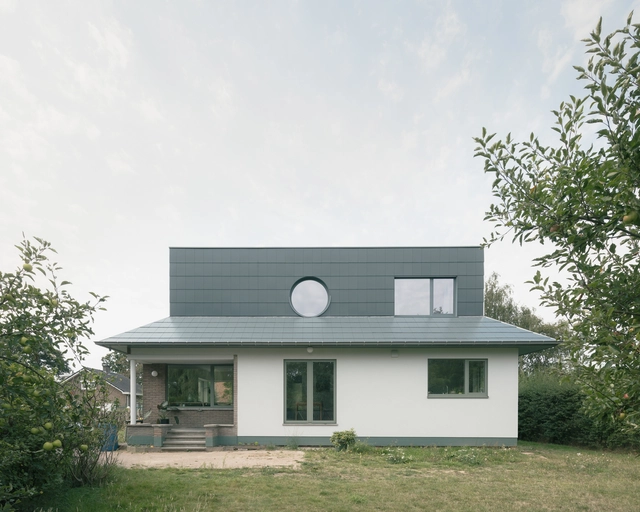
A House With A Hat	 / FELT architecture & design - Exterior Photography, Houses, FacadeA House With A Hat	 / FELT architecture & design - Interior Photography, HousesA House With A Hat	 / FELT architecture & design - Interior Photography, HousesA House With A Hat	 / FELT architecture & design - Interior Photography, Houses, Door, Table, Chair, LightingA House With A Hat	 / FELT architecture & design - More Images+ 21

Ghent, Belgium
  • Area Area of this architecture project Area:  165
  • Year Completion year of this architecture project Year:  2022
  • Manufacturers Brands with products used in this architecture project
    Manufacturers:  Reynaers Aluminium, Sto, RENSON, Cedral, FLOS, +4
  • Professionals: Vesting

Lindsay House / Megowan Architectural

Lindsay House / Megowan Architectural - Interior Photography, Houses, Garden, Facade, Lighting, TableLindsay House / Megowan Architectural - Interior Photography, Houses, Deck, Beam, Facade, Balcony, Table, ChairLindsay House / Megowan Architectural - Interior Photography, Houses, Kitchen, Beam, Door, Facade, ChairLindsay House / Megowan Architectural - Exterior Photography, Houses, Garden, Facade, Door, Beam, Arch, Column, Table, ChairLindsay House / Megowan Architectural - More Images+ 13

McKinnon, Australia
  • Area Area of this architecture project Area:  266
  • Year Completion year of this architecture project Year:  2023
  • Manufacturers Brands with products used in this architecture project
    Manufacturers:  Blum, Brio, Hafele, Hydrotherm, Real Flame, +4

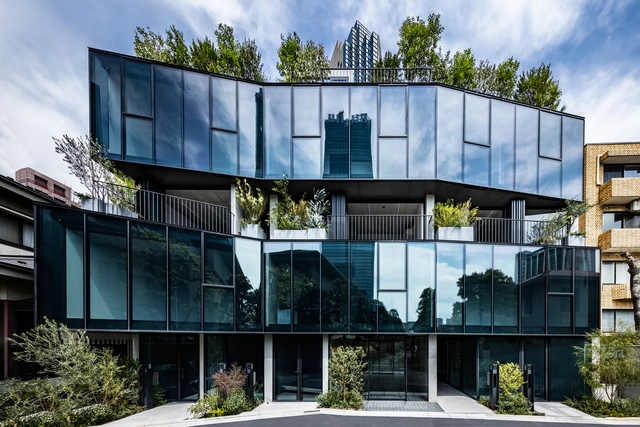
AUBE Toranomon Residential Building / ETHNOS

AUBE Toranomon Residential Building / ETHNOS - Exterior Photography, Apartments, FacadeAUBE Toranomon Residential Building / ETHNOS - Exterior Photography, Apartments, Deck, Fence, Facade, Handrail, CityscapeAUBE Toranomon Residential Building / ETHNOS - Interior Photography, Apartments, Facade, FenceAUBE Toranomon Residential Building / ETHNOS - Exterior Photography, Apartments, Facade, CityscapeAUBE Toranomon Residential Building / ETHNOS - More Images+ 32

  • Architects: ETHNOS
  • Area Area of this architecture project Area:  630
  • Year Completion year of this architecture project Year:  2022
  • Manufacturers Brands with products used in this architecture project
    Manufacturers:  Fuji Sash

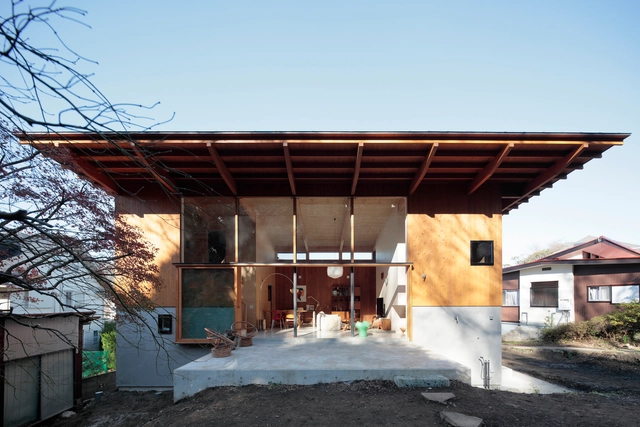
Stage in Hayama / Takanori Ineyama Architects

Stage in Hayama / Takanori Ineyama Architects - Interior Photography, Houses, Facade, TableStage in Hayama / Takanori Ineyama Architects - Interior Photography, Houses, Beam, Facade, BenchStage in Hayama / Takanori Ineyama Architects - Interior Photography, Houses, Beam, Table, ChairStage in Hayama / Takanori Ineyama Architects - Interior Photography, Houses, Bedroom, BedStage in Hayama / Takanori Ineyama Architects - More Images+ 22

Hayama, Japan

Residence 222 / Eraclis Papachristou Architects

Residence 222 / Eraclis Papachristou Architects - Exterior Photography, Decoration & Ornament, FacadeResidence 222 / Eraclis Papachristou Architects - Exterior Photography, Decoration & Ornament, FacadeResidence 222 / Eraclis Papachristou Architects - Exterior Photography, Decoration & Ornament, FacadeResidence 222 / Eraclis Papachristou Architects - Interior Photography, Decoration & Ornament, Beam, Door, Facade, Table, ChairResidence 222 / Eraclis Papachristou Architects - More Images+ 19

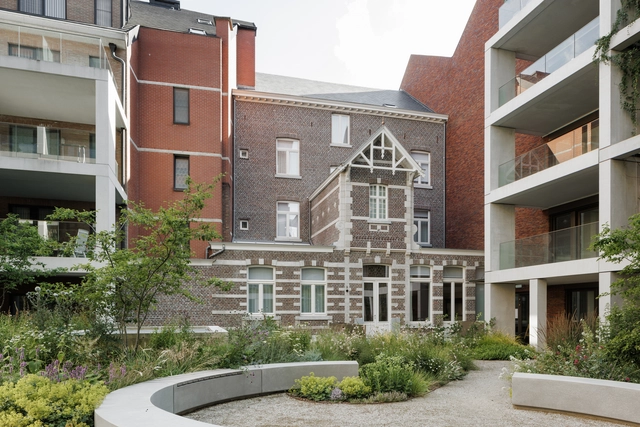
The Ursuline Convent / a2o architecten

The Ursuline Convent / a2o architecten - Exterior Photography, Renovation, Courtyard, Facade, Balcony, DoorThe Ursuline Convent / a2o architecten - Exterior Photography, Renovation, FacadeThe Ursuline Convent / a2o architecten - Interior Photography, Renovation, Door, Facade, Beam, Stairs, HandrailThe Ursuline Convent / a2o architecten - Interior Photography, RenovationThe Ursuline Convent / a2o architecten - More Images+ 17

  • Architects: a2o architecten
  • Area Area of this architecture project Area:  1800
  • Year Completion year of this architecture project Year:  2022
  • Manufacturers Brands with products used in this architecture project
    Manufacturers:  Wienerberger, Kreon, Master Meubel
  • Professionals: a2o detail

Trau Quy House / TOOB STUDIO

Trau Quy House / TOOB STUDIO - Exterior Photography, Houses, Door
© Trieu Chien

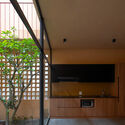
Trau Quy House / TOOB STUDIO - Interior Photography, Houses, Stairs, DoorTrau Quy House / TOOB STUDIO - Interior Photography, Houses, DoorTrau Quy House / TOOB STUDIO - Interior Photography, Houses, Kitchen, FacadeTrau Quy House / TOOB STUDIO - Interior Photography, HousesTrau Quy House / TOOB STUDIO - More Images+ 30

Trâu Quỳ, Vietnam
  • Architects: TOOB STUDIO
  • Area Area of this architecture project Area:  95
  • Year Completion year of this architecture project Year:  2021
  • Professionals: Desicons

Arrive East Austin Hotel / Baldridge Architects

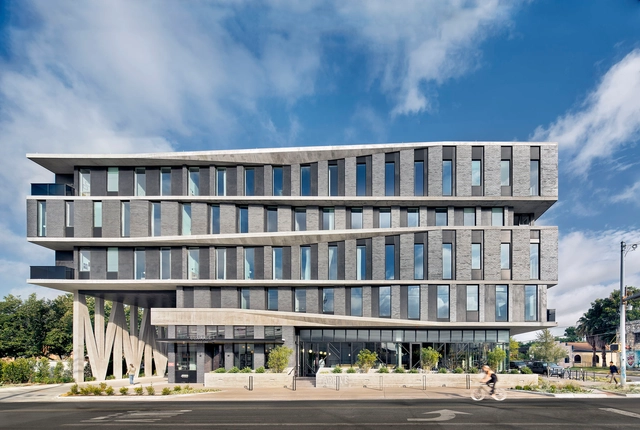
Arrive East Austin Hotel / Baldridge Architects - Exterior Photography, Retail Arrive East Austin Hotel / Baldridge Architects - Interior Photography, Retail , Beam, Table, ChairArrive East Austin Hotel / Baldridge Architects - Exterior Photography, Retail Arrive East Austin Hotel / Baldridge Architects - Exterior Photography, Retail , FacadeArrive East Austin Hotel / Baldridge Architects - More Images+ 24

Brühl Solothurn School Complex / Kollektiv Marudo

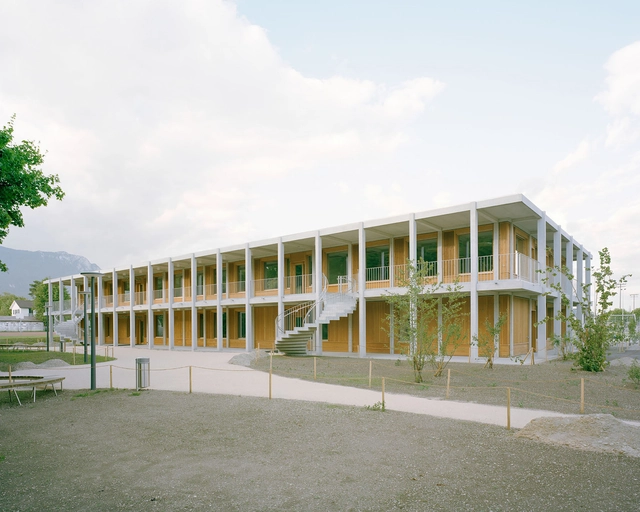
Brühl Solothurn School Complex / Kollektiv Marudo - Exterior Photography, Elementary & Middle School, Facade, DoorBrühl Solothurn School Complex / Kollektiv Marudo - Exterior Photography, Elementary & Middle School, Garden, Facade, Door, HandrailBrühl Solothurn School Complex / Kollektiv Marudo - Interior Photography, Elementary & Middle School, Stairs, Facade, ColumnBrühl Solothurn School Complex / Kollektiv Marudo - Interior Photography, Elementary & Middle School, Kitchen, CountertopBrühl Solothurn School Complex / Kollektiv Marudo - More Images+ 20

House on a Hill / Tham & Videgård Arkitekter

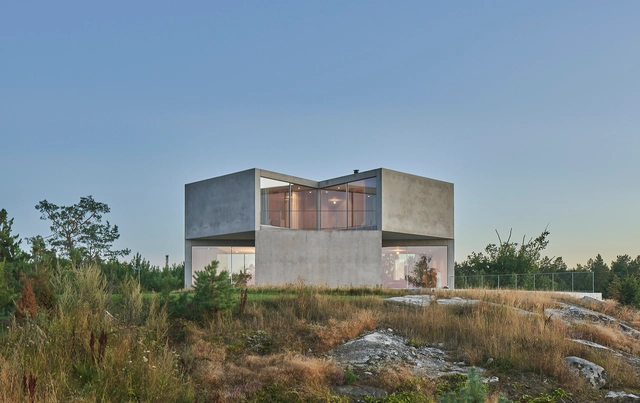
House on a Hill / Tham & Videgård Arkitekter - Exterior Photography, Houses, FacadeHouse on a Hill / Tham & Videgård Arkitekter - Exterior Photography, Houses, FacadeHouse on a Hill / Tham & Videgård Arkitekter - Interior Photography, Houses, Stairs, Fence, LightingHouse on a Hill / Tham & Videgård Arkitekter - Interior Photography, Houses, ChairHouse on a Hill / Tham & Videgård Arkitekter - More Images+ 15

Värmdö, Sweden
  • Area Area of this architecture project Area:  537
  • Year Completion year of this architecture project Year:  2022
  • Manufacturers Brands with products used in this architecture project
    Manufacturers:  Focus, Sky-Frame

Ngói Space / H&P Architects

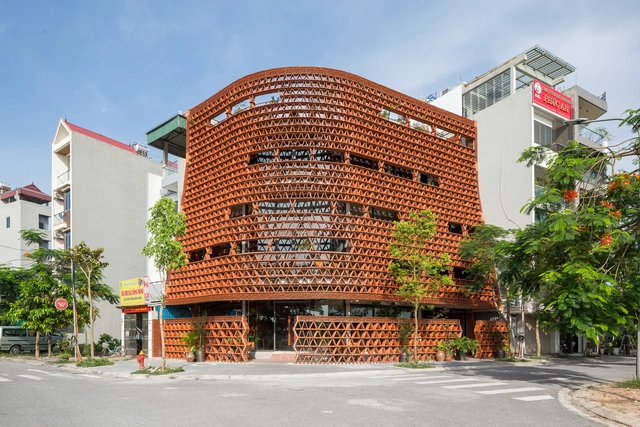
Ngói Space / H&P Architects - Exterior Photography, Exhibition Center, FacadeNgói Space / H&P Architects - Interior Photography, Exhibition Center, Beam, Table, ChairNgói Space / H&P Architects - Interior Photography, Exhibition Center, BeamNgói Space / H&P Architects - Interior Photography, Exhibition Center, Beam, FacadeNgói Space / H&P Architects - More Images+ 35

  • Architects: H&P Architects
  • Area Area of this architecture project Area:  510
  • Year Completion year of this architecture project Year:  2021
  • Manufacturers Brands with products used in this architecture project
    Manufacturers:  Viglacera

Earth Farmhouse / Studio Verge

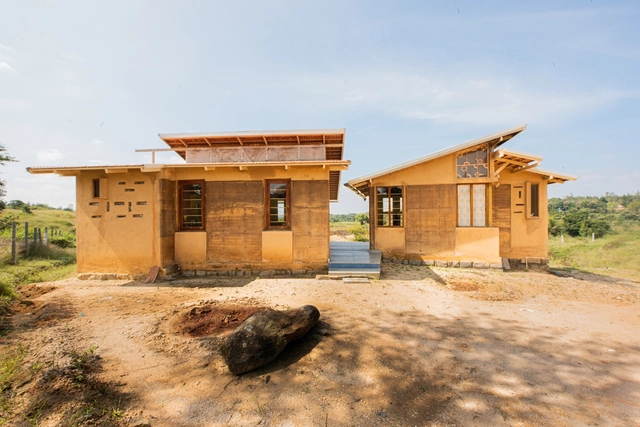
Earth Farmhouse / Studio Verge - Exterior Photography, Houses, Facade, ForestEarth Farmhouse / Studio Verge - Exterior Photography, Houses, Facade, DoorEarth Farmhouse / Studio Verge - Interior Photography, Houses, Kitchen, Sink, Countertop, LightingEarth Farmhouse / Studio Verge - Exterior Photography, Houses, Facade, DoorEarth Farmhouse / Studio Verge - More Images+ 18

Jowlagiri, India
  • Architects: Studio Verge
  • Area Area of this architecture project Area:  80
  • Year Completion year of this architecture project Year:  2021
  • Professionals: Studio Verge

HAVEN Residence / VSP Architects

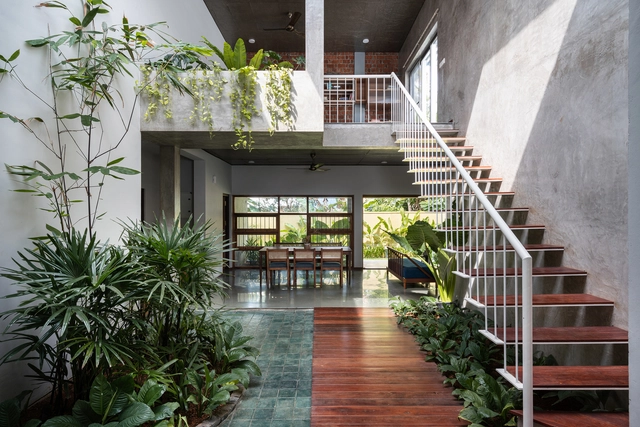
HAVEN Residence / VSP Architects - Exterior Photography, Houses, Garden, Facade, DoorHAVEN Residence / VSP Architects - Interior Photography, Houses, FacadeHAVEN Residence / VSP Architects - Interior Photography, Houses, Stairs, Facade, HandrailHAVEN Residence / VSP Architects - Interior Photography, Houses, Facade, ChairHAVEN Residence / VSP Architects - More Images+ 22

Kochi, India
  • Architects: VSP Architects
  • Area Area of this architecture project Area:  2600 ft²
  • Year Completion year of this architecture project Year:  2021
  • Manufacturers Brands with products used in this architecture project
    Manufacturers:  Hafele, Jaquar