Iceberg: The Latest Architecture and News
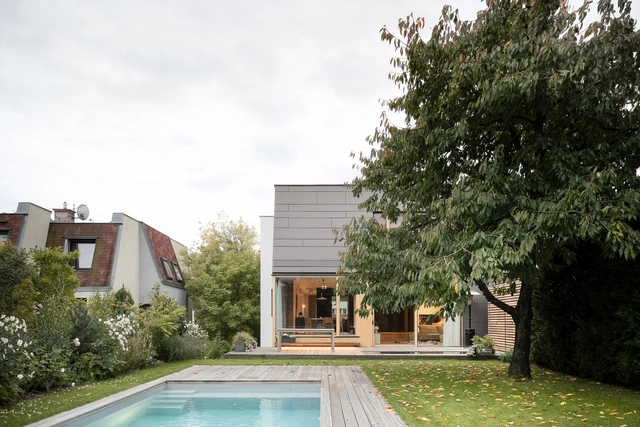
Cherry Tree House / SOA Architekti
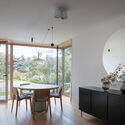

https://www.archdaily.com/977075/cherry-tree-house-soa-architektiAndreas Luco
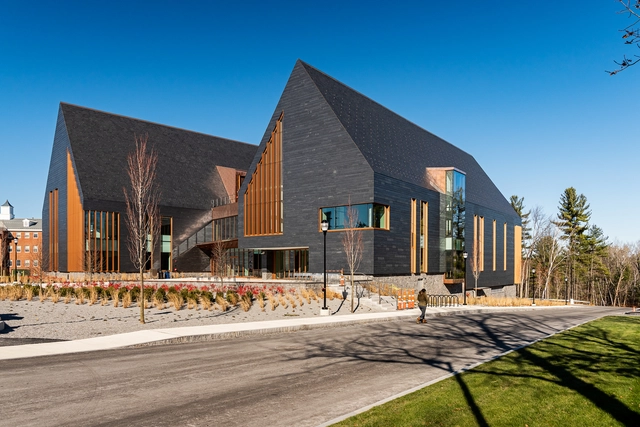
SNHU Innovation and Design Education Building / HGA


-
Architects: HGA
- Area: 66734 ft²
- Year: 2019
-
Manufacturers: Cupa Pizarras, Terrazzo & Marble
https://www.archdaily.com/954414/snhu-innovation-and-design-education-building-hgaPilar Caballero
A Look into His Interdisciplinary Creative Universe: Get to Know the Works of Iván Bravo
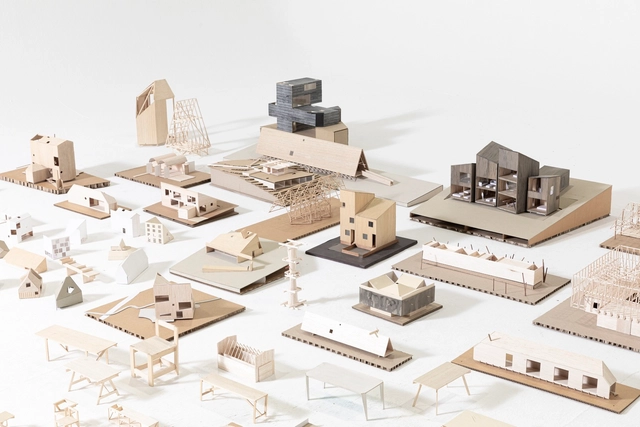
It is fascinating to delve into the practice of Iván Bravo, firstly because the path taken towards his architectural work immerses us in a vast creative universe through the architect's interest and curiosity in various tangential disciplines directly reflected in his built work. A constant reflection on the methodology of the making, the processes, the pieces, the design, and the materiality converges into a noble and honest architecture.
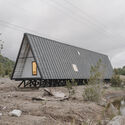
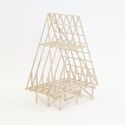
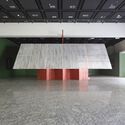

https://www.archdaily.com/1018986/a-look-into-his-interdisciplinary-creative-universe-get-to-know-the-works-of-ivan-bravoPaula Pintos
Roman Villa Museum / Stonewood Design
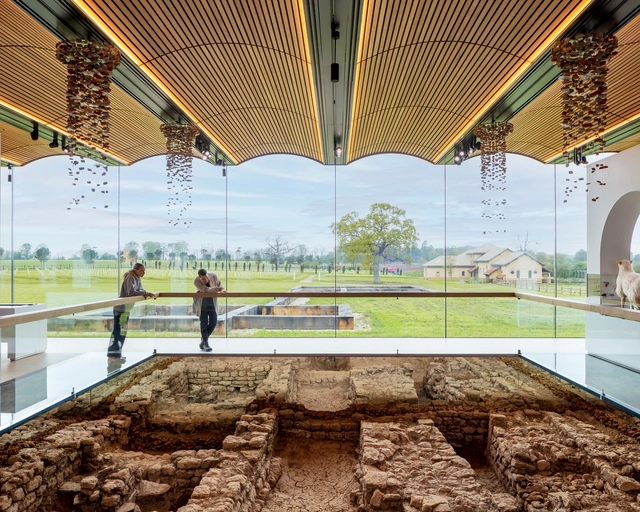


-
Architects: Stonewood Design
- Area: 1530 m²
- Year: 2021
-
Manufacturers: Allgood, Benchmark Furniture, Cantifix, Clayworks
-
Professionals: E3 Consulting Engineers, Stonewood Design, Synergy, South West Heritage, AZ Urban Studios, +2
https://www.archdaily.com/989573/roman-villa-museum-stonewood-designHana Abdel
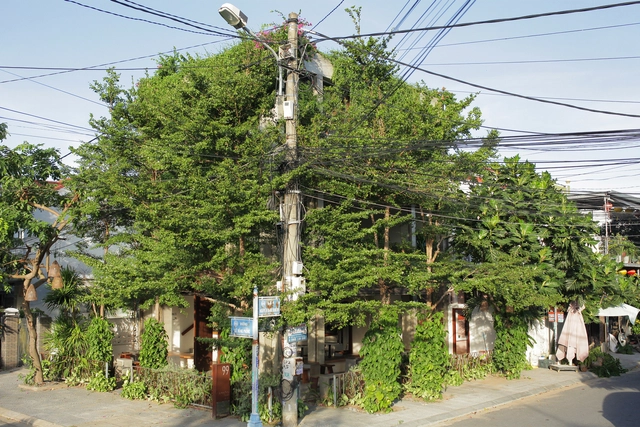
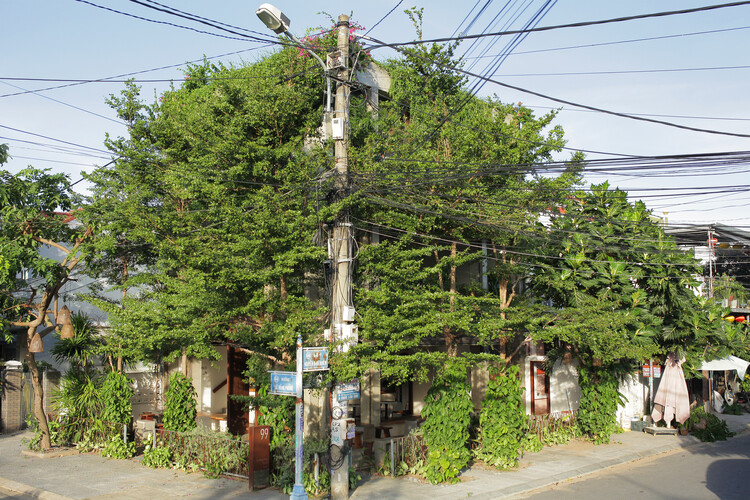
Bonte Cafe / Yên Architecture


-
Architects: Yen Architecture
- Area: 180 m²
- Year: 2021
-
Manufacturers: Toto
https://www.archdaily.com/968729/bonte-cafe-yen-architecturechlsey
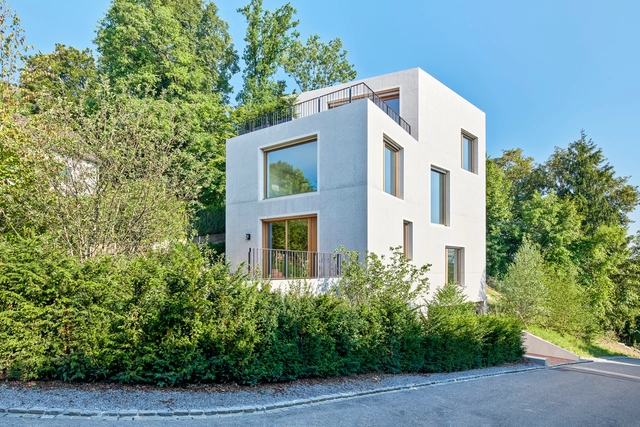
Thalwil House / Harry Gugger Studio


-
Architects: Harry Gugger Studio
- Area: 390 m²
- Year: 2021
-
Manufacturers: Duravit, Nemo Lighting, V-Zug
-
Professionals: Vogt Landschaftsarchitekten, Schnetzer Puskas, Eitel & Partner, R&B Engineering, Bakus, +1
https://www.archdaily.com/992681/thalwil-house-harry-gugger-studioLuciana Pejić
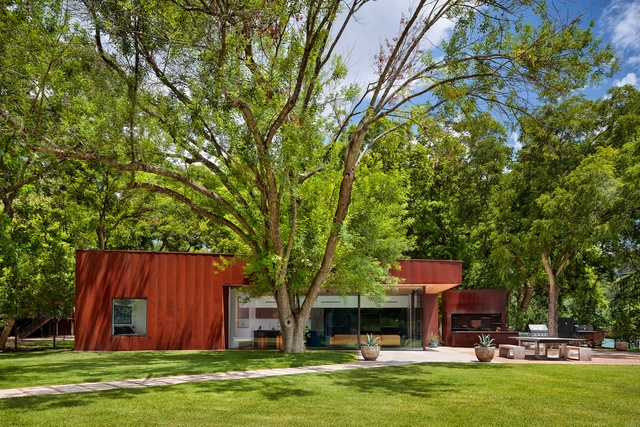
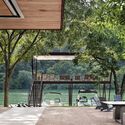
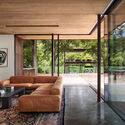
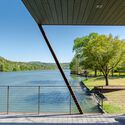
River Hills Cabin and W Dock / Miró Rivera Architects


-
Architects: Miró Rivera Architects
- Area: 2550 ft²
- Year: 2022
-
Manufacturers: C.R. Laurence, Dornbracht, Geberit, Hansgrohe, Owens Corning, +47
https://www.archdaily.com/1017501/river-hills-cabin-and-w-dock-miro-rivera-architectsHadir Al Koshta
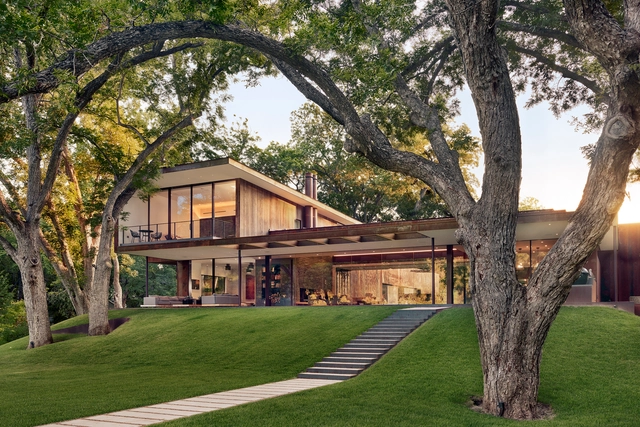
River Hills Residence / Miró Rivera Architects


-
Architects: Miró Rivera Architects
- Area: 7120 ft²
- Year: 2022
-
Manufacturers: American Standard, Bocci, C.R. Laurence, Daltile, Duravit, +32
-
Professionals: Architectural Engineers Collaborative, Bay & Associates, ArcLight Design
https://www.archdaily.com/1017563/river-hills-residence-miro-rivera-architectsHadir Al Koshta
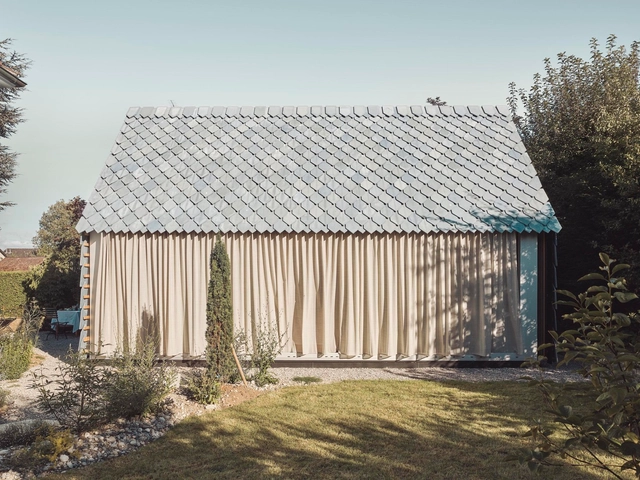
Music Pavilion / Lorenz Bachmann + Atelier Void


-
Architects: Atelier Void, Lorenz Bachmann
- Area: 42 m²
- Year: 2020
-
Professionals: Applied acoustics, Jürg Weidmann, Grünbart, Holzbaubüro Reusser
https://www.archdaily.com/993877/music-pavilion-lorenz-bachmann-plus-atelier-voidPaula Pintos

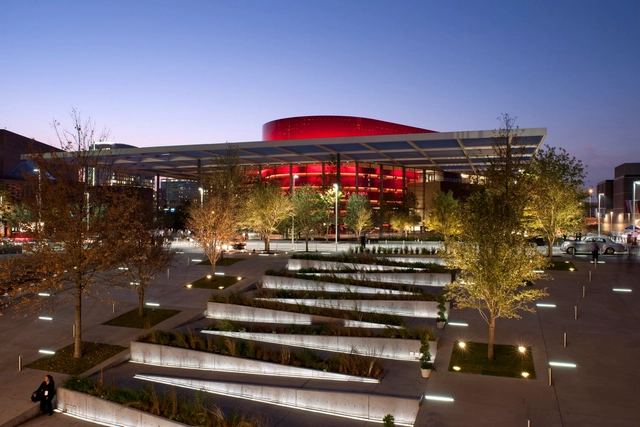
Winspear Opera House / Foster + Partners




-
Architects: Foster + Partners
- Year: 2009
-
Professionals: 2 x 4, Battle McCarthy, CHP & Associates, Buro Happold, Carl Walker Inc., +15
https://www.archdaily.com/41069/winspear-opera-house-foster-partnersIgor Fracalossi
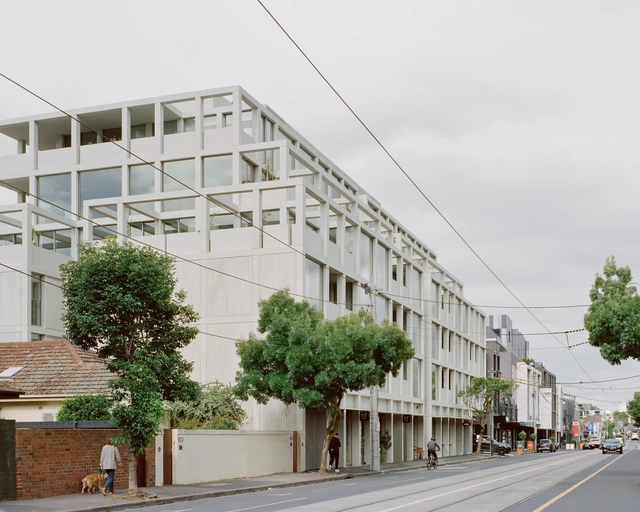
835 High St. Residential Building / Carr
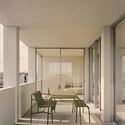
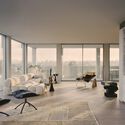
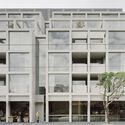

-
Architects: Carr
- Area: 9278 m²
- Year: 2022
-
Professionals: Flux Constructions, Acre Studio, Assembly Branding, PAXpm
https://www.archdaily.com/1002103/835-high-st-residential-building-carrHana Abdel
Two Houses at Vidrà / Sau Taller d'Arquitectura
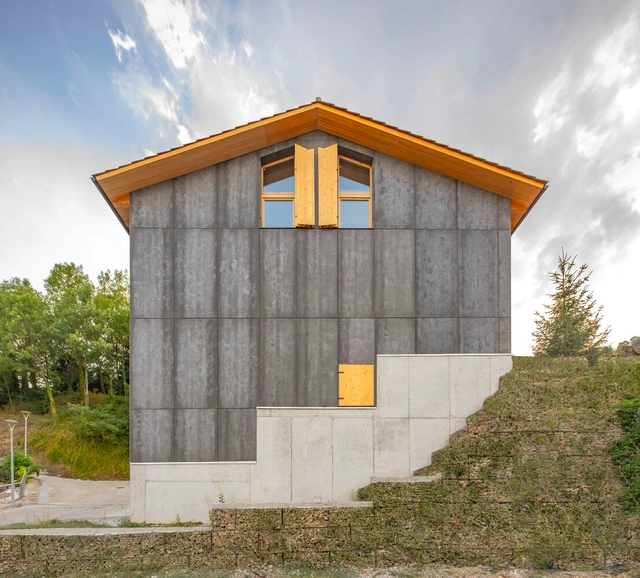


https://www.archdaily.com/994401/two-houses-at-vidra-sau-taller-darquitecturaPilar Caballero
High Street Apartments / Gardiner Architects
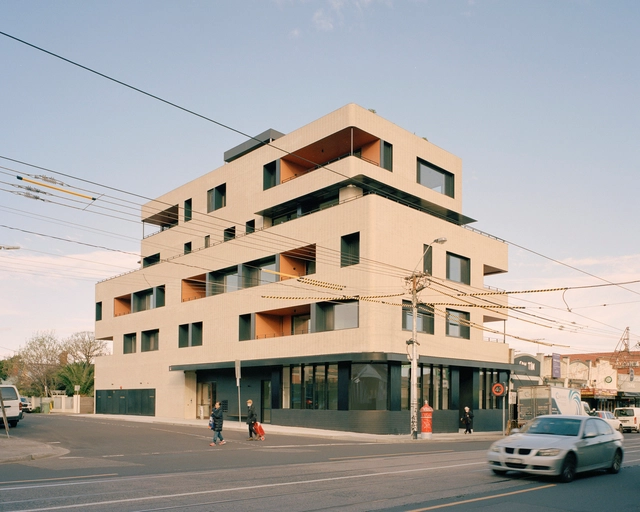


-
Architects: Gardiner Architects
- Area: 471 m²
- Year: 2022
-
Professionals: Sinjen Group Prefabricator, Jazz Building Surveying, Goodison, MBM Quantity Surveyors, 4Site Engineers, +3
https://www.archdaily.com/993477/high-street-apartments-gardiner-architectsHana Abdel
Divya Shanthi School & Campus Upgrades / Flying Elephant Studio
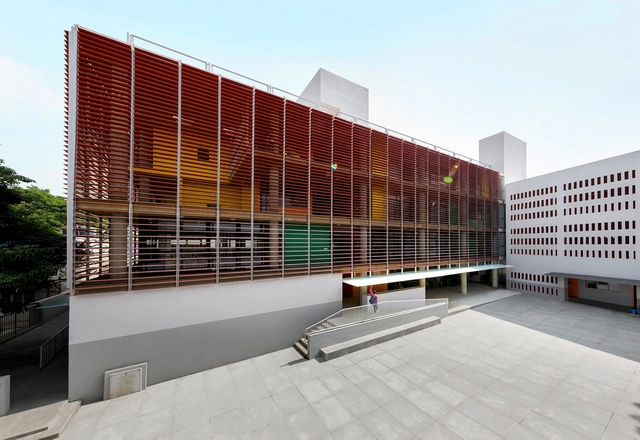



-
Architects: Flying Elephant Studio
- Area: 50000 ft²
- Year: 2019
-
Professionals: Manjunath and Co, HMN Consultants, Gleeds, GINA Engineering
https://www.archdaily.com/992442/divya-shanthi-school-and-campus-upgrades-flying-elephant-studioBianca Valentina Roșescu
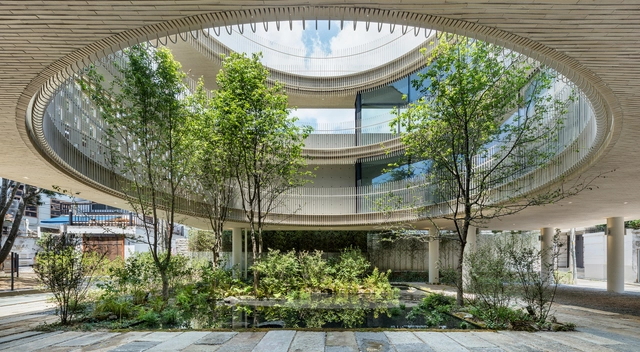
Brickwell Mixed Use Building / Society of Architecture


-
Architects: Society of Architecture
- Area: 996 m²
- Year: 2020
https://www.archdaily.com/992441/brickwell-mixed-use-building-society-of-architectureHana Abdel
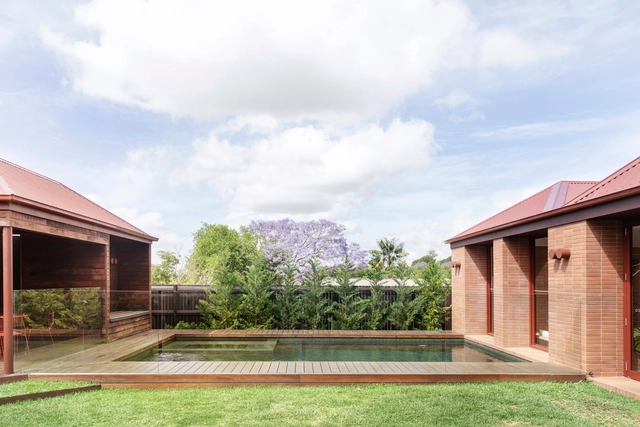
Bona Vista House / Architect Prineas


-
Architects: Architect Prineas
- Year: 2022
-
Manufacturers: Finch Projects
-
Professionals: Carrington Building, Custom Creations Landscapes, Finch Projects
https://www.archdaily.com/989188/bona-vista-house-architect-prineasHana Abdel
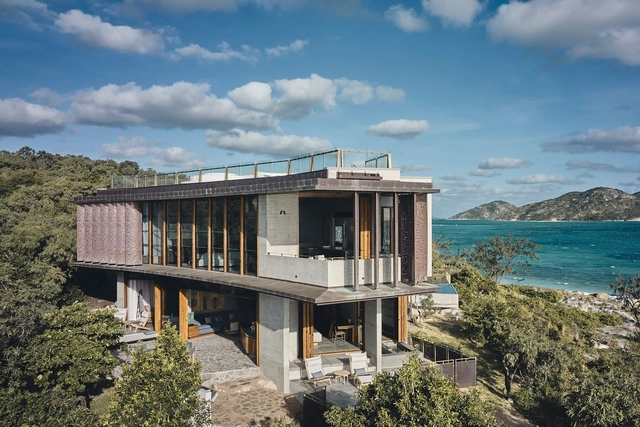
The House at Lizard Island / JDA Co.

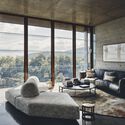


https://www.archdaily.com/1000992/the-house-at-lizard-island-jda-coHana Abdel
Campus Simons / GKC Architectes
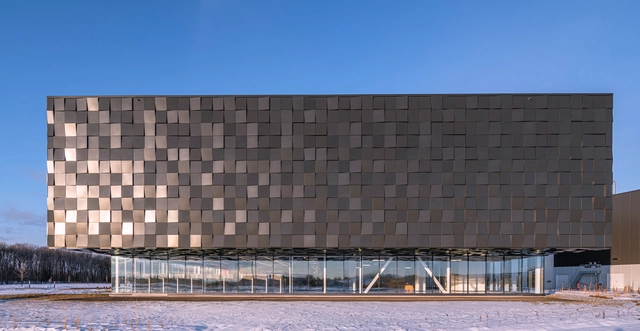




-
Architects: GKC Architectes
- Area: 53420 m²
- Year: 2020
-
Manufacturers: AutoDesk, Dri-Design, Lumion, Kingspan Insulated Panels
https://www.archdaily.com/951555/campus-simons-gkc-architectesAndreas Luco