1. ArchDaily
  2. Houses

Houses: The Latest Architecture and News

Subscriber Access

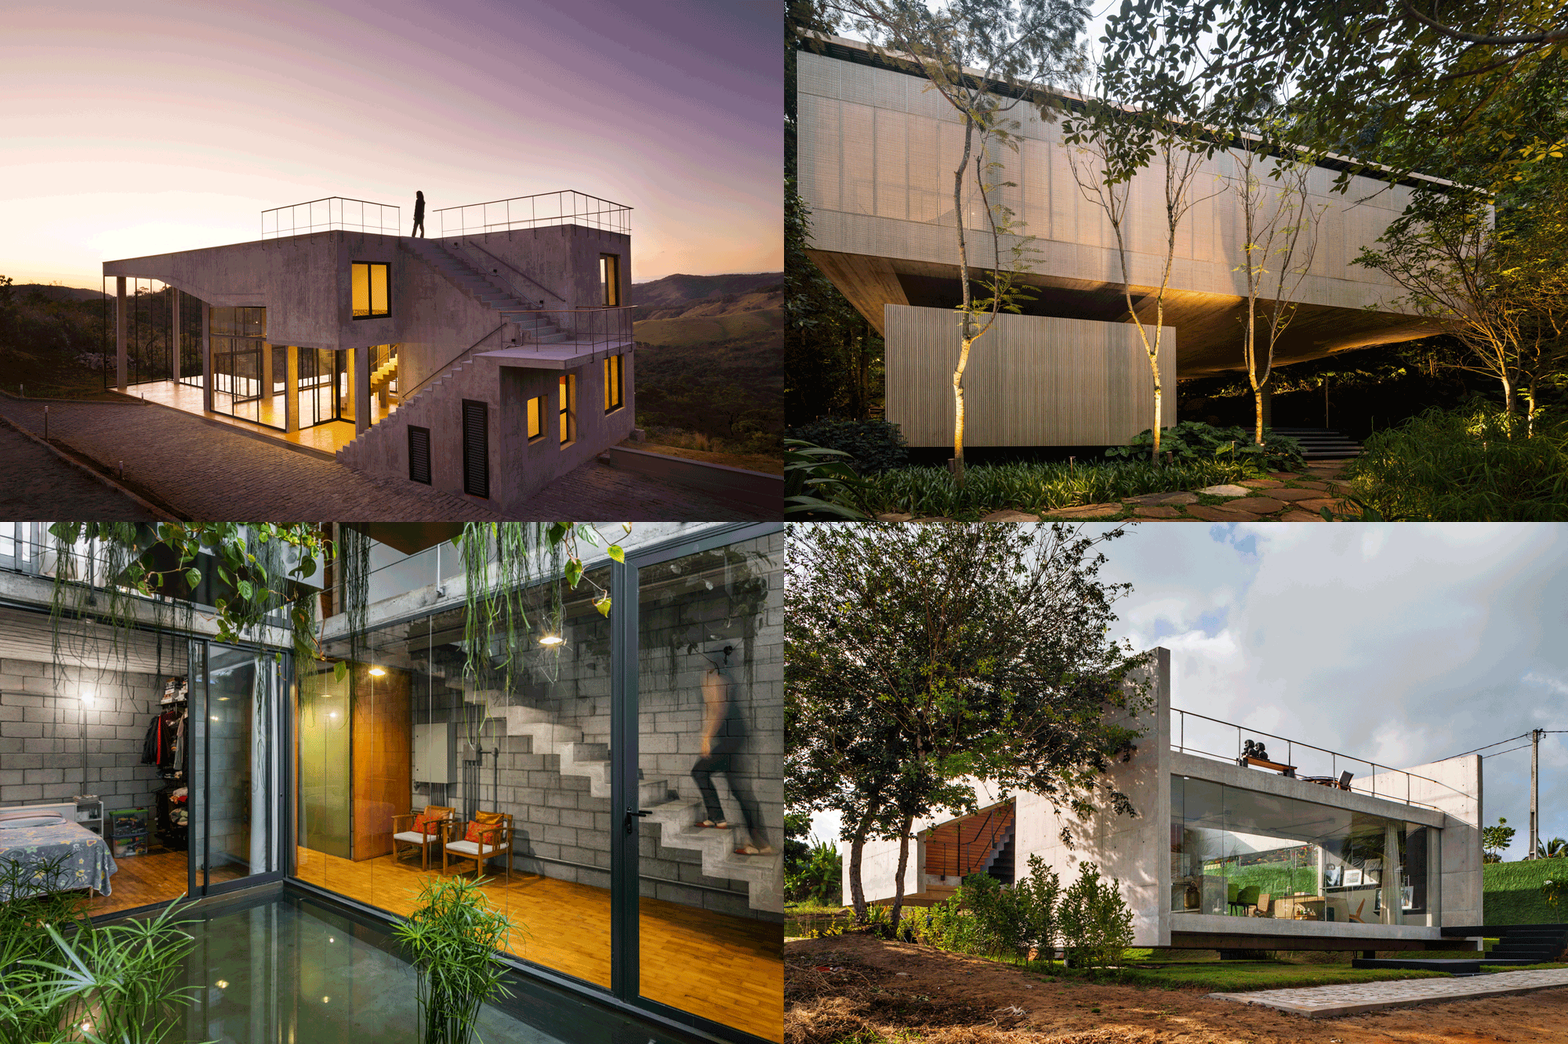
10 Brilliant Brazilian Houses With Contemporary Designs

We absolutely love contemporary homes not only for their smart design but their visual appeal. Architects have a way of varying their design according to several factors such as the local and historical context, customs and cultures of users. The 10 projects below are no exception: open-floor plans, clean lines, minimal clutter, and a neutral color palette...

In a country like Brazil where all these factors vary in contrasting ways, it is possible to see a diversity of projects and architectural design approach adopted to deal with the challenge of building a residence. 

Subscriber Access

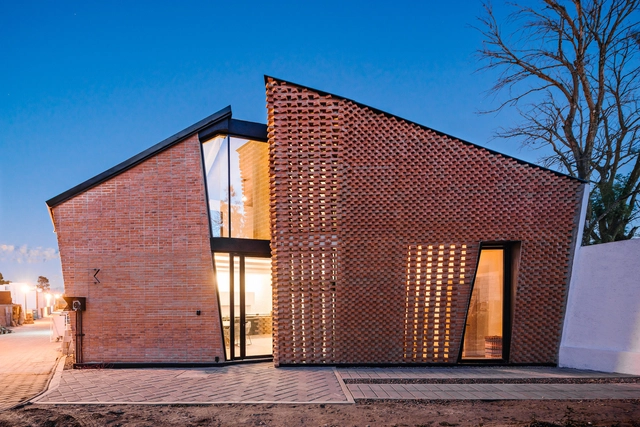
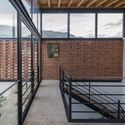
Mexican Houses That Show the Many Ways to Use Bricks

Mexican Houses That Show the Many Ways to Use Bricks - Image 1 of 4Mexican Houses That Show the Many Ways to Use Bricks - Image 2 of 4Mexican Houses That Show the Many Ways to Use Bricks - Image 3 of 4Mexican Houses That Show the Many Ways to Use Bricks - Image 4 of 4Mexican Houses That Show the Many Ways to Use Bricks - More Images+ 7

This week we present a selection of the best images of brick houses published on our site. These 11 Mexican projects reveal the diversity of expression that architects in the country have achieved through creative arrangements of the brick modules. read on for a selection of images from prominent photographers such as Carlos Berdejo Mandujano, Onnis Luque, and Patrick Lopez.

Subscriber Access

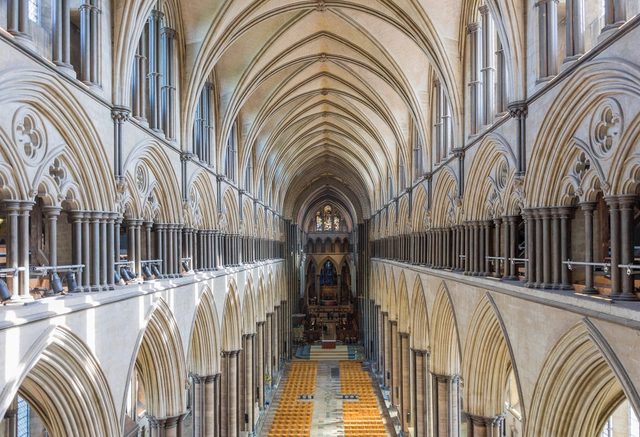
Is Religious Architecture Still Relevant?

Some of the greatest architectural works throughout history have been the result of religion, driven by the need to construct spaces where humanity could be one step closer to a higher power. With more people choosing a secular lifestyle than ever before, are the effects that these buildings convey—timelessness, awe, silence and devotion, what Louis Kahn called the “immeasurable” and Le Corbusier called the “ineffable”—no longer relevant?

With the Vatican’s proposal for the 2018 Venice Biennale, described as “a sort of pilgrimage that is not only religious but also secular,” it is clear that the role of "religious" spaces is changing from the iconography of organized religion to ambiguous spaces that reflect the idea of "spirituality" as a whole.

So what does this mean? Is there still a key role for spirituality in architecture? Is it possible to create spaces for those of different faiths and those without faith at all? And what makes a space "spiritual" in the first place?

Zaha Hadid’s Only Private Residential Project Rises Above A Russian Forest

On a hillside forest outside of Moscow, amongst 65-foot-high (20-meter-high) pine and birch trees, sits the only private house to be designed and built by Zaha Hadid in her lifetime. With a form defined by its natural surroundings, the Capital Hill Residence is divided into two components, one merging with the sloping hillside, and another “floating” 72 feet (22 meters) above ground to unlock spectacular views across the Russian forested landscape.

Zaha Hadid’s Only Private Residential Project Rises Above A Russian Forest - Imagem 1 de 4Zaha Hadid’s Only Private Residential Project Rises Above A Russian Forest - Imagem 2 de 4Zaha Hadid’s Only Private Residential Project Rises Above A Russian Forest - Imagem 3 de 4Zaha Hadid’s Only Private Residential Project Rises Above A Russian Forest - Imagem 4 de 4Zaha Hadid’s Only Private Residential Project Rises Above A Russian Forest - More Images+ 1

Subscriber Access

São Paulo's Anonymous Architecture Captured by Alberto Simon

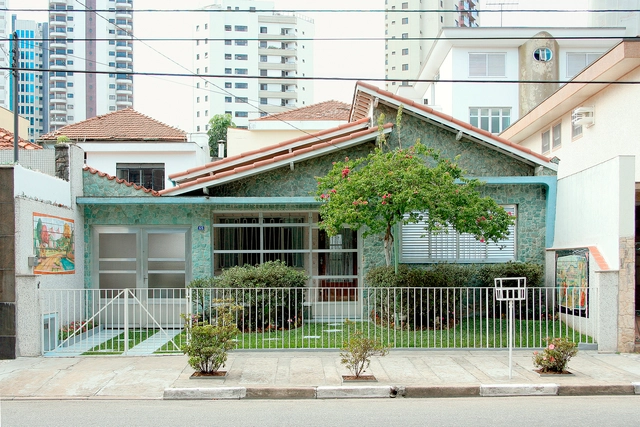
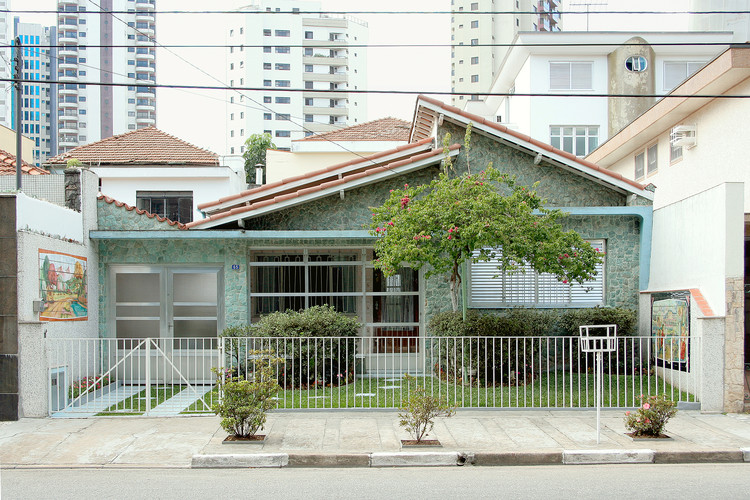
São Paulo's Anonymous Architecture Captured by Alberto Simon - Photography & ArchitectureSão Paulo's Anonymous Architecture Captured by Alberto Simon - Photography & ArchitectureSão Paulo's Anonymous Architecture Captured by Alberto Simon - Photography & ArchitectureSão Paulo's Anonymous Architecture Captured by Alberto Simon - Photography & ArchitectureSão Paulo's Anonymous Architecture Captured by Alberto Simon - More Images+ 26

Far from the noteworthy neighborhoods that often have buildings design by renowned architects, São Paulo's houses capture the modest scale that permeates the identity of its citizens. Alberto Simon, an artist based in the city of São Paulo, photographed the remarkable details of these unassuming housing in his project titled "tamanho_M," which roughly translates to Size M.

Find out more about the project in the artist's own words and see the impressive photos below.

Why Designing a Person's Home is the Most Challenging, Thrilling Task an Architect Can Face

This article was originally published by Common Edge as "Why Homes Are the Original Architecture."

Homes may be the most powerful projection of architectural value. Because shelter is essential for all of us, the home is architecture’s universal function. We’re all experts on what our own home must be, to us.

But architects often have a different view of home. Twenty years ago—during the recession before the last recession—I remember hearing an architect declare that he could earn a living designing houses until “real work came along.” Another architectural meme is the classic first job: designing a house for your parents.

The Boundaryless / INSPIRATION GROUP

The Boundaryless / INSPIRATION GROUP - RenovationThe Boundaryless / INSPIRATION GROUP - RenovationThe Boundaryless / INSPIRATION GROUP - RenovationThe Boundaryless / INSPIRATION GROUP - RenovationThe Boundaryless / INSPIRATION GROUP - More Images+ 30

•
Guangzhou, China
  • Architects: INSPIRATION GROUP
  • Area Area of this architecture project Area:  375 m²
  • Year Completion year of this architecture project Year:  2017

Modular Eco-Housing Pushing Boundaries With Cardboard

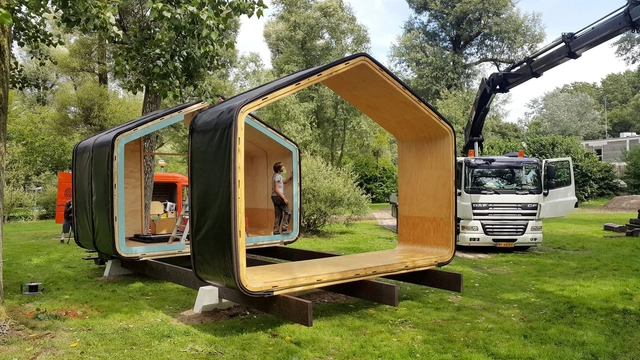
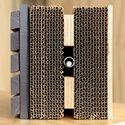
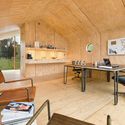
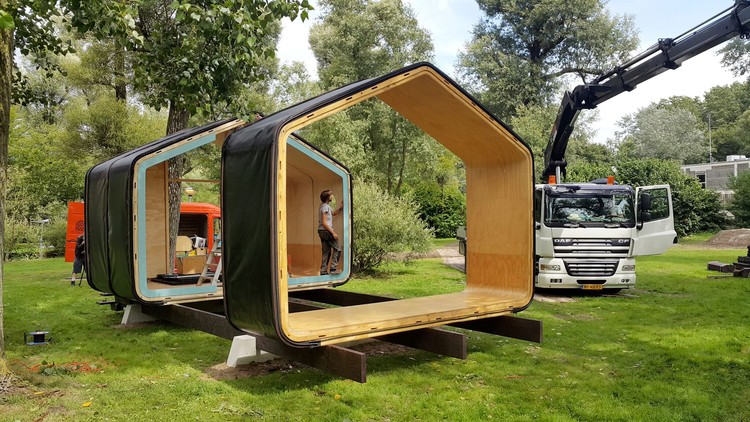
Designed and developed by Fiction Factory, a company of creative makers from Amsterdam, Wikkelhouse loosely translates to ‘wrapped house.' This sustainable modular house is uniquely created with cardboard as its main building material and is customizable in its size and function.

Modular Eco-Housing Pushing Boundaries With Cardboard - SustainabilityModular Eco-Housing Pushing Boundaries With Cardboard - SustainabilityModular Eco-Housing Pushing Boundaries With Cardboard - SustainabilityModular Eco-Housing Pushing Boundaries With Cardboard - SustainabilityModular Eco-Housing Pushing Boundaries With Cardboard - More Images+ 7

Home Wonderland in Shanghai / Wutopia Lab

Home Wonderland in Shanghai / Wutopia Lab - Interior Photography, Apartment Interiors, Door, Table, ChairHome Wonderland in Shanghai / Wutopia Lab - Interior Photography, Apartment Interiors, Kitchen, Table, CountertopHome Wonderland in Shanghai / Wutopia Lab - Interior Photography, Apartment Interiors, BedHome Wonderland in Shanghai / Wutopia Lab - Interior Photography, Apartment Interiors, Table, Lighting, ChairHome Wonderland in Shanghai / Wutopia Lab - More Images+ 44

  • Architects: Wutopia Lab
  • Area Area of this architecture project Area:  121 m²
  • Year Completion year of this architecture project Year:  2017

Sky Club House / DOMANI

Sky Club House / DOMANI - Store
© Shaon

Sky Club House / DOMANI - StoreSky Club House / DOMANI - StoreSky Club House / DOMANI - StoreSky Club House / DOMANI - StoreSky Club House / DOMANI - More Images+ 23

Subscriber Access

11 Houses With Gorgeous Double-Height Spaces

11 Houses With Gorgeous Double-Height Spaces - Image 7 of 4
© Koji Fujii / Nacasa & Partners

11 Houses With Gorgeous Double-Height Spaces - Image 1 of 411 Houses With Gorgeous Double-Height Spaces - Image 2 of 411 Houses With Gorgeous Double-Height Spaces - Image 3 of 411 Houses With Gorgeous Double-Height Spaces - Image 4 of 411 Houses With Gorgeous Double-Height Spaces - More Images+ 8

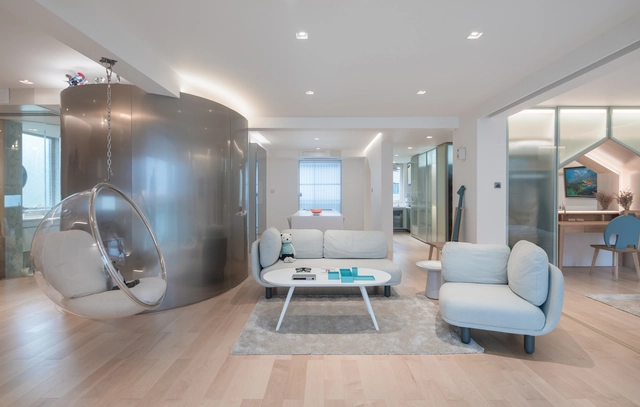
The private dwelling is a particularly favorable place in which to enjoy double-height spaces. This design strategy not only allows vertical spaces to be connected, but also enriches the functional and aesthetic possibilities of a building; often used in living rooms and kitchens, these spaces are designed to generate encounters between occupants. In this Photos of the Week selection, we present images by renowned photographers such as Kim Zwarts, Rena Lorenz, and Shigeo Ogawa.
Subscriber Access

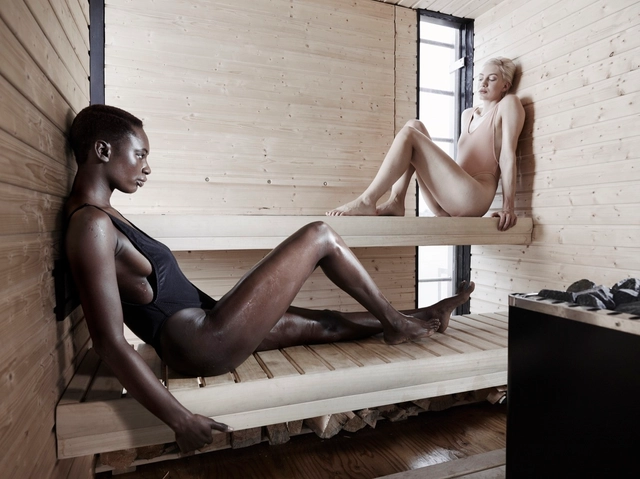
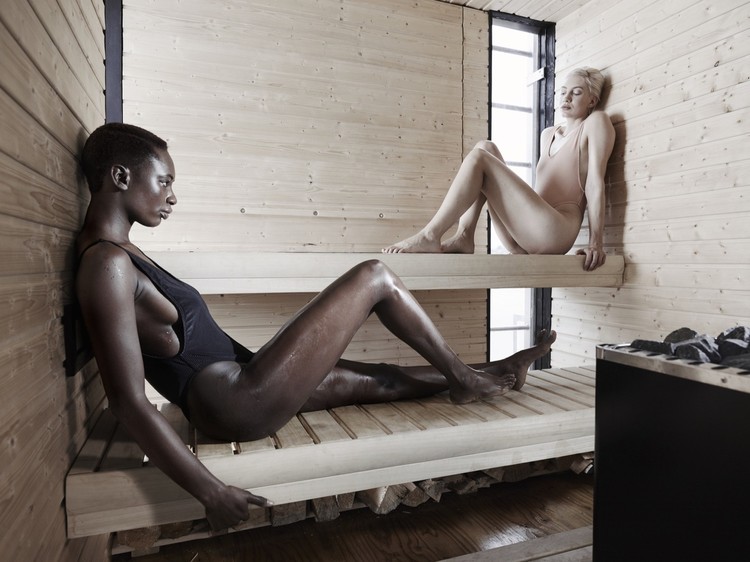
Architecture and the Bare Body: 15 Spaces for Healing, Relaxing and Bathing

Architecture and the Bare Body: 15 Spaces for Healing, Relaxing and Bathing - 1 的图像 4Architecture and the Bare Body: 15 Spaces for Healing, Relaxing and Bathing - 2 的图像 4Architecture and the Bare Body: 15 Spaces for Healing, Relaxing and Bathing - 3 的图像 4Architecture and the Bare Body: 15 Spaces for Healing, Relaxing and Bathing - 4 的图像 4Architecture and the Bare Body: 15 Spaces for Healing, Relaxing and Bathing - More Images+ 11

Spas, swimming pools, and saunas are spaces to which we turn in search of positive experiences, especially healing and sanitation. What characterizes all of these spaces is a requirement to wear little clothing--or even none at all--meaning that these spaces have very different expectations regarding nudity, privacy, and the human body when compared to other forms of architecture. From the point of view of design, nudity requires specific spatial conditions, forcing architects to think carefully about details such as the opacity of materials and the dimensions of space. With this in mind, this week we present a selection of the 15 best images of healing spaces, captured by renowned photographers such as Kevin Scott, Clément Guillaume, and Marcello Mariana.

Subscriber Access

10 (More) Houses and Their Inhabitants: The Best Photos of the Week

10 (More) Houses and Their Inhabitants: The Best Photos of the Week - Image 1 of 410 (More) Houses and Their Inhabitants: The Best Photos of the Week - Image 2 of 410 (More) Houses and Their Inhabitants: The Best Photos of the Week - Image 3 of 410 (More) Houses and Their Inhabitants: The Best Photos of the Week - Image 4 of 410 (More) Houses and Their Inhabitants: The Best Photos of the Week - More Images+ 6

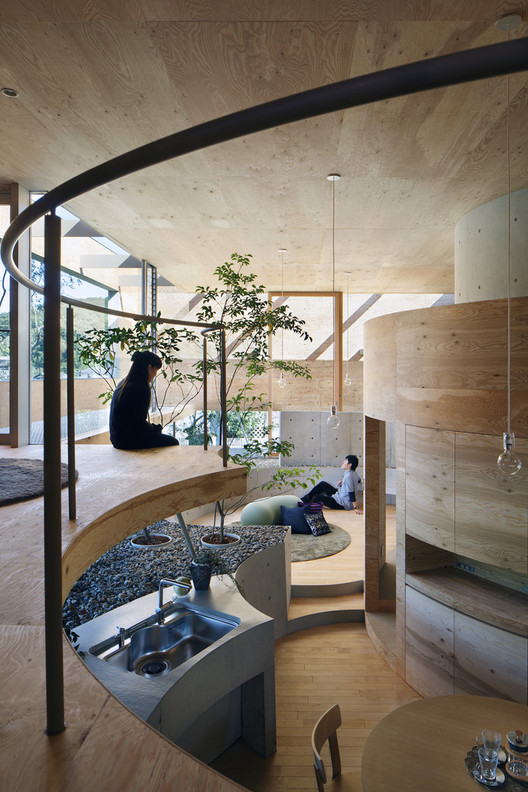
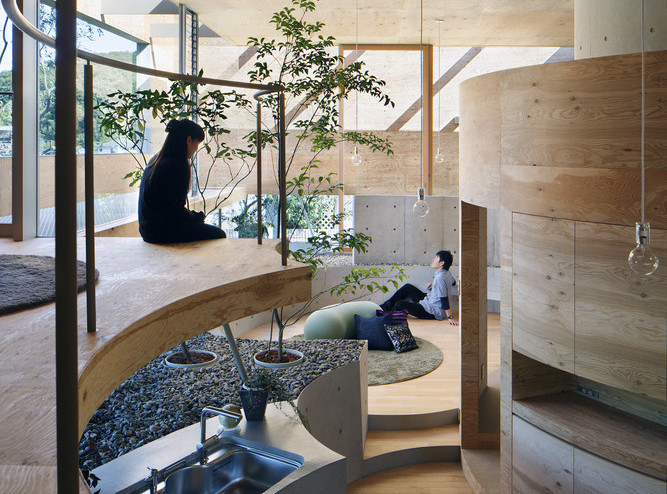
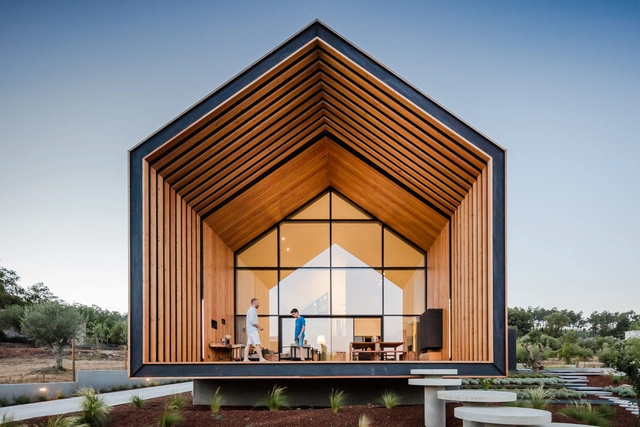
The appearance of people in architectural photography is rare. When they do show up, people are usually added to help the viewer better understand the size and design elements of a building. However, in recent times, several photographers have warmed to the idea of capturing houses with their inhabitants, showing the people who live there and how they inhabit the spaces. After the success of our previous round-up of people photographed with their houses, this week we bring you 10 more houses captured by renowned photographers such as Hiroyuki Oki, Peter Bennetts, and Ricardo Oliveira Alves.
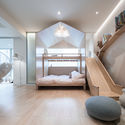
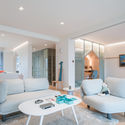
A White House, A Growing Home / Kai Liu

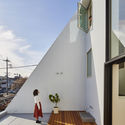
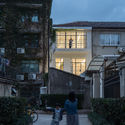
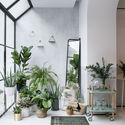
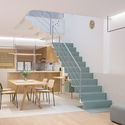
A White House, A Growing Home / Kai Liu - Exterior Photography, Refurbishment, FacadeA White House, A Growing Home / Kai Liu - RefurbishmentA White House, A Growing Home / Kai Liu - Interior Photography, Refurbishment, Stairs, Chair, TableA White House, A Growing Home / Kai Liu - RefurbishmentA White House, A Growing Home / Kai Liu - More Images+ 39

  • Architects: RIGI Design
  • Area Area of this architecture project Area:  240 m²
  • Year Completion year of this architecture project Year:  2017

Open Call: Wanted. Radical Ideas about Houses and Housing

Wanted. Radical Ideas about Houses and Housing.
Reward. Get it build and upscaled.

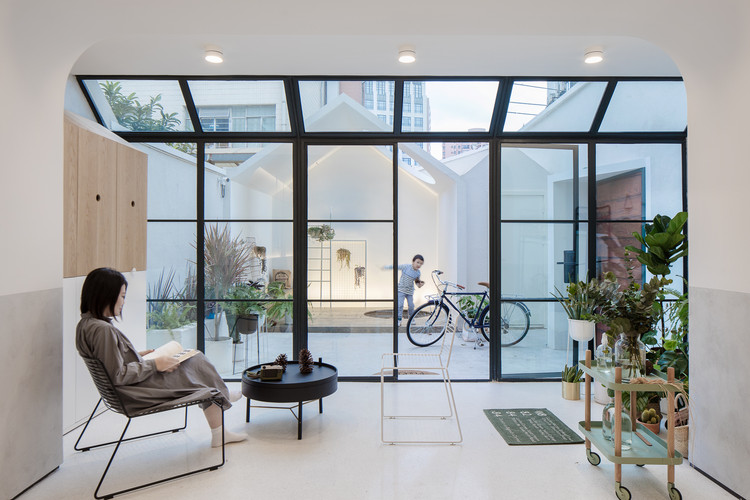
House W / KC Design Studio

House W / KC Design Studio - HousesHouse W / KC Design Studio - HousesHouse W / KC Design Studio - HousesHouse W / KC Design Studio - HousesHouse W / KC Design Studio - More Images+ 26

•
Taipei , Taiwan
  • Architects: KC Design Studio
  • Area Area of this architecture project Area:  198 m²
  • Year Completion year of this architecture project Year:  2017
  • Manufacturers Brands with products used in this architecture project
    Manufacturers:  Buster and Punch

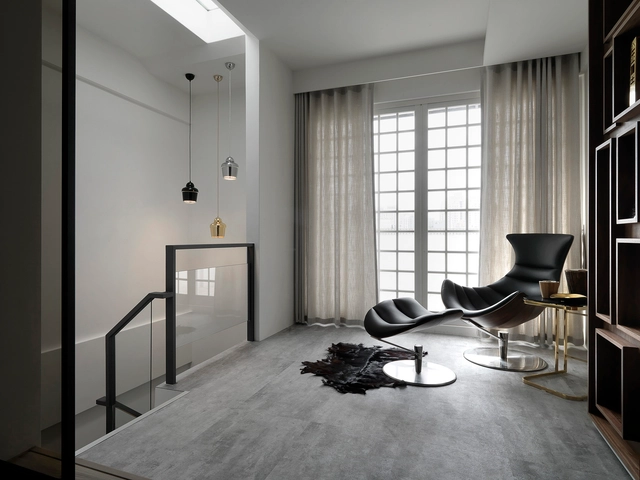
Residence of Hsieh / Platino Interior Design

Residence of Hsieh / Platino Interior Design - House InteriorsResidence of Hsieh / Platino Interior Design - Interior Photography, House Interiors, Kitchen, ChairResidence of Hsieh / Platino Interior Design - House InteriorsResidence of Hsieh / Platino Interior Design - Interior Photography, House Interiors, Kitchen, Table, Countertop, ChairResidence of Hsieh / Platino Interior Design - More Images+ 18

  • Area Area of this architecture project Area:  248 m²
  • Year Completion year of this architecture project Year:  2016
  • Manufacturers Brands with products used in this architecture project
    Manufacturers:  Hunter Douglas, Kartell
Subscriber Access

10 Contemporary Portuguese Houses

Housing is certainly one of the most interesting themes that present itself to the architect, after all designing a residence allows the study of the usage and customs of human beings according to their culture, desires and daily life. Each project brings a new customer and, with it, an unprecedented challenge.

Through the ten selected projects, it is possible to see the inventiveness of the architects and how each work distinguishes itself from the other through the colors, geometry, relation with surroundings or even the way in which it innovates when proposing a new daily life to its inhabitants.