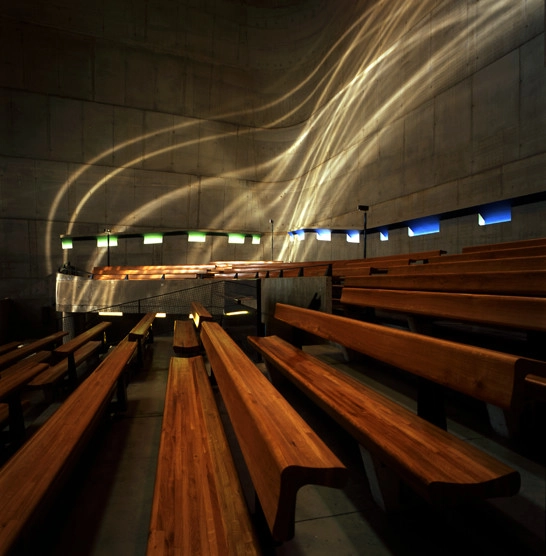
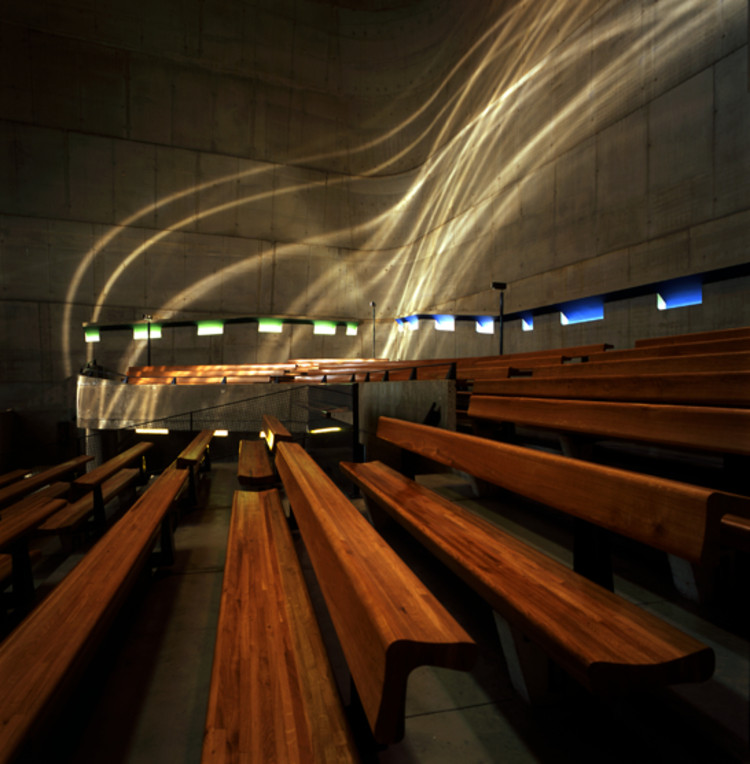
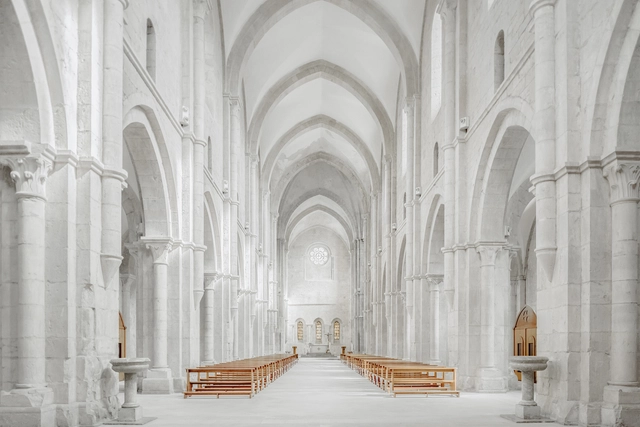
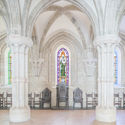
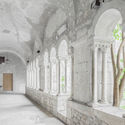
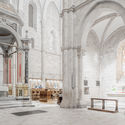
In his latest photographic collection, Federico Scarchilli captures Cistercian order in the form of Abbazia di Fossanova, Casamari, and Valvisciolo. Simple and utilitarian, Cistercian architecture reflects the transition between the Romanesque and Gothic periods. During this time, many religious authorities felt excessive ornamentation was a distraction to spiritual studies.
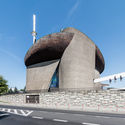
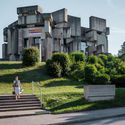
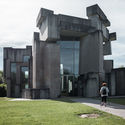
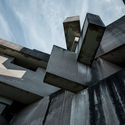
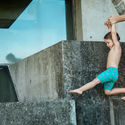
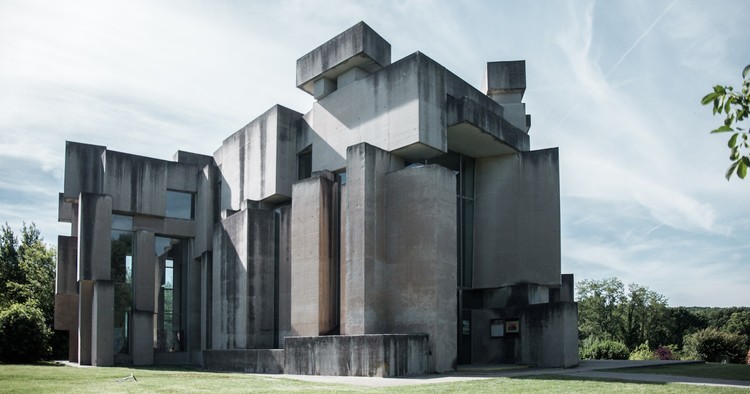
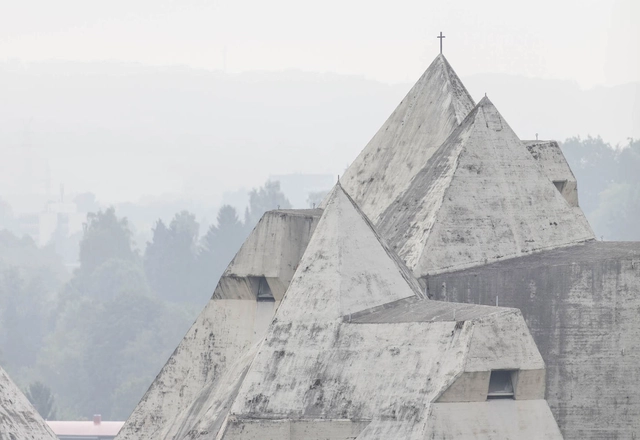
Located on a hill in Mauer, on the outskirts of Vienna, the Wotruba Church was the culmination of sculptor Fritz Wotruba’s life (the project’s architect, Fritz G. Mayr, is often forgotten). Constructed in the mid-1970s, Mayr completed the project one year after Wotruba’s death, enlarging the artist’s clay model to create a functional walk-in concrete sculpture. As can be seen in these images by Denis Esakov, the result is a chaotic brutalist ensemble that toys with the boundaries between art and architecture.
Berlin is city in which the past and the present often collide – a phenomenon particularly acute when it comes to the built environment. In this project by Japanese architect and artist Riku Ikegaya, the interior of St. Elisabeth-Kirche (Church of St. Elizabeth)—designed by Karl Friedrich Schinkel—is transformed by means of a structural installation. Consisting of a scale model of Schinkel’s plans for the Rosentaler Vorstadt Church, the artist has composed a "three-dimensional architectural sketch."
https://www.archdaily.com/876738/riku-ikegaya-constructs-a-series-of-nested-spaces-in-a-berlin-church-designed-by-karl-friedrich-schinkelAD Editorial Team
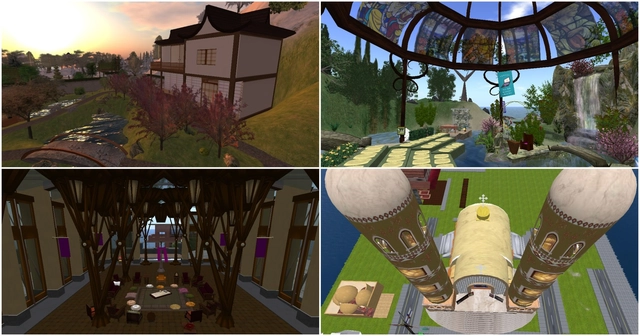
If you’ve heard of Second Life, the 2000s-era web-based online world with millions of loyal “residents” who populated it with personal avatars, you’re likely to think it has become irrelevant or obsolete. But at the peak of its popularity, the site received a lot of attention for providing users with a potentially dangerous escape from reality—one so powerful that it was not unheard of to leave real jobs, friends, and families for those found within the site.
Second Life is the ultimate democratizer in space making. The vast web of locations in the site's virtual world, called sims, are almost completely user-generated. For as little as $75 a month, anyone with an internet connection and basic CAD skills can create, upload, and maintain whatever place they dream up. Sure, sometimes this “great equalizer” spits out such venues as SeDucTions and Sinners Burlesque, but more often than not, builders have responded to the complex opportunities and challenges presented by their unique situation with innovative design solutions.
One place to observe this is in the site’s many spiritual sims, in which religious architecture often responds to the displacement of religious authority in the digital world, since a lack of official (sanctioned) ties to tradition offers a designer more agency than in the real world. Read on to discover four cases that carve out a space for spirituality in Second Life and reveal some of what works—and doesn’t—in today's virtual sacred architecture.
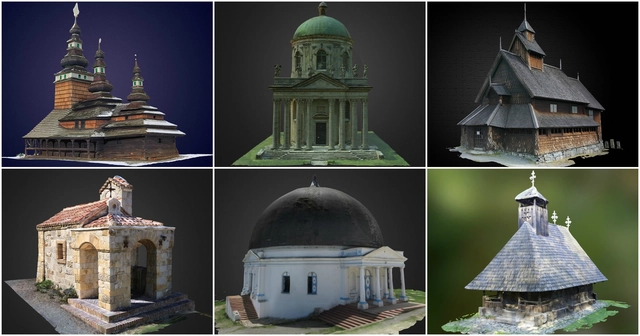
Once again, thanks to our collaboration with Sketchfab, here we have a selection of 9 virtual experiences through churches and chapels from Europe, Africa and the Americas. Each small building has its own special story, either geographical, political or structural—from one building that has experienced its own mini tour of Europe, to another which contains some rather unusual building materials. The diverse sites each seem to hold secrets, all of which can now be explored through 3D scanning technology. The fascinating variation in structural forms is also apparent, showcasing how even humble architecture has the potential to create a rich list of virtual spaces.
For a more immersive experience, all of these models can be viewed on a virtual reality headset such as Google Cardboard.
Courtesy of Flickr user Phil Whitehouse (licensed under CC BY 2.0)
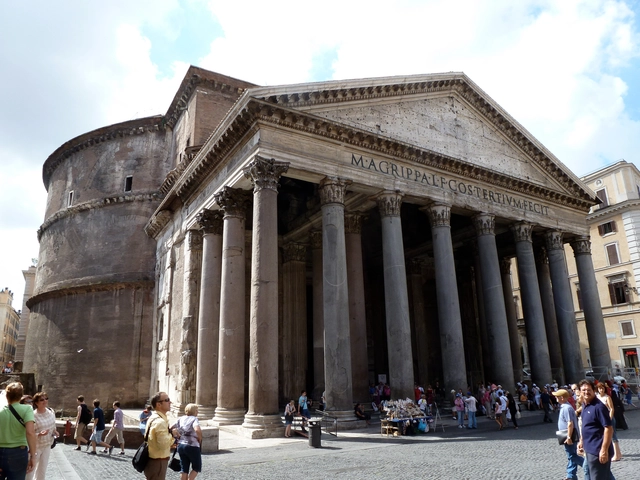
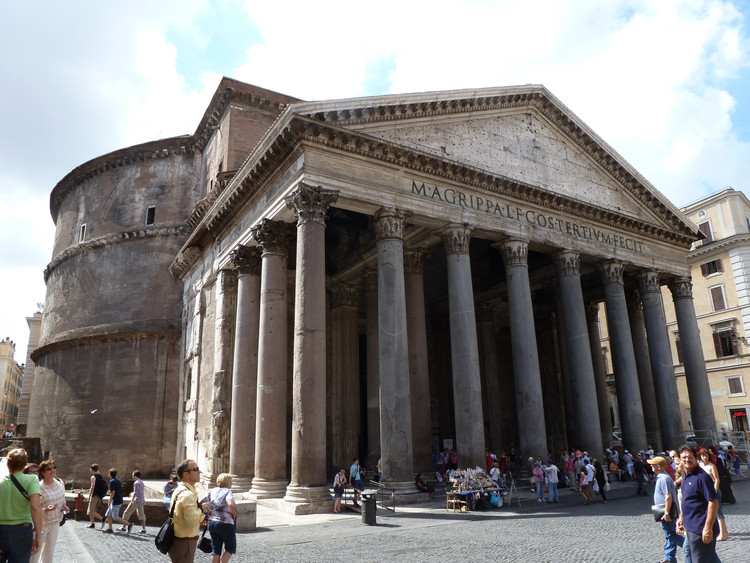
Locked within Rome’s labyrinthine maze of narrow streets stands one of the most renowned buildings in the history of architecture. Built at the height of the Roman Empire’s power and wealth, the Roman Pantheon has been both lauded and studied for both the immensity of its dome and its celestial geometry for over two millennia. During this time it has been the subject of countless imitations and references as the enduring architectural legacy of one of the world’s most influential epochs.
This exclusive photo essay by Laurian Ghinitoiu was originally commissioned for the fifth issue ofLOBBY. Available later this month, the latest issue of the London-based magazine—published in cooperation with the Bartlett School of Architecture—examines the theme of Faith as "a fervent drive, a dangerous doctrine, a beautifully fragile yet enduring construct, an unapologetic excuse, a desperate call for attention and a timely consideration on architectural responsibility."
In 1986 the Pritzker Architecture Prize announced their first German laureate. In a speech at the ceremony in London’s Goldsmiths’ Hall, the Duke of Gloucester suggested that the prize “may not guarantee immorality,” inferring, perhaps, that not even the most prestigious award in architecture could compete with an œuvre so compact, focussed and enduring as that of Gottfried Böhm – a “son, grandson, husband, and father of architects.”
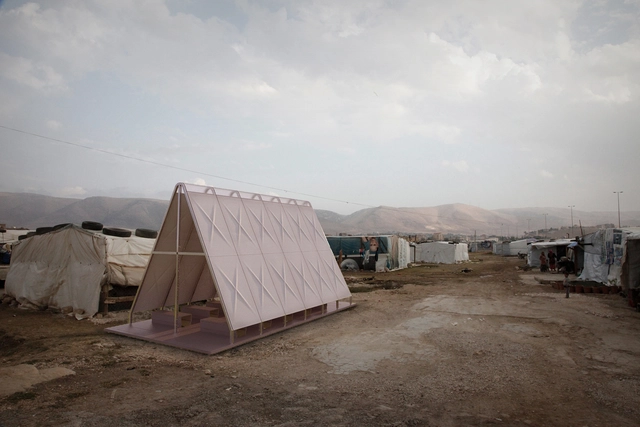
The theme for this year’s Venice Biennale is largely an invitation for architects and designers to expand and think beyond architecture’s traditional frontiers and to respond to a wider range of challenges relating to human settlement. With news of political crises continuing to fill the headlines of late, Aravena’s theme challenges architects to respond. One such response comes from Lucas Boyd and Chad Greenlee from the Yale School of Architecture. They believe that:
While [places of worship] do not provide a basic need for an individual’s biological survival, they do represent a fundamental aspect of not only an individual’s life beyond utility, but an identity within the collective, a familiar place of being—and this is something that we consider synonymous with being human—a requirement for the persistence of culture.
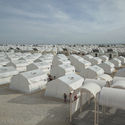
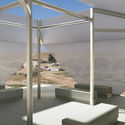
The two students came up with proposal designs on churches, synagogues and mosques that can be quickly built as “Pop-Up Places of Worship” in refugee camps. By presenting immediately-recognizable sacred spaces that are transportable and affordable, Boyd and Greenlee highlight spaces for worship as an absolute necessity in any type of human settlement. Through this process, the students also determine what, for them, is “necessary” in a religious structure.
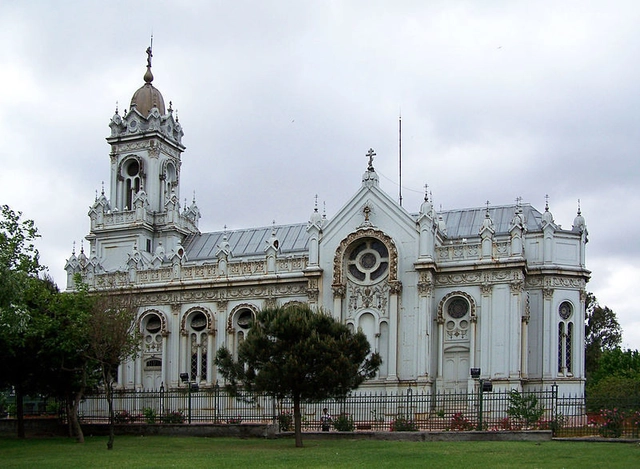
Located along the shore of the Golden Horn in Fatih, Turkey, the Bulgarian Church of St. Stephen is no ordinary basilica. Unlike most churches of its time, St. Stephen’s is constructed entirely out of cast iron, explains Atlas Obscura in their article "Bulgarian Iron Church." This method of construction was cost-effective and efficient for the time, but never became popular.
For nearly two millennia, European architecture was closely affiliated with and shaped by Christianity. Prior to the advent of Modernism, there was scarcely a style that was not promoted, or more likely defined, by the designs of churches. Such a hypothesis makes it difficult to imagine Medieval England outside the purview of GothicCathedrals, or Renaissance Italy as separate from its Basilicas. But with the Industrial Revolution and the economic and population growth that ensued, infrastructure and housing became the new symbols and necessities of cultural representation, finding their ultimate expression in the ease and simplicity of Modernism. The field of architecture, so long shaped and dominated by the church, had been subsumed by the changing concerns of a commercially driven society. Of course there were still churches being built, but the typology that once defined architecture in its ubiquity became novel and rare. Or so we’ve all been lead to believe.
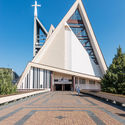
Surprising as it might be, in the wake of World War II and under Soviet control, Poland built more churches than any other country in Europe. The majority were built in the 1980s, at a time when church construction was neither authorized nor forbidden, and as a result played a pronounced role in Cold War politics. The construction of these churches was a calculated affront to the proletariat-minded Modernism of the Soviets. In their project Architecture of the VII Day, Kuba Snopek, Iza Cichońska and Karolina Popera have sought to comprehensively document these Polish churches and the circumstances of their construction. Unique not only in how they defied the prefabrication and regularity of the Eastern Bloc, the churches were community-led endeavors that relied on local funding and input, long before these practices became buzzwords in 21st century architectural circles.
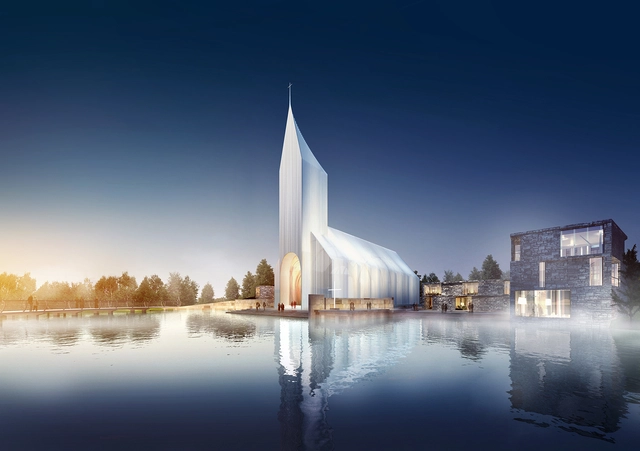
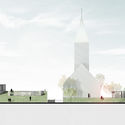
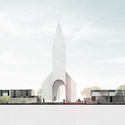
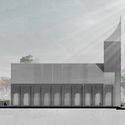
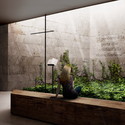
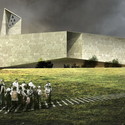
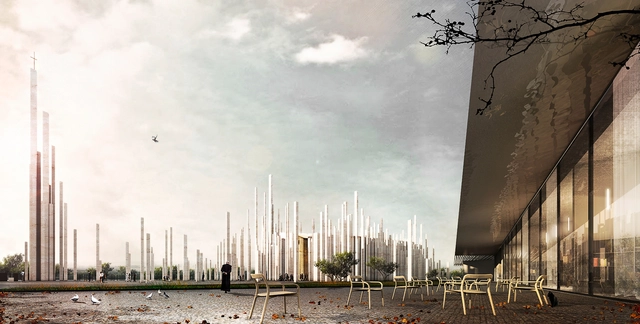
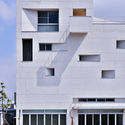
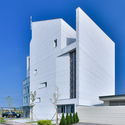
Büro Ziyu Zhuang and RSAA has unveiled the design for its Zhangjiagang Church project, a community center and church complex in Zhangjiagang, China. Based around the idea of addressing current challenges of religion, the main church is separated from other functions, which are clustered in supporting buildings.
Exterior Rendered View. Image Courtesy of Studio Kuadra
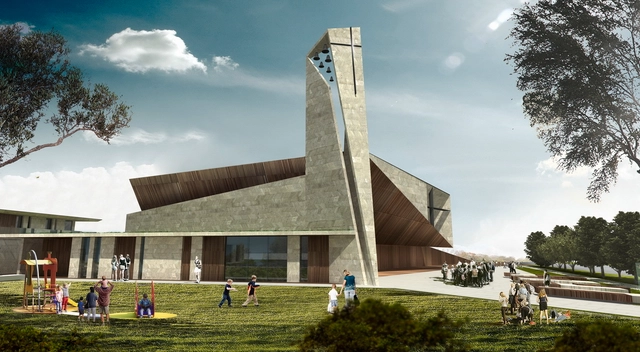
Studio Kuadra’s design for a new church complex in Cinisi, Italy has been selected by the Monreale diocese as one of the winners in the New Redemptoris Mater Church competition, held by the CEI’s National Service for the Building of Worship. The design, incorporating strong liturgical elements – including custom religious artwork – focuses on a relationship between exterior and interior. Read more about this proposal after the break.
Interior Rendered View. Image Courtesy of Andrea Maffei Architects
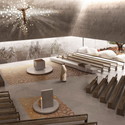
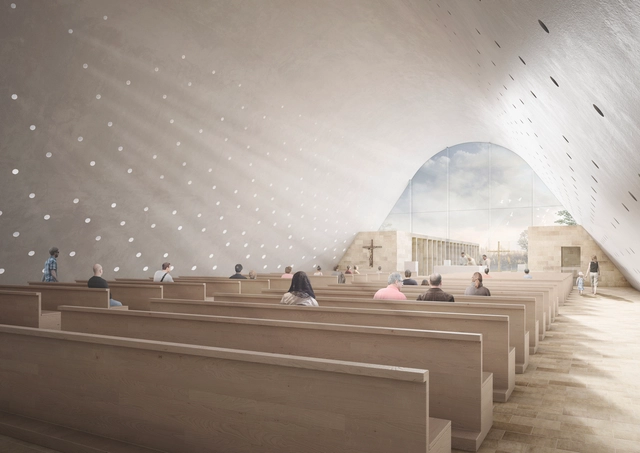
Andrea Maffei Architects has unveiled their entry for the Redemptoris Mater Church competition to design a new church complex in Cinisi, Italy. Influenced heavily by religious iconography, their design makes use of liturgical concepts to organize its spaces. Read more about the entry after the break.
Image: Stannard-Greensboro Methodist Church, Stannard-Greensboro Bend Methodist Church, Stannard, Vermont, 1888. Photographed 1972, Steve Rosenthal, cropped.
Presenting 40 images by Boston photographer and trained architect, Steve Rosenthal, this exhibition showcases rural New England churches of the eighteenth and nineteenth centuries. From the early meetinghouse through the changing patterns of Greek and Gothic revivals, Rosenthal’s black and white depictions will trace the evolution of church styles in New England and capture what remains of these architecture gems around the region. The exhibition is organized by Historic New England.
The Pazzi Chapel is a landmark of architecture in the city that was once the cradle of the Italian Renaissance: Florence. Located in the Santa Croce church complex (the largest Franciscan church in the world), the chapel was designed by Filippo Brunelleschi - the goldsmith-turned-architect who dedicated his life to engineering the dome of Florence's Santa Maria del Fiore. It is "a prime example of 15th-century architectural decoration in grey pietra serena sandstone, colourful maiolica, and terracotta."
550 years have taken their toll on this structure and its decoration. Concern for the state of the loggia of the chapel is now so great that the non-profit institution in charge of the church’s administration - the Opera di Santa Croce - have raised 50% of the funds needed to carry out a restoration, set to begin in early 2015. They are now looking to crowdfunding to source the remaining half ($95,000) and, in so doing, are inviting people from around the world to become part of the 720-year-long history of Santa Croce.









.jpg?1474570511 "Courtesy LOBBY Magazine. Image © Laurian Ghinitoiu")
.jpg?1474569951 "Courtesy LOBBY Magazine. Image © Laurian Ghinitoiu")
.jpg?1474569428 "Courtesy LOBBY Magazine. Image © Laurian Ghinitoiu")
.jpg?1474569212 "Courtesy LOBBY Magazine. Image © Laurian Ghinitoiu")