
BIG: The Latest Architecture and News
AD Round Up: BIG Part II
https://www.archdaily.com/259122/ad-round-up-big-part-iiDiego Hernandez
Top Architects invited to reimagine San Francisco’s Fort Mason Center

A mix of twenty local and internationally renowned firms have been invited to participate in a design competition seeking “creative and practical design concepts” on thirteen acres of prime waterfront real estate at the historic Fort Mason Center in San Francisco. Although mostly comprised of parking lots and former military buildings, the site attracts nearly one million annual visitors with its stellar views, cultural events, historic background and well-respected restaurant.
Depending on who accepts the challenge, local firms may compete with big names such as James Corner Field Operations, SANAA, Studio Gang Architects and BIG.
Continue reading after the break for more.
https://www.archdaily.com/232263/top-architects-invited-to-reimagine-san-franciscos-fort-mason-centerKarissa Rosenfield
Cross # Towers / BIG

Danish architects BIG have just shared with us the Cross # Towers, their latest project in Seoul. BIG’s residential towers in the Yongsan International Business District revitalize the Han riverfront into a new commercial and residential center for the citizens of Seoul. More images and information after the break.
https://www.archdaily.com/231645/cross-towers-bigSebastian Jordana
Beach and Howe Mixed-Use Tower / BIG

Contributing to the Vancouver skyline, the 490-foot-tall Beach and Howe mixed-use tower by BIG, Westbank, Dialog, Cobalt, PFS, Buro Happold, Glotman Simpson, and local architect James Cheng marks the entry point to downtown, forming a welcoming gateway to the city, while adding another unique structure. BIG’s proposal, named after its location on the corner of Howe & Beach next to the Granville Street Bridge in downtown Vancouver, calls for 600 residential units occupying the 49-story tower, which would become one of the city’s fourth tallest buildings. More images and architects’ description after the break.
https://www.archdaily.com/226466/beach-and-howe-mixed-use-tower-bigAlison Furuto
BIG ♥ NYC

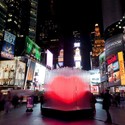
Together, BIG + Times Square Alliance + Flatcut + Local Projects and Zumtobel celebrates Valentines Day with a BIG red pulsating heart in the middle of Times Square, New York. The 10-foot-tall heart pulsates as the 400 transparent, LED lit, acrylic tubes sway in the wind. Once people touch the heart-shaped sensor, the light grows brighter and the pulse beats faster. Joining hands with more people will increase the intensity of the heart.
“The heart reflects what Times Square is made of: people and light – the more people, the stronger the light,” Bjarke Ingels, Founder & Partner, BIG.
See the love with the video above and more images after the break.




https://www.archdaily.com/208164/big-%25e2%2599%25a5-nycKarissa Rosenfield
Video: Bjarke Ingels featured as a CNN “Next Lister”
Dr. Sanjay Gupta of CNN’s “The Next List” features the bold and innovative ideas of Bjarke Ingels, focusing on the West 57th project that is transforming Manhattan skyline. Ingels states, “In the big picture, architecture is the art and science of making sure that our cities and buildings fit the way we want to live our lives.” The video also features comments from Robert A. M. Stern, Dean at Yale School of Architecture, and Douglas Durst, the developer of West 57th. Check it out!
https://www.archdaily.com/206628/video-bjarke-ingels-featured-as-a-cnn-%25e2%2580%259cnext-lister%25e2%2580%259dKarissa Rosenfield
BIG unveils a Ski Resort in Lapland

BIG wins an invited competition for a 47,000 sqm ski resort and recreational area in Levi, Finland. The future Ski Village will transform the existing Levi ski resort into a world class destination, offering top quality accommodation and leisure services for skiers of all levels and demands. More images and complete press release after the break.
https://www.archdaily.com/192100/big-unveils-a-ski-resort-in-laplandSebastian Jordana
“Urban Future” at Design Miami 2011 / BIG + Kollision + Schmidhuber & Partner
BIG + Kollision + Schmidhuber & Partner team up to bring BIG’s vision of future urban mobility to life for AUDI at Design Miami/ 2011, running from November 30th through December 4th adjacent to Art Basel Miami Beach. BIG originally presented the concept as an entry for the 2010 AUDI Urban Future Award introducing a future city paved with a digital surface that liberates the streets from existing boundaries and allows for a new flexibility of public use. More images and project description after the break.
https://www.archdaily.com/189317/%25e2%2580%259curban-future%25e2%2580%259d-at-design-miami-2011-big-kollision-schmidhuber-partnerAlison Furuto
Final Design Proposals for the St. Petersburg Pier Design Competition

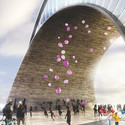
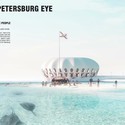
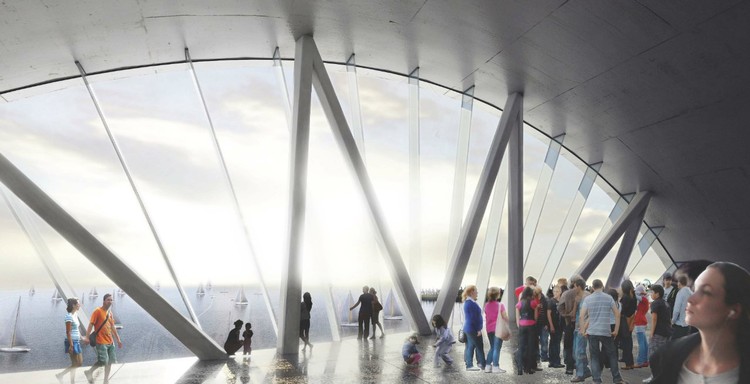
The final entries are in for the international redesign competition of the St. Petersburg Pier in Florida. The competition seeks to generate a new identity and iconic landmark that will honor the history and relevance of the Pier for the next generation. Michael Maltzan Architecture, BIG and West 8 Urbaban Design and Landscape Architecture are the three architectural firms selected from the list of nine semi finalists. Continue reading after the break to view the radically different design proposals.


https://www.archdaily.com/188775/final-design-proposals-for-the-st-petersburg-pier-design-competitionKarissa Rosenfield
BIG + OFF win the competition to design the Research Centre of the University of Jussieu

BIG + Paris-based architects OFF, engineers Buro Happold, consultants Michel Forgue and environmental engineer Franck Boutte is the winning team to design the new 15.000 m2 research centre for Sorbonne’s Scientific university University Pierre et Marie Curie in Paris. More images and complete press release after the break.
https://www.archdaily.com/185690/big-off-win-the-competition-to-design-the-research-centre-of-the-university-of-jussieuSebastian Jordana
St. Petersburg Pier Design Competition Announces Semi-finalists

The St. Petersburg Pier, a long-adored and long-outdated West Florida cultural attraction, has unveiled the semi-finalists in its international redesign competition. Of the twenty-three qualified inquiries received, nine were chosen to move forward in the contest. The competition attracted big names in the architecture world; BIG, West 8 Urban Design, James Corner Field Operations, and HOK Architects were among the participants.
More on the St. Petersburg Pier after the break.
https://www.archdaily.com/155577/st-petersburg-pier-design-competition-announces-semi-finalistsSarah Edwards
Video: West 57th / BIG
West 57th, BIG’s design of a New York apartment building for client Durst Fetner Residential, takes shape in model form in this video. On display at the Louisiana Museum of Modern Art, the model is part of Living: Frontiers of Architecture III-IV exhibition. The exhibition which opened the first of this month and will run through October 2nd ‘is full of impressions and insights into the multiple ways we live in the world today’.
https://www.archdaily.com/143280/video-west-57th-bigKelly Minner
BIG wins the competition to design a major Cultural Center in Albania

BIG, Martha Schwartz Landscape, Buro Happold, Speirs & Major, Lutzenberger & Lutzenberger, and Global Cultural Asset Management are today announced as the winning team of the international design competition for a new 27.000 m2 cultural complex in Albania, consisting of a Mosque, an Islamic Centre, and a Museum of Religious Harmony.
More images and complete press release after the break.
https://www.archdaily.com/132808/big-wins-the-competition-to-design-a-major-cultural-center-in-albaniaSebastian Jordana
Modern Atlanta Prize 2011

Modern Atlanta (MA) is pleased to announce the first annual Modern Atlanta Prize 2011 competition. The prize intends to highlight talented designers and their projects each year under a new and interesting theme.
https://www.archdaily.com/125878/modern-atlanta-prize-2011Kelly Minner
Winners of BIG's 'Yes is More' for iPad

Last Wednesday we told you we were giving away two copies of Yes is More, the world’s 1st architectural monograph in an eBook edition tailored to the Apple iPad. Now, thanks to BIG and Taschen, two happy reigstered users will enjoy this great eBook. The winners are Danny Taft and Maryanne Friend, and will be contacted at their e-mails. Congratulations, and remember you can register right here and enjoy the benefits!
https://www.archdaily.com/118679/winners-of-bigs-yes-is-more-for-ipadSebastian Jordana
Win BIG's 'Yes is More' for your iPad

Registering at ArchDaily can bring you many benefits. And now, it could bring you one more. Next Wednesday, thanks to BIG and Taschen, we are giving away two copies of Yes is More, the world’s 1st architectural monograph in an eBook edition tailored to the Apple iPad (of course, you can also enjoy it in the new iPad 2!)
https://www.archdaily.com/116417/win-bigs-yes-is-more-for-your-ipadSebastian Jordana
Video: BIG's Website as Presentation Tool
Bjarke Ingels recently appeared on CNN’s series Big Idea, very fitting for his architecture firm Bjarke Ingels Group or BIG. Utilizing the firm’s website, Ingels turns it into a presentation tool, and with ease discusses the design process, sharing diagrams and photographs for four of their projects: Mountain Dwellings, their submission to the Shanghai Expo complete with video of Ingels himself riding through the Danish Pavilion, the recently unveiled designs for West 57th in New York City, and the winning design for a new Waste-to-Energy plan in Denmark. The quick, straightforward, and stylish presentation beckons the question, is there still a place for powerpoint?
https://www.archdaily.com/113958/video-bigs-website-as-presentation-toolKelly Minner
A BIG New York Debut: West 57th

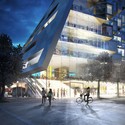
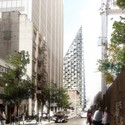
The awkwardly shaped large site at West Side Highway and 57th Street is about to get a whole lot more attention. Bjarke Ingels and BIG will finally make their architectural debut in North America, with an unusual apartment building design in none other than New York City. The asymmetrical peak almost pyramid in shape is the result of blending the mismatched forms of a typical Manhattan tower podium and a low-rise apartment block European in style.
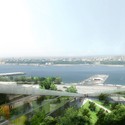
BIG’s reinvention of the ‘New York apartment building’ somehow is able to check all of the boxes, providing a connection to the waterfront and the Hudson River Park, acknowledging the surrounding context both in relationship to building size and neighbors’ views, and alleviating traffic noise. The leafy green courtyards that pop up within this new residential typology help to balance a steeply sloped facade, 450-feet at its peak. Designed for client Durst Fetner Residential, the building offers both a cultural and commercial program and will accommodate 600 residential units varying in size.
Follow the break for the architect’s description and more photographs.


Architects: BIG-Bjarke Ingels Group Location: Manhattan, New York, USA Partner in Charge: Bjarke Ingels Project Leader: Beat Schenk Project Architect: Sören Grünert Project Team: Thomas Christoffersen, Celine Jeanne, Daniel Sundlin, Alessandro Ronfini, Aleksander Tokarz, Alessio Valmori, Alvaro Garcia Mendive, Felicia Guldberg, Gabrielle Nadeau, Ho Kyung Lee, Julian Liang, Julianne Gola, Lucian Racovitan, Marcela Martinez, Maria Nikolova, Minjae Kim, Mitesh Dixit, Nicklas Rasch, Riccardo Mariano, Stanley Lung, Steffan Heath, Thilani Rajarathna, Xu Li Architect of Record: SLCE Architects Landscape Architects: Starr Whitehouse Structural: Thornton Tomasetti MEP: Dagher Engineering Civil: Langan Engineering Construction Manager: Hunter Roberts Transportation: Philip Habib & Assoc. Building Envelope: Israel Berger & Assoc. Marketing: Nancy Packes Vertical Transportation: Van Deusen & Assoc. Acoustical: Cerami & Assoc. Wind: CPP Environmental: AKRF Client: Durst Fetner Residential Project Area: 870,000 sqf Renderings & Animation: German Glessner
https://www.archdaily.com/109832/a-big-new-york-debutKelly Minner