1. ArchDaily
  2. Bathroom

Bathroom: The Latest Architecture and News

The Authentic Feel of Rain: New Technologies in Showers

 | Sponsored Content

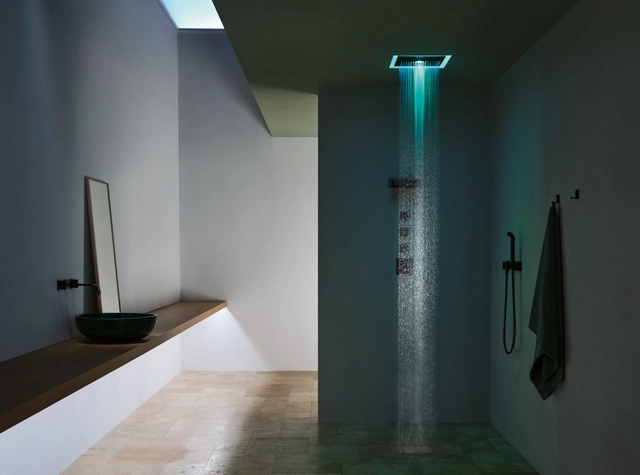
Taking a good shower can be an extremely relaxing and pleasant experience. Far beyond the simple (and important) functions of removing dirt and sweat and balancing the bacteria present on the skin and body, the feeling of well-being that a bath provides can make us think better, come up with ideas to solve problems and relax our muscles. To make things even better, this experience can be enhanced through a well-designed space, with suitable materials, well thought out lighting, and components that provide a good waterflow.

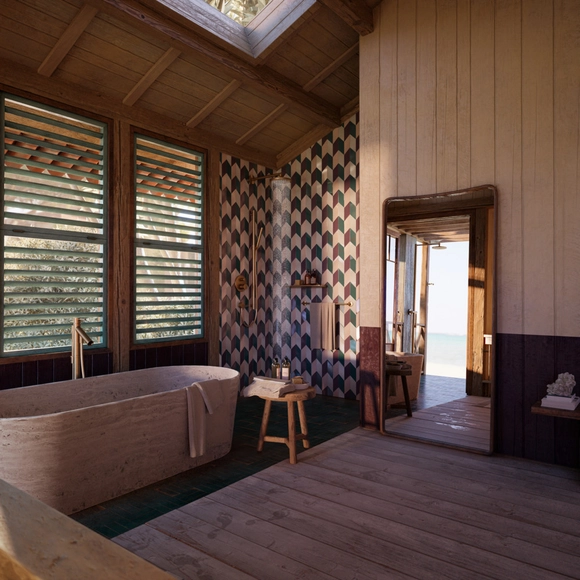
Let the Light In: The Lightness of Translucent Baths and Sinks

 | Sponsored Content
Let the Light In: The Lightness of Translucent Baths and Sinks - Featured Image
Cortesia de antoniolupi

Located somewhere between opacity and transparency, translucent surfaces allow rays of light to partially pass through them, creating a "blurred" aspect to what is seen on the other side. This is an effect widely used in art, as in the works of the Icelandic–Danish artist Olafur Eliason, for example, who works with optical illusions through light and colorful and transparent surfaces. But it is also admired by contemporary architects, such as the Japanese office SANAA, or European offices such as Barozzi / Veiga or Lacaton & Vassal, among many others.
In buildings, when using translucent surfaces with materials such as polycarbonate or glass, elements become visually lighter and highlight interiors or even the building's structure, without intruding on inhabitants' privacy. Chairs, lamps, pots: there are several everyday objects that use translucency for aesthetics and lightness. In the bathroom, however, this is not so common. Usually made of porcelain, the traditional pieces used in this space are opaque and at times are not so flexible to allow for a designer's vision.

An Oasis at Home: The Past, Present and Future of Bathrooms

 | Sponsored Content

The practice of frequenting public baths was common in civilizations such as the Greeks, Persians and Byzantines, but it was the Romans who popularized their use as places of socialization and purification. These bathrooms were communal and people sat side by side in a collective latrine. The modern bathroom, more similar to what we know today, began with Sir John Harington and his invention of the first flush toilet in 1596. Another crucial advance occurred with Alexander Cummings in 1775, which included a siphon within the toilet to retain gases and odors. But it was only when houses were equipped with running water and effective drainage in the second half of the nineteenth century that the modern private bathroom emerged: a bathroom, a sink and a bath place, which can be a shower or a bathtub. The basics have remained almost unchanged since then, with a few cultural variations in different parts of the world.

These days, the bathroom is a space that goes far beyond its function. With numerous options on the market, it can be designed with the most diverse aesthetics in mind, become a space for relaxation or a design statement in an interior design project.

Sanitation in Modern Houses: 12 Projects that Explore Different Bathroom Typologies and Layouts

Subscriber Access | 

Despite being the smallest rooms of houses, bathrooms have always been one of the most challenging and critical to design, which often left them fairly simplified. The past few years, however, saw these spaces undergo significant change; what was once only limited to functionality, ease of maintenance, and privacy, is now being given a strong character with pops of color, classic fixtures, and patterned surfaces. Similarly for public bathrooms, where "functionality" and "ease of maintenance" are now complimented with aesthetics, technology, and high quality finishing. In this interior focus, we explore the three main bathroom typologies used in residential projects, and look at how architects have employed them through 12 examples.

Sanitation in Modern Houses: 12 Projects that Explore Different Bathroom Typologies and Layouts  - Image 1 of 4Sanitation in Modern Houses: 12 Projects that Explore Different Bathroom Typologies and Layouts  - Image 2 of 4Sanitation in Modern Houses: 12 Projects that Explore Different Bathroom Typologies and Layouts  - Image 3 of 4Sanitation in Modern Houses: 12 Projects that Explore Different Bathroom Typologies and Layouts  - Image 4 of 4Sanitation in Modern Houses: 12 Projects that Explore Different Bathroom Typologies and Layouts  - More Images+ 14

From a Necessary Evil to Luxury: The History of Bathrooms in Modern Society

Subscriber Access | 

The bathrooms that we usually have in our homes are legacies of European colonization around the world. Its current form, however, dates back millennia and would not have been possible without investments and the evolution of basic sanitation.

The health of a population is directly related to the physical environment it inhabits, as stated by Hippocrates in his text “Ares, waters and places”, written during the 5th century BC, in which the Greek thinker known as the 'father of medicine', states that in order to properly investigate health and the cause of disease it is necessary to observe and understand the inhabited environment from the seasons, the wind, the water, its geographical position, the land and the landscape and also the habits of the people who live there. Each civilization has developed a way of dealing with what we understand by sanitation today, depending on its time and also on its geographical, cultural, political and economic context.

Redefining Public Bathrooms Through Equipment: 6 Inspiring Examples

Subscriber Access | 

Cool lights, wall-to-wall tiles and trivial fixtures. Little by little, public bathrooms have changed this aesthetic and opted for more careful designs. Gone are the days when designs were focused only on functionality, accessibility and ease of maintenance and cleaning. Along with these essential qualities, a good bathroom project can also bring tranquility and show values that the space or the company wants to convey to its users. whether through finishes, lightning, or less material factors such as inclusivity, making users feel good is ultimately the goal of all environments, including bathrooms.

The Power of Timeless Design in a Modern Setting: Five Iconic Bathroom Collections

 | Sponsored Content

An icon in architecture and design holds a certain degree of widespread recognition, admiration, and originality, whether it be a famous building, an artwork or a popular piece of furniture. However, it must also be capable of remaining relevant through the years and never go out of style, constantly attracting an audience without having to entirely reinvent itself. In an era dominated by social media and the need for instant gratification, the design industry has become more trend-driven than ever, creating products that die just as fast as they’re born. That is precisely where the value of timelessness lies; classic, high-quality, and long-lasting functional products will rarely become a thing of the past.  

Concrete Countertops: Brutalism in the Bathroom

Subscriber Access | 

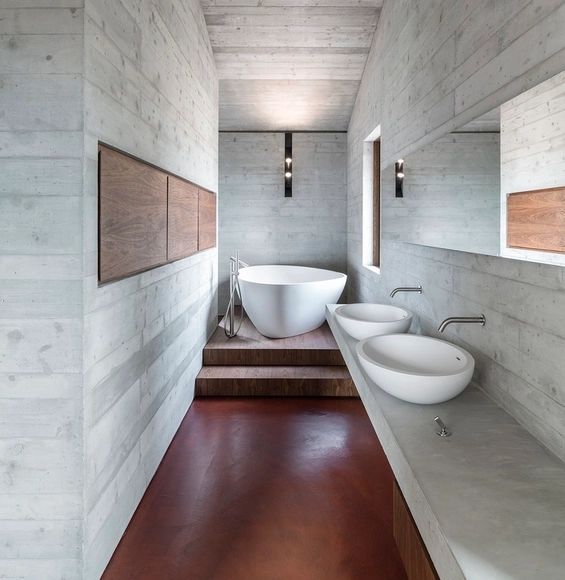
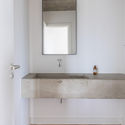
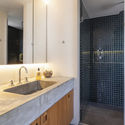
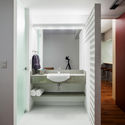
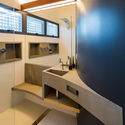
Concrete is one of the top building materials in the world and it is almost impossible not to associate it with architectural structures. However, the so-called brutalist style is becoming more and more popular in interior design, and concrete is replacing the traditional materials used in furniture and countertops, such as wood and stone.

Due to its polished finish and seamless surface, this waterproof and resistant material is very easy to clean, preventing mold from growing in expansion joints, and requiring little maintenance. A few months ago we published an article featuring a collection of projects for kitchen countertops and indoor/outdoor benches made of concrete. Now, we have gathered a series of interior design projects with bathrooms featuring concrete countertops, from small washrooms to roomy bathrooms. Check out below:

Concrete Countertops: Brutalism in the Bathroom - Image 1 of 4Concrete Countertops: Brutalism in the Bathroom - Image 2 of 4Concrete Countertops: Brutalism in the Bathroom - Image 3 of 4Concrete Countertops: Brutalism in the Bathroom - Image 4 of 4Concrete Countertops: Brutalism in the Bathroom - More Images+ 7

Minimum Dimensions and Typical Layouts for Small Bathrooms

Subscriber Access | 

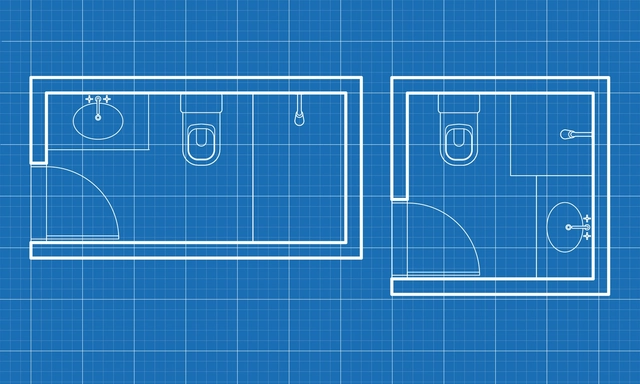
Having access to a bathroom is, above all, a factor of dignity. As basic as this fact may seem, the WHO (World Health Organization) estimates that 2 billion people worldwide do not have access to basic sanitation facilities, such as bathrooms or latrines. Such inadequate sanitation causes 432,000 deaths annually, mainly from diarrhea, in addition to being an aggravating factor for several neglected tropical diseases including intestinal worms, schistosomiasis, and trachoma. In 2010, the UN (United Nations) labeled sanitation a basic right, alongside access to drinking water.

Basic Tips for Choosing a Toilet in an Architecture Project

Subscriber Access | 

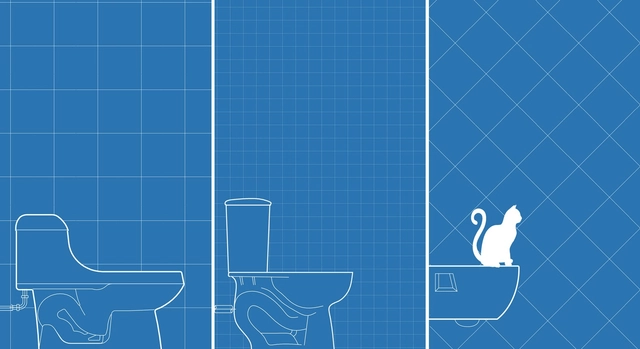
We may not give them the importance they deserve, but toilets are fundamental to our daily lives and our health. There are two "golden rules" that articulate their usefulness: they 'separate' us immediately from our waste, and they transport them for treatment, preventing them from contaminating the environment or making people sick.

In addition to being a good place to think about new ideas, browse Instagram, and answer emails, the toilet helps us stay healthy, an attribute we take for granted until we lose access to it.

Walk-in Showers Without Doors or Curtains: Design Tips and Examples

Subscriber Access | 

Walk-in Showers Without Doors or Curtains: Design Tips and Examples - Image 1 of 4Walk-in Showers Without Doors or Curtains: Design Tips and Examples - Image 2 of 4Walk-in Showers Without Doors or Curtains: Design Tips and Examples - Image 3 of 4Walk-in Showers Without Doors or Curtains: Design Tips and Examples - Image 4 of 4Walk-in Showers Without Doors or Curtains: Design Tips and Examples - More Images+ 23

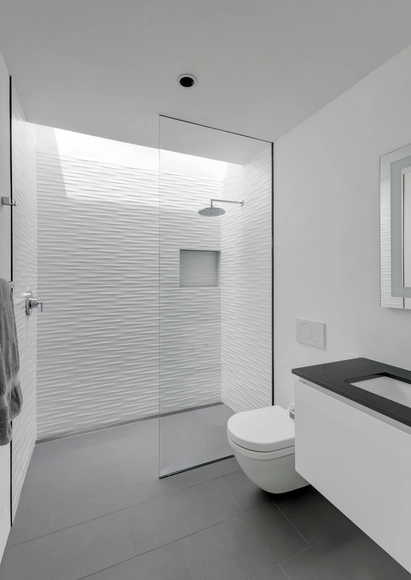
Because it doesn't include a bathtub, or require doors, screens, or curtains, the walk-in shower often makes bathrooms appear larger, cleaner, and more minimalist. 

However, some precautions must be taken when designing them. Most importantly, the shower cannot be left completely open, even if it appears to be at first glance. Most designs incorporate a tempered glass that prevents water from "bouncing" out of the shower space, subtly closing the area. When this transparent division doesn't have a frame, the appearance of fungi due to accumulation of water and moisture becomes less likely.

Cement Sinks: Color and Texture of Pigmented Concrete in Bathroom Space

Subscriber Access | 

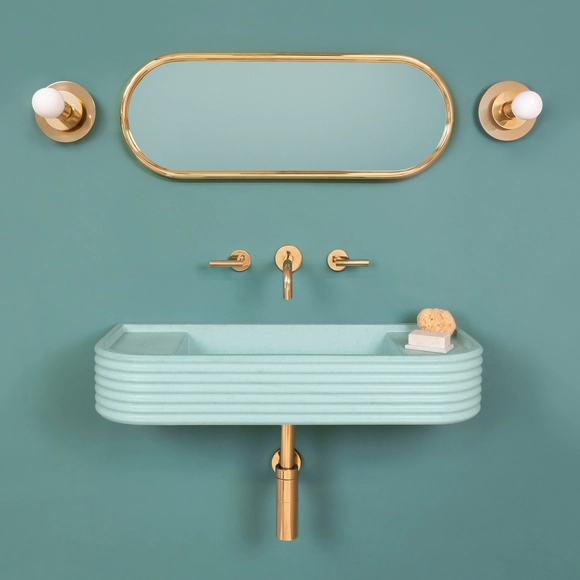
British company Kast has launched a new version of its traditional pigmented concrete sinks. Since concrete is an extremely versatile material, which combines the characteristics of natural stone with the ability to be molded in different forms, the products show carved surfaces with highly defined textures. The exploration of their linear patterns ranges from smooth horizontal ripples to diagonal folds or 'sharp' and vertical grooves. The organic variations in the colors and textures of the surfaces create a different aesthetic that comes directly from the character of the material.

Cement Sinks: Color and Texture of Pigmented Concrete in Bathroom Space - Image 1 of 4Cement Sinks: Color and Texture of Pigmented Concrete in Bathroom Space - Image 2 of 4Cement Sinks: Color and Texture of Pigmented Concrete in Bathroom Space - Image 3 of 4Cement Sinks: Color and Texture of Pigmented Concrete in Bathroom Space - Image 4 of 4Cement Sinks: Color and Texture of Pigmented Concrete in Bathroom Space - More Images+ 19

Bathroom Elements Designed by Architects: TONO by Foster+Partners

Subscriber Access | 

Bathroom Elements Designed by Architects: TONO by Foster+Partners - Image 1 of 4Bathroom Elements Designed by Architects: TONO by Foster+Partners - Image 2 of 4Bathroom Elements Designed by Architects: TONO by Foster+Partners - Image 3 of 4Bathroom Elements Designed by Architects: TONO by Foster+Partners - Image 4 of 4Bathroom Elements Designed by Architects: TONO by Foster+Partners - More Images+ 27

Funded by Norman Foster in 1967, Foster+Partners studio develops projects that integrate architecture and engineering with interior and object design. In a special collaboration with Porcelanosa – experts in the fabrication of furniture and accessories made out of stone, ceramic, brass, wood and KRION®–, they have designed a collection of bathrooms in simple and minimalistic ways, highlighting the essence of the materials and the trade of their fabrication.

The collection has been branded as TONO and its objects can be mixed and adapt to diverse typologies, from residential interiors to commercial spaces and offices.

Béton Brut Bathrooms: The Beauty of Concrete in Intimate Spaces

Subscriber Access | 

Béton Brut Bathrooms: The Beauty of Concrete in Intimate Spaces - Image 1 of 4Béton Brut Bathrooms: The Beauty of Concrete in Intimate Spaces - Image 4 of 4Béton Brut Bathrooms: The Beauty of Concrete in Intimate Spaces - Image 2 of 4Béton Brut Bathrooms: The Beauty of Concrete in Intimate Spaces - Image 3 of 4Béton Brut Bathrooms: The Beauty of Concrete in Intimate Spaces - More Images+ 26

Why use concrete in bathrooms?

Béton brut or "raw concrete" is a naturally porous material that provides many advantages for the design and build of a bathroom. As a waterproof and pressure-resistant material, it is easy to clean, doesn't deteriorate, prevents bathroom fungus and is low maintenance. Attractive as it is functional, concrete is versatile for both on-site furniture and wall coatings, floors and even shower trays. In addition, due to its thermal mass, concrete is an excellent material for floor heating.

Pro Tip: There are a variety of concrete finishes, but for the safety of daily bathroom users, you must add a surface sealer and a certain percentage of traction to avoid slippage.

Below, we've compiled 26 concrete bathrooms that find intimacy in béton brut.

This collection is one of many interesting content groupings made by our registered users. Remember you can save and manage what inspires you on ArchDaily account. Create yours here.

Design Accessible Bathrooms for All With This ADA Restroom Guide

Subscriber Access | 

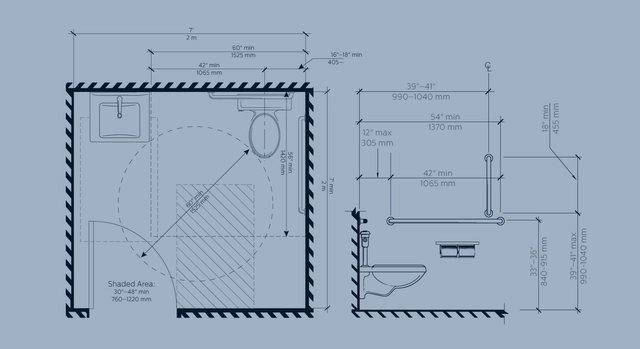
In this article, we provide you with the tools to design more inclusive architecture. Although each region and country has its own accessibility guidelines which you should review in depth before starting a project, the material presented below, based on the ADA and ANSI standards, will help you design comfortable and efficient spaces for all its users.

Read on for detailed diagrams with the recommended measures to design an accessible bathroom.