1. ArchDaily
  2. Architecture News

Architecture News: The Latest Architecture and News

Subscriber Access

George Lucas' Development Woes: When NIMBY Goes BANANAs

George Lucas' Development Woes: When NIMBY Goes BANANAs - Featured Image

For 25 years, George Lucas has had a problem. He’s been the Darth Vader of an evil developing empire.

Or so say his wealthy California neighbors. Since 1978, when he set up his corporate headquarters, Skywalker Ranch, on his property in Lucas Valley, Lucas has been attempting to get plans approved for a 300,000 square foot movie studio (which, while massive, would preserve 95% of the acreage and include plans to restore the topography). He’s been blocked by his anti-business, NIMBY neighbors every step of the way.

But far more interesting than Lucas’ defeat, is his plan for revenge.

Read More on how George Lucas is striking back on his NIMBY neighbors, after the break…

Subscriber Access

New York City Positioned to be the US's Next Tech City

New York City Positioned to be the US's Next Tech City - Image 2 of 4
The Wall Street Journal's Graphic presenting the Data in "New Tech City," a report by the Center for an Urban Future.

A report released by the Center for an Urban Future has positioned New York City as the fastest growing tech sector in the country, outpacing Boston to become the U.S.’s Tech Hub (only behind Silicon Valley).

Its rapid growth – a 28.7% increase of tech-related jobs in five years and a 32% increase in venture capital deals (compare that to the national average of -11%) – has been attributed to the diversification of its startup tech companies, focused not on creating new technologies, but on providing technological solutions to existing industries.

However (as we noted earlier this week in “The Next Silicon Valley(s)“) there is another “key” factor to the city’s burgeoning innovation and entrepreneur scene – the city itself.

Read More on how New York City’s Urban lay-out is encouraging its technological boom, after the break.

Subscriber Access

Update: Zaha Hadid’s Maxxi Museum faces Closure

Update: Zaha Hadid’s Maxxi Museum faces Closure - Featured Image
MAXXI Museum © Mark Hogan

Two weeks ago, we reported that Zaha Hadid Architects famed Maxxi Museum may face closure, as the high-profile museum was placed under special administration after the government uncovered a €800,000 hole in Maxxi’s 2011 accounts. With major budget cuts in cultural funding slashing the museum’s €11 million budget to less than €2 million for 2012, the future of the Maxxi remains unknown. However, as reported on BD Online, Maxxi president Pio Baldi has resigned and Italian architect Antonia Pasqua Recchia has been appointed to take his place.

Recchia has announced that she will to do everything possible to keep the Maxxi afloat and preserve the museum’s prestigious reputation on the international stage. She plans seek corporate sponsorship and private funding to make up lost funds and save the museum from closure.

Subscriber Access

soma’s Thematic Pavilion opens tomorrow!

soma’s Thematic Pavilion opens tomorrow! - Image 1 of 4
Courtesy of soma

Designed by the Austrian architecture office soma for EXPO 2012, the Thematic Pavilion dubbed One Ocean will celebrate it’s grand opening tomorrow (May 11) in Yeosu, South-Korea. Since winning first prize in an open international competition in 2009, One Ocean has captured the attention of the international community with its gill-like kinetic façade and sustainable climate design.

Continue reading after the break for more images and information.

Subscriber Access

CornellNYC selects Architect for Net-Zero Tech Campus

CornellNYC selects Architect for Net-Zero Tech Campus - Featured Image
Master Plan Schematic Design © Cornell University

Today, Cornell University has announced their selection of Thom Mayne and Morphosis to design the first academic building for the CornellNYC Tech campus on Roosevelt Island. Mayor Michael Bloomberg awarded the Roosevelt Island campus project to Cornell mid-December of last year. With plans to achieve net-zero, the campus is striving to become the new modern prototype for learning spaces worldwide.

“This project represents an extraordinary opportunity to explore the intersection of three territories: environmental performance, rethinking the academic workspace and the unique urban condition of Roosevelt Island,” Mayne said, as reported by Cornell University. “This nexus offers tremendous opportunities not only for CornellNYC Tech, but also for New York City.”

Continue reading for more.

Subscriber Access

Update: Union Station / EE&K + UNStudio

Update: Union Station / EE&K + UNStudio - Image 1 of 4

We recently shared six conceptual visions for the transformation of Los Angeles’ Union Station. Upon the release of the vision boards, the team’s proposals (EE&K, a Perkins Eastman Company, in association with UNStudio; IBI Group with Foster+Partners; Grimshaw with Gruen; Moore Ruble Yudell Architects and Planners, with Ten Arquitectos and West 8; NBBJ with Ingenhoven Architects; and Renzo Piano Building Workshop with Parsons Transportation Group Inc.) sparked much public interest. As we reported earlier, the Metro staff will recommend a winner to the Metro board on June 28th, but in the meantime, we’d like to share a closer look at some of the proposals.

UNStudio’s proposal with EE&K imagines Union Station as a multi-modal transit hub filled with mixed use development and outdoor spaces.  The conceptual vision board explores possibilities for the station and its surrounding areas, highlighting a key integration of transportation and outdoor park spaces with its “green loop” strategy.

More about the vision board after the break.

Subscriber Access

Underwater Hotel planned for Dubai

Underwater Hotel planned for Dubai - Image 12 of 4
Courtesy of Deep Ocean Technology

Dubai shipbuilder Drydocks World has signed on with Switzerland’s BIG InvestConsult, on behalf of partner Deep Ocean Technology (DOT), to become the sole construction contractor of the futuristic Water Discus Underwater Hotels in the Middle East. Tailored to the luxurious lifestyle, aspiring divers and marine life enthusiasts, the patent-protected concept by DOT is comprised of disc-shaped volumes that are both above and below the water’s surface, exploring the depths of the ocean while taking advantage of the warm climate.

Continue after the break for more on the Water Discus Underwater Hotels.

Subscriber Access

Herzog & de Meuron and Ai Weiwei's Serpentine Gallery Pavilion design revealed

Herzog & de Meuron and Ai Weiwei's Serpentine Gallery Pavilion design revealed - Image 5 of 4
Serpentine Gallery Pavilion 2012 Designed by Herzog & de Meuron & Ai Weiwei © 2012, by Herzog & de Meuron and Ai Weiwei

As we announced back in February, Swiss architects Herzog & de Meuron and their Chinese collaborator Ai Weiwei will design this year’s Serpentine Gallery Pavilion at Hyde Park in London, a special edition that will be part of the London 2012 Festival, the culmination of the Cultural Olympiad. This will be the trio’s first collaborative built structure in the UK.

Back then, it was announced that their design will explore the hidden history of the previous installations (see all the previous pavilions in our infographic), with eleven columns under the lawn of the Serpentine, representing the past pavilions and a twelfth column supporting a floating platform roof 1.4 metres above ground, which looks like a reflecting water-like surface in the renderings. The plan of the pavilion is based on a mix of the 11 previous pavilions’ layouts, pavilions that are represented as excavated foundations from which a new cork cladded landscape appears, as an archeological operation.

Herzog & de Meuron and Ai Weiwei's Serpentine Gallery Pavilion design revealed - Image 4 of 4
Diagram © 2012, by Herzog & de Meuron and Ai Weiwei
Subscriber Access

Magic Plan App: Making Floor Plans on Your Phone

Architects and designers everywhere know the amount of time it takes to get accurate floor plan measurements with a measuring tape, a pencil, and some graph paper,  but now there’s an app that gives you the convenience of measuring right in the palm of your hand in a matter of minutes.  The Magic Plan app, conveniently named, simply asks for certain areas of a specific room and is able to assemble a floor plan for you. The app also includes tutorials on how to use it effectively and get fully adjusted to it. Above is a video to give you an idea of how this magic app works and some images can be viewed after the break.

Subscriber Access

Amazon Proposes Three New Towers in Seattle

Amazon Proposes Three New Towers in Seattle - Image 1 of 4
Via Amazon Early Design Guidance Submittal

Tomorrow, Amazon representatives are scheduled to present their design for a three-block proposal that will introduce three new towers to the Seattle skyline and add 3.3 million square feet of office space to the downtown area. Quite possibly the largest development ever proposed downtown, the complex will consume five acres in the Denny Triangle Urban Village that is currently being used for parking, the Sixth Avenue Inn and the King Cat Theater.

Continue reading for more information on the Denny Triangle project.

Subscriber Access

Top Architects invited to reimagine San Francisco’s Fort Mason Center

Top Architects invited to reimagine San Francisco’s Fort Mason Center - Featured Image
© Sean Munson

A mix of twenty local and internationally renowned firms have been invited to participate in a design competition seeking “creative and practical design concepts” on thirteen acres of prime waterfront real estate at the historic Fort Mason Center in San Francisco. Although mostly comprised of parking lots and former military buildings, the site attracts nearly one million annual visitors with its stellar views, cultural events, historic background and well-respected restaurant.

Depending on who accepts the challenge, local firms may compete with big names such as James Corner Field Operations, SANAA, Studio Gang Architects and BIG.

Continue reading after the break for more.

Subscriber Access

Call for Submissions: MONU Magazine's #17 Issue - 'Next Urbanism'

Call for Submissions: MONU Magazine's #17 Issue - 'Next Urbanism' - Featured Image
©BOARD. Original image: Photo still from Lewis Milestone's 1960 "Ocean's 11" film starring Peter Lawford, Frank Sinatra, Dean Martin, Sammy Davis, Jr., and Joey Bishop. ©Warner Bros

This new issue of MONU will explore how cities of the “Next Eleven” countries are already different and will be different in the future, from the cities of the “BRICs”, but also from the ones of the “MEDCs”- the more economically developed countries – in terms of their politics, their economies, their geographies, their cultures, their social aspects, their technology, their ecology and in the relation to their physical structures, such as their architecture. To investigate what kind of urbanism the cities of the “Next Eleven” countries might develop, this call for submissions for MONU texts, comparative analysis, critical surveys, scientific studies, photo essays, and data-based infographics and research on the topic of “Next Urbanism”. Submissions are due before June 30. More information after the break.

Subscriber Access

Winners announced for the National Mall Redesign Competition

Winners announced for the National Mall Redesign Competition - Featured Image
OLIN & Weiss / Manfredi Via the Trust for the National Mall

After an intense and highly publicized competition, the Trust for the National Mall has announced the three winning teams selected to redesign the neglected sites of America’s front yard. As reported by the Washington Post, Rogers Marvel Architects & Peter Walker and Partners will redesign Constitution Gardens east of the Vietnam Veterans Memorial, while Weiss/Manfredi & OLIN will bring new life to the Sylvan Theater, southeast of the Washington Monument. The Union Square will be forwarded to the Architect of the Capitol and transformed by Gustafson Guthrie Nichol & Davis Brody Bond.

Continue reading for more on the winning proposals.

Subscriber Access

Architect Rem Koolhaas in The Simpsons

Architect Rem Koolhaas in The Simpsons - Featured Image
As seen in The Simpons, Season 23, Episode 19. April 29, 2012.

In The Simpsons last episode, Rem Koolhaas made a brief appearance where he is shown teaching to a group of students.

Subscriber Access

OMA to design new home for Garage in Moscow

OMA to design new home for Garage in Moscow - Image 9 of 4
Garage Gorky Park - Image Courtesy of OMA

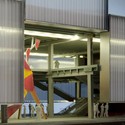
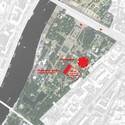
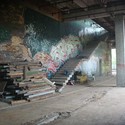
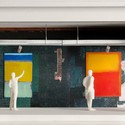
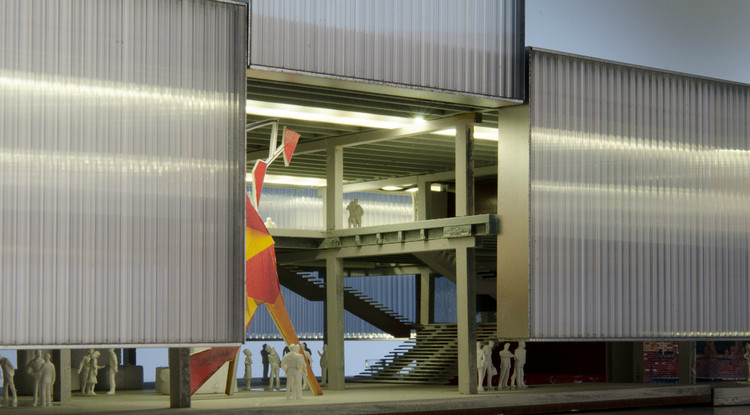
The Garage Center for Contemporary Culture – a non-profit international arts space based in Moscow founded by Daria Zhukova – has unveiled plans for a new building in Gorky Park. Designed by OMA, Garage Gorky Park will renovate the famous 1960s Vremena Goda (Seasons of the Year) restaurant, a prefabricated concrete structure that has been derelict for more than two decades. Garage is expected to complete and occupy this 5,400-square-meter building sometime next year, with plans to later expand to the nearby Hexagon pavilion (or Machine Pavilion).

Rem Koolhaas: “We were able, with our client and her team, to explore the qualities of generosity, dimension, openness, and transparency of the Soviet wreckage and find new uses and interpretations for them; it also enabled us to avoid the exaggeration of standards and scale that is becoming an aspect of contemporary art spaces.”

Continue after the break for more.

OMA to design new home for Garage in Moscow - Image 3 of 4OMA to design new home for Garage in Moscow - Image 1 of 4OMA to design new home for Garage in Moscow - Image 7 of 4OMA to design new home for Garage in Moscow - Image 4 of 4OMA to design new home for Garage in Moscow - More Images+ 12

Subscriber Access

Six Visions for the Los Angeles Union Station Master Plan

Six Visions for the Los Angeles Union Station Master Plan - Image 5 of 4
Grimshaw / Gruen Via The Source

Metro officials have released six conceptual visions that suggest how the historic Los Angeles Union Station could be transformed by 2050. Preliminary “Vision Boards” were released in a public forum at Union Station last week, and although they are not part of the formal evaluation process, they have ignited an immense amount of public interest in the competition.

In an article posted on The Source, Los Angeles Mayor and Metro Board Chair Antonio Villaraigosa described that this competition is “about preparing for the future.” As plans for the California High-Speed Rail System evolve, it is imperative that Union Station is redeveloped to meet the standards of a 21st century transportation hub.

Continue after the break to view each Vision Board provided by the six well-known practices shortlisted for the competition.

Subscriber Access

SADAR + VUGA wins first prize in University College Ghent Competition

SADAR + VUGA wins first prize in University College Ghent Competition   - Image 40 of 4
SOAG Building - Courtesy of SADAR + VUGA

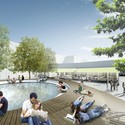
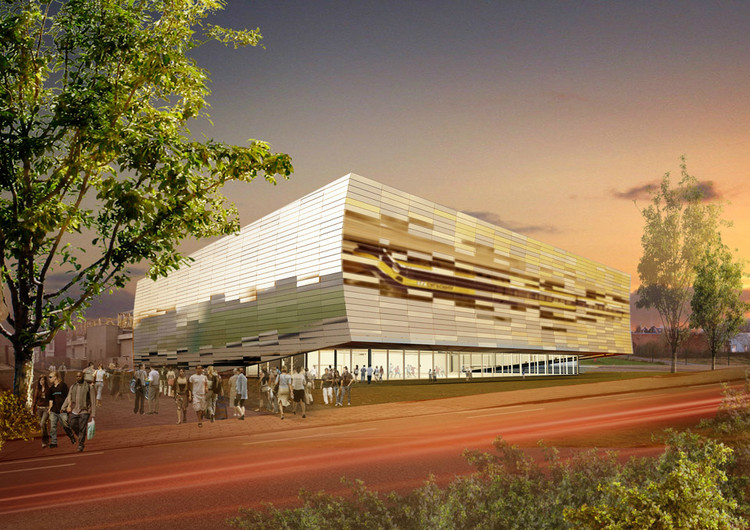
SADAR + VUGA, in collaboration with LENS°ASS Architecten, has been selected as winner of an invited competition to design three new buildings on the Campus Schoonmeersen of the University College Ghent in Belgium. The campus development master plan will include a new building for the Study of Social Work (SOAG), a Sports Hall Extension and the Renovation of Building B that includes the adjoining Student Plaza. This highly anticipated project is expected to commence in late May. Continue after the break to learn more about each new facility.

SADAR + VUGA wins first prize in University College Ghent Competition   - Image 44 of 4SADAR + VUGA wins first prize in University College Ghent Competition   - Image 37 of 4SADAR + VUGA wins first prize in University College Ghent Competition   - Image 22 of 4SADAR + VUGA wins first prize in University College Ghent Competition   - Image 31 of 4SADAR + VUGA wins first prize in University College Ghent Competition   - More Images+ 40

Subscriber Access

Steven Holl Architects Unveils VCU Institute for Cotemporary Art at Meulensteen Gallery

Steven Holl Architects Unveils VCU Institute for Cotemporary Art at Meulensteen Gallery  - Image 17 of 4
Courtesy of Steven Holl Architects

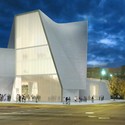
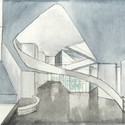
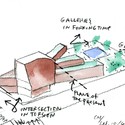
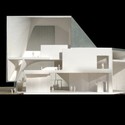
Steven Holl Architects have just unveiled Virginia Commonwealth University’s new Institute for Contemporary Art. With an inviting sense of openness, the building will form a gateway into the University, linking the city of Richmond to the campus. A dynamic architectural promenade will connect the building’s most important spaces, engaging visitors in a variety of changing perspectives. Flexible spaces throughout the building will be capable of accommodating a vast assortment of exhibitions and performances.

Continue after the break for more images and the architect’s project description.

Steven Holl Architects Unveils VCU Institute for Cotemporary Art at Meulensteen Gallery  - Image 13 of 4Steven Holl Architects Unveils VCU Institute for Cotemporary Art at Meulensteen Gallery  - Featured ImageSteven Holl Architects Unveils VCU Institute for Cotemporary Art at Meulensteen Gallery  - Image 12 of 4Steven Holl Architects Unveils VCU Institute for Cotemporary Art at Meulensteen Gallery  - Image 2 of 4Steven Holl Architects Unveils VCU Institute for Cotemporary Art at Meulensteen Gallery  - More Images+ 15