1. ArchDaily
  2. Architecture News

Architecture News: The Latest Architecture and News

WXY and BLA Unveil New York Affordable Housing Development

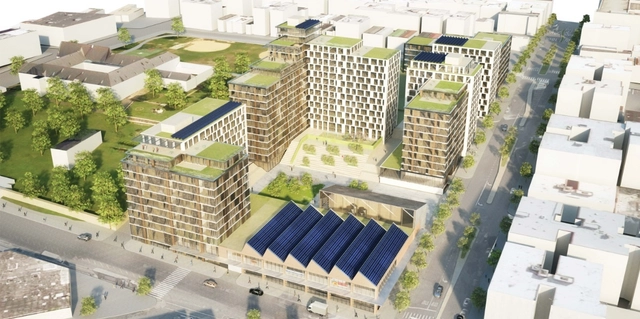
WXY architecture + urban design has unveiled its design for The Peninsula, a five-acre mixed use development for New York City that aims to “create [an] instant [community] with jobs, training, education, and hundreds of affordable apartments.”

Created in conjunction with Body Lawson Associates (BLA) for the New York City Economic Development Corporation (NYCEDC) and the Department of Housing and Preservation Development (HPD), the project will feature retail, light industrial, recreational, and residential space—all of which will be affordable—in the Hunts Point neighborhood of the Bronx.
Tadao Ando's First NYC Residence Tops Out in Nolita

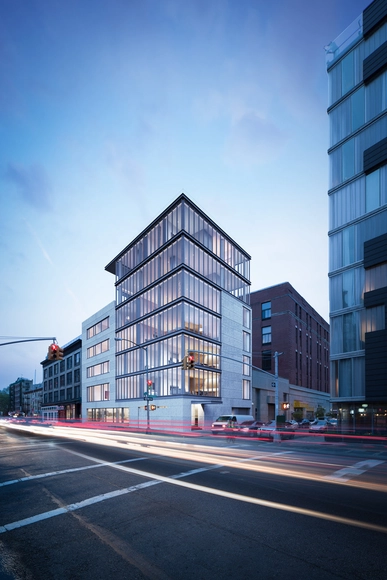
Tadao Ando’s first residential building in New York City—152 Elizabeth—has topped out in Manhattan’s Nolita neighborhood. A collaboration with architect and designer Michael Gabellini of Gabellini Sheppard Associates, as well as developer Sumaida + Khurana, the project will feature Ando’s hallmarks, poured-in-place concrete, burnished, metal, voluminous glass, and a living green wall.
Conceived as an inner sanctuary within downtown Manhattan, the building highlights acoustics as a key consideration, with a façade system and exterior glass enabling a high OITC rating to “ensure a tranquil home environment in the center of this vibrant neighborhood.”

Tadao Ando's First NYC Residence Tops Out in Nolita - Image 1 of 4Tadao Ando's First NYC Residence Tops Out in Nolita - Image 2 of 4Tadao Ando's First NYC Residence Tops Out in Nolita - Image 3 of 4Tadao Ando's First NYC Residence Tops Out in Nolita - Image 4 of 4Tadao Ando's First NYC Residence Tops Out in Nolita - More Images

HHF Architects + Westpol Win Switzerland Apartment Tower Competiton

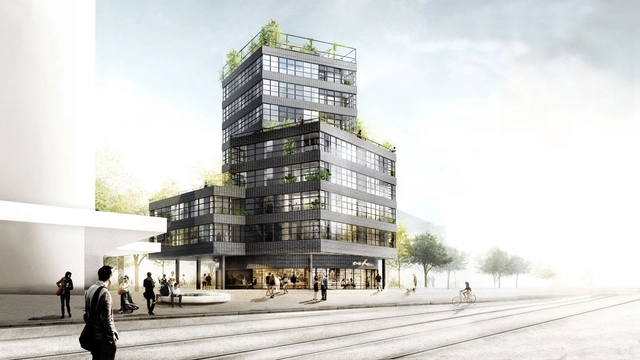
HHF Architects, in collaboration with landscape architects from Westpol, have won a competition with their design for Jardin Métropole, a 30-meter-tall apartment tower and neighboring green space. Located in Biel, Switzerland, the project is expected to become the symbol of the city and contribute to the area’s general enhancement through its angled cube massing and public element.

Based on the theme of a “city garden,” the building will constitute the beginning of a new, park-like passage to Rue du Moulin, and will feature access to gardens with private planting beds, a shared roof terrace, and landscaped loggains.

HHF Architects + Westpol Win Switzerland Apartment Tower Competiton - Image 1 of 4HHF Architects + Westpol Win Switzerland Apartment Tower Competiton - Image 2 of 4HHF Architects + Westpol Win Switzerland Apartment Tower Competiton - Image 3 of 4HHF Architects + Westpol Win Switzerland Apartment Tower Competiton - Image 4 of 4HHF Architects + Westpol Win Switzerland Apartment Tower Competiton - More Images+ 9

Built by Associative Data Draws Inspiration from Jackson Pollock

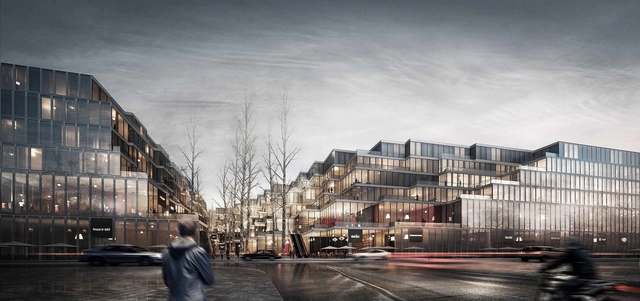
BAD. Built by Associative Data, in collaboration with MARZ Studio, has released the plans for its newest project, No. 5, a mixed-use space in the heart of Jonah in Beirut City, Lebanon. Designed with parametric studies in mind, the project takes into account view orientations, solar radiation, wind infiltration, and program through its various levels of massing.

Sited next to the prominent Camille Chamoun Sports City Stadium on one of the busiest corners in the area, the building is “very present and visible from the street level, hence the proposal’s pixelated massing.”

Built by Associative Data Draws Inspiration from Jackson Pollock - Image 1 of 4Built by Associative Data Draws Inspiration from Jackson Pollock - Image 2 of 4Built by Associative Data Draws Inspiration from Jackson Pollock - Image 3 of 4Built by Associative Data Draws Inspiration from Jackson Pollock - Image 4 of 4Built by Associative Data Draws Inspiration from Jackson Pollock - More Images+ 5

Bates Smart Unveils Plans for Tallest Engineered Timber Building in Australia

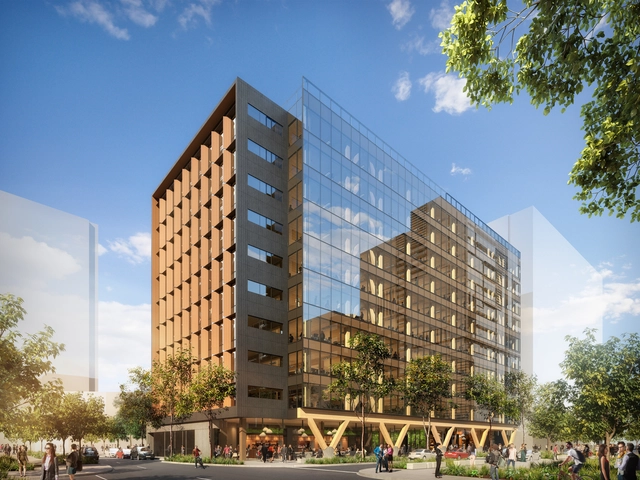
Australia-based Bates Smart has released the plans for 5 King, a high-performance commercial space and the tallest engineered timber building in Australia. At 52 meters tall, the building will additionally feature the largest gross floor area (GFA) for an engineered timber office building worldwide.

Based on the concepts of connecting with nature and preserving the environment, 5 King will utilize a combination of cross-laminated timber (CLT) and glue-laminated timber (Glulam) to achieve “the structural strength of concrete and steel with a low carbon footprint.”

Bates Smart Unveils Plans for Tallest Engineered Timber Building in Australia - Featured ImageBates Smart Unveils Plans for Tallest Engineered Timber Building in Australia - Image 1 of 4Bates Smart Unveils Plans for Tallest Engineered Timber Building in Australia - Image 2 of 4Bates Smart Unveils Plans for Tallest Engineered Timber Building in Australia - Image 3 of 4Bates Smart Unveils Plans for Tallest Engineered Timber Building in Australia - More Images

Schiattarella Associati Unveils Riyadh Stadium Plans

Rome-based Schiattarella Associati has unveiled its designs for the King Fahd International Stadium, a refurbishment project that will modify the existing structure, located in Riyadh, Saudi Arabia, to accommodate almost 50,000 spectators.

In order to link the ground level with the concourse level of the structure, the design focuses on creating an artificial hill at the base of the stadium.

Schiattarella Associati Unveils Riyadh Stadium Plans - Image 1 of 4Schiattarella Associati Unveils Riyadh Stadium Plans - Garden, FacadeSchiattarella Associati Unveils Riyadh Stadium Plans - Image 3 of 4Schiattarella Associati Unveils Riyadh Stadium Plans - Facade, Arch, StairsSchiattarella Associati Unveils Riyadh Stadium Plans - More Images+ 10

AART Architects Transforms Danish Hospital Into University

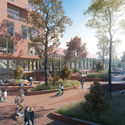
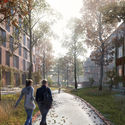
AART Architects have won the competition to transform the Aarhus Municipal Hospital into a new campus for Aarhus University in Denmark.

In an effort to renew and enhance the original qualities of the site—like its red tile façades and consistent compositions of public space—as well as to support academic and urban life of the future, the project will uphold “the site’s historical potential by paving the way for new prospects to create a forward-looking transformation of this unique spot.”

AART Architects Transforms Danish Hospital Into University - Image 1 of 4AART Architects Transforms Danish Hospital Into University - Image 2 of 4AART Architects Transforms Danish Hospital Into University - Image 3 of 4AART Architects Transforms Danish Hospital Into University - Image 4 of 4AART Architects Transforms Danish Hospital Into University - More Images

Eleven Practices to Complete $2 Billion Waterfront Development in Washington D.C.

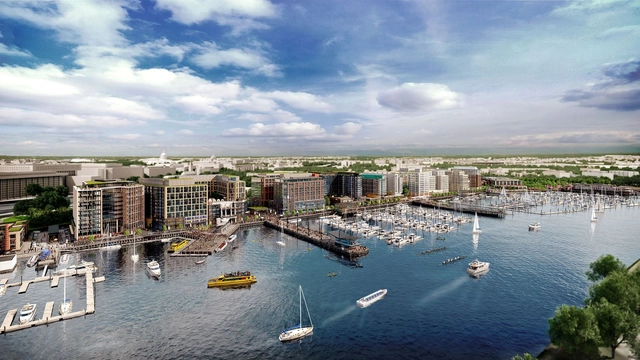
Eleven of the United States’ most prestigious architects have been selected by developers Hoffman-Madison Waterfront (HMW), to commence Phase 2 of The Wharf, a $2 billion neighborhood situated on the southwest waterfront of Washington D.C. The development is adjacent to the National Mall, spanning 24 acres of land and 50 acres of water.

“We have selected a diverse group of locally, nationally, and internationally renowned designers, knowing they will bring their talent and expertise to The Wharf, building a waterfront neighborhood that is an integral part of the city,” said Shawn Seaman, principal and Senior VP of Development at PN Hoffman.

Rachel Whiteread Wins 2017 Ada Louise Huxtable Prize

Artist Rachel Whiteread has won the 2017 Ada Louise Huxtable Prize, which recognizes individuals working in the wider architectural industry who have made a significant contribution to architecture and the built environment. Whiteread was selected by respondents to the Architectural Review’s Women In Architecture: Working in Architecture survey.

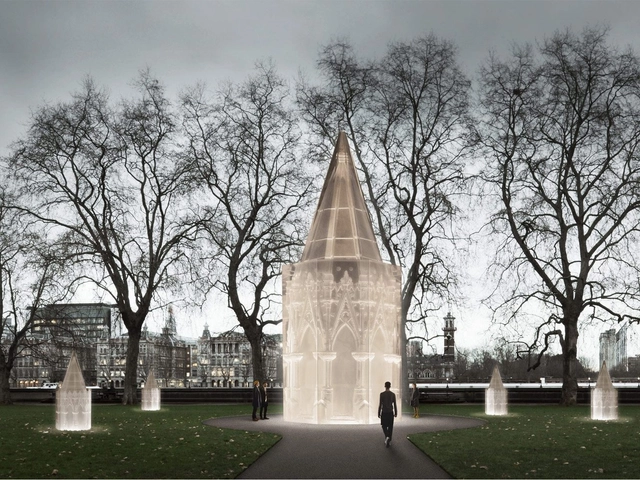
Some of Whiteread’s notable work includes her 1993 Turner Prize-winning House, her collaboration with architects like Caruso St John on the UK Holocaust Memorial International Design Competition, and her participation on the RIBA Stirling Prize 2016 jury.

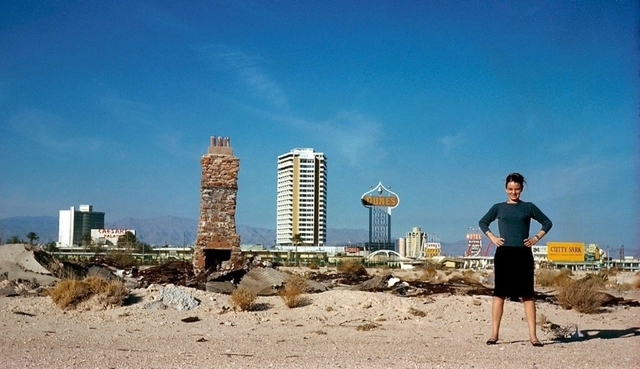
Denise Scott Brown Wins 2017 Jane Drew Prize

Denise Scott Brown has won the 2017 Jane Drew Prize, an award that recognizes an architectural designer who has “raised the profile of women in architecture” through their work and commitment to design excellence, as a part of The Architectural Review’s (AR) Women in Architecture Awards.

Scott Brown’s receipt of the prize is a culmination of the grassroots drive to see her contribution to the profession adequately recognized – a movement that sprung from the Women in Architecture campaign in 2013–a quarter of a century after her partner Robert Venturi was awarded the Pritzker.

“Things have happened which have made me very happy in my old age and one of those is this prize,” said Scott Brown.

Previous winners of the Drew prize, named after advocate Jane Drew, include Odile Decq, Yvonne Farrell, Shelley McNamara, and Zaha Hadid.

Preliminary Research Office Proposes Conical Sky-Bridge for Drone Observation in Shenzhen

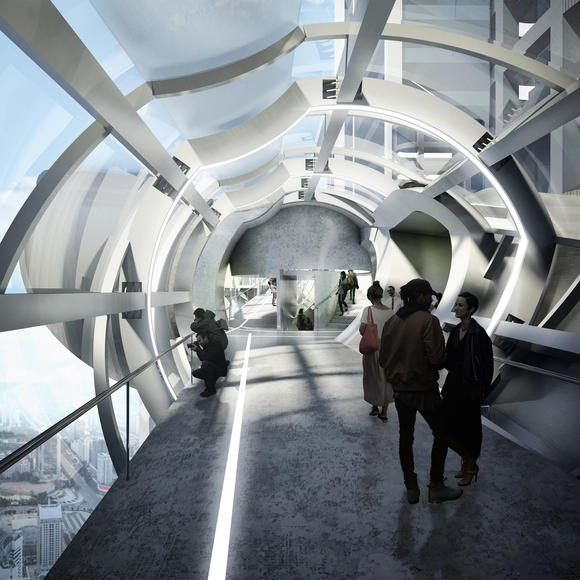
Preliminary Research Office has recently been selected to design a pedestrian bridge in Shenzhen, connecting the two tower buildings, each 210 meters (689 feet) high, which will serve as their client’s future headquarters.

The bridge’s formal composition is the result of two intersecting conic masses, positioned about their common axis and directed towards the towers’ core. Perpendicular cones are split by these larger cones at two points on the bridge’s axis, extending to form observation platforms for flying and viewing drones, while also serving as meeting spaces.

Preliminary Research Office Proposes Conical Sky-Bridge for Drone Observation in Shenzhen - Pedestrian Bridge, Facade, CityscapePreliminary Research Office Proposes Conical Sky-Bridge for Drone Observation in Shenzhen - Pedestrian Bridge, Arch, ArcadePreliminary Research Office Proposes Conical Sky-Bridge for Drone Observation in Shenzhen - Pedestrian Bridge, StairsPreliminary Research Office Proposes Conical Sky-Bridge for Drone Observation in Shenzhen - Pedestrian Bridge, FacadePreliminary Research Office Proposes Conical Sky-Bridge for Drone Observation in Shenzhen - More Images+ 26

Pedestrian Skywalk to Improve Kolkata Temple Traffic

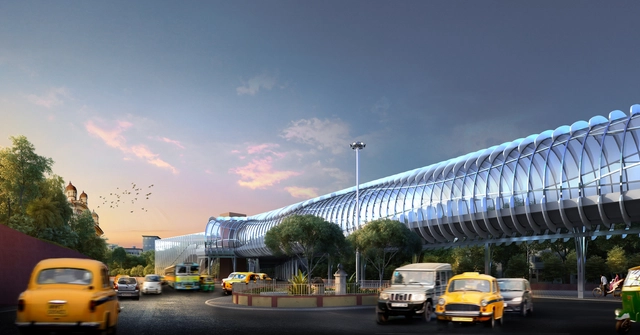
Design Forum International has unveiled Dakshineswar Sky Walk, a 380-meter long pedestrian intervention designed to improve traffic and movement leading to the Dakshineswar Kali temple in Kolkata, India.

Located on the banks of the Ganges River at the northern tip of the city, the Dakshineswar Kali temple is one “of the most revered places of worship in Hinduism, the seat of divine female power, Shakti,” and draws in a large number of devotees year-round. Because of its popularity, the roads leading to the site have become congested due to increased vehicle traffic, foot traffic, and the appearance of small shops and kiosks.

Taking these existing conditions into account, Dakshineswar Sky Walk aims to become a dynamic solution to the site’s problems. At 10.5 meters wide, the skywalk will connect a nearby traffic rotary with the gates of the temple compound, with 12 escalators, four elevators, and eight staircases to allow users to embark and disembark.

Pedestrian Skywalk to Improve Kolkata Temple Traffic - Image 1 of 4Pedestrian Skywalk to Improve Kolkata Temple Traffic - Image 2 of 4Pedestrian Skywalk to Improve Kolkata Temple Traffic - Image 3 of 4Pedestrian Skywalk to Improve Kolkata Temple Traffic - Image 4 of 4Pedestrian Skywalk to Improve Kolkata Temple Traffic - More Images+ 12

PLP Architecture’s Proposed Office Building Responds to London’s Historic Urban Identity

Amongst the rapid materializing of telecoms, media and tech companies within the Blackfriar’s Southbank region, PLP Architecture has been chosen for the design of a new office building with the challenge of successfully integrating into the ever-changing local fabric.

“Our proposal speculates on the nature of the contemporary office tower,” explained the firm. “What is the architectural expression of today’s high-density workplace? How does the building acquire an identity specific to its media/tech occupiers and how is that identity conveyed to the city?”

This Kickstarter Camera Mimics Human Eyesight

The team at TwoEyes Tech made up of HunJoo Song, SeonAh Kim, and Vivek Soni has launched a kickstarter campaign for its TwoEyes VR 360 camera, which is the first binocular 360-degree VR, 4K camera that mirrors human eye sight.

Using two pairs of 180-degree lenses that are placed 65 millimeters apart—the average distance between a person’s eyes—the camera captures 360-degree footage, “just like your natural eyes would view the world.” This footage can be uploaded to 360-degree-compatible social media platforms like YouTube 360, Facebook 360, and Twitter 360, or enjoyed through virtual reality binoculars or 3D television.

This Kickstarter Camera Mimics Human Eyesight - Image 1 of 4This Kickstarter Camera Mimics Human Eyesight - Image 2 of 4This Kickstarter Camera Mimics Human Eyesight - Image 3 of 4This Kickstarter Camera Mimics Human Eyesight - Image 4 of 4This Kickstarter Camera Mimics Human Eyesight - More Images

Marc Fornes / THEVERYMANY Uses Intensive Curvature to Create Suspended Self-Supporting Structure

A giant, smooth coral? A cloud-like barnacle? A woman's floral swimming cap?”

Such phrases are how art and architecture studio Marc Fornes / THEVERYMANY attempts to describe it’s latest curvilinear project, Under Magnitude.

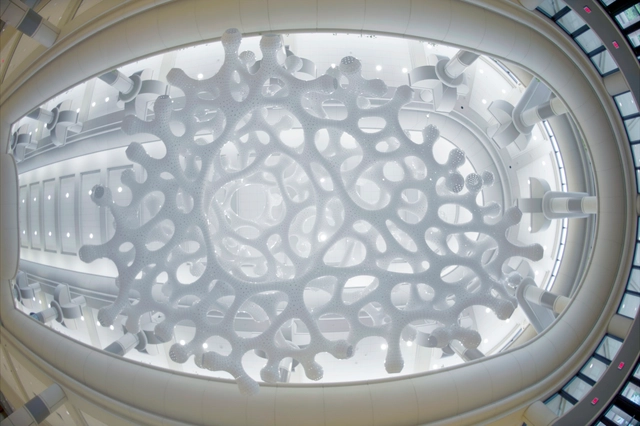
Suspended within Orlando’s Orange County Convention Center, the installation is a two-storey structure, formed from a network of branches that are synthesized by a single, smooth white surface. The form expresses the studio’s aim to “unite surface, structure, and space in order to create a new kind of experience.”

Marc Fornes / THEVERYMANY Uses Intensive Curvature to Create Suspended Self-Supporting Structure - Image 1 of 4Marc Fornes / THEVERYMANY Uses Intensive Curvature to Create Suspended Self-Supporting Structure - Image 2 of 4Marc Fornes / THEVERYMANY Uses Intensive Curvature to Create Suspended Self-Supporting Structure - Image 3 of 4Marc Fornes / THEVERYMANY Uses Intensive Curvature to Create Suspended Self-Supporting Structure - Image 4 of 4Marc Fornes / THEVERYMANY Uses Intensive Curvature to Create Suspended Self-Supporting Structure - More Images+ 17

Nikolay Polissky Unveils Latest Handcrafted Wood Structure

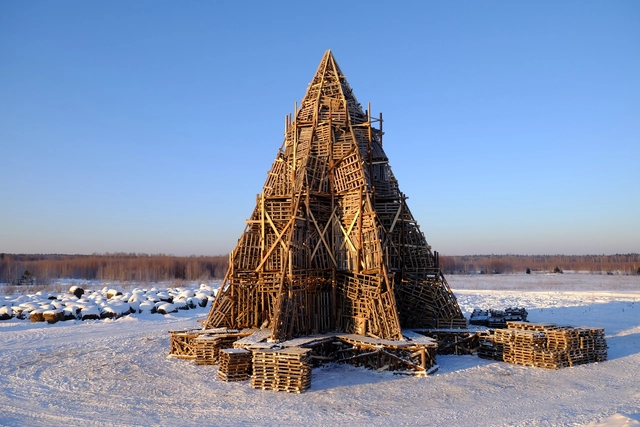
Russian artist Nikolay Polissky has unveiled his latest project, a large tower for the upcoming traditional holiday of Maslenitsa, a coming of spring celebration that ceremonially burns a symbol of winter.

Currently in the construction phase, the project is made from recycled wood pallets and the tops of logs, which typically are only used as cheap firewood. Additionally, the tower will be covered with hay rolls that cannot be used as animal feed, before being burned at a ceremony on February 25.

Nikolay Polissky Unveils Latest Handcrafted Wood Structure - Image 1 of 4Nikolay Polissky Unveils Latest Handcrafted Wood Structure - Image 2 of 4Nikolay Polissky Unveils Latest Handcrafted Wood Structure - Image 3 of 4Nikolay Polissky Unveils Latest Handcrafted Wood Structure - Image 4 of 4Nikolay Polissky Unveils Latest Handcrafted Wood Structure - More Images+ 7

Statue of Liberty Museum Proposal Points to Social Injustice Through Tweets

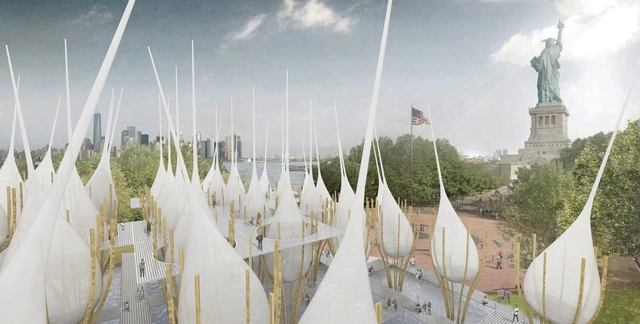
Jungwoo Ji (of EUS+ Architects), Bosuk Hur (of Folio:), and Suk Lee (a fourth-year student at Iowa State University) have won the Liberty Museum / New York competition with their speculative design for a museum at the site of the Statue of Liberty National Monument in New York City.

Inspired by the concept of civil candlelight marches against social injustice in Korea—the designers’ home country—the proposal is designed to be an architectural device that reflects human rights and social justice disparity in real time. When visitors send messages, namely tweets, about dire events in their cities to the museum with their phones, each unit of the proposal receives electronic signals and changes its position to point towards the region in question.

Statue of Liberty Museum Proposal Points to Social Injustice Through Tweets - Image 1 of 4Statue of Liberty Museum Proposal Points to Social Injustice Through Tweets - Image 2 of 4Statue of Liberty Museum Proposal Points to Social Injustice Through Tweets - Image 3 of 4Statue of Liberty Museum Proposal Points to Social Injustice Through Tweets - Image 4 of 4Statue of Liberty Museum Proposal Points to Social Injustice Through Tweets - More Images+ 3

2016 Wood Design & Building Magazine Award Winners Announced

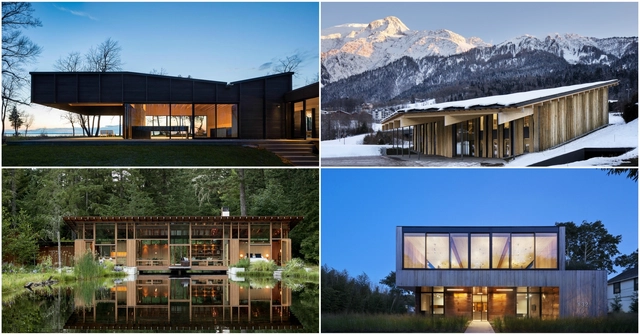
The 2016 winning submissions of Wood Design & Building magazine’s annual Wood Design Awards have been announced, each project demonstrates innovative approaches to and excellence in wood construction within architecture and design.

“For architecture to truly be successful, it must transcend buildings and fulfill the structural, functional and aesthetic needs of a community,” said Vice-President of Market Development for the Canadian Wood Council, Etienne Lalonde. “The Wood Design Awards program is an opportunity for design teams to showcase applications of wood/wood products that ultimately lead to safe, strong and sophisticated buildings and that inspire others to use wood in construction.”

Of the approximately 200 submissions, 22 projects were selected as award recipients across seven categories, selected by an esteemed jury consisting of Peter Bohlin, Patricia Patkau and Brian Court. Special awards were also presented by the Canadian Wood Council.

Here are the 2016 award recipients…

2016 Wood Design & Building Magazine Award Winners Announced - Image 1 of 42016 Wood Design & Building Magazine Award Winners Announced - Image 2 of 42016 Wood Design & Building Magazine Award Winners Announced - Image 3 of 42016 Wood Design & Building Magazine Award Winners Announced - Image 4 of 42016 Wood Design & Building Magazine Award Winners Announced - More Images+ 15