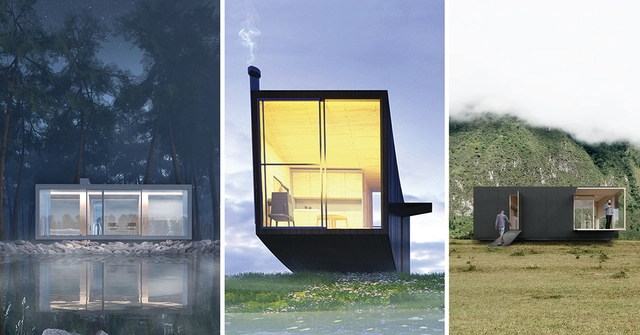
Micro Housing 2019 Architecture Competition invites you to rethink and reimagine the idea of urban dwellings and come up with inventive solutions to the persistent issues of space crunch and growing population in our cities.
Since the beginning of time, a HOME has continued to be an entity that is intimate to all living beings on the planet. Apart from being a physical shelter for humans and their daily lives, a home forms a distinct, intimate connection with its users.
Today, across the globe, we are experiencing a rise in densely populated urban areas, along with a lack of land resources to provide sufficient housing for the masses. This phenomenon has given rise to a new movement of Micro-Housing; one that commands the idea of simple but inventive living in today’s urban areas.
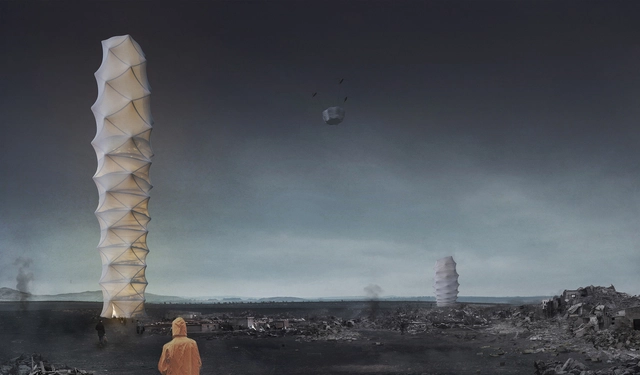
Courtesy of Jakub Kulisa, Piotr Pańczyk, and Damian Granosik.
"About one year ago we were hard at work, doing our best to come up with a proposal that could have a shot at winning the next edition of the world-famous eVolo Skyscraper Competition. Here’s our account of how we were able to achieve that and some tips and insights we were asked to share that you might hopefully find useful if you plan on following in our footsteps". Original text by: Damian Granosik, Jakub Kulisa and Piotr Pańczyk.
https://www.archdaily.com/914849/how-to-win-architecture-competitions-anatomy-of-a-winning-entryAD Editorial Team
Videos
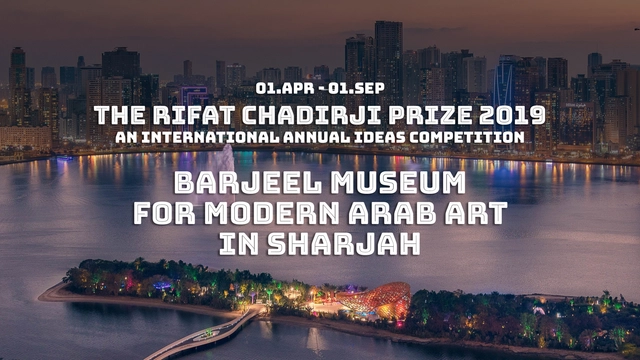
The 3rd Annual Rifat Chadirji Prize - Barjeel Museum for Modern Arab Art in Sharjah - UAE
The 3rd Rifat Chadirji Prize for Architecture by Tamayouz Excellence Award.
Tamayouz Excellence Award is delighted to invite students, designers and architects worldwide to design an architectural and cultural landmark in the city of Sharjah in the UAE that hosts the Barjeel collection and represents modern art, architecture and design in the Arab world.
The competition hopes to see a contemporary museum does not become a historic pastiche but is relevant to contemporary architectural discourse whilst being informed by local cultural heritage and environmental conditions.
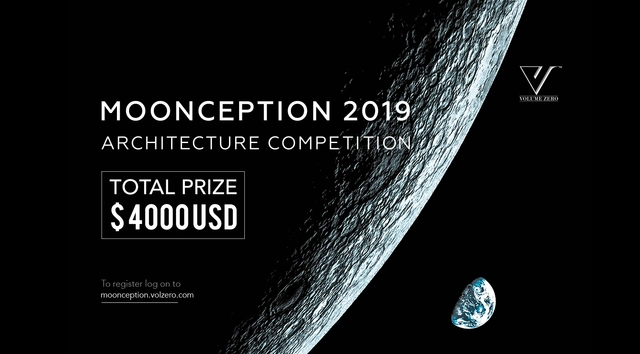
We invite you to come envision the unseen future of humanity on Moon. We call you to imagine and create the first human habitation outside of earths perimeter and celebrate the golden age of space exploration.
Ever since the beginning of mankind, we have developed an unexplained affinity towards the various celestial bodies around us, our captivation being held by the moon at the center of all of it. This fascination is visible right from humankind's illustrations in the caves from thousands of years ago to our latest works in literature, astronomy, astrology, architecture and many other fields of studies. Our love for moon and race to explore new horizons, we have created history in the mid 20th century, with the first steps of mankind on the lunar surface. This drive and fascination for the moon have led us to believe that it could be the next destination for humans.
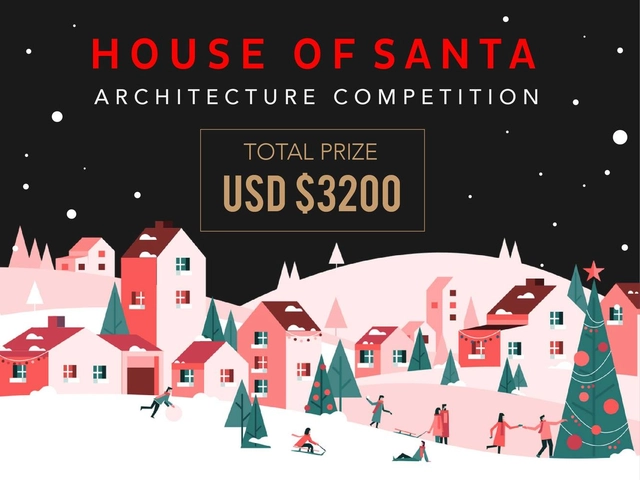
House of Santa Architecture Competition, an ideas competition to create a innovative, sustainable and one of a kind Home for Santa Claus.
The most beloved figure for everyone around the world (kids and adults alike), Santa Claus, needs a new home in the Arctic Circle, and he is looking for a new, young architect to help him build his dream. With the world transforming at a rapid speed, Santa is looking to build a new, improved home that will make his living and working easier. His older house at the North Pole was built keeping in mind his former needs and functions.
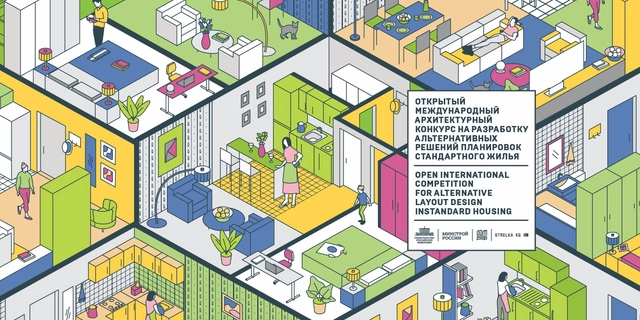
The Ministry of Construction Industry, Housing and Utilities Sector of Russia and DOM.RF, with the support of the Russian government, announces the Open International Competition for Alternative Layout Design in Standard Housing. Strelka KB have released a design brief and participants can enter here.
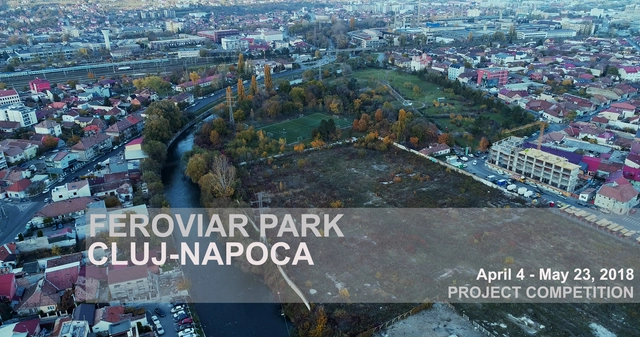
The aim of this competition is to make it possible to identify and implement an integrated urban remodelling concept that meets the complex needs of an area of significant size for the efficient functioning of the city of Cluj-Napoca.
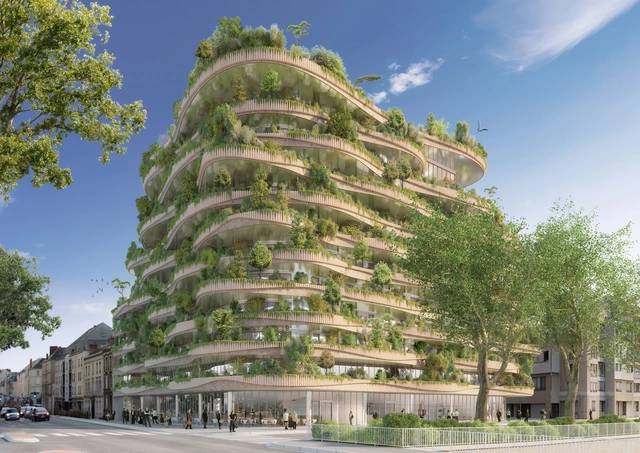
For the "Imagine Angers"international design competition, Vincent Callebaut Architectures worked in collaboration with Bouygues Immobilier group to submit a proposal for the French city at the intersection of social and technological innovation, with a focus on ecology and hospitality. Named Arboricole, meaning “tree” and “cultivation,” this live-work-play environment gives back as much to the environment as it does its users. Although WY-TO prevailed in the competition, the Callebaut scheme succeeded in winning the public vote.
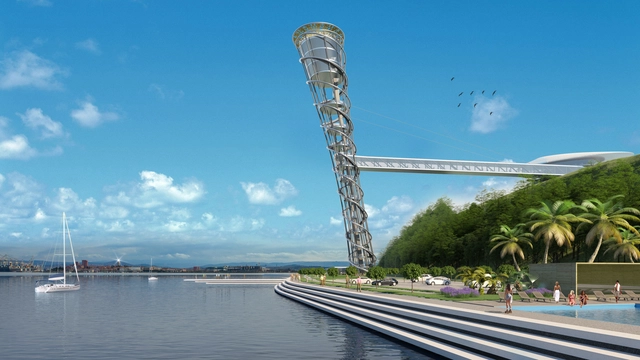
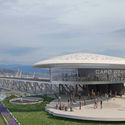
Massimiliano and Doriana Fuksas have released images of their competition-winning “Capo Grande Tower,” a tower and bridge situated on the Slovenian coastline linking Giusterna Beach to Monte San Marco. Designed in collaboration with Slovenian architect Sandi Pirš, the scheme consists of a 365-foot-high (111-meter-high) double-ellipse structure inclined slightly towards the sea, seeking to “immediately become a new symbolic element of the city.”
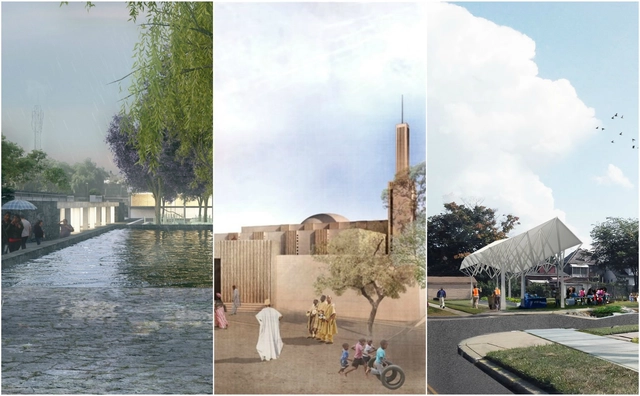
Winning schemes were situated in Mexico, Niger, and the USA. Image Courtesy of Global LafargeHolcim Awards
Results have been announced for the 5th Global LafargeHolcim Awards for Sustainable Construction, with three women-led teams awarded the gold, silver, and bronze positions. The design competition asked participants to speculate on future methods of balancing environmental performance, social responsibility and economic growth, “exemplifying architectural excellence and a high degree of transferability.”
The competition attracted over 5,000 submissions from 131 countries. Having been regionally assessed by juries in Europe, North America, Latin America, the Middle East/Africa and Asia Pacific, 55 successful proposals were entered for the global awards, where six winning schemes were selected.
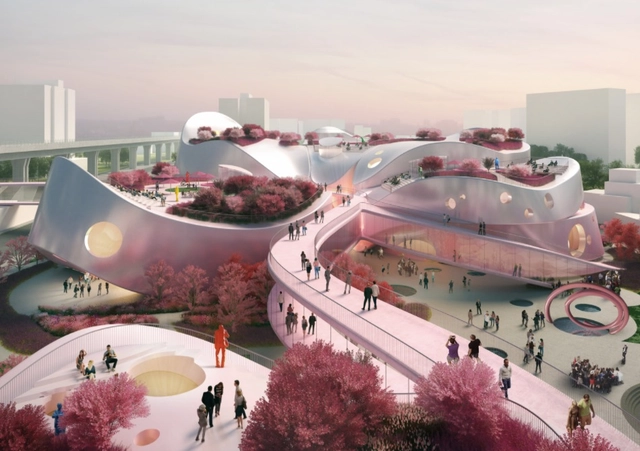
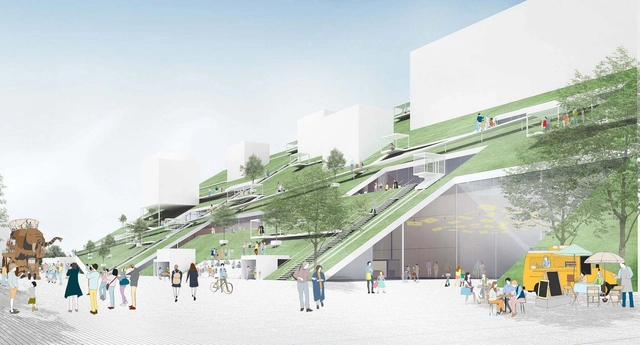
Throughout the design process, MVRDV drew inspiration from the natural world, recognizing the potential for public spaces in the rapidly-expanding Taoyuan City to blur the boundaries between the built and natural environment.
Riken Yamamoto & Field Shop has released images of the proposed TaoyuanMuseum of Art in Taiwan, having won an international competition for the scheme’s design in 2018. Acting as a symbolic gateway to the heart of the city, the architect’s vision was for a hub where every visit leads to new discoveries and experiences.
Named “The Hill,” the competition-winning scheme is defined by a sloping green roof, hosting artwork, pavilions, trees, and an outdoor theater. Beneath the roof, a structure named “The Cube” contains permanent exhibitions and collections, and establishes a link between the museum and Blue Pond Park beyond.
Radical Innovation, an annual competition that calls for the best and brightest innovative concept ideas in the hospitality sphere, announces the opening of its 2018 edition. Both professionals and students alike are encouraged to submit their concepts online at radicalinnovationaward.com through April 1st.
Winning Proposals from the Architectural Challenge 2018: Tiny House. Image Courtesy of Ryterna modul
European modular container and building producer Ryterna modul has announced the winners of their fourth International competition: Architectural Challenge 2018 Tiny House. The competition asked for the design of a home for two people no larger than 25 square meters that integrated a kitchen, bathroom, living room, and sleeping area into a cohesive environment. With 150 projects from 88 countries, the three winning solutions and one honorable mention turn micro dwelling into a luxury.
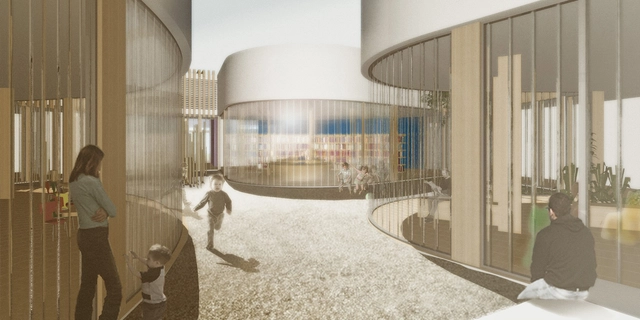
The Italian government has allocated 350 million euro for the construction of 52 new schools. In order to gather ideas for these future schools, the Italian Ministry of Education, University and Research (MIUR) hosted the Scuole InnovativeDesign Competition. Architect and engineer participants were critiqued on: architectural response to teaching needs, urban site integration, accessibility, flexibility, safety, materials, ease of maintenance, economic and environmental sustainability.
a competition that looks at exploring disruptive design ideas using shipping containers that will transform the future of public spaces.
The world today has become aware of the reckless utilization of natural resources and is now making conscious efforts to move towards a sustainable future. In this endeavor, it has become imperative to rethink our approach towards building materials to ease the pressure on the conventional ones.
The Shipping Container is one such potential building material that boasts of good structural quality, can be recycled easily and is universally available. With over two million unused containers docked on ports around the world, the UnBox 2017 aims to explore the prospective functionality of these as efficient structural components that aid in the creation of ingenious ideas and in re-imagining sustainability.
UnBox 2017 intends to illustrate the inventive functionality of the material to the masses by using the containers to craft spaces in the public realm. The competition wants to enhance the future of public spaces with material innovation that fosters disruptive architecture and sustainability.
UnBox 2017, a competition that looks at exploring disruptive design ideas using shipping containers that will transform the future of public spaces.
The world today has become aware of the reckless utilization of natural resources and is now making conscious efforts to move towards a sustainable future. In this endeavor, it has become imperative to rethink our approach towards building materials to ease the pressure on the conventional ones.
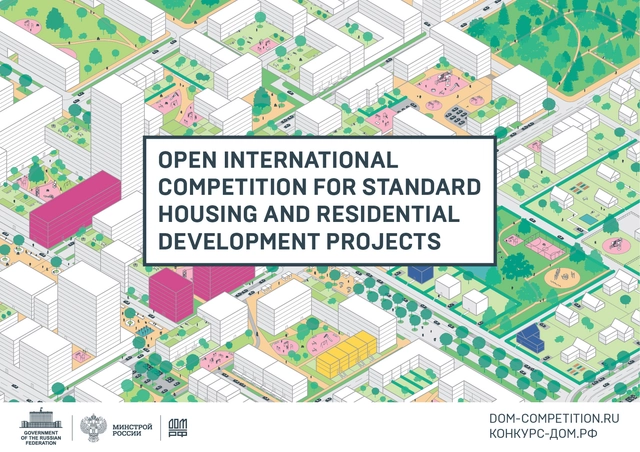
The Open International Competition for Standard Housing and Residential Development Concept Design has been officially launched. Architects and bureaus from all over the world are invited to develop projects of innovative housing for future generations of Russians. Applications can be submitted until 25 December.