1. ArchDaily
  2. Selected Projects
Selected Projects

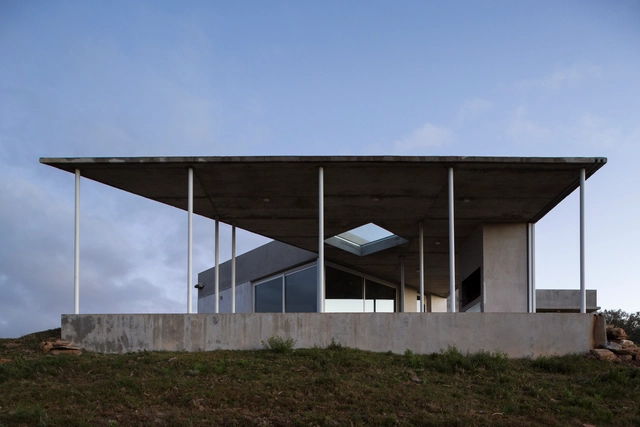
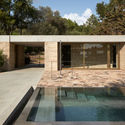
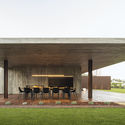
Yvytú House / Agustin Fiorito + Darío Colacce

El Edén, Uruguay

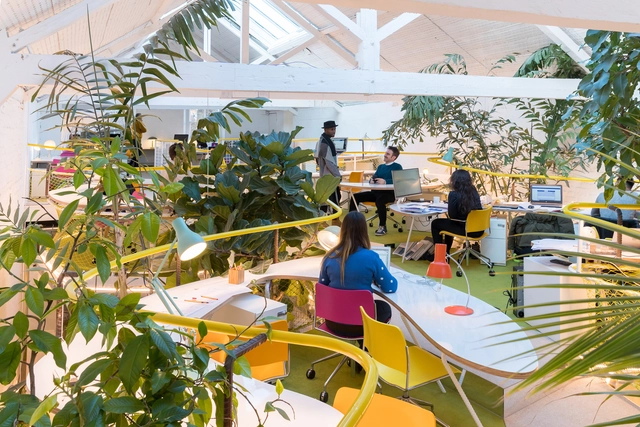

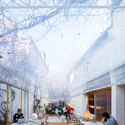
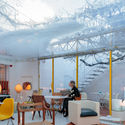
Second Home Holland Park / Selgascano

Second Home Holland Park / Selgascano - Interior Photography, Cowork Interiors, ChairSecond Home Holland Park / Selgascano - Interior Photography, Cowork InteriorsSecond Home Holland Park / Selgascano - Exterior Photography, Cowork Interiors, ChairSecond Home Holland Park / Selgascano - Interior Photography, Cowork Interiors, Beam, Table, ChairSecond Home Holland Park / Selgascano - More Images+ 13

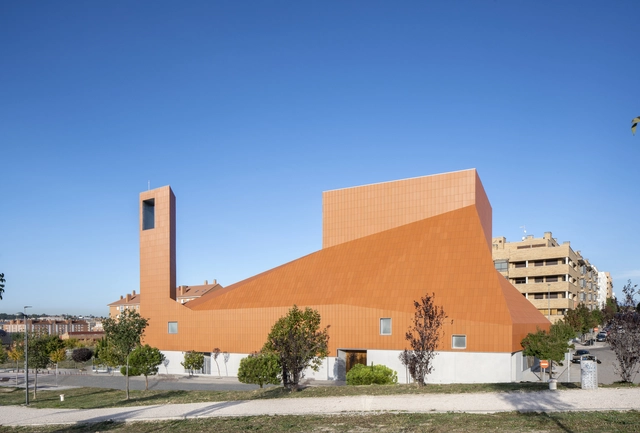
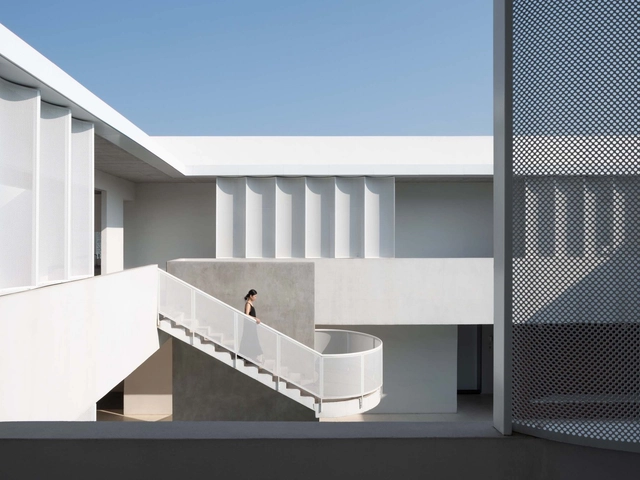
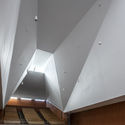
SMG Church Complex / Ramón Fernández-Alonso

SMG Church Complex / Ramón Fernández-Alonso - Exterior Photography,          Churches, FacadeSMG Church Complex / Ramón Fernández-Alonso - Interior Photography,          Churches, Kitchen, Stairs, FacadeSMG Church Complex / Ramón Fernández-Alonso - Interior Photography,          ChurchesSMG Church Complex / Ramón Fernández-Alonso - Exterior Photography,          Churches, FacadeSMG Church Complex / Ramón Fernández-Alonso - More Images+ 25

San Sebastián de los Reyes, Spain

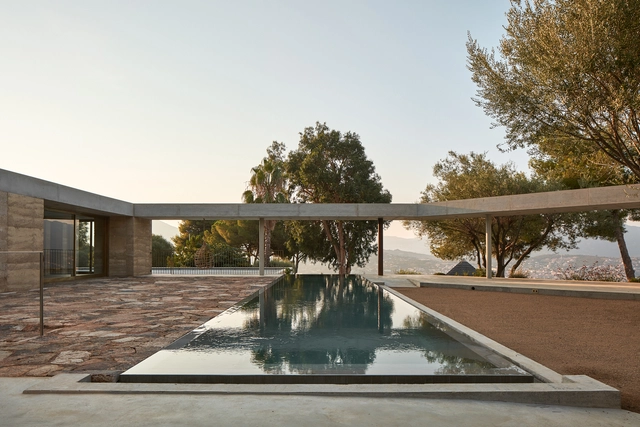
Vigna Maggiore / Orma Architettura

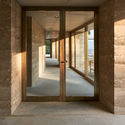
Vigna Maggiore / Orma Architettura - Exterior Photography, ExtensionVigna Maggiore / Orma Architettura - Exterior Photography, Extension, Door, FacadeVigna Maggiore / Orma Architettura - Interior Photography, Extension, Facade, ColumnVigna Maggiore / Orma Architettura - Interior Photography, ExtensionVigna Maggiore / Orma Architettura - More Images+ 18

Olmeto, France

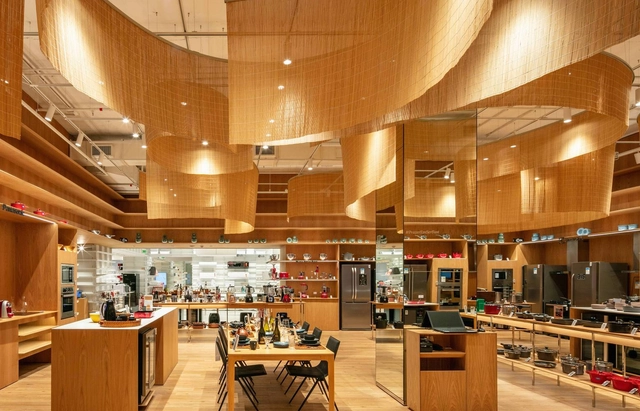
Fast Shop Lifestyle Ibirapuera Store / Kengo Kuma & Associates

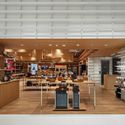
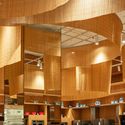
Fast Shop Lifestyle Ibirapuera Store / Kengo Kuma & Associates - Interior Photography, Store, ChairFast Shop Lifestyle Ibirapuera Store / Kengo Kuma & Associates - Interior Photography, Store, KitchenFast Shop Lifestyle Ibirapuera Store / Kengo Kuma & Associates - Interior Photography, Store, FacadeFast Shop Lifestyle Ibirapuera Store / Kengo Kuma & Associates - Interior Photography, Store, Kitchen, FacadeFast Shop Lifestyle Ibirapuera Store / Kengo Kuma & Associates - More Images+ 33

  • Area Area of this architecture project Area:  966
  • Year Completion year of this architecture project Year:  2020
  • Manufacturers Brands with products used in this architecture project
    Manufacturers:  Durafloor, Hunter Douglas, Itaim Lighting Concept, Mohawk Group, Nora, +3

Yimeng Cloud House / Greyspace Architecture Design Studio

Yimeng Cloud House / Greyspace Architecture Design Studio - Exterior Photography,  Hostel, FacadeYimeng Cloud House / Greyspace Architecture Design Studio - Exterior Photography,  HostelYimeng Cloud House / Greyspace Architecture Design Studio - Interior Photography,  HostelYimeng Cloud House / Greyspace Architecture Design Studio - Interior Photography,  Hostel, DoorYimeng Cloud House / Greyspace Architecture Design Studio - More Images+ 26

Linyi, China

Green Base / UENOA

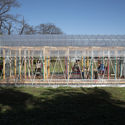
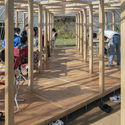
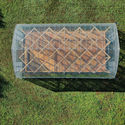
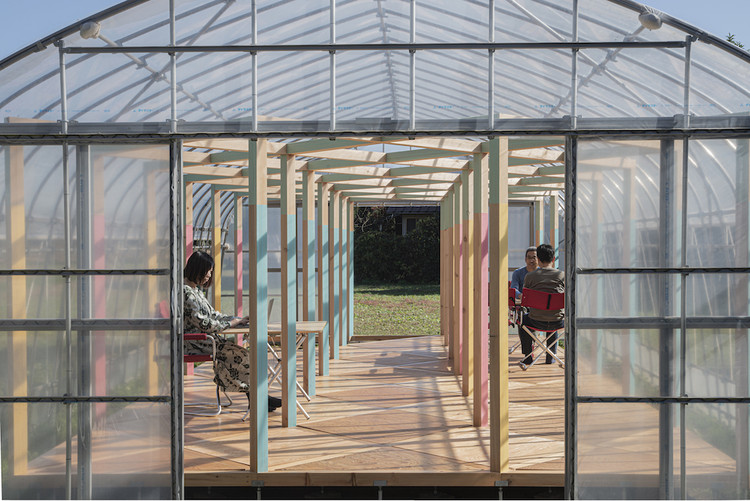
Green Base / UENOA - Exterior Photography, Mixed Use Architecture, FacadeGreen Base / UENOA - Interior Photography, Mixed Use Architecture, Deck, Beam, ChairGreen Base / UENOA - Exterior Photography, Mixed Use Architecture, FacadeGreen Base / UENOA - Exterior Photography, Mixed Use ArchitectureGreen Base / UENOA - More Images+ 23

  • Architects: UENOA
  • Area Area of this architecture project Area:  50
  • Year Completion year of this architecture project Year:  200

House in Nakago / SNARK + Ouvi

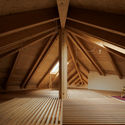
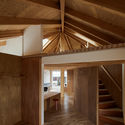
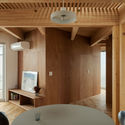
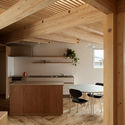
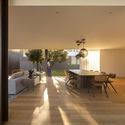
House in Nakago / SNARK + Ouvi - Interior Photography, Houses, Beam, ChairHouse in Nakago / SNARK + Ouvi - Interior Photography, Houses, BeamHouse in Nakago / SNARK + Ouvi - Interior Photography, Houses, Bedroom, Beam, Table, LightingHouse in Nakago / SNARK + Ouvi - Interior Photography, Houses, Kitchen, Beam, Table, Chair, CountertopHouse in Nakago / SNARK + Ouvi - More Images+ 19

Shibukawa, Japan
  • Architects: SNARK + Ouvi
  • Area Area of this architecture project Area:  134
  • Year Completion year of this architecture project Year:  2019
  • Manufacturers Brands with products used in this architecture project
    Manufacturers:  Asahi Trading, LIXIL , Nagoya Mosaic, Sanwa

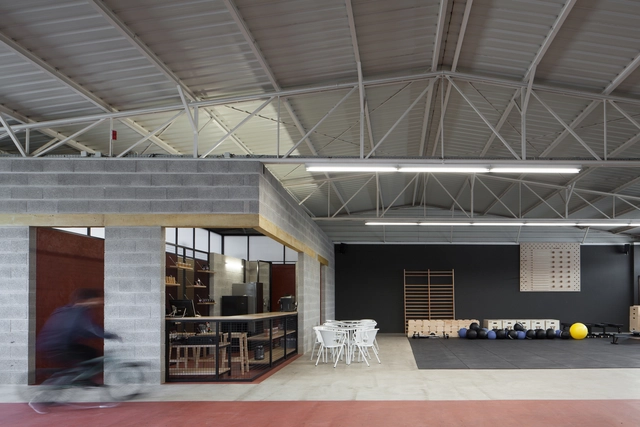
Murocrossfit Gym / Merooficina

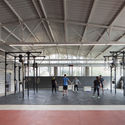
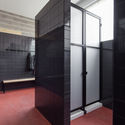
Murocrossfit Gym / Merooficina - Interior Photography, Fitness Club, Facade, BeamMurocrossfit Gym / Merooficina - Interior Photography, Fitness Club, FacadeMurocrossfit Gym / Merooficina - Interior Photography, Fitness Club, BathroomMurocrossfit Gym / Merooficina - Interior Photography, Fitness Club, BeamMurocrossfit Gym / Merooficina - More Images+ 17

Guimarães, Portugal
  • Architects: Merooficina
  • Area Area of this architecture project Area:  6458 ft²
  • Year Completion year of this architecture project Year:  2018
  • Manufacturers Brands with products used in this architecture project
    Manufacturers:  merooficina

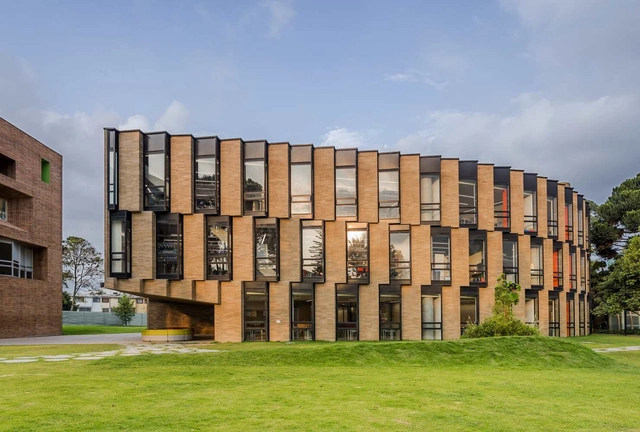
Eureka Center in Anglo Colombiano School / taller de arquitectura de bogotá

Eureka Center in Anglo Colombiano School / taller de arquitectura de bogotá - Exterior Photography, ClassroomsEureka Center in Anglo Colombiano School / taller de arquitectura de bogotá - Interior Photography, Classrooms, FacadeEureka Center in Anglo Colombiano School / taller de arquitectura de bogotá - Interior Photography, Classrooms, FacadeEureka Center in Anglo Colombiano School / taller de arquitectura de bogotá - Interior Photography, ClassroomsEureka Center in Anglo Colombiano School / taller de arquitectura de bogotá - More Images+ 23

Estancia Lago Boutique Hotel / Etea

Estancia Lago Boutique Hotel / Etea - Exterior Photography, HotelsEstancia Lago Boutique Hotel / Etea - Exterior Photography, HotelsEstancia Lago Boutique Hotel / Etea - Interior Photography, Hotels, ChairEstancia Lago Boutique Hotel / Etea - Exterior Photography, HotelsEstancia Lago Boutique Hotel / Etea - More Images+ 18

  • Architects: Etea
  • Area Area of this architecture project Area:  225
  • Year Completion year of this architecture project Year:  2020
  • Professionals: Sucovisa

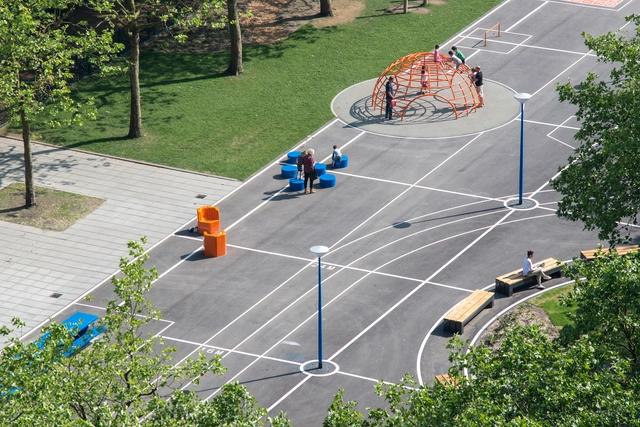
Gridgrounds Square / Openfabric + Dmau

Gridgrounds Square / Openfabric + Dmau - Exterior Photography, SquareGridgrounds Square / Openfabric + Dmau - Interior Photography, Square, Bench, ChairGridgrounds Square / Openfabric + Dmau - Exterior Photography, SquareGridgrounds Square / Openfabric + Dmau - Exterior Photography, SquareGridgrounds Square / Openfabric + Dmau - More Images+ 13

  • Architects: Dmau, Openfabric
  • Area Area of this architecture project Area:  4500
  • Year Completion year of this architecture project Year:  2016
  • Manufacturers Brands with products used in this architecture project
    Manufacturers:  AutoDesk, Adobe Systems Incorporated, Robert McNeel & Associates

RCR House / Visioarq Arquitectos

RCR House / Visioarq Arquitectos - Exterior Photography, HousesRCR House / Visioarq Arquitectos - Exterior Photography, Houses, FacadeRCR House / Visioarq Arquitectos - Exterior Photography, Houses, FacadeRCR House / Visioarq Arquitectos - Interior Photography, HousesRCR House / Visioarq Arquitectos - More Images+ 43

Anadia, Portugal
  • Area Area of this architecture project Area:  4197 ft²
  • Manufacturers Brands with products used in this architecture project
    Manufacturers:  panoramah!®, Vidromax

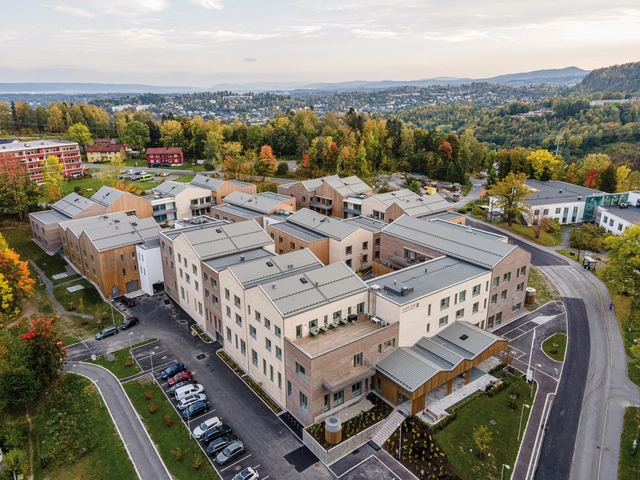
Carpe Diem Dementia Village / Nordic Office of Architecture

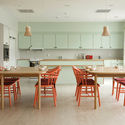
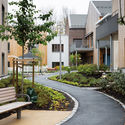
Carpe Diem Dementia Village / Nordic Office of Architecture - Exterior Photography,  Healthcare CenterCarpe Diem Dementia Village / Nordic Office of Architecture - Interior Photography,  Healthcare Center, Kitchen, Table, Countertop, Chair, SinkCarpe Diem Dementia Village / Nordic Office of Architecture - Exterior Photography,  Healthcare CenterCarpe Diem Dementia Village / Nordic Office of Architecture - Interior Photography,  Healthcare Center, FacadeCarpe Diem Dementia Village / Nordic Office of Architecture - More Images+ 19

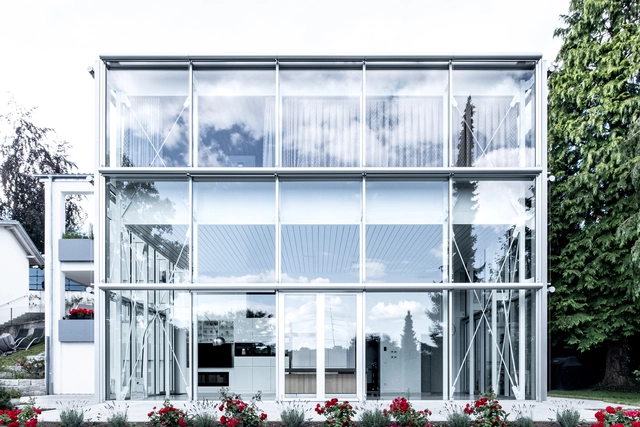
House B / Aretz Dürr Architektur

House B  / Aretz Dürr Architektur - Exterior Photography, Houses, DoorHouse B  / Aretz Dürr Architektur - Exterior Photography, Houses, FacadeHouse B  / Aretz Dürr Architektur - Exterior Photography, Houses, Facade, DoorHouse B  / Aretz Dürr Architektur - Exterior Photography, Houses, Door, FacadeHouse B  / Aretz Dürr Architektur - More Images+ 9

Biberach, Germany

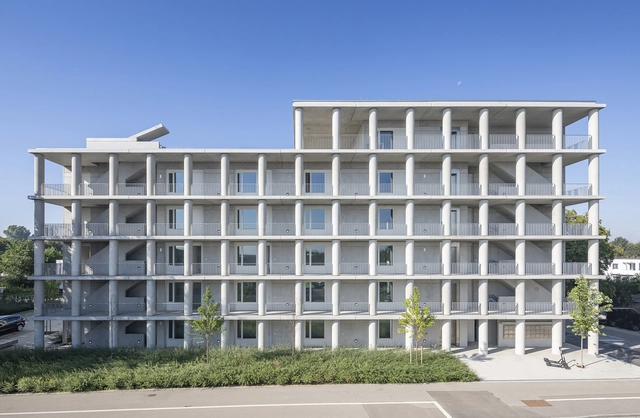
Betonhaus Neu-Ulm Apartments / Fink+Jocher Architekten und Stadtplaner

Betonhaus Neu-Ulm Apartments / Fink+Jocher Architekten und Stadtplaner - Interior Photography, ApartmentsBetonhaus Neu-Ulm Apartments / Fink+Jocher Architekten und Stadtplaner - Interior Photography, ApartmentsBetonhaus Neu-Ulm Apartments / Fink+Jocher Architekten und Stadtplaner - Exterior Photography, Apartments, FacadeBetonhaus Neu-Ulm Apartments / Fink+Jocher Architekten und Stadtplaner - Exterior Photography, ApartmentsBetonhaus Neu-Ulm Apartments / Fink+Jocher Architekten und Stadtplaner - More Images+ 15

Neu-Ulm, Germany

Civic Centre Lleialtat Santsenca 1214 / HARQUITECTES

Civic Centre Lleialtat Santsenca 1214 / HARQUITECTES - Refurbishment, Beam, Facade
© Adrià Goula

Civic Centre Lleialtat Santsenca 1214 / HARQUITECTES - Refurbishment, Door, Facade, Chair, TableCivic Centre Lleialtat Santsenca 1214 / HARQUITECTES - Refurbishment, Door, Facade, Beam, ArchCivic Centre Lleialtat Santsenca 1214 / HARQUITECTES - Refurbishment, Beam, Facade, HandrailCivic Centre Lleialtat Santsenca 1214 / HARQUITECTES - Refurbishment, Door, FacadeCivic Centre Lleialtat Santsenca 1214 / HARQUITECTES - More Images+ 25

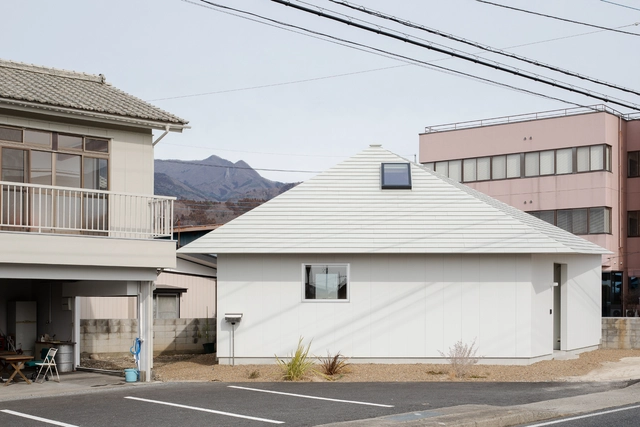
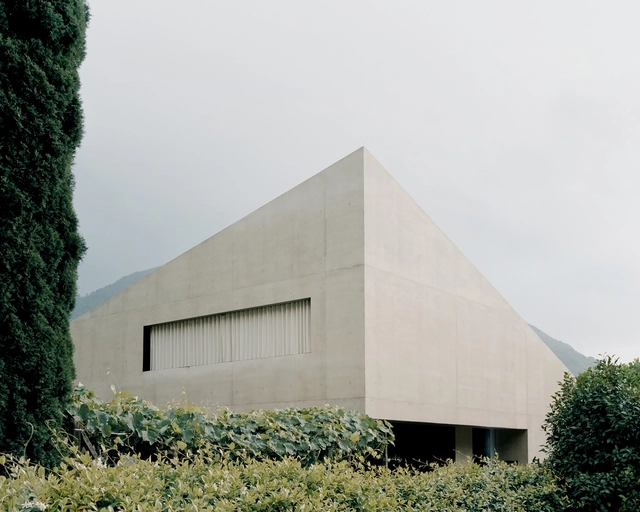
Pyramid House / DF_DC

Pyramid House  / DF_DC - Exterior Photography, HousesPyramid House  / DF_DC - Exterior Photography, Houses, FacadePyramid House  / DF_DC - Exterior Photography, Houses, FacadePyramid House  / DF_DC - Exterior Photography, Houses, FacadePyramid House  / DF_DC - More Images+ 18

  • Architects: DF_DC
  • Area Area of this architecture project Area:  247
  • Year Completion year of this architecture project Year:  2020
  • Manufacturers Brands with products used in this architecture project
    Manufacturers:  Schuco
  • Professionals: Maggetti & Co

ANEST Collective / Waterfrom Design

ANEST Collective / Waterfrom Design - Exterior Photography, Retail Interiors, Door, FacadeANEST Collective / Waterfrom Design - Interior Photography, Retail InteriorsANEST Collective / Waterfrom Design - Interior Photography, Retail Interiors, Bathroom, Stairs, HandrailANEST Collective / Waterfrom Design - Interior Photography, Retail InteriorsANEST Collective / Waterfrom Design - More Images+ 19

  • Architects: Waterfrom Design
  • Area Area of this architecture project Area:  143
  • Year Completion year of this architecture project Year:  2020
  • Manufacturers Brands with products used in this architecture project
    Manufacturers:  Cassina

Borderless House / Haryu Wood Studio + Selma Masic

Borderless House / Haryu Wood Studio + Selma Masic - Interior Photography, HousesBorderless House / Haryu Wood Studio + Selma Masic - Interior Photography, Houses, Kitchen, Countertop, Table, ChairBorderless House / Haryu Wood Studio + Selma Masic - Interior Photography, Houses, ChairBorderless House / Haryu Wood Studio + Selma Masic - Exterior Photography, HousesBorderless House / Haryu Wood Studio + Selma Masic - More Images+ 24

  • Area Area of this architecture project Area:  63
  • Year Completion year of this architecture project Year:  2018
  • Manufacturers Brands with products used in this architecture project
    Manufacturers:  Odelic, Sanwa, Tate Log

Huangpi Dong Combat Site / West-line Studio

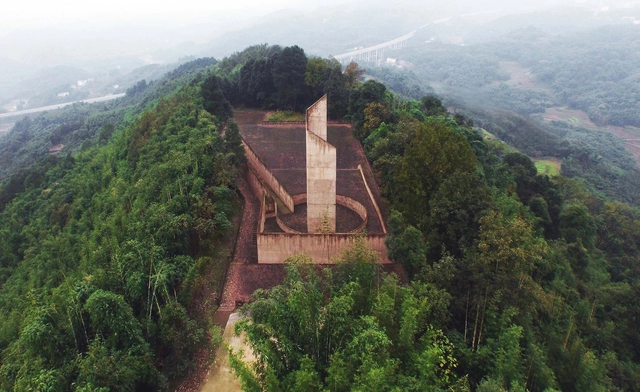
Huangpi Dong Combat Site / West-line Studio - Exterior Photography, Memorial CenterHuangpi Dong Combat Site / West-line Studio - Exterior Photography, Memorial CenterHuangpi Dong Combat Site / West-line Studio - Exterior Photography, Memorial Center, FacadeHuangpi Dong Combat Site / West-line Studio - Exterior Photography, Memorial CenterHuangpi Dong Combat Site / West-line Studio - More Images+ 38

  • Architects: West-line Studio
  • Area Area of this architecture project Area:  2900
  • Year Completion year of this architecture project Year:  2010

Tavish House / Dreamscape Architects

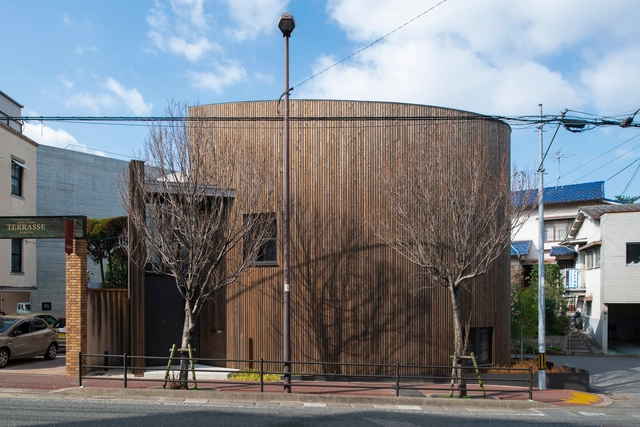
Tavish House / Dreamscape Architects - Exterior Photography, Houses, FenceTavish House / Dreamscape Architects - Interior Photography, Houses, Stairs, Facade, BeamTavish House / Dreamscape Architects - Interior Photography, Houses, BedroomTavish House / Dreamscape Architects - Interior Photography, HousesTavish House / Dreamscape Architects - More Images+ 16

Ahmedabad, India

Maruhon Fukuoka Office & Showroom / KATORI archi+design associates

Maruhon Fukuoka Office & Showroom / KATORI archi+design associates - Exterior Photography, Offices InteriorsMaruhon Fukuoka Office & Showroom / KATORI archi+design associates - Interior Photography, Offices Interiors, BeamMaruhon Fukuoka Office & Showroom / KATORI archi+design associates - Interior Photography, Offices Interiors, Beam, Lighting, BenchMaruhon Fukuoka Office & Showroom / KATORI archi+design associates - Interior Photography, Offices Interiors, Chair, TableMaruhon Fukuoka Office & Showroom / KATORI archi+design associates - More Images+ 24

Rocky Knob Sauna / GriD Architects

Rocky Knob Sauna / GriD Architects - Interior Photography, Sauna, FacadeRocky Knob Sauna / GriD Architects - Exterior Photography, SaunaRocky Knob Sauna / GriD Architects - Exterior Photography, SaunaRocky Knob Sauna / GriD Architects - Exterior Photography, SaunaRocky Knob Sauna / GriD Architects - More Images+ 27

Upper Tract, United States
  • Architects: GriD architects
  • Area Area of this architecture project Area:  67 ft²
  • Year Completion year of this architecture project Year:  2020
  • Manufacturers Brands with products used in this architecture project
    Manufacturers:  Alt Welding, Bill's Portable Welding, Elemental Metalworks, MF Fire, MillerMetal Fabrication

Oops! We don't have this page.

But you can browse the last one: 417

You've started following your first account!

Did you know?

You'll now receive updates based on what you follow! Personalize your stream and start following your favorite authors, offices and users.