1. ArchDaily
  2. Selected Projects

Selected Projects

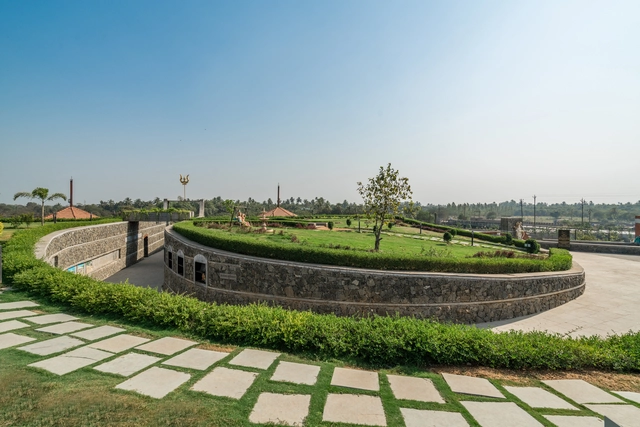
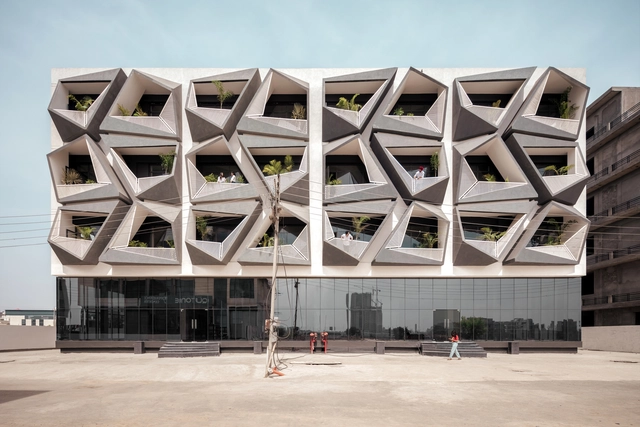
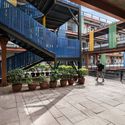
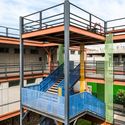
Udan Crematorium / d6thD design studio

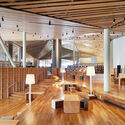
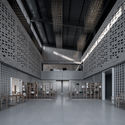
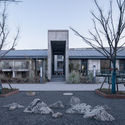
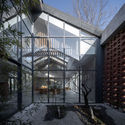
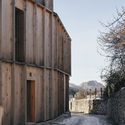
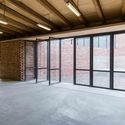
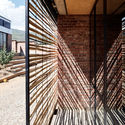
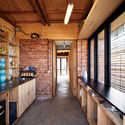
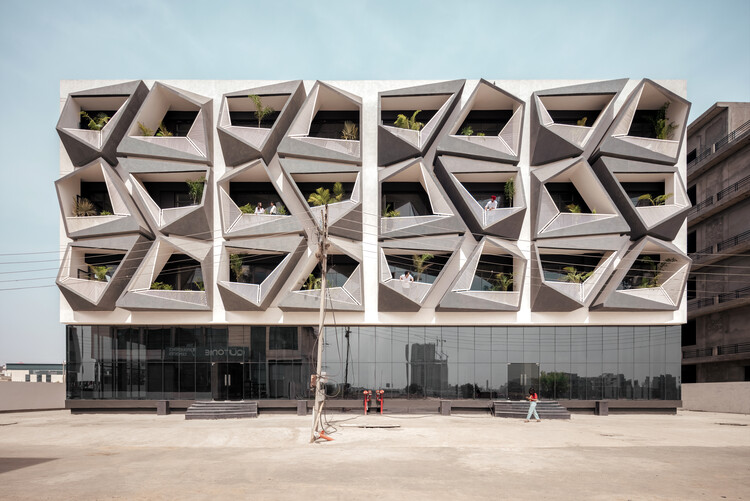
Udan Crematorium / d6thD design studio - Exterior Photography,         Crematorium, FacadeUdan Crematorium / d6thD design studio - Interior Photography,         Crematorium, Beam, BenchUdan Crematorium / d6thD design studio - Exterior Photography,         Crematorium, FacadeUdan Crematorium / d6thD design studio - Exterior Photography,         CrematoriumUdan Crematorium / d6thD design studio - More Images+ 14

  • Area Area of this architecture project Area:  1000
  • Year Completion year of this architecture project Year:  2020
  • Manufacturers Brands with products used in this architecture project
    Manufacturers:  AutoDesk, Adobe Systems Incorporated, Asian Paints, Daksh Prajapati, Jaquar, +2
  • Professionals: Phoonyx Consultant

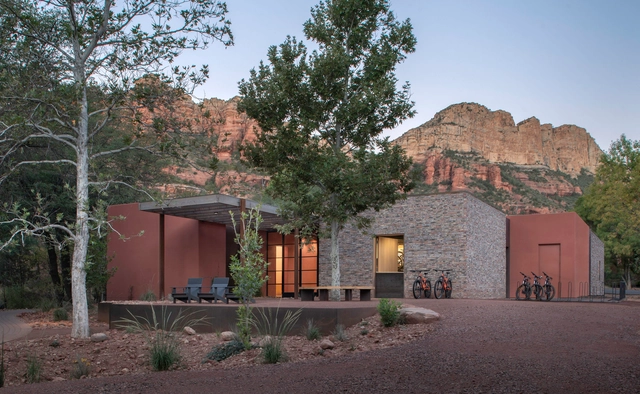
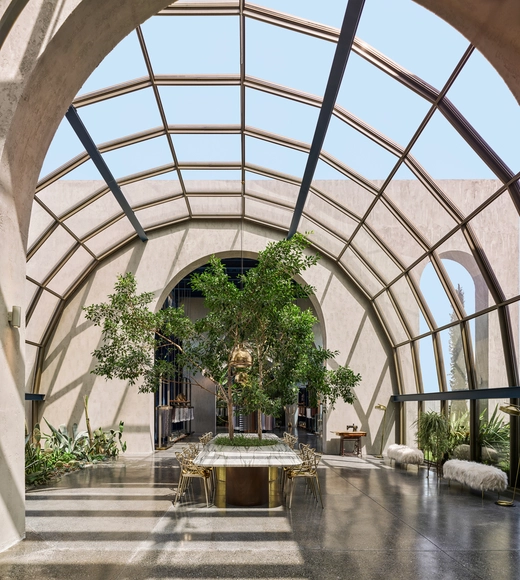
A Bronze House on Nightingale / SPF: architects

A Bronze House on Nightingale / SPF: architects  - Interior Photography, Houses, FacadeA Bronze House on Nightingale / SPF: architects  - Drawings, HousesA Bronze House on Nightingale / SPF: architects  - Exterior Photography, HousesA Bronze House on Nightingale / SPF: architects  - Exterior Photography, Houses, FacadeA Bronze House on Nightingale / SPF: architects  - More Images+ 18

Los Angeles, United States
  • Area Area of this architecture project Area:  13000 ft²
  • Year Completion year of this architecture project Year:  2021
  • Manufacturers Brands with products used in this architecture project
    Manufacturers:  Armetal, Rollamatic, Shüco, Tinosana, Trü Architectural

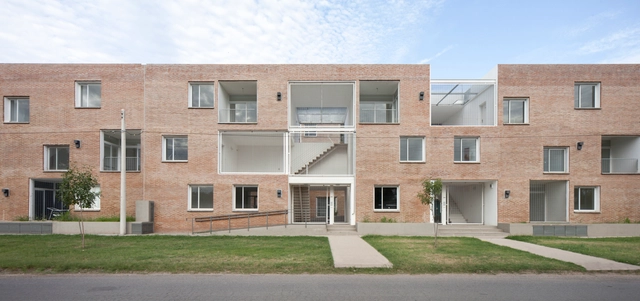
Baigorria Residential Building / BBOA - Balparda Brunel Oficina de Arquitectura

Baigorria Residential Building / BBOA - Balparda Brunel Oficina de Arquitectura - Exterior Photography, ResidentialBaigorria Residential Building / BBOA - Balparda Brunel Oficina de Arquitectura - Exterior Photography, ResidentialBaigorria Residential Building / BBOA - Balparda Brunel Oficina de Arquitectura - Interior Photography, Residential, StairsBaigorria Residential Building / BBOA - Balparda Brunel Oficina de Arquitectura - Exterior Photography, ResidentialBaigorria Residential Building / BBOA - Balparda Brunel Oficina de Arquitectura - More Images+ 28

Granadero Baigorria, Argentina
  • Area Area of this architecture project Area:  136702 ft²
  • Year Completion year of this architecture project Year:  2015
  • Manufacturers Brands with products used in this architecture project
    Manufacturers:  AutoDesk, Chaos Group, ACCESANIGA, Aberturas Rosario, Aserradero Soldini, +9

Gudrunstraße Apartments / BFA x KLK

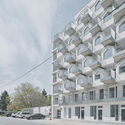
Gudrunstraße Apartments  / BFA x KLK - Exterior Photography, Apartments
© David Schreyer

Gudrunstraße Apartments  / BFA x KLK - Exterior Photography, ApartmentsGudrunstraße Apartments  / BFA x KLK - Interior Photography, Apartments, Facade, DoorGudrunstraße Apartments  / BFA x KLK - Exterior Photography, ApartmentsGudrunstraße Apartments  / BFA x KLK - Exterior Photography, ApartmentsGudrunstraße Apartments  / BFA x KLK - More Images+ 24

  • Architects: BFA x KLK
  • Area Area of this architecture project Area:  3900
  • Year Completion year of this architecture project Year:  2021
  • Professionals: IMS Brandschutz

Courtyard House at Mungo Brush / CHROFI

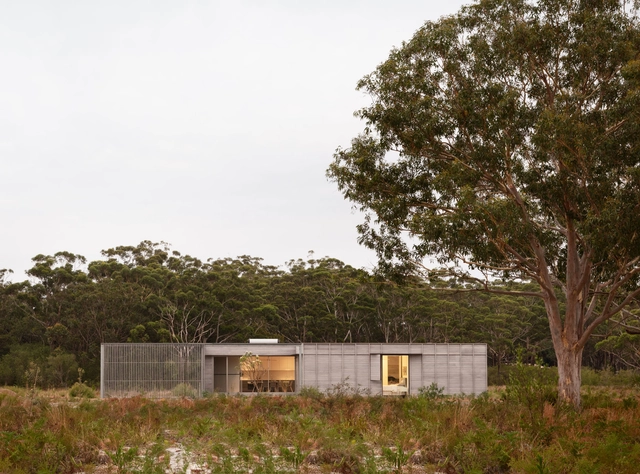
Courtyard House at Mungo Brush / CHROFI - Exterior Photography, Houses, DoorCourtyard House at Mungo Brush / CHROFI - Exterior Photography, HousesCourtyard House at Mungo Brush / CHROFI - Interior Photography, Houses, Fence, FacadeCourtyard House at Mungo Brush / CHROFI - Exterior Photography, Houses, FacadeCourtyard House at Mungo Brush / CHROFI - More Images+ 12

Mungo Brush, Australia
  • Architects: CHROFI
  • Area Area of this architecture project Area:  96
  • Year Completion year of this architecture project Year:  2018
  • Manufacturers Brands with products used in this architecture project
    Manufacturers:  Caesarstone, GRAPHISOFT, Sculptform, Academy Tiles, Alspec, +5
  • Professionals: SDA Structures, Somewhere

Henderson Cifi Tiandi / Ateliers Jean Nouvel

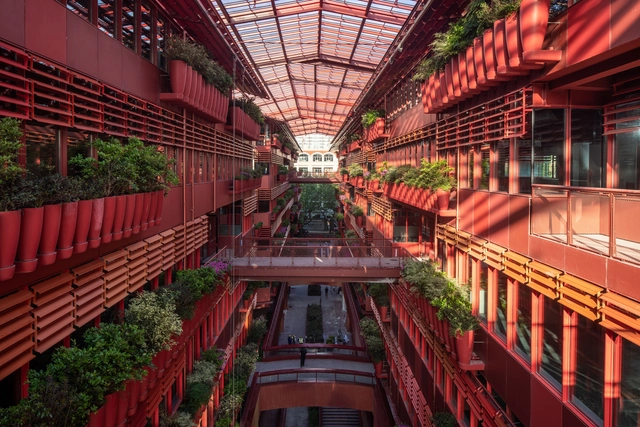


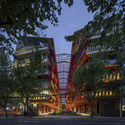
Henderson Cifi Tiandi / Ateliers Jean Nouvel - Interior Photography, Retail , FacadeHenderson Cifi Tiandi / Ateliers Jean Nouvel - Exterior Photography, Retail , FacadeHenderson Cifi Tiandi / Ateliers Jean Nouvel - Exterior Photography, Retail Henderson Cifi Tiandi / Ateliers Jean Nouvel - Exterior Photography, Retail , FacadeHenderson Cifi Tiandi / Ateliers Jean Nouvel - More Images+ 17

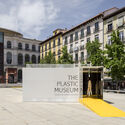
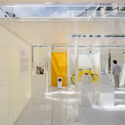
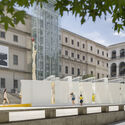
The Plastic Museum / delavegacanolasso

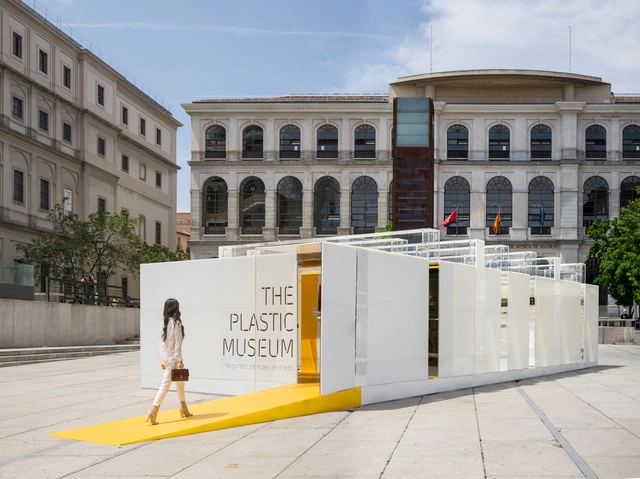
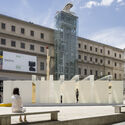
The Plastic Museum / delavegacanolasso - Exterior Photography, Temporary Installations, FacadeThe Plastic Museum / delavegacanolasso - Exterior Photography, Temporary Installations, FacadeThe Plastic Museum / delavegacanolasso - Interior Photography, Temporary InstallationsThe Plastic Museum / delavegacanolasso - Exterior Photography, Temporary Installations, FacadeThe Plastic Museum / delavegacanolasso - More Images+ 16

  • Architects: delavegacanolasso
  • Area Area of this architecture project Area:  74
  • Year Completion year of this architecture project Year:  2021

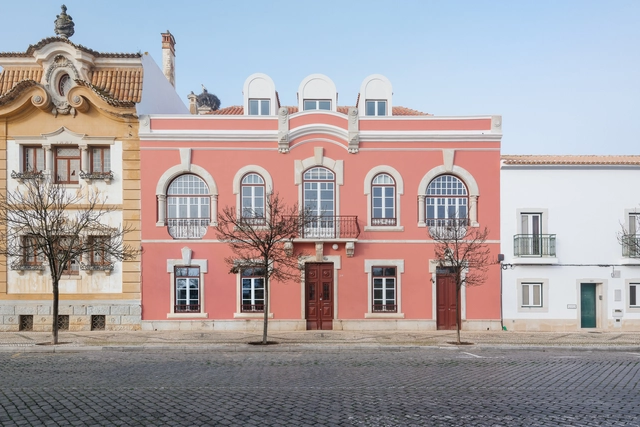
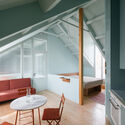
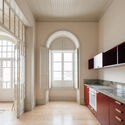
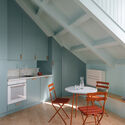
Rose Building / Aurora Arquitectos + Furo

Rose Building / Aurora Arquitectos + Furo - Interior Photography, Apartment Interiors, Table, ChairRose Building / Aurora Arquitectos + Furo - Interior Photography, Apartment Interiors, Table, ChairRose Building / Aurora Arquitectos + Furo - Interior Photography, Apartment Interiors, Kitchen, CountertopRose Building / Aurora Arquitectos + Furo - Interior Photography, Apartment Interiors, Kitchen, Table, Chair, CountertopRose Building / Aurora Arquitectos + Furo - More Images+ 32

Vila Real de Santo António, Portugal

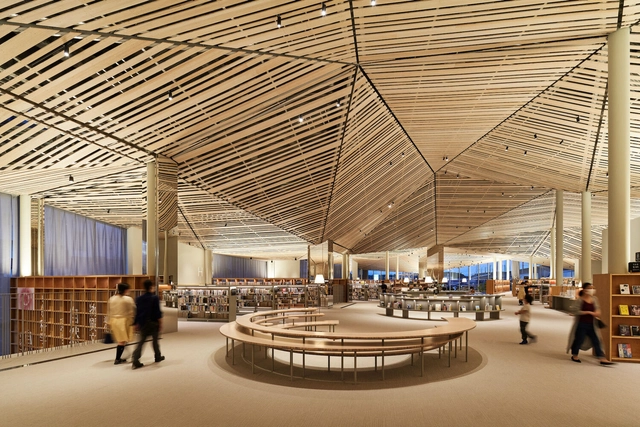
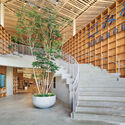
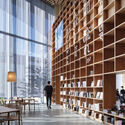
Nasushiobara City Library / Mari Ito + UAo

Nasushiobara City Library / Mari Ito + UAo - Exterior Photography, LibraryNasushiobara City Library / Mari Ito + UAo - Interior Photography, Library, FacadeNasushiobara City Library / Mari Ito + UAo - Interior Photography, Library, Facade, TableNasushiobara City Library / Mari Ito + UAo - Interior Photography, Library, Beam, Table, ChairNasushiobara City Library / Mari Ito + UAo - More Images+ 33

Nasushiobara, Japan

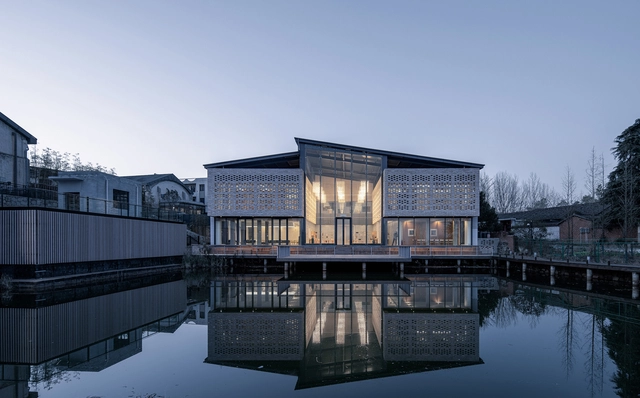
The Rural of Dabie Mountains / HOMME ARCHITECTS

The Rural of Dabie Mountains / HOMME ARCHITECTS - Exterior Photography, Renovation, FacadeThe Rural of Dabie Mountains / HOMME ARCHITECTS - Interior Photography, RenovationThe Rural of Dabie Mountains / HOMME ARCHITECTS - Exterior Photography, RenovationThe Rural of Dabie Mountains / HOMME ARCHITECTS - Exterior Photography, Renovation, FacadeThe Rural of Dabie Mountains / HOMME ARCHITECTS - More Images+ 24

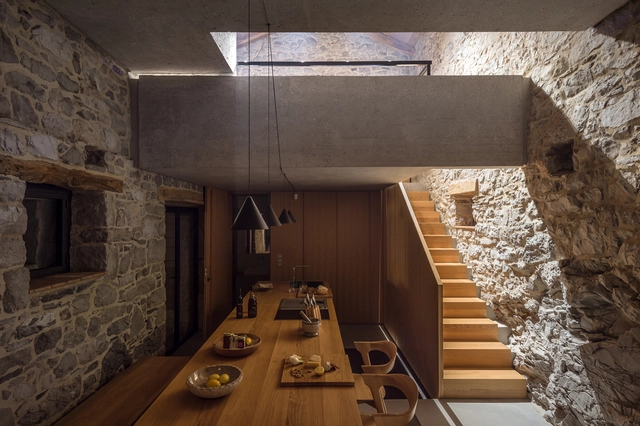
Kambra / Lucija Penko + Medprostor d.o.o.

Kambra / Lucija Penko + Medprostor d.o.o. - Renovation, Garden, Door, Facade, Arch, ChairKambra / Lucija Penko + Medprostor d.o.o. - Renovation, Garden, Door, Facade, StairsKambra / Lucija Penko + Medprostor d.o.o. - Renovation, Bedroom, Door, Bed, TableKambra / Lucija Penko + Medprostor d.o.o. - Renovation, Beam, TableKambra / Lucija Penko + Medprostor d.o.o. - More Images+ 13

Antik Dantel HQ / Zemberek Design

Antik Dantel HQ / Zemberek Design - Exterior Photography, Offices Interiors, FacadeAntik Dantel HQ / Zemberek Design - Interior Photography, Offices Interiors, Table, ChairAntik Dantel HQ / Zemberek Design - Interior Photography, Offices Interiors, StairsAntik Dantel HQ / Zemberek Design - Interior Photography, Offices Interiors, Beam, Facade, Table, ChairAntik Dantel HQ / Zemberek Design - More Images+ 40

  • Architects: Zemberek Design
  • Area Area of this architecture project Area:  6000
  • Year Completion year of this architecture project Year:  2020

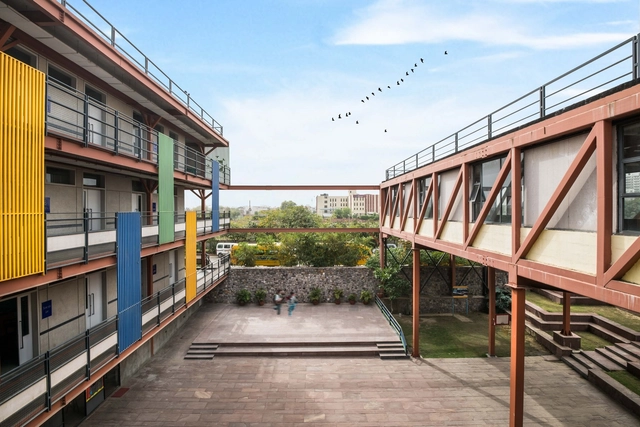
Manaskriti School / Chromed Design Studio

Manaskriti School / Chromed Design Studio - Exterior Photography, Sustainability, FacadeManaskriti School / Chromed Design Studio - Exterior Photography, SustainabilityManaskriti School / Chromed Design Studio - Exterior Photography, SustainabilityManaskriti School / Chromed Design Studio - Exterior Photography, Sustainability, Facade, BeamManaskriti School / Chromed Design Studio - More Images+ 16

Casa Bonança / Mário Martins Atelier

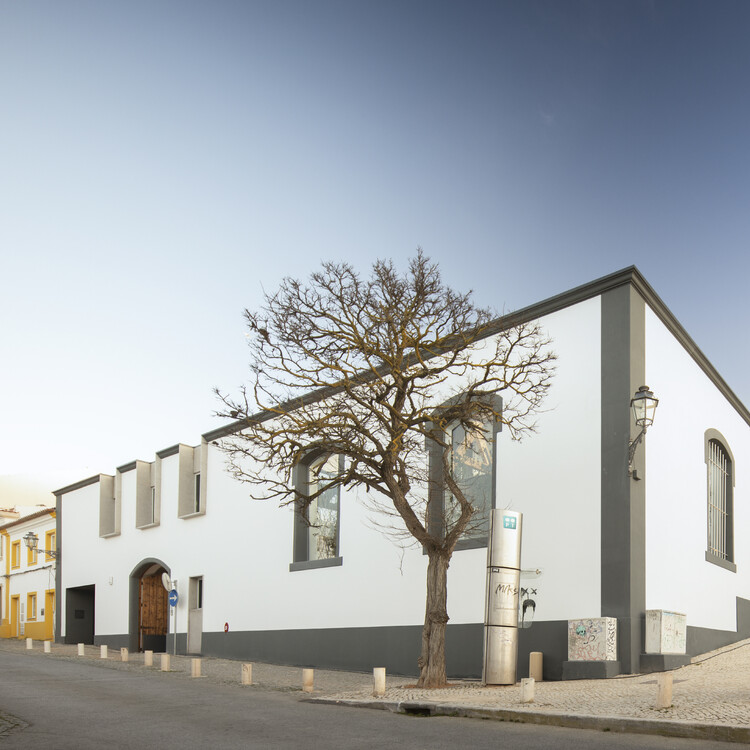
Casa Bonança / Mário Martins Atelier - Exterior Photography, Houses
© Fernando Guerra / FG+SG

Casa Bonança / Mário Martins Atelier - Exterior Photography, HousesCasa Bonança / Mário Martins Atelier - Interior Photography, Houses, StairsCasa Bonança / Mário Martins Atelier - Exterior Photography, HousesCasa Bonança / Mário Martins Atelier - Interior Photography, Houses, StairsCasa Bonança / Mário Martins Atelier - More Images+ 33

Lagos, Portugal
  • Area Area of this architecture project Area:  423
  • Year Completion year of this architecture project Year:  2020
  • Manufacturers Brands with products used in this architecture project
    Manufacturers:  Grohe, Margres, Saint-Gobain, Algarstone, Barbot, +7

Circle Birmingham / Bryden Wood

Circle Birmingham  / Bryden Wood - Exterior Photography, Hospital Circle Birmingham  / Bryden Wood - Interior Photography, Hospital , StairsCircle Birmingham  / Bryden Wood - Exterior Photography, Hospital , FacadeCircle Birmingham  / Bryden Wood - Interior Photography, Hospital Circle Birmingham  / Bryden Wood - More Images+ 23

Birmingham, United Kingdom
  • Architects: Bryden Wood
  • Area Area of this architecture project Area:  18000
  • Year Completion year of this architecture project Year:  2020

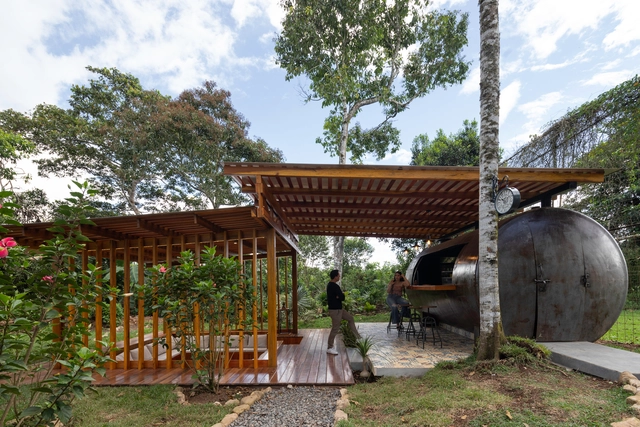
El Tanque Leisure Area / Urdiales Estudio de Arquitectura

El Tanque Leisure Area / Urdiales Estudio de Arquitectura - Exterior Photography, Adaptive ReuseEl Tanque Leisure Area / Urdiales Estudio de Arquitectura - Interior Photography, Adaptive Reuse, Deck, BeamEl Tanque Leisure Area / Urdiales Estudio de Arquitectura - Interior Photography, Adaptive ReuseEl Tanque Leisure Area / Urdiales Estudio de Arquitectura - Exterior Photography, Adaptive Reuse, BeamEl Tanque Leisure Area / Urdiales Estudio de Arquitectura - More Images+ 18

  • Area Area of this architecture project Area:  55
  • Year Completion year of this architecture project Year:  2021
  • Manufacturers Brands with products used in this architecture project
    Manufacturers:  KERAMICOS, Trimble

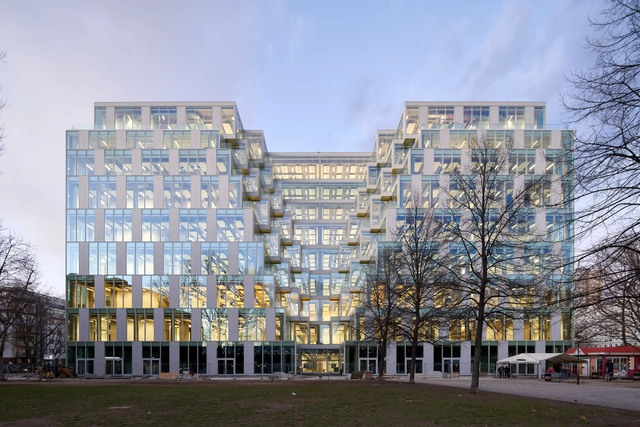
UP! Berlin / JASPER ARCHITECTS

UP! Berlin / JASPER ARCHITECTS - Exterior Photography, Office BuildingsUP! Berlin / JASPER ARCHITECTS - Exterior Photography, Office BuildingsUP! Berlin / JASPER ARCHITECTS - Exterior Photography, Office BuildingsUP! Berlin / JASPER ARCHITECTS - Interior Photography, Office Buildings, Kitchen, FacadeUP! Berlin / JASPER ARCHITECTS - More Images+ 37

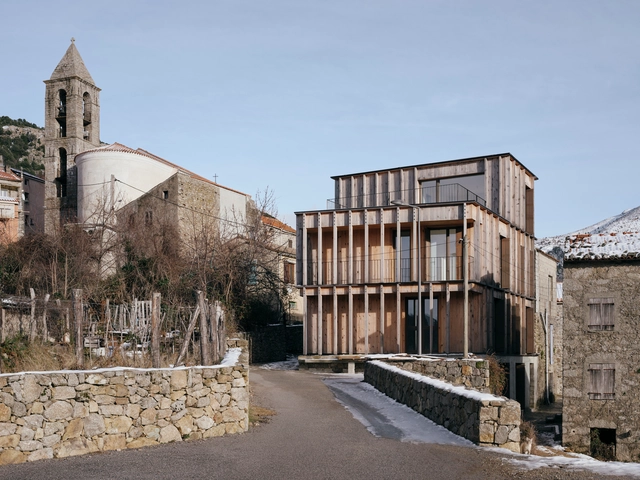
Cristinacce Apartments / Orma Architettura

Cristinacce Apartments  / Orma Architettura - Exterior Photography, Apartments, FacadeCristinacce Apartments  / Orma Architettura - Interior Photography, Apartments, Fence, DoorCristinacce Apartments  / Orma Architettura - Exterior Photography, Apartments, FacadeCristinacce Apartments  / Orma Architettura - Exterior Photography, Apartments, FacadeCristinacce Apartments  / Orma Architettura - More Images+ 10

Cristinacce, France
  • Architects: Orma Architettura
  • Area Area of this architecture project Area:  280
  • Year Completion year of this architecture project Year:  2017

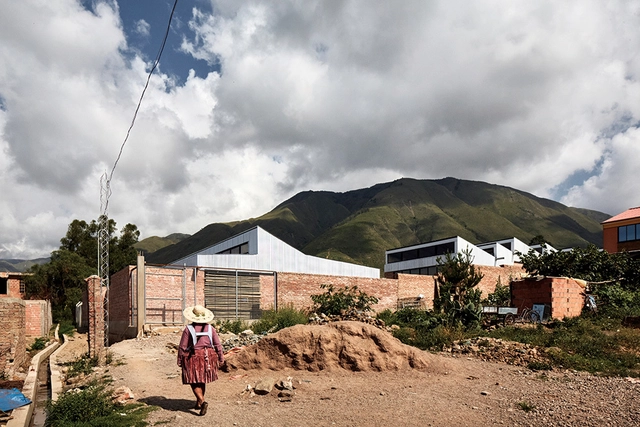
Boarding School at the Bella Vista Agronomy Campus in Bolivia / CODE

Boarding School at the Bella Vista Agronomy Campus in Bolivia / CODE - Research CenterBoarding School at the Bella Vista Agronomy Campus in Bolivia / CODE - Research CenterBoarding School at the Bella Vista Agronomy Campus in Bolivia / CODE - Research CenterBoarding School at the Bella Vista Agronomy Campus in Bolivia / CODE - Research CenterBoarding School at the Bella Vista Agronomy Campus in Bolivia / CODE - More Images+ 13

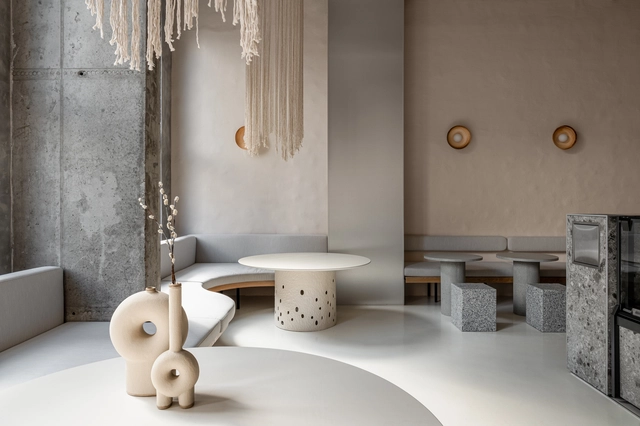
Istetyka Eatery / Yakusha Design & Architecture Studio

Istetyka Eatery / Yakusha Design & Architecture Studio - Interior Photography, Restaurant & Bar Interiors, Bathroom, Column, Table, ChairIstetyka Eatery / Yakusha Design & Architecture Studio - Interior Photography, Restaurant & Bar Interiors, Kitchen, CountertopIstetyka Eatery / Yakusha Design & Architecture Studio - Interior Photography, Restaurant & Bar Interiors, BathroomIstetyka Eatery / Yakusha Design & Architecture Studio - Interior Photography, Restaurant & Bar Interiors, Stairs, Column, TableIstetyka Eatery / Yakusha Design & Architecture Studio - More Images+ 20

T.R.O.P New Office / Junsekino Architect and Design

T.R.O.P New Office / Junsekino Architect and Design - Interior Photography, Office BuildingsT.R.O.P New Office / Junsekino Architect and Design - Exterior Photography, Office Buildings, ChairT.R.O.P New Office / Junsekino Architect and Design - Interior Photography, Office Buildings, Kitchen, TableT.R.O.P New Office / Junsekino Architect and Design - Exterior Photography, Office BuildingsT.R.O.P New Office / Junsekino Architect and Design - More Images+ 31

Never Never Cube / Studio Ardete

Never Never Cube / Studio Ardete - Exterior Photography, Commercial Architecture, FacadeNever Never Cube / Studio Ardete - Interior Photography, Commercial Architecture, FacadeNever Never Cube / Studio Ardete - Interior Photography, Commercial ArchitectureNever Never Cube / Studio Ardete - Interior Photography, Commercial Architecture, Stairs, FacadeNever Never Cube / Studio Ardete - More Images+ 16

Hon Xen House / A+ Architects

Hon Xen House / A+ Architects - Exterior Photography, Houses
© Quang Tran

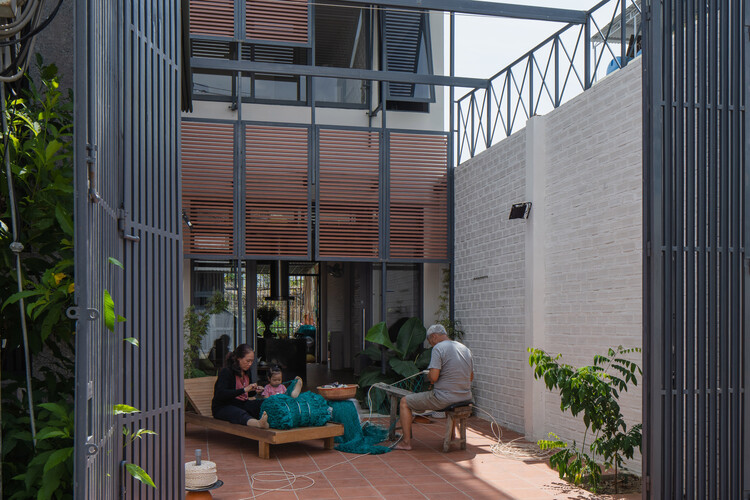
Hon Xen House / A+ Architects - Exterior Photography, HousesHon Xen House / A+ Architects - Exterior Photography, Houses, Door, ChairHon Xen House / A+ Architects - Interior Photography, Houses, Stairs, Facade, TableHon Xen House / A+ Architects - Exterior Photography, HousesHon Xen House / A+ Architects - More Images+ 26

Nha Trang, Vietnam
  • Architects: A+ Architects
  • Area Area of this architecture project Area:  120
  • Year Completion year of this architecture project Year:  2019
  • Manufacturers Brands with products used in this architecture project
    Manufacturers:  INAX
  • Professionals: Dinh Tuong Company

Trail House / Gluckman Tang Architects

Trail House / Gluckman Tang Architects - Exterior Photography, Visitor Center, FacadeTrail House / Gluckman Tang Architects - Interior Photography, Visitor Center, Beam, Facade, TableTrail House / Gluckman Tang Architects - Interior Photography, Visitor CenterTrail House / Gluckman Tang Architects - Exterior Photography, Visitor CenterTrail House / Gluckman Tang Architects - More Images+ 8

Oops! We don't have this page.

But you can browse the last one: 417

You've started following your first account!

Did you know?

You'll now receive updates based on what you follow! Personalize your stream and start following your favorite authors, offices and users.