1. ArchDaily
  2. Selected Projects

Selected Projects

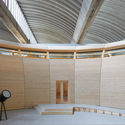
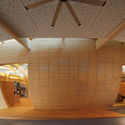
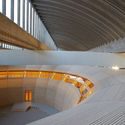
Ocuyrey Guarani MBYA Community Hall / Julio Ignacio Paez

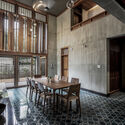
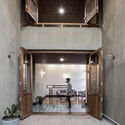
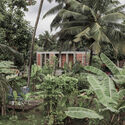
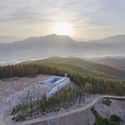
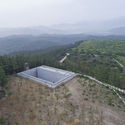
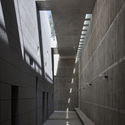
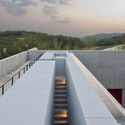
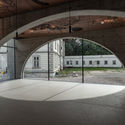
Ocuyrey Guarani MBYA Community Hall / Julio Ignacio Paez - Exterior Photography, Community CenterOcuyrey Guarani MBYA Community Hall / Julio Ignacio Paez - Exterior Photography, Community CenterOcuyrey Guarani MBYA Community Hall / Julio Ignacio Paez - Interior Photography, Community CenterOcuyrey Guarani MBYA Community Hall / Julio Ignacio Paez - Interior Photography, Community CenterOcuyrey Guarani MBYA Community Hall / Julio Ignacio Paez - More Images+ 14

  • Architects: Julio Ignacio Paez
  • Area Area of this architecture project Area:  100
  • Year Completion year of this architecture project Year:  2019

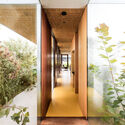

HAC House / Seferin Arquitetura

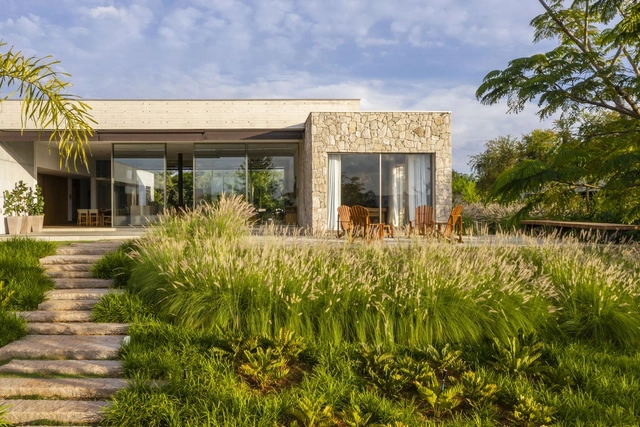
HAC House / Seferin Arquitetura - Exterior Photography, HousesHAC House / Seferin Arquitetura - Exterior Photography, HousesHAC House / Seferin Arquitetura - Interior Photography, Houses, Garden, FacadeHAC House / Seferin Arquitetura - Interior Photography, Houses, KitchenHAC House / Seferin Arquitetura - More Images+ 15

Bragança Paulista, Brazil

Restructuring of Office Building / M Vilo Bach Architecture

Restructuring of Office Building / M Vilo Bach Architecture - Exterior Photography, RenovationRestructuring of Office Building / M Vilo Bach Architecture - Interior Photography, Renovation, FacadeRestructuring of Office Building / M Vilo Bach Architecture - Interior Photography, Renovation, Door, Facade, ColumnRestructuring of Office Building / M Vilo Bach Architecture - Exterior Photography, RenovationRestructuring of Office Building / M Vilo Bach Architecture - More Images+ 17

Royal Residence / William / Kaven Architecture

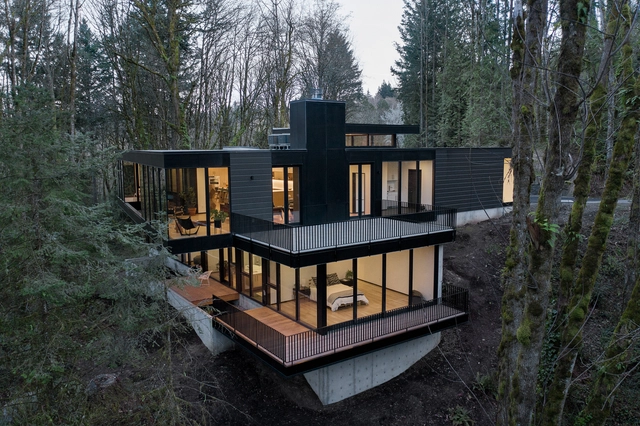
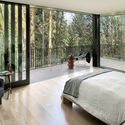
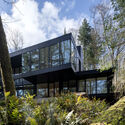
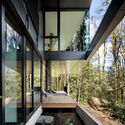
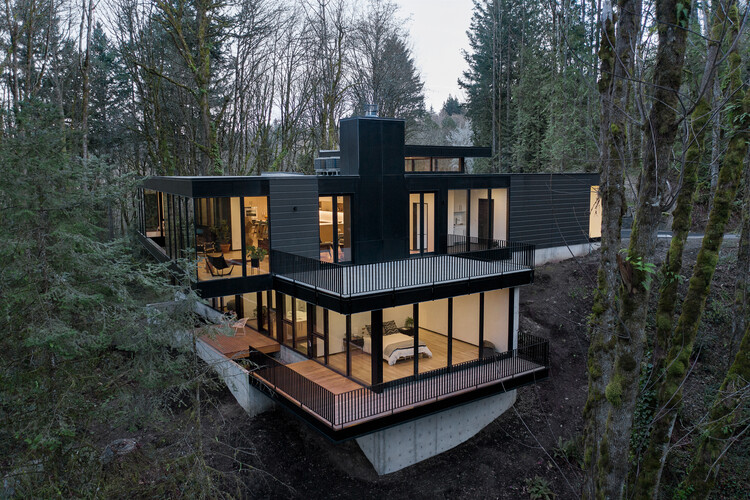
Royal Residence / William / Kaven Architecture - Interior Photography, HousesRoyal Residence / William / Kaven Architecture - Interior Photography, Houses, BedroomRoyal Residence / William / Kaven Architecture - Exterior Photography, HousesRoyal Residence / William / Kaven Architecture - Exterior Photography, HousesRoyal Residence / William / Kaven Architecture - More Images+ 25

Portland, United States

Alankar Residence / Roy Anthony Architects

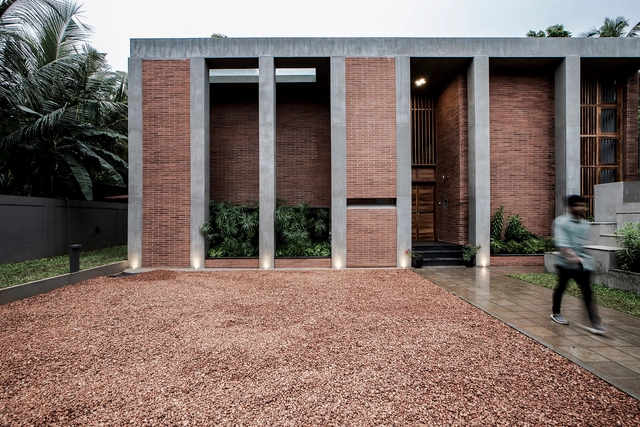
Alankar Residence / Roy Anthony Architects - Exterior Photography, Houses, FacadeAlankar Residence / Roy Anthony Architects - Interior Photography, Houses, Door, Beam, Table, ChairAlankar Residence / Roy Anthony Architects - Interior Photography, Houses, BenchAlankar Residence / Roy Anthony Architects - Exterior Photography, HousesAlankar Residence / Roy Anthony Architects - More Images+ 16

Changanassery, India

Myeongjeong Meditation Garden / IROJE Architects & Planners

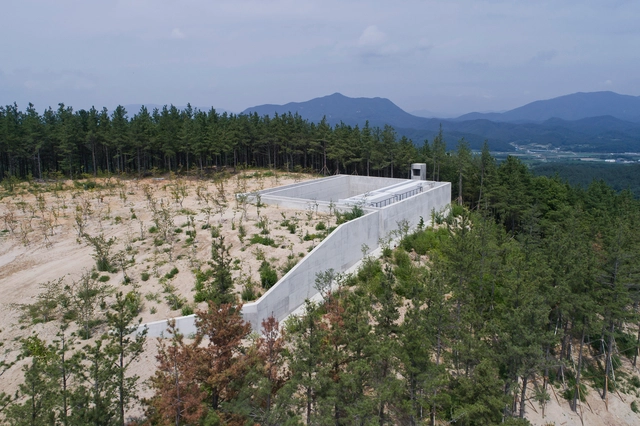
Myeongjeong Meditation Garden / IROJE Architects & Planners - Exterior Photography, Cultural ArchitectureMyeongjeong Meditation Garden / IROJE Architects & Planners - Exterior Photography, Cultural ArchitectureMyeongjeong Meditation Garden / IROJE Architects & Planners - Interior Photography, Cultural Architecture, FacadeMyeongjeong Meditation Garden / IROJE Architects & Planners - Exterior Photography, Cultural ArchitectureMyeongjeong Meditation Garden / IROJE Architects & Planners - More Images+ 19

Neuhaus Salon / Baukooperative

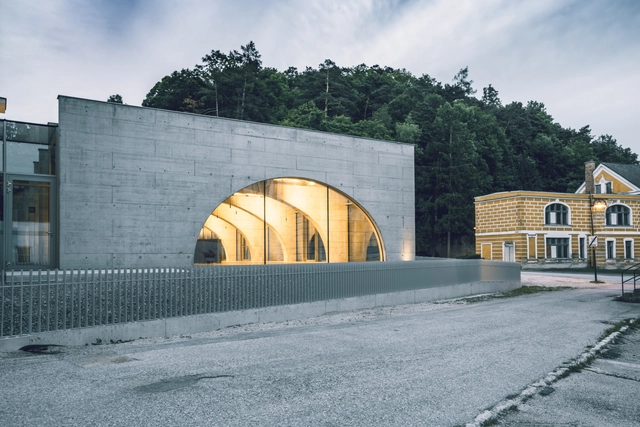
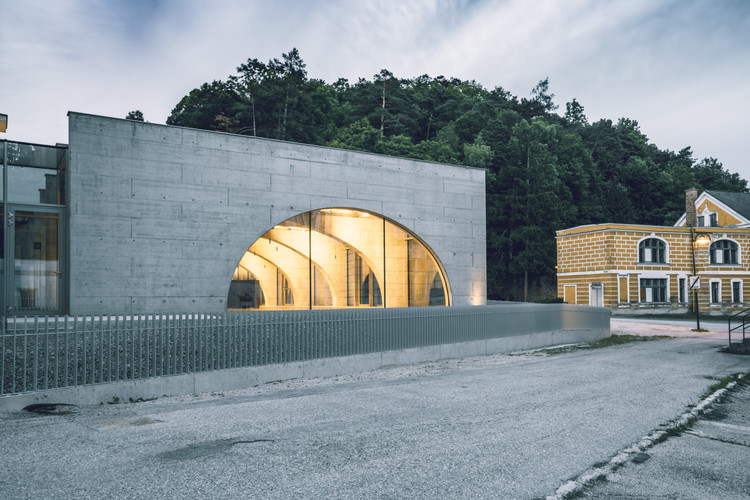
Neuhaus Salon / Baukooperative - Interior Photography, Town & City Hall, Facade, ArchNeuhaus Salon / Baukooperative - Exterior Photography, Town & City Hall, Arch, FacadeNeuhaus Salon / Baukooperative - Interior Photography, Town & City Hall, Kitchen, ArchNeuhaus Salon / Baukooperative - Exterior Photography, Town & City Hall, Facade, FenceNeuhaus Salon / Baukooperative - More Images+ 15

Weissenbach an der Triesting, Austria

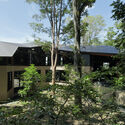
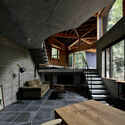
PHASE DANCE / Takeshi Hirobe Architects

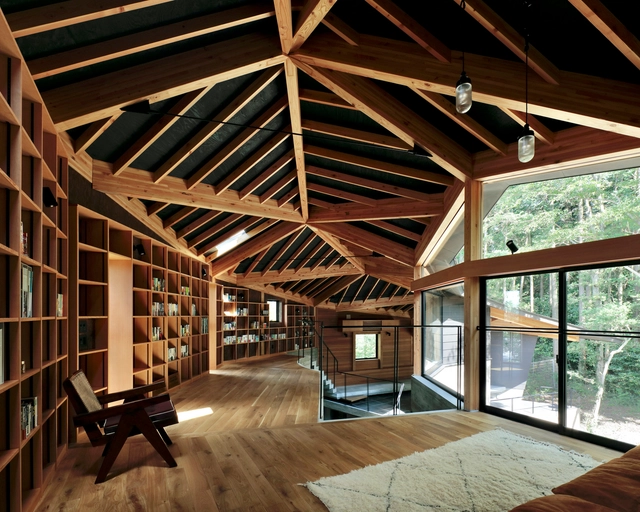
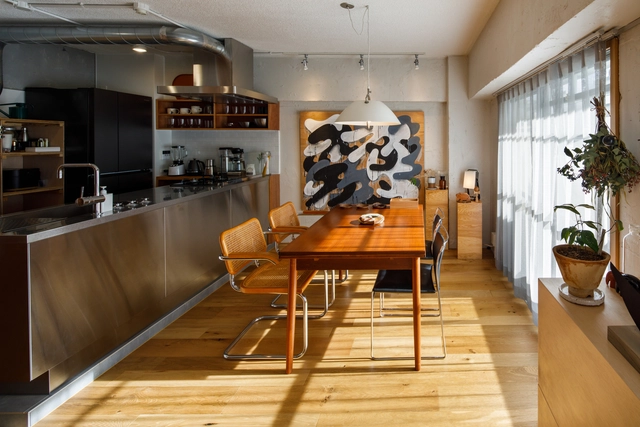
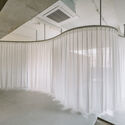
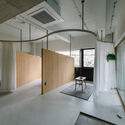
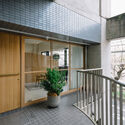
PHASE DANCE / Takeshi Hirobe Architects - Exterior Photography, House InteriorsPHASE DANCE / Takeshi Hirobe Architects - Interior Photography, House Interiors, Beam, Table, ChairPHASE DANCE / Takeshi Hirobe Architects - Interior Photography, House Interiors, ChairPHASE DANCE / Takeshi Hirobe Architects - Interior Photography, House Interiors, Beam, TablePHASE DANCE / Takeshi Hirobe Architects - More Images+ 37

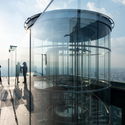
MahaNakhon Tower / Büro Ole Scheeren

MahaNakhon Tower / Büro Ole Scheeren - Exterior Photography, ApartmentsMahaNakhon Tower / Büro Ole Scheeren - Exterior Photography, Apartments, FacadeMahaNakhon Tower / Büro Ole Scheeren - Exterior Photography, ApartmentsMahaNakhon Tower / Büro Ole Scheeren - Exterior Photography, ApartmentsMahaNakhon Tower / Büro Ole Scheeren - More Images+ 11

Khet Sathon, Thailand
  • Architects: Büro Ole Scheeren
  • Area Area of this architecture project Area:  135000
  • Year Completion year of this architecture project Year:  2018

ANOHA—The Children’s World of the Jewish Museum Berlin / Olson Kundig

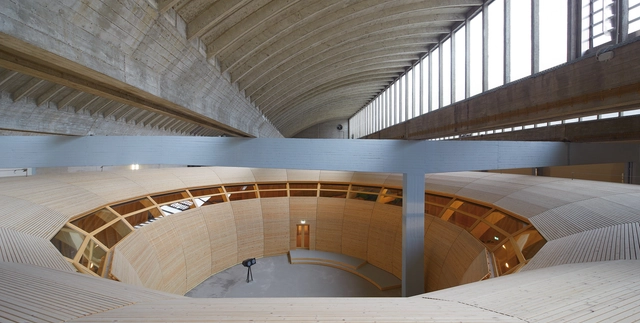
ANOHA—The Children’s World of the Jewish Museum Berlin / Olson Kundig - Interior Photography, Museum & Exhibition InteriorsANOHA—The Children’s World of the Jewish Museum Berlin / Olson Kundig - Interior Photography, Museum & Exhibition Interiors, BeamANOHA—The Children’s World of the Jewish Museum Berlin / Olson Kundig - Interior Photography, Museum & Exhibition InteriorsANOHA—The Children’s World of the Jewish Museum Berlin / Olson Kundig - Interior Photography, Museum & Exhibition InteriorsANOHA—The Children’s World of the Jewish Museum Berlin / Olson Kundig - More Images+ 16

Seddon House / Clinton Murray Architects

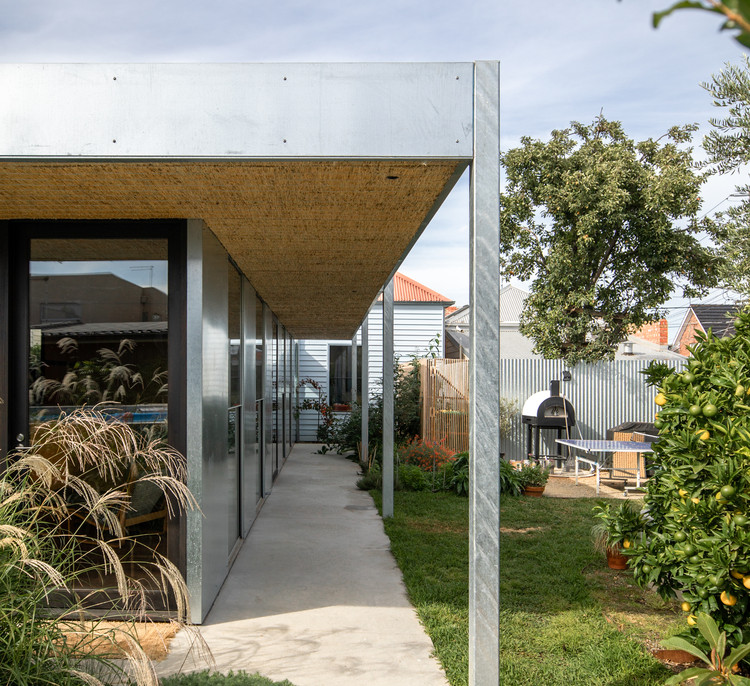
Seddon House / Clinton Murray Architects - Exterior Photography, Houses, Facade
© Michael Thorpe

Seddon House / Clinton Murray Architects - Interior Photography, HousesSeddon House / Clinton Murray Architects - Interior Photography, Houses, Beam, TableSeddon House / Clinton Murray Architects - Interior Photography, Houses, Kitchen, Beam, Table, CountertopSeddon House / Clinton Murray Architects - Exterior Photography, Houses, DoorSeddon House / Clinton Murray Architects - More Images+ 11

Seddon, Australia

MARE Eyedesign / Yasuhiro Sawa Design Office

MARE Eyedesign / Yasuhiro Sawa Design Office - Interior Photography, Wellness InteriorsMARE Eyedesign / Yasuhiro Sawa Design Office - Interior Photography, Wellness Interiors, StairsMARE Eyedesign / Yasuhiro Sawa Design Office - Interior Photography, Wellness Interiors, FacadeMARE Eyedesign / Yasuhiro Sawa Design Office - Exterior Photography, Wellness Interiors, FacadeMARE Eyedesign / Yasuhiro Sawa Design Office - More Images+ 7

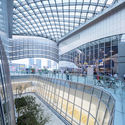
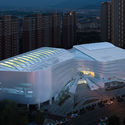
Culture and Sports Center in Xu Shu Guan / ARTS Group

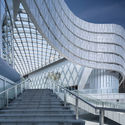
Culture and Sports Center in Xu Shu Guan / ARTS Group - Exterior Photography, Cultural Center, Facade, StairsCulture and Sports Center in Xu Shu Guan / ARTS Group - Exterior Photography, Cultural Center, Facade, Arch, CityscapeCulture and Sports Center in Xu Shu Guan / ARTS Group - Exterior Photography, Cultural Center, Facade, Fence, BeamCulture and Sports Center in Xu Shu Guan / ARTS Group - Exterior Photography, Cultural Center, Facade, CityscapeCulture and Sports Center in Xu Shu Guan / ARTS Group - More Images+ 18

  • Architects: ARTS Group
  • Area Area of this architecture project Area:  32963
  • Year Completion year of this architecture project Year:  2018

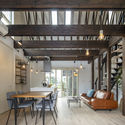
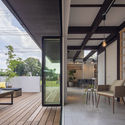
Grow House / Royal House Co.

Grow House / Royal House Co. - Interior Photography, Houses, Beam
Courtesy of Royal House

Grow House / Royal House Co. - Interior Photography, Houses, Beam, Table, ChairGrow House / Royal House Co. - Interior Photography, Houses, Beam, TableGrow House / Royal House Co. - Interior Photography, Houses, Facade, Table, ChairGrow House / Royal House Co. - Interior Photography, Houses, FacadeGrow House / Royal House Co. - More Images+ 17

Oyama, Japan
  • Architects: Royal House Co.
  • Area Area of this architecture project Area:  123
  • Year Completion year of this architecture project Year:  2018

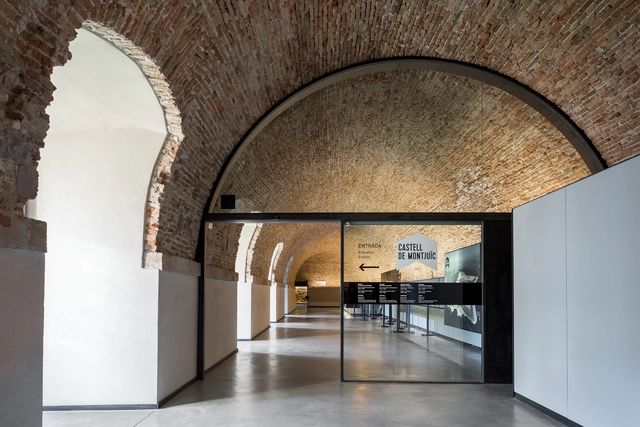
Rehabilitación del Castillo de Montjuïc / Forgas Arquitectes

Rehabilitación del Castillo de Montjuïc / Forgas Arquitectes - Landmarks & MonumentsRehabilitación del Castillo de Montjuïc / Forgas Arquitectes - Landmarks & MonumentsRehabilitación del Castillo de Montjuïc / Forgas Arquitectes - Landmarks & MonumentsRehabilitación del Castillo de Montjuïc / Forgas Arquitectes - Landmarks & MonumentsRehabilitación del Castillo de Montjuïc / Forgas Arquitectes - More Images+ 7

  • Architects: Forgas Arquitectes
  • Area Area of this architecture project Area:  10416
  • Year Completion year of this architecture project Year:  2018
  • Manufacturers Brands with products used in this architecture project
    Manufacturers:  Santa & Cole, GEZE, PAVINDUS

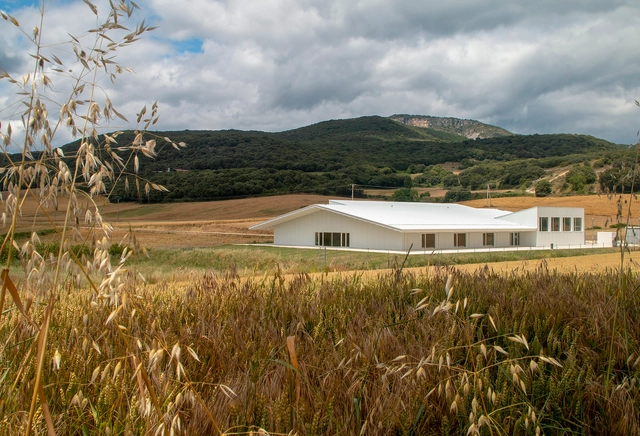
Public School in Abarzuza / Voilá! + Santi Virto

Public School in Abarzuza / Voilá! + Santi Virto - Exterior Photography, Elementary & Middle SchoolPublic School in Abarzuza / Voilá! + Santi Virto - Interior Photography, Elementary & Middle School, BeamPublic School in Abarzuza / Voilá! + Santi Virto - Exterior Photography, Elementary & Middle SchoolPublic School in Abarzuza / Voilá! + Santi Virto - Interior Photography, Elementary & Middle SchoolPublic School in Abarzuza / Voilá! + Santi Virto - More Images+ 25

  • Architects: Santi Virto, Voilá!
  • Area Area of this architecture project Area:  1615
  • Year Completion year of this architecture project Year:  2020
  • Manufacturers Brands with products used in this architecture project
    Manufacturers:  AutoDesk, Adobe Systems Incorporated, Aluminios franco, Carmave, HERAKLITH, +1

Resende Villas and Barracuda Beach Hotel & Villas / UDesign Projetos e Consultoria + Cavani Arquitetos

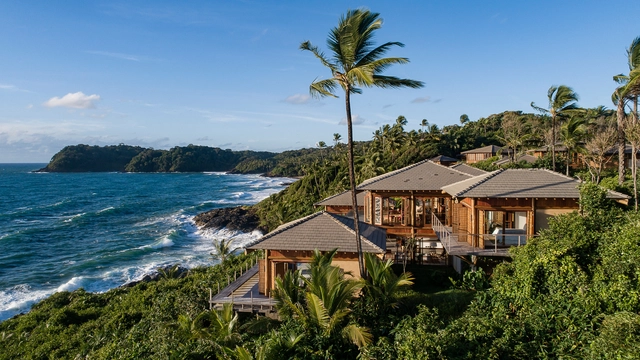
Resende Villas and Barracuda Beach Hotel & Villas / UDesign Projetos e Consultoria + Cavani Arquitetos - Exterior Photography, HotelsResende Villas and Barracuda Beach Hotel & Villas / UDesign Projetos e Consultoria + Cavani Arquitetos - Interior Photography, HotelsResende Villas and Barracuda Beach Hotel & Villas / UDesign Projetos e Consultoria + Cavani Arquitetos - Interior Photography, Hotels, Table, ChairResende Villas and Barracuda Beach Hotel & Villas / UDesign Projetos e Consultoria + Cavani Arquitetos - Exterior Photography, HotelsResende Villas and Barracuda Beach Hotel & Villas / UDesign Projetos e Consultoria + Cavani Arquitetos - More Images+ 33

Itacaré, Brazil

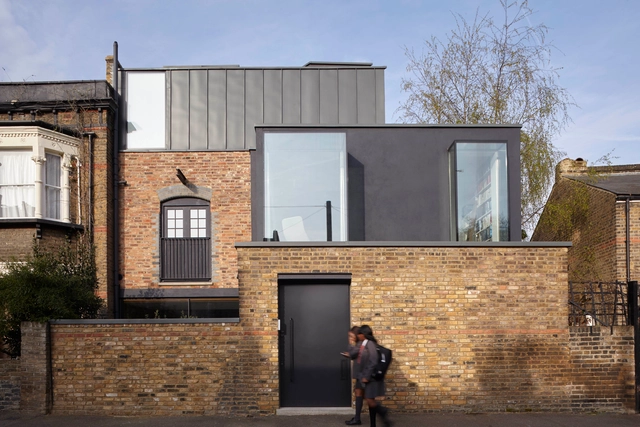
Sewdley Street / Matthew Giles Architects

Sewdley Street / Matthew Giles Architects - Exterior Photography, RenovationSewdley Street / Matthew Giles Architects - Interior Photography, Renovation, Stairs, BeamSewdley Street / Matthew Giles Architects - Interior Photography, Renovation, Kitchen, ChairSewdley Street / Matthew Giles Architects - Exterior Photography, RenovationSewdley Street / Matthew Giles Architects - More Images+ 10

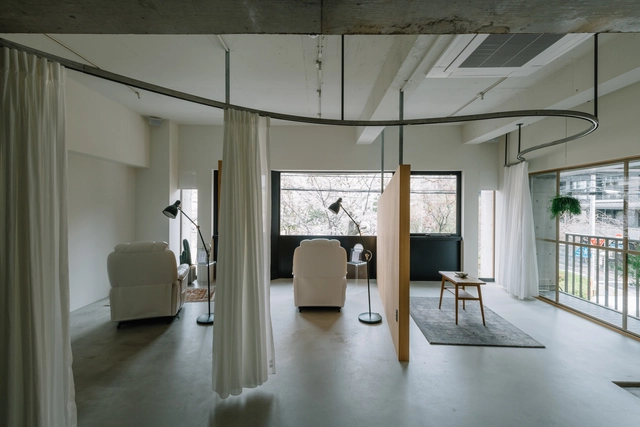
House Transformation in Lavapiés / KRI

House Transformation in Lavapiés / KRI - Interior Photography, RenovationHouse Transformation in Lavapiés / KRI - Interior Photography, Renovation, KitchenHouse Transformation in Lavapiés / KRI - Renovation, DoorHouse Transformation in Lavapiés / KRI - Interior Photography, Renovation, DoorHouse Transformation in Lavapiés / KRI - More Images+ 6

  • Architects: KRI
  • Area Area of this architecture project Area:  441 ft²
  • Year Completion year of this architecture project Year:  2021
  • Manufacturers Brands with products used in this architecture project
    Manufacturers:  Adobe Systems Incorporated, Finsa, Persiana Barcelona, Robert McNeel & Associates

House SY / Moca Architects

House SY / Moca Architects - Interior Photography, House Interiors, FacadeHouse SY / Moca Architects - Interior Photography, House Interiors, BeamHouse SY / Moca Architects - Interior Photography, House Interiors, Facade, Chair, TableHouse SY / Moca Architects - Exterior Photography, House Interiors, FacadeHouse SY / Moca Architects - More Images+ 14

  • Architects: Moca Architects
  • Area Area of this architecture project Area:  105
  • Year Completion year of this architecture project Year:  2019
  • Manufacturers Brands with products used in this architecture project
    Manufacturers:  FLOS, Maruni, NEW LIGHT POTTERY
  • Professionals: Takashi Manda Structural

Paper Museum in Dongshan Village / THUPDI Department of Traditional Village

Paper Museum in Dongshan Village / THUPDI Department of Traditional Village - Exterior Photography, Heritage, Door, FacadePaper Museum in Dongshan Village / THUPDI Department of Traditional Village - Exterior Photography, Heritage, Door, FacadePaper Museum in Dongshan Village / THUPDI Department of Traditional Village - Interior Photography, HeritagePaper Museum in Dongshan Village / THUPDI Department of Traditional Village - Interior Photography, Heritage, BeamPaper Museum in Dongshan Village / THUPDI Department of Traditional Village - More Images+ 33

U House / rivvon inc.

U House / rivvon inc. - Interior Photography, Residential Interiors, Table, ChairU House / rivvon inc. - Interior Photography, Residential Interiors, Kitchen, Table, ChairU House / rivvon inc. - Interior Photography, Residential Interiors, Bedroom, Chair, Table, BedU House / rivvon inc. - Interior Photography, Residential Interiors, Bathroom, ChairU House / rivvon inc. - More Images+ 10

  • Architects: rivvon inc.
  • Area Area of this architecture project Area:  75
  • Year Completion year of this architecture project Year:  2019
  • Manufacturers Brands with products used in this architecture project
    Manufacturers:  +veve, Coda

Window House / Afshin Khosravian & Associate

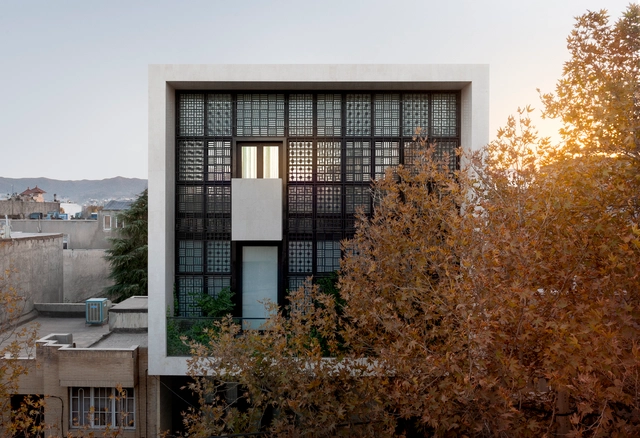
Window House / Afshin Khosravian & Associate - Exterior Photography, HousesWindow House / Afshin Khosravian & Associate - Interior Photography, Houses, Door, Table, Chair, LightingWindow House / Afshin Khosravian & Associate - Interior Photography, Houses, Stairs, Handrail, FacadeWindow House / Afshin Khosravian & Associate - Exterior Photography, Houses, FacadeWindow House / Afshin Khosravian & Associate - More Images+ 14

Mashhad, Iran
  • Area Area of this architecture project Area:  665
  • Year Completion year of this architecture project Year:  2019
  • Manufacturers Brands with products used in this architecture project
    Manufacturers:  AutoDesk, 4m, AERMEC, Atashkooh Isfahan stone, Bosch, +4

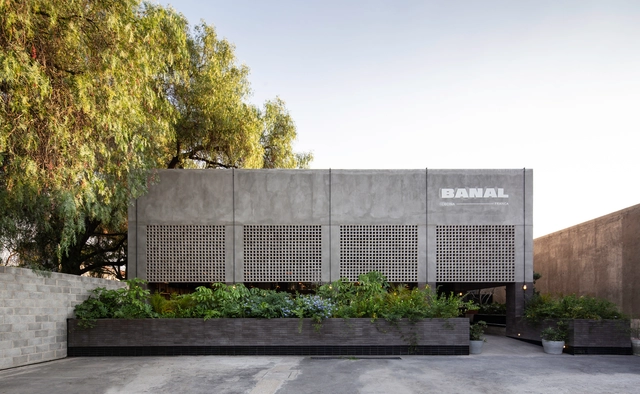
Banal Restaurant / Reims 502


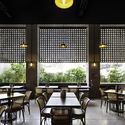
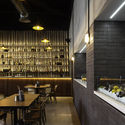
Banal Restaurant / Reims 502 - Exterior Photography, RestaurantBanal Restaurant / Reims 502 - Interior Photography, Restaurant, Table, Lighting, ChairBanal Restaurant / Reims 502 - Interior Photography, Restaurant, Table, Chair, LightingBanal Restaurant / Reims 502 - Interior Photography, Restaurant, Kitchen, Beam, Table, Chair, Lighting, CountertopBanal Restaurant / Reims 502 - More Images+ 26

Santiago de Querétaro, Mexico
  • Architects: Reims 502
  • Area Area of this architecture project Area:  610
  • Year Completion year of this architecture project Year:  2019
  • Manufacturers Brands with products used in this architecture project
    Manufacturers:  AutoDesk, Adobe Systems Incorporated, Corticentro, Diversas, Ferremex, +5

Oops! We don't have this page.

But you can browse the last one: 417

You've started following your first account!

Did you know?

You'll now receive updates based on what you follow! Personalize your stream and start following your favorite authors, offices and users.