1. ArchDaily
  2. Selected Projects

Selected Projects

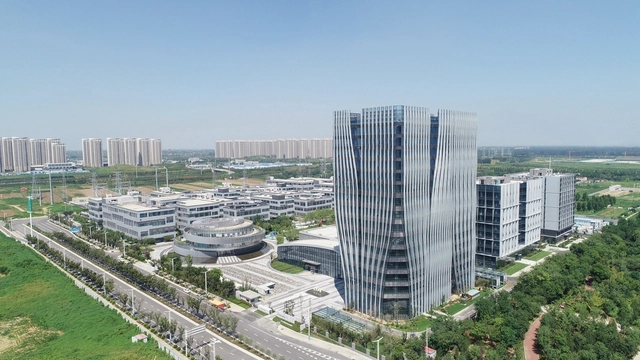
Zhengzhou Linkong Biopharmaceutical Park / WSP ARCHITECTS

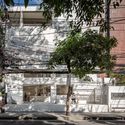
Zhengzhou Linkong Biopharmaceutical Park / WSP ARCHITECTS - Exterior Photography, Institutional BuildingsZhengzhou Linkong Biopharmaceutical Park / WSP ARCHITECTS - Drawings, Institutional BuildingsZhengzhou Linkong Biopharmaceutical Park / WSP ARCHITECTS - Exterior Photography, Institutional BuildingsZhengzhou Linkong Biopharmaceutical Park / WSP ARCHITECTS - Exterior Photography, Institutional BuildingsZhengzhou Linkong Biopharmaceutical Park / WSP ARCHITECTS - More Images+ 14

  • Architects: WSP ARCHITECTS
  • Area Area of this architecture project Area:  250133
  • Year Completion year of this architecture project Year:  2020
  • Manufacturers Brands with products used in this architecture project
    Manufacturers:  Grow Tech, Jinba Building Materials, Xinyi Glass

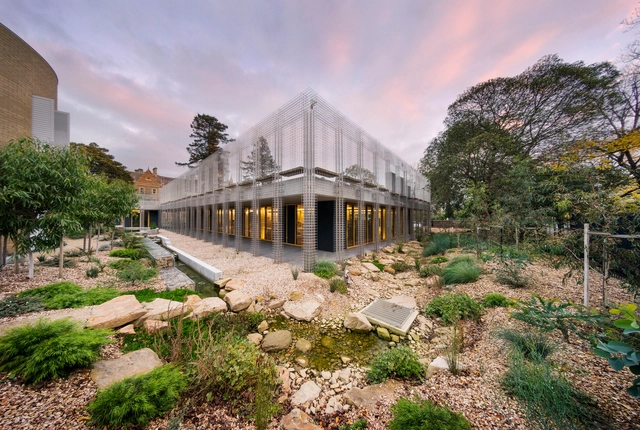
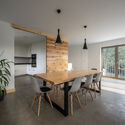
Number 6 House / Black Rabbit Architecture + Interiors

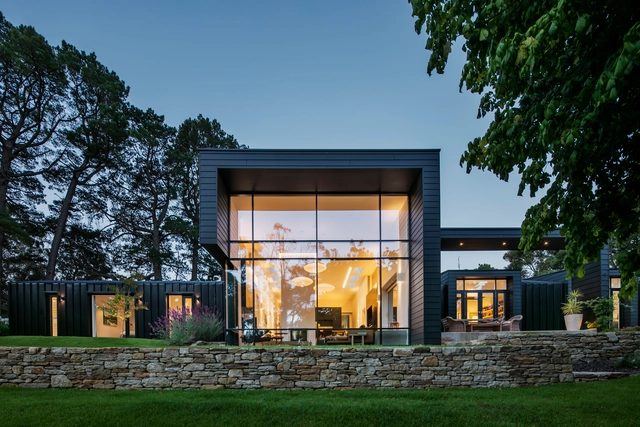
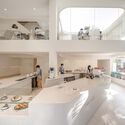
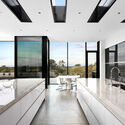
Number 6 House / Black Rabbit Architecture + Interiors - Interior Photography, Houses, Kitchen, Table, CountertopNumber 6 House / Black Rabbit Architecture + Interiors - Interior Photography, Houses, Kitchen, TableNumber 6 House / Black Rabbit Architecture + Interiors - Exterior Photography, Houses, DoorNumber 6 House / Black Rabbit Architecture + Interiors - Exterior Photography, HousesNumber 6 House / Black Rabbit Architecture + Interiors - More Images+ 13

Aldgate, Australia

Gordon Gallery Jerusalem / Salty Architects

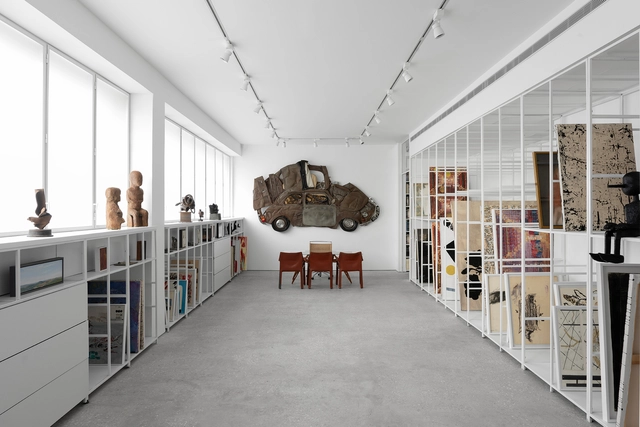
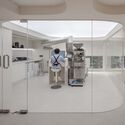
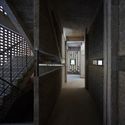
Gordon Gallery Jerusalem / Salty Architects - Interior Photography, Cultural InteriorsGordon Gallery Jerusalem / Salty Architects - Interior Photography, Cultural Interiors, Handrail, FacadeGordon Gallery Jerusalem / Salty Architects - Interior Photography, Cultural Interiors, ChairGordon Gallery Jerusalem / Salty Architects - Exterior Photography, Cultural Interiors, FacadeGordon Gallery Jerusalem / Salty Architects - More Images+ 7

Wilbur O. and Ann Powers College of Business / LMN Architects

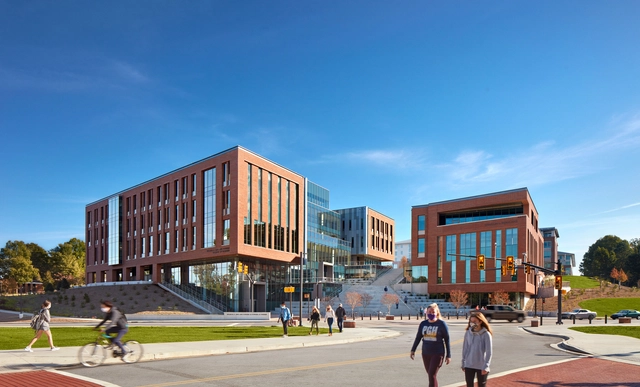
Wilbur O. and Ann Powers College of Business / LMN Architects - Interior Photography, Extension, Facade, ChairWilbur O. and Ann Powers College of Business / LMN Architects - Exterior Photography, ExtensionWilbur O. and Ann Powers College of Business / LMN Architects - ExtensionWilbur O. and Ann Powers College of Business / LMN Architects - ExtensionWilbur O. and Ann Powers College of Business / LMN Architects - More Images+ 32

Cais da Rocha Renovation / António Costa Lima Arquitectos

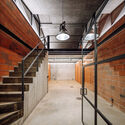
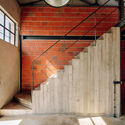
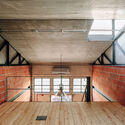
Cais da Rocha Renovation / António Costa Lima Arquitectos - Interior Photography, Renovation, FacadeCais da Rocha Renovation / António Costa Lima Arquitectos - Interior Photography, Renovation, Stairs, Beam, Handrail, LightingCais da Rocha Renovation / António Costa Lima Arquitectos - Interior Photography, Renovation, Stairs, Beam, FacadeCais da Rocha Renovation / António Costa Lima Arquitectos - Interior Photography, Renovation, Beam, Door, FacadeCais da Rocha Renovation / António Costa Lima Arquitectos - More Images+ 16

Parking House in Dolni Brezany / Fránek Architects

Parking House in Dolni Brezany / Fránek Architects -           ParkingParking House in Dolni Brezany / Fránek Architects -           ParkingParking House in Dolni Brezany / Fránek Architects - Exterior Photography,           ParkingParking House in Dolni Brezany / Fránek Architects -           ParkingParking House in Dolni Brezany / Fránek Architects - More Images+ 28

Dolní Břežany, Czechia
  • Architects: Fránek Architects
  • Area Area of this architecture project Area:  8132
  • Year Completion year of this architecture project Year:  2021
  • Manufacturers Brands with products used in this architecture project
    Manufacturers:  Doka, SAFEROAD Plzeň, myLIGHT

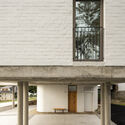
Hórreo House / Javier Sanjurjo + Ameneiros Rey | HH Arquitectos

Hórreo House / Javier Sanjurjo + Ameneiros Rey | HH Arquitectos - Exterior Photography, Houses
© Héctor Santos-Díez

Hórreo House / Javier Sanjurjo + Ameneiros Rey | HH Arquitectos - Exterior Photography, HousesHórreo House / Javier Sanjurjo + Ameneiros Rey | HH Arquitectos - Interior Photography, HousesHórreo House / Javier Sanjurjo + Ameneiros Rey | HH Arquitectos - Interior Photography, Houses, FacadeHórreo House / Javier Sanjurjo + Ameneiros Rey | HH Arquitectos - Interior Photography, Houses, Table, ChairHórreo House / Javier Sanjurjo + Ameneiros Rey | HH Arquitectos - More Images+ 26

Villalba, Spain

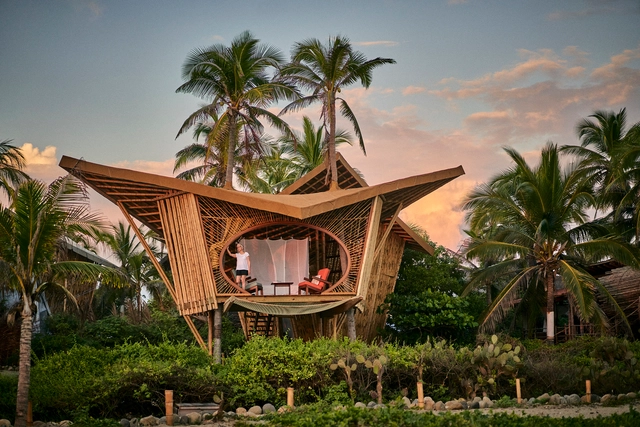
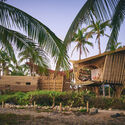
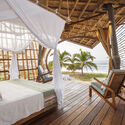
Bamboo Treehouses at Playa Viva / Atelier Nomadic

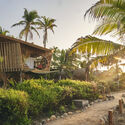
Bamboo Treehouses at Playa Viva / Atelier Nomadic - Exterior Photography, SustainabilityBamboo Treehouses at Playa Viva / Atelier Nomadic - Exterior Photography, SustainabilityBamboo Treehouses at Playa Viva / Atelier Nomadic - Interior Photography, Sustainability, BedroomBamboo Treehouses at Playa Viva / Atelier Nomadic - Exterior Photography, SustainabilityBamboo Treehouses at Playa Viva / Atelier Nomadic - More Images+ 14

  • Architects: Atelier Nomadic
  • Area Area of this architecture project Area:  448
  • Year Completion year of this architecture project Year:  2021
  • Manufacturers Brands with products used in this architecture project
    Manufacturers:  AutoDesk, Lumion, Rhinoceros

Valois Building / José Cubilla

Valois Building / José Cubilla - Residential
© Federico Cairoli

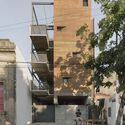
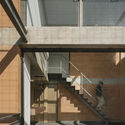
Valois Building / José Cubilla - Exterior Photography, ResidentialValois Building / José Cubilla - Exterior Photography, ResidentialValois Building / José Cubilla - Interior Photography, Residential, Stairs, FacadeValois Building / José Cubilla - ResidentialValois Building / José Cubilla - More Images+ 21

Asuncion, Paraguay
  • Architects: Jose Cubilla
  • Area Area of this architecture project Area:  6997 ft²
  • Year Completion year of this architecture project Year:  2021

Passive House in Arteaga / Lopez Rivera

Passive House in Arteaga / Lopez Rivera - Detail
© José Hevia

Passive House in Arteaga / Lopez Rivera - Interior Photography, Detail, BeamPassive House in Arteaga / Lopez Rivera - Interior Photography, Detail, BedroomPassive House in Arteaga / Lopez Rivera - Interior Photography, Detail, Door, FacadePassive House in Arteaga / Lopez Rivera - Exterior Photography, DetailPassive House in Arteaga / Lopez Rivera - More Images+ 18

Gautegiz Arteaga, Spain
  • Architects: Lopez Rivera
  • Area Area of this architecture project Area:  363
  • Year Completion year of this architecture project Year:  2021

PAGA Microroastery / Taste Space

PAGA Microroastery / Taste Space - Coffee Shop
© Jinnawat Borihankijanan

PAGA Microroastery / Taste Space - Exterior Photography, Coffee ShopPAGA Microroastery / Taste Space - Coffee ShopPAGA Microroastery / Taste Space - Interior Photography, Coffee Shop, KitchenPAGA Microroastery / Taste Space - Coffee ShopPAGA Microroastery / Taste Space - More Images+ 19

Khet Watthana, Thailand
  • Architects: Taste Space
  • Area Area of this architecture project Area:  354
  • Year Completion year of this architecture project Year:  2021
  • Manufacturers Brands with products used in this architecture project
    Manufacturers:  Norse Republics, SK Kaken, Sara Group, Thai Techno Glass Group

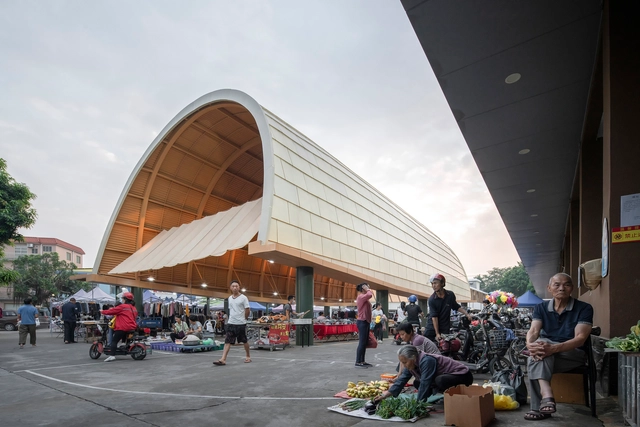
Huangchong Market / Multi-Architecture

Huangchong Market / Multi-Architecture - Exterior Photography, MarketHuangchong Market / Multi-Architecture - Exterior Photography, MarketHuangchong Market / Multi-Architecture - Interior Photography, MarketHuangchong Market / Multi-Architecture - Interior Photography, Market, FacadeHuangchong Market / Multi-Architecture - More Images+ 17

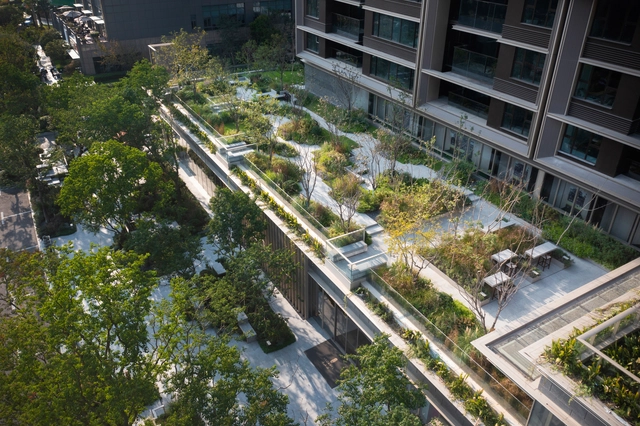
Urban Valley Commercial District / TROP : terrains + open space

Urban Valley Commercial District / TROP : terrains + open space - Exterior Photography, Commercial ArchitectureUrban Valley Commercial District / TROP : terrains + open space - Exterior Photography, Commercial Architecture, FacadeUrban Valley Commercial District / TROP : terrains + open space - Exterior Photography, Commercial ArchitectureUrban Valley Commercial District / TROP : terrains + open space - Exterior Photography, Commercial ArchitectureUrban Valley Commercial District / TROP : terrains + open space - More Images+ 19

Calm Hill Commercial and Cultural Space / IAPA PTY. LTD.

Calm Hill Commercial and Cultural Space / IAPA PTY. LTD. - Interior Photography, Commercial Architecture, Kitchen, FacadeCalm Hill Commercial and Cultural Space / IAPA PTY. LTD. - Interior Photography, Commercial Architecture, Table, Lighting, ChairCalm Hill Commercial and Cultural Space / IAPA PTY. LTD. - Exterior Photography, Commercial ArchitectureCalm Hill Commercial and Cultural Space / IAPA PTY. LTD. - Exterior Photography, Commercial ArchitectureCalm Hill Commercial and Cultural Space / IAPA PTY. LTD. - More Images+ 18

  • Architects: IAPA PTY. LTD.
  • Area Area of this architecture project Area:  1400
  • Year Completion year of this architecture project Year:  2021

Wade Institute of Entrepreneurship / Lovell Chen

Wade Institute of Entrepreneurship / Lovell Chen - Interior Photography, Institute, Column, Chair, TableWade Institute of Entrepreneurship / Lovell Chen - Exterior Photography, InstituteWade Institute of Entrepreneurship / Lovell Chen - Exterior Photography, Institute, StairsWade Institute of Entrepreneurship / Lovell Chen - Exterior Photography, Institute, FacadeWade Institute of Entrepreneurship / Lovell Chen - More Images+ 6

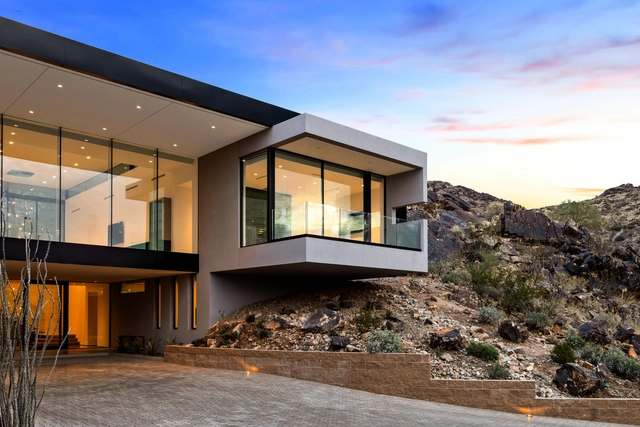
Desert Jewel Residence / Kendle Design Collaborative

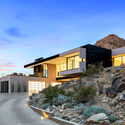
Desert Jewel Residence / Kendle Design Collaborative - HousesDesert Jewel Residence / Kendle Design Collaborative - HousesDesert Jewel Residence / Kendle Design Collaborative - HousesDesert Jewel Residence / Kendle Design Collaborative - Interior Photography, Houses, Facade, TableDesert Jewel Residence / Kendle Design Collaborative - More Images+ 12

Paradise Valley, United States

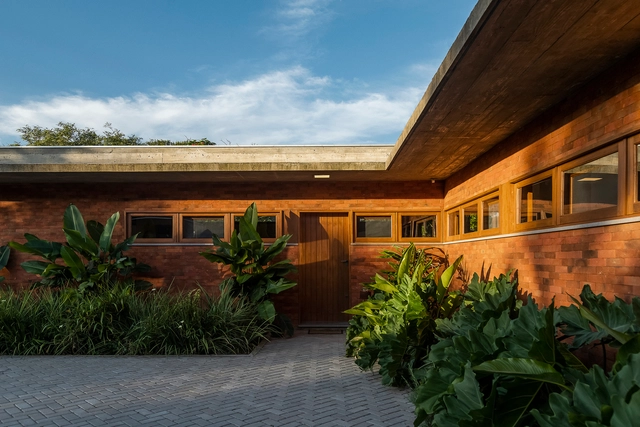
Boa Vista House / Gabriel Pozzobom

Boa Vista House / Gabriel Pozzobom - Exterior Photography, HousesBoa Vista House / Gabriel Pozzobom - Interior Photography, Houses, Chair, TableBoa Vista House / Gabriel Pozzobom - Exterior Photography, Houses, FacadeBoa Vista House / Gabriel Pozzobom - Interior Photography, Houses, Table, ChairBoa Vista House / Gabriel Pozzobom - More Images+ 17

Santo Antônio da Patrulha, Brazil
  • Architects: Gabriel Pozzobom
  • Area Area of this architecture project Area:  203
  • Year Completion year of this architecture project Year:  2019

House Around the Garden / Simon Letondu Architecture

House Around the Garden / Simon Letondu Architecture - Exterior Photography, Houses, Facade
© Nicolas da Silva Lucas

House Around the Garden / Simon Letondu Architecture - Exterior Photography, HousesHouse Around the Garden / Simon Letondu Architecture - Exterior Photography, HousesHouse Around the Garden / Simon Letondu Architecture - Exterior Photography, HousesHouse Around the Garden / Simon Letondu Architecture - Interior Photography, Houses, FacadeHouse Around the Garden / Simon Letondu Architecture - More Images+ 31

Saint-Pair-sur-Mer, France
  • Area Area of this architecture project Area:  163
  • Year Completion year of this architecture project Year:  2021
  • Manufacturers Brands with products used in this architecture project
    Manufacturers:  Argilus, Biofib, VMZINC

Renovation of Yunnan Dazhixianxian B&B / ruanxiaozhou design studio

Renovation of Yunnan Dazhixianxian B&B  / ruanxiaozhou design studio - Exterior Photography, Renovation, FacadeRenovation of Yunnan Dazhixianxian B&B  / ruanxiaozhou design studio - Interior Photography, RenovationRenovation of Yunnan Dazhixianxian B&B  / ruanxiaozhou design studio - RenovationRenovation of Yunnan Dazhixianxian B&B  / ruanxiaozhou design studio - Exterior Photography, RenovationRenovation of Yunnan Dazhixianxian B&B  / ruanxiaozhou design studio - More Images+ 33

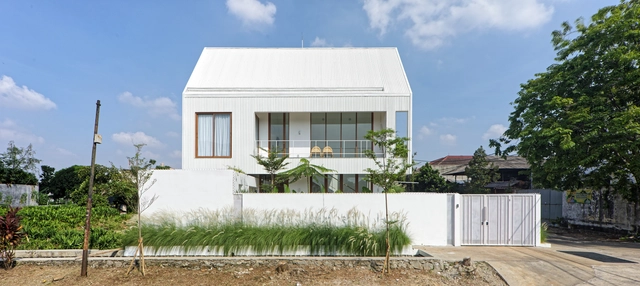
Nagato House / RASA Architektura

Nagato House / RASA Architektura - Exterior Photography, HousesNagato House / RASA Architektura - Interior Photography, Houses, Kitchen, Table, ChairNagato House / RASA Architektura - Interior Photography, Houses, FacadeNagato House / RASA Architektura - Exterior Photography, HousesNagato House / RASA Architektura - More Images+ 16

Kembangan, Indonesia
  • Architects: RASA Architektura
  • Area Area of this architecture project Area:  142
  • Year Completion year of this architecture project Year:  2021

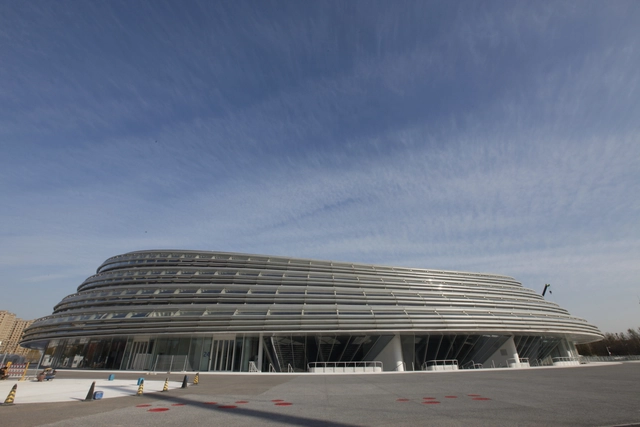
The National Speed Skating Oval at the Beijing Olympic Park / Populous + BIAD

The National Speed Skating Oval at the Beijing Olympic Park / Populous + BIAD - Drawings, StadiumsThe National Speed Skating Oval at the Beijing Olympic Park / Populous + BIAD - Interior Photography, StadiumsThe National Speed Skating Oval at the Beijing Olympic Park / Populous + BIAD - Exterior Photography, Stadiums, FacadeThe National Speed Skating Oval at the Beijing Olympic Park / Populous + BIAD - Exterior Photography, StadiumsThe National Speed Skating Oval at the Beijing Olympic Park / Populous + BIAD - More Images+ 15

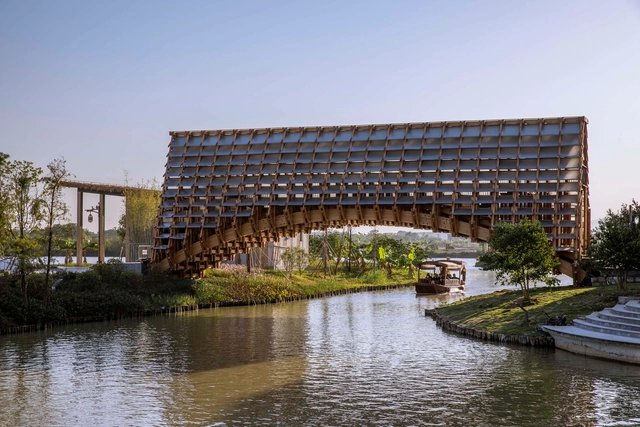
Timber Bridge in Gulou Waterfront / LUO studio

Timber Bridge in Gulou Waterfront / LUO studio - Exterior Photography, Pedestrian Bridge, Garden, Stairs, Facade, HandrailTimber Bridge in Gulou Waterfront / LUO studio - Exterior Photography, Pedestrian Bridge, Facade, Stairs, ColumnTimber Bridge in Gulou Waterfront / LUO studio - Exterior Photography, Pedestrian Bridge, Beam, ArchTimber Bridge in Gulou Waterfront / LUO studio - Interior Photography, Pedestrian Bridge, Beam, Arch, LightingTimber Bridge in Gulou Waterfront / LUO studio - More Images+ 40

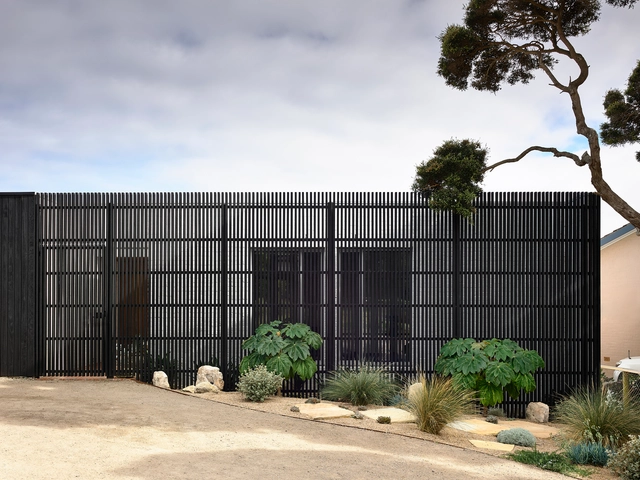
Sorrento Residence / Project 12 Architecture

Sorrento Residence / Project 12 Architecture - Exterior Photography, House InteriorsSorrento Residence / Project 12 Architecture - Interior Photography, House InteriorsSorrento Residence / Project 12 Architecture - Interior Photography, House Interiors, TableSorrento Residence / Project 12 Architecture - Exterior Photography, House Interiors, ChairSorrento Residence / Project 12 Architecture - More Images+ 21

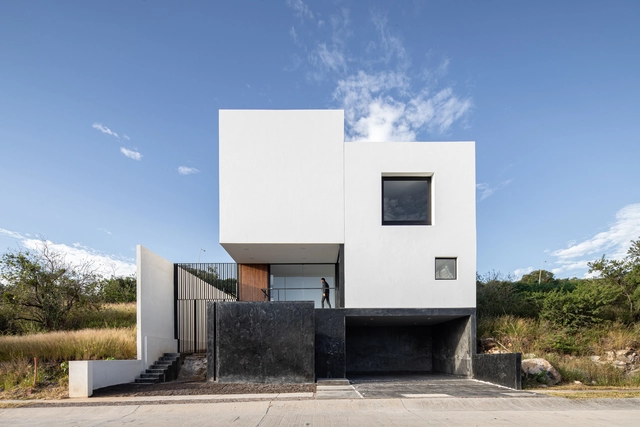
SMT House / Taller Arquitectura Bajío (TAB)

SMT House / Taller Arquitectura Bajío (TAB) - HousesSMT House / Taller Arquitectura Bajío (TAB) - HousesSMT House / Taller Arquitectura Bajío (TAB) - HousesSMT House / Taller Arquitectura Bajío (TAB) - Interior Photography, Houses, FacadeSMT House / Taller Arquitectura Bajío (TAB) - More Images+ 29

Leon, Mexico
  • Area Area of this architecture project Area:  3175 ft²
  • Year Completion year of this architecture project Year:  2021
  • Manufacturers Brands with products used in this architecture project
    Manufacturers:  ALUMINOX, Cementos Cruz Azul, Grupo GOL, Interceramic, LUCEK, +2

Oops! We don't have this page.

But you can browse the last one: 417

You've started following your first account!

Did you know?

You'll now receive updates based on what you follow! Personalize your stream and start following your favorite authors, offices and users.