1. ArchDaily
  2. Selected Projects
Selected Projects

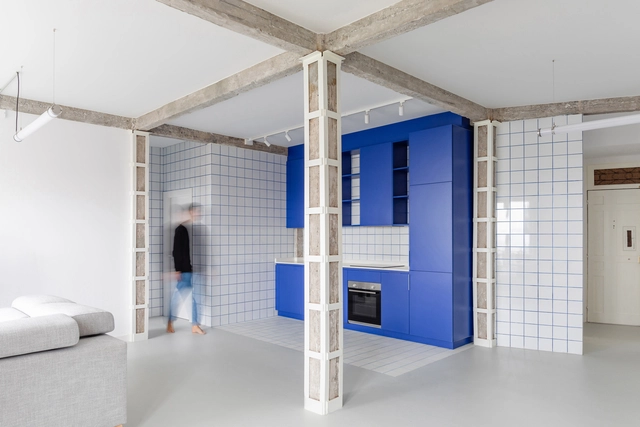
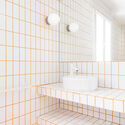
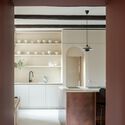
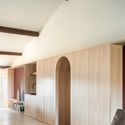
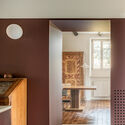
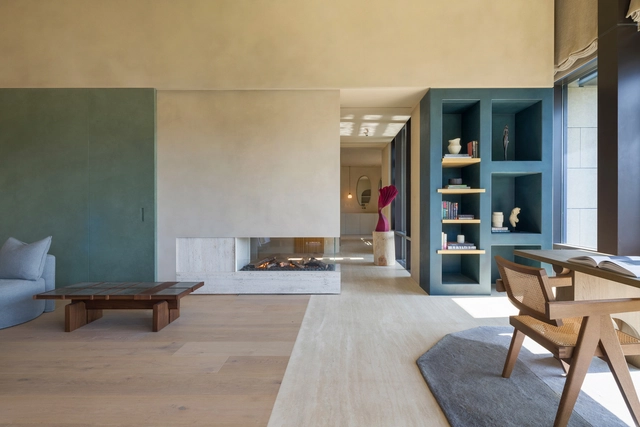
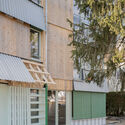
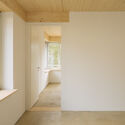
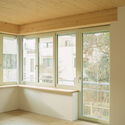
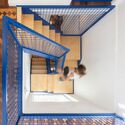
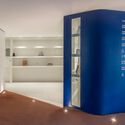
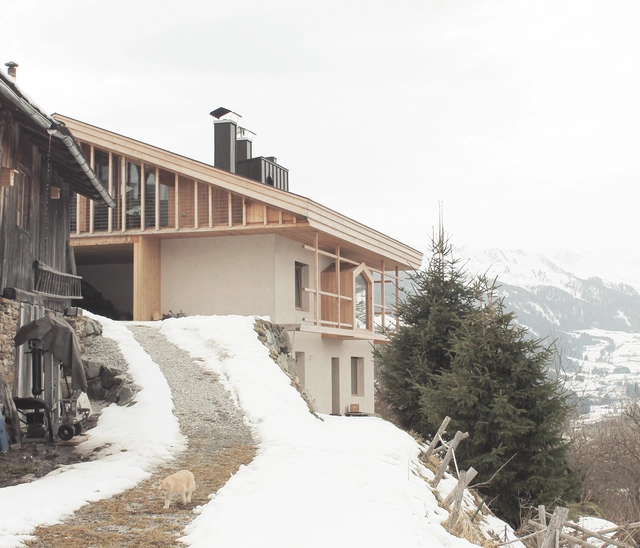
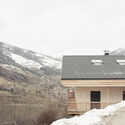
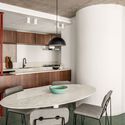
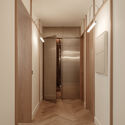
RV House / BIAN

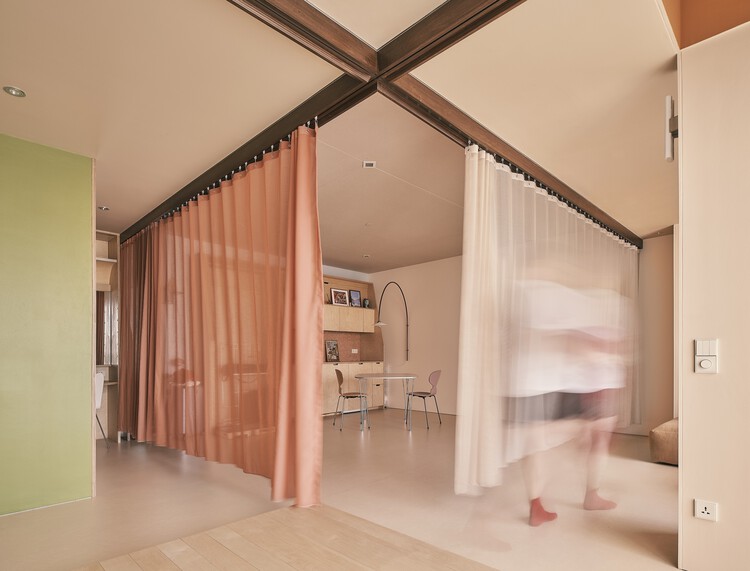
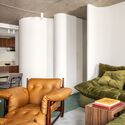
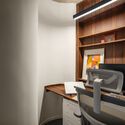

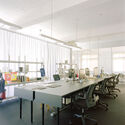
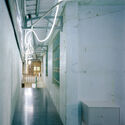
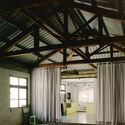
RV House / BIAN - RenovationRV House / BIAN - Interior Photography, Renovation, ChairRV House / BIAN - Interior Photography, Renovation, BeamRV House / BIAN - Interior Photography, Renovation, BathroomRV House / BIAN - More Images+ 24

  • Architects: BIAN
  • Area Area of this architecture project Area:  120 m²
  • Year Completion year of this architecture project Year:  2024
  • Manufacturers Brands with products used in this architecture project
    Manufacturers:  Kave Home, FARO Barcelona, Forbo, Pissano, Roca, +1

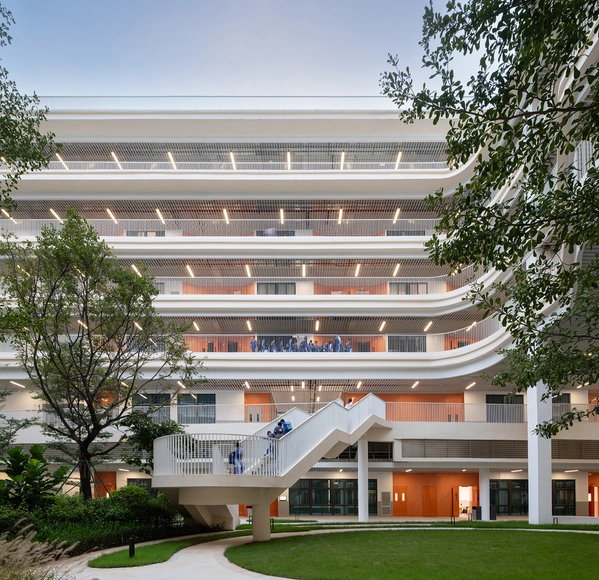
Shenzhen Middle School Guangming Science City School / Atelier Global

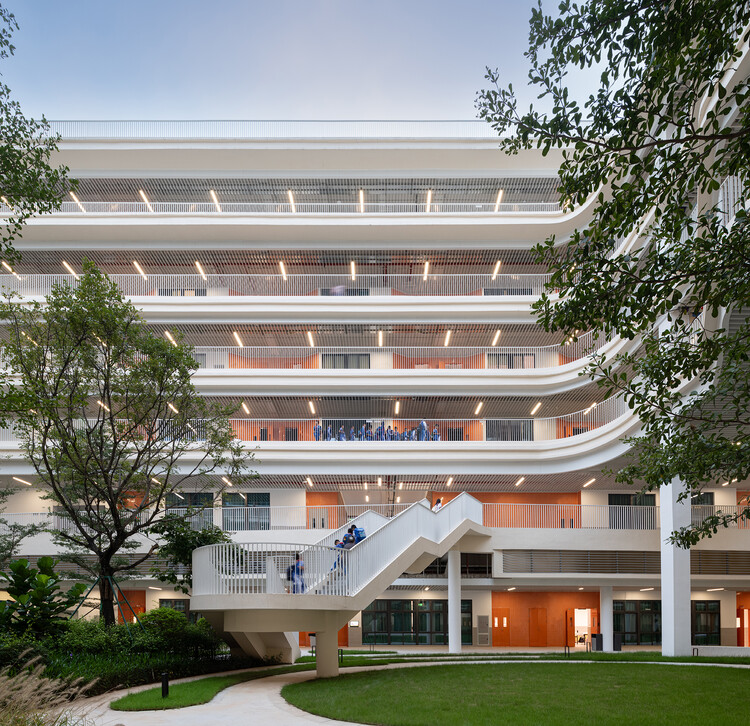
Shenzhen Middle School Guangming Science City School / Atelier Global - Elementary & Middle SchoolShenzhen Middle School Guangming Science City School / Atelier Global - Exterior Photography, Elementary & Middle SchoolShenzhen Middle School Guangming Science City School / Atelier Global - Interior Photography, Elementary & Middle SchoolShenzhen Middle School Guangming Science City School / Atelier Global - Exterior Photography, Elementary & Middle SchoolShenzhen Middle School Guangming Science City School / Atelier Global - More Images+ 46

  • Architects: Atelier Global
  • Area Area of this architecture project Area:  102 m²
  • Year Completion year of this architecture project Year:  2023
  • Professionals: CSCEC

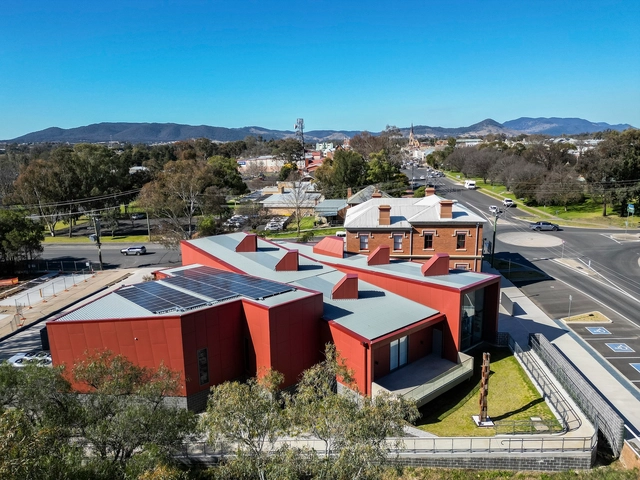
Mudgee Arts Precinct / BKA Architecture

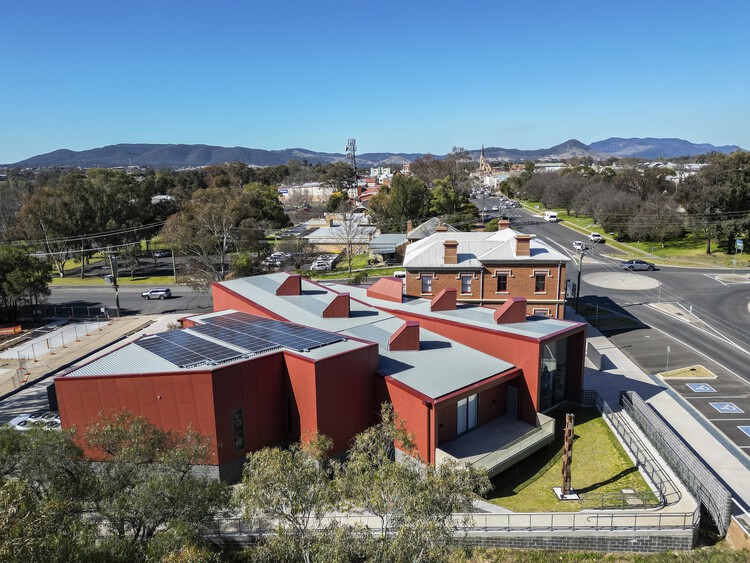
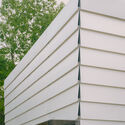
Mudgee Arts Precinct / BKA Architecture - Museums & Exhibit Mudgee Arts Precinct / BKA Architecture - Exterior Photography, Museums & Exhibit Mudgee Arts Precinct / BKA Architecture - Museums & Exhibit Mudgee Arts Precinct / BKA Architecture - Exterior Photography, Museums & Exhibit , FacadeMudgee Arts Precinct / BKA Architecture - More Images+ 18

  • Architects: BKA Architecture
  • Area Area of this architecture project Area:  1165 m²
  • Year Completion year of this architecture project Year:  2021

MM33 Apartment / buno

MM33 Apartment / buno - Apartment Interiors
© Napat Pattrayanond

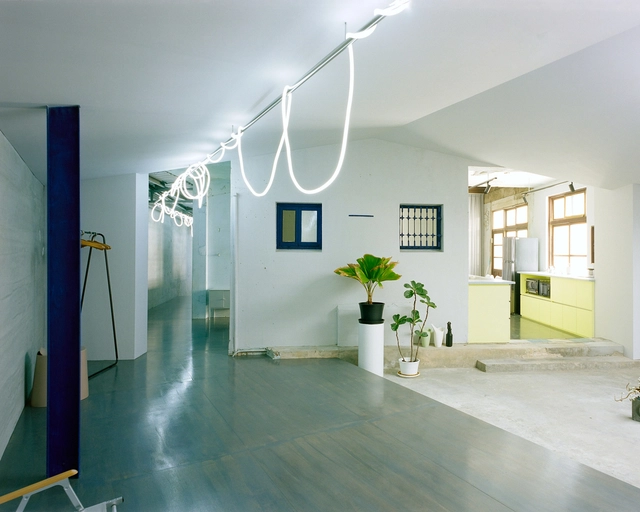
MM33 Apartment / buno - Apartment InteriorsMM33 Apartment / buno - Interior Photography, Apartment Interiors, Lighting, ChairMM33 Apartment / buno - Apartment InteriorsMM33 Apartment / buno - Interior Photography, Apartment Interiors, Lighting, ChairMM33 Apartment / buno - More Images+ 12

  • Architects: buno
  • Area Area of this architecture project Area:  54 m²
  • Year Completion year of this architecture project Year:  2023

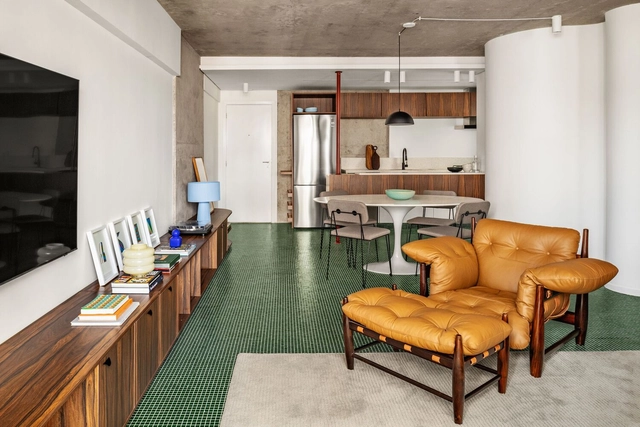
Core Apartment / BOLO arquitetos

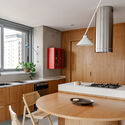
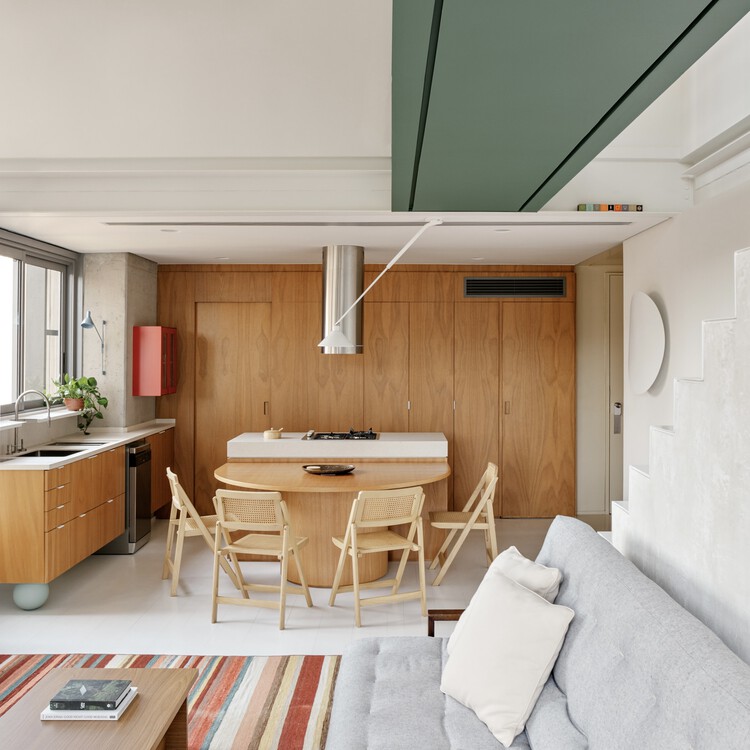
Core Apartment / BOLO arquitetos - Interior Photography, Apartment Interiors, Table, ChairCore Apartment / BOLO arquitetos - Interior Photography, Apartment Interiors, Kitchen, Table, Chair, CountertopCore Apartment / BOLO arquitetos - Interior Photography, Apartment Interiors, Lighting, Chair, TableCore Apartment / BOLO arquitetos - Interior Photography, Apartment Interiors, Table, ChairCore Apartment / BOLO arquitetos - More Images+ 25

  • Architects: BOLO arquitetos
  • Area Area of this architecture project Area:  990 ft²
  • Year Completion year of this architecture project Year:  2024

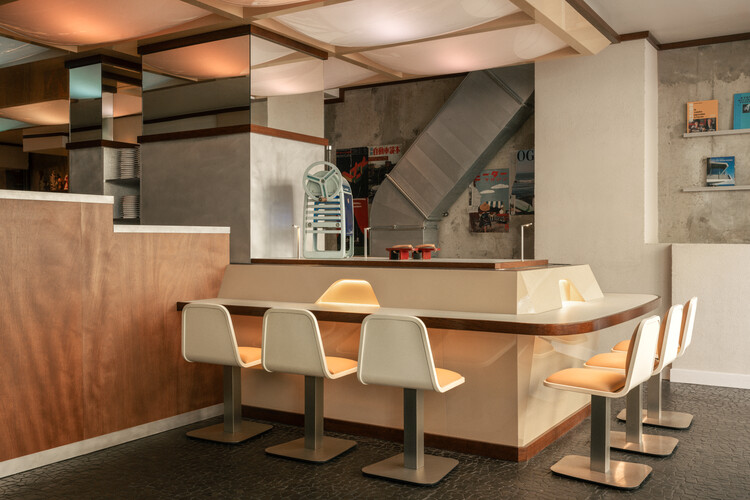
Matsuri Restaurant / Rudy Guénaire

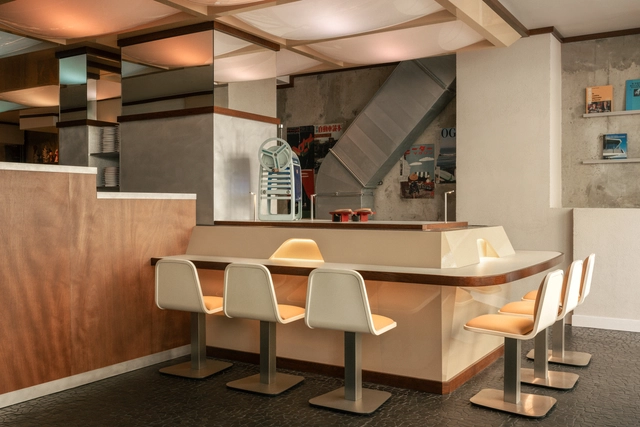
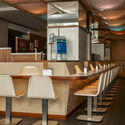
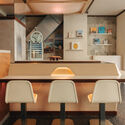
 Matsuri Restaurant / Rudy Guénaire - Interior Photography, Restaurant & Bar Interiors, Lighting, Chair, Countertop Matsuri Restaurant / Rudy Guénaire - Interior Photography, Restaurant & Bar Interiors, Lighting, Chair Matsuri Restaurant / Rudy Guénaire - Restaurant & Bar Interiors Matsuri Restaurant / Rudy Guénaire - Interior Photography, Restaurant & Bar Interiors, Kitchen, Countertop Matsuri Restaurant / Rudy Guénaire - More Images+ 7

  • Designers: Rudy Guénaire
  • Area Area of this architecture project Area:  200 m²
  • Year Completion year of this architecture project Year:  2024

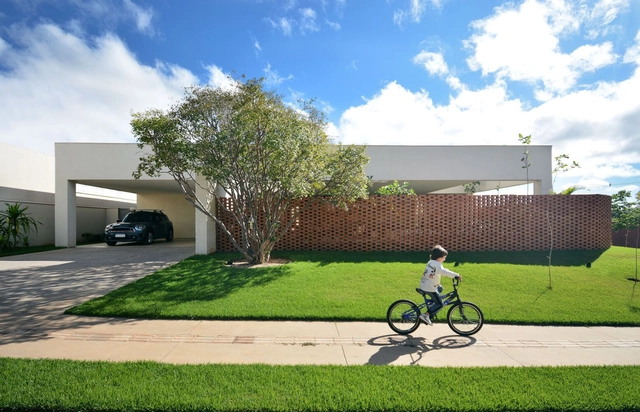
Casa de Tijolos / Ateliê Andressa Lima

Casa de Tijolos / Ateliê Andressa Lima - HousesCasa de Tijolos / Ateliê Andressa Lima - HousesCasa de Tijolos / Ateliê Andressa Lima - Exterior Photography, HousesCasa de Tijolos / Ateliê Andressa Lima - Interior Photography, Houses, Bedroom, BedCasa de Tijolos / Ateliê Andressa Lima - More Images+ 49

•
Goiânia, Brazil
  • Area Area of this architecture project Area:  443 m²
  • Year Completion year of this architecture project Year:  2023
  • Manufacturers Brands with products used in this architecture project
    Manufacturers:  Cosentino, Florense, ALDEIA ACABAMENTOS, Armazem AZ, Ateliê Susana Guimarães, +13

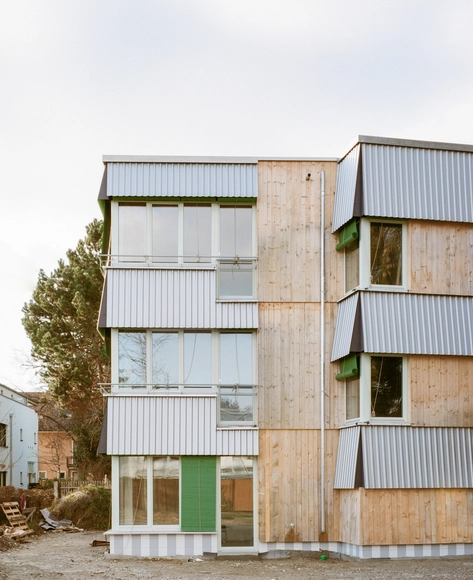
Pradrier 15 Housing Units / mobile architectural office

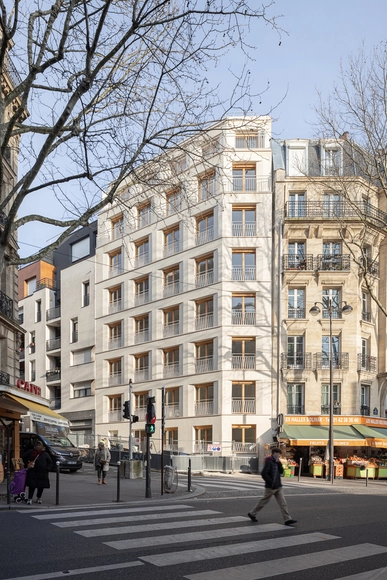
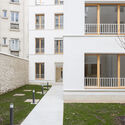
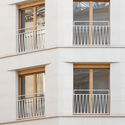
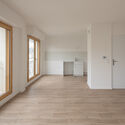
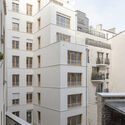
Pradrier 15 Housing Units / mobile architectural office - Exterior Photography, Residential, BalconyPradrier 15 Housing Units / mobile architectural office - Interior Photography, Residential, BalconyPradrier 15 Housing Units / mobile architectural office - Interior Photography, ResidentialPradrier 15 Housing Units / mobile architectural office - Exterior Photography, Residential, Facade, BalconyPradrier 15 Housing Units / mobile architectural office - More Images+ 24

Villa Il Bel Canto / CLAB Architettura

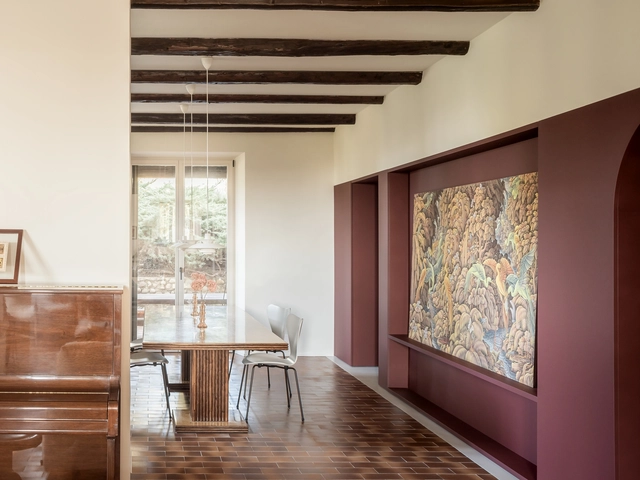
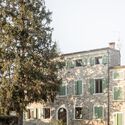
Villa Il Bel Canto / CLAB Architettura - Exterior Photography, RefurbishmentVilla Il Bel Canto / CLAB Architettura - Interior Photography, Refurbishment, Kitchen, Lighting, CountertopVilla Il Bel Canto / CLAB Architettura - RefurbishmentVilla Il Bel Canto / CLAB Architettura - Interior Photography, RefurbishmentVilla Il Bel Canto / CLAB Architettura - More Images+ 28

•
Cavaion Veronese, Italy

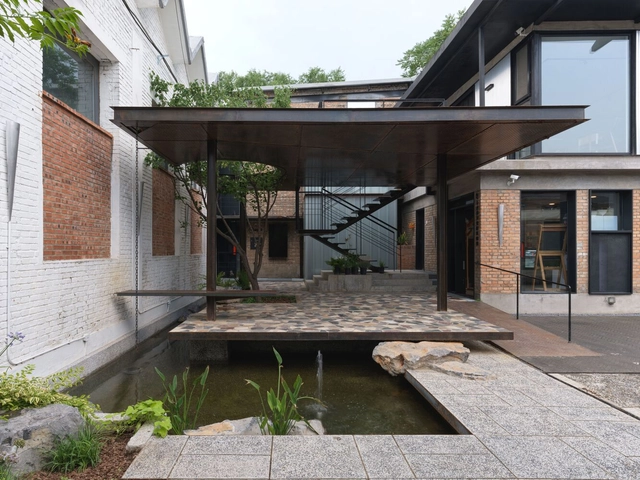
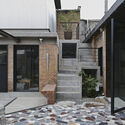
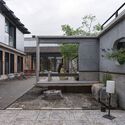
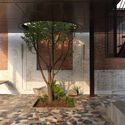
The Wind H Art Center (Phase II&Phase III) / Jin Qiuye Studio

The Wind H Art Center (Phase II&Phase III) / Jin Qiuye Studio - GalleryThe Wind H Art Center (Phase II&Phase III) / Jin Qiuye Studio - GalleryThe Wind H Art Center (Phase II&Phase III) / Jin Qiuye Studio - Exterior Photography, GalleryThe Wind H Art Center (Phase II&Phase III) / Jin Qiuye Studio - Interior Photography, Gallery, CourtyardThe Wind H Art Center (Phase II&Phase III) / Jin Qiuye Studio - More Images+ 35

•
Beijing, China
  • Architects: Jin Qiuye Studio
  • Area Area of this architecture project Area:  739 m²
  • Year Completion year of this architecture project Year:  2024

Echo Villa / Peny Hsieh Interiors

Echo Villa / Peny Hsieh Interiors - Interior Photography, Houses, ChairEcho Villa / Peny Hsieh Interiors - Interior Photography, Houses, Lighting, ChairEcho Villa / Peny Hsieh Interiors - HousesEcho Villa / Peny Hsieh Interiors - Interior Photography, Houses, LightingEcho Villa / Peny Hsieh Interiors - More Images+ 22

•
Taipei, Taiwan
  • Interior Designers: Peny Hsieh Interiors
  • Area Area of this architecture project Area:  990 m²
  • Year Completion year of this architecture project Year:  2025

Space Available Jakarta Community Center / Space Available

Space Available Jakarta Community Center / Space Available - Interior Photography, Retail Interiors, ColumnSpace Available Jakarta Community Center / Space Available - Retail InteriorsSpace Available Jakarta Community Center / Space Available - Retail InteriorsSpace Available Jakarta Community Center / Space Available - Interior Photography, Retail Interiors, Lighting, ChairSpace Available Jakarta Community Center / Space Available - More Images+ 19

•
Kecamatan Mampang Prapatan, Indonesia
  • Architects: Space Available
  • Area Area of this architecture project Area:  12 m²
  • Year Completion year of this architecture project Year:  2025


Expansion of the Banco dos Cajuais Visitor Center - Aquasis / Rede Arquitetos

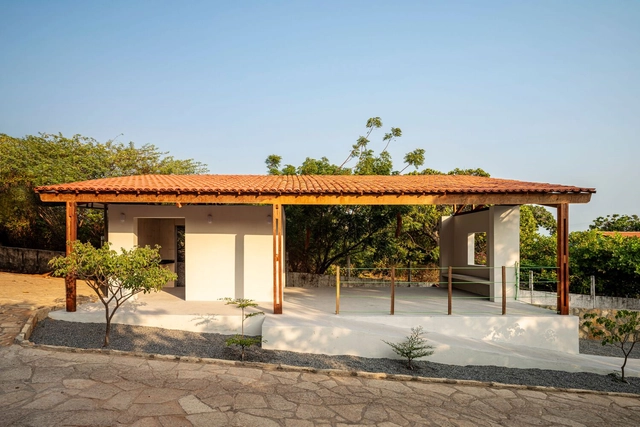
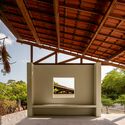
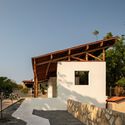
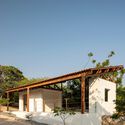
Expansion of the Banco dos Cajuais Visitor Center - Aquasis / Rede Arquitetos - Exterior Photography, Visitor CenterExpansion of the Banco dos Cajuais Visitor Center - Aquasis / Rede Arquitetos - Visitor CenterExpansion of the Banco dos Cajuais Visitor Center - Aquasis / Rede Arquitetos - Exterior Photography, Visitor Center, BeamExpansion of the Banco dos Cajuais Visitor Center - Aquasis / Rede Arquitetos - Visitor CenterExpansion of the Banco dos Cajuais Visitor Center - Aquasis / Rede Arquitetos - More Images+ 21

•
Praia de Picos, Icapuí, Brazil
  • Architects: Rede Arquitetos
  • Area Area of this architecture project Area:  55 m²
  • Year Completion year of this architecture project Year:  2024

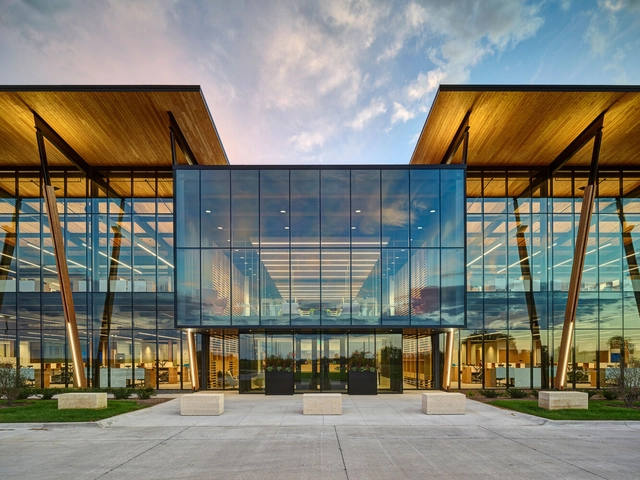
Kreg Tool Corporate Headquarters / Neumann Monson Architects

Kreg Tool Corporate Headquarters / Neumann Monson Architects - Office BuildingsKreg Tool Corporate Headquarters / Neumann Monson Architects - Office BuildingsKreg Tool Corporate Headquarters / Neumann Monson Architects - Interior Photography, Office Buildings, LightingKreg Tool Corporate Headquarters / Neumann Monson Architects - Interior Photography, Office Buildings, Kitchen, Lighting, ChairKreg Tool Corporate Headquarters / Neumann Monson Architects - More Images+ 12

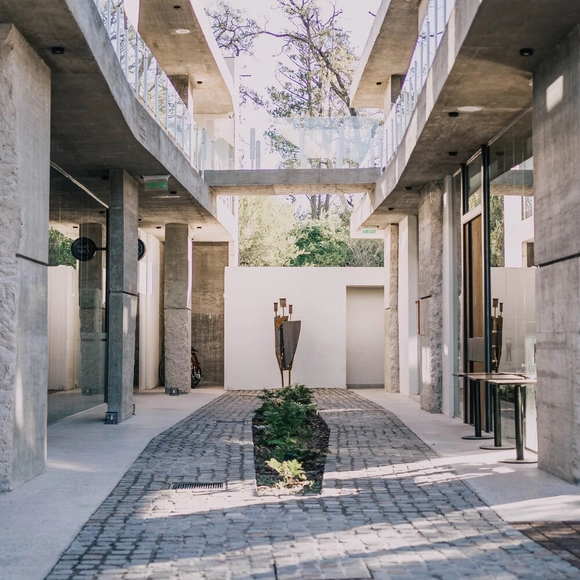
Linné Costanera / Manto Arquitectura

Linné Costanera / Manto Arquitectura - Exterior Photography, Retail Linné Costanera / Manto Arquitectura - Exterior Photography, Retail Linné Costanera / Manto Arquitectura - Exterior Photography, Retail , Stairs, HandrailLinné Costanera / Manto Arquitectura - Interior Photography, Retail Linné Costanera / Manto Arquitectura - More Images+ 8

•
Río Cuarto, Argentina
  • Architects: Manto Arquitectura
  • Area Area of this architecture project Area:  1200 m²
  • Year Completion year of this architecture project Year:  2023

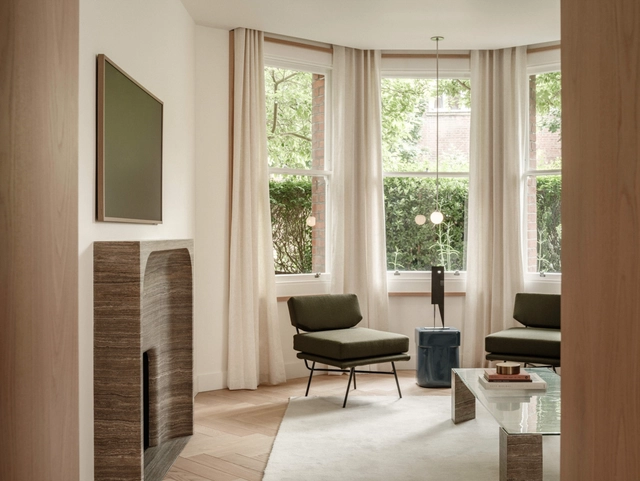
London Mansion Apartment / Nenmar

London Mansion Apartment / Nenmar - Interior Photography, Apartment InteriorsLondon Mansion Apartment / Nenmar - Interior Photography, Apartment InteriorsLondon Mansion Apartment / Nenmar - Interior Photography, Apartment Interiors, LightingLondon Mansion Apartment / Nenmar - Apartment InteriorsLondon Mansion Apartment / Nenmar - More Images+ 15

  • Architects: Nenmar
  • Area Area of this architecture project Area:  170 m²
  • Year Completion year of this architecture project Year:  2023
  • Manufacturers Brands with products used in this architecture project
    Manufacturers:  Crosswater, Dulux, Flaminia, twentytwentyone

The Resilient House Multi-Generational Housing / etal.

The Resilient House Multi-Generational Housing / etal. - Exterior Photography, ResidentialThe Resilient House Multi-Generational Housing / etal. - Exterior Photography, ResidentialThe Resilient House Multi-Generational Housing / etal. - Interior Photography, ResidentialThe Resilient House Multi-Generational Housing / etal. - Interior Photography, ResidentialThe Resilient House Multi-Generational Housing / etal. - More Images+ 15

B131 Café / Jiangjie Office

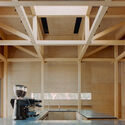
B131 Café / Jiangjie Office - Coffee Shop InteriorsB131 Café / Jiangjie Office - Coffee Shop InteriorsB131 Café / Jiangjie Office - Interior Photography, Coffee Shop Interiors, BeamB131 Café / Jiangjie Office - Coffee Shop InteriorsB131 Café / Jiangjie Office - More Images+ 30

  • Architects: Jiangjie Office
  • Area Area of this architecture project Area:  45 m²
  • Year Completion year of this architecture project Year:  2025

Office P&L / Studio Tngtetshiu

Office P&L / Studio Tngtetshiu - Interior Photography, Renovation, LightingOffice P&L / Studio Tngtetshiu - Interior Photography, Renovation, Kitchen, Table, Chair, LightingOffice P&L / Studio Tngtetshiu - RenovationOffice P&L / Studio Tngtetshiu - Interior Photography, Renovation, Beam, LightingOffice P&L / Studio Tngtetshiu - More Images+ 10

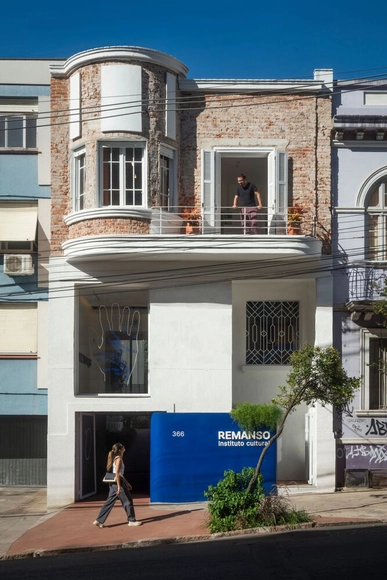
Remanso Cultural Institute / Ultra

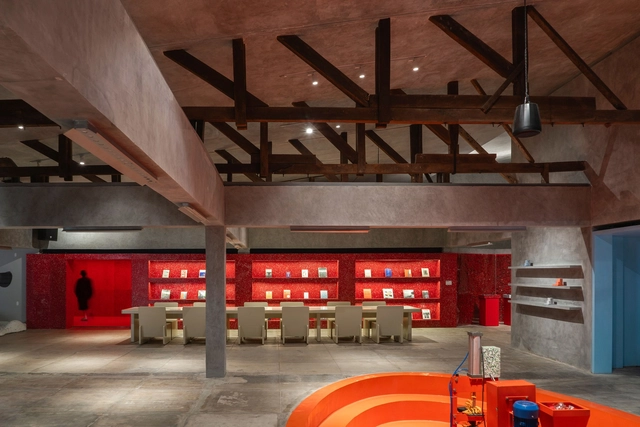
Remanso Cultural  Institute / Ultra - Exterior Photography, Adaptive Reuse, Courtyard, Balcony, StairsRemanso Cultural  Institute / Ultra - Adaptive ReuseRemanso Cultural  Institute / Ultra - Interior Photography, Adaptive ReuseRemanso Cultural  Institute / Ultra - Interior Photography, Adaptive ReuseRemanso Cultural  Institute / Ultra - More Images+ 34

•
Porto Alegre, RS - Brazil, Brazil
  • Architects: Ultra
  • Area Area of this architecture project Area:  320 m²
  • Year Completion year of this architecture project Year:  2024

Maison-Jardin BEAU / Alexandre Bernier Architecte

Maison-Jardin BEAU / Alexandre Bernier Architecte - Exterior Photography, Houses, DoorMaison-Jardin BEAU / Alexandre Bernier Architecte - Interior Photography, Houses, ChairMaison-Jardin BEAU / Alexandre Bernier Architecte - Interior Photography, HousesMaison-Jardin BEAU / Alexandre Bernier Architecte - Interior Photography, HousesMaison-Jardin BEAU / Alexandre Bernier Architecte - More Images+ 15

•
Montréal, Canada
  • Area Area of this architecture project Area:  2300 ft²
  • Year Completion year of this architecture project Year:  2023
  • Manufacturers Brands with products used in this architecture project
    Manufacturers:  Alumico, Artemide, Chez Lamothe , David Roussel, Hamster, +5
  • Professionals: Groupe GASM

House for Lisa and Bert / Alpina Architects

House for Lisa and Bert / Alpina Architects - Drawings, HousesHouse for Lisa and Bert / Alpina Architects - Interior Photography, HousesHouse for Lisa and Bert / Alpina Architects - Interior Photography, Houses, BeamHouse for Lisa and Bert / Alpina Architects - Exterior Photography, HousesHouse for Lisa and Bert / Alpina Architects - More Images+ 32

•
Vipiteno, Italy

Autem Building Apartment / Vapor arquitetura

Autem Building Apartment / Vapor arquitetura - Interior Photography, Apartments, Kitchen, Countertop, ChairAutem Building Apartment / Vapor arquitetura - Interior Photography, Apartments, LightingAutem Building Apartment / Vapor arquitetura - Interior Photography, Apartments, Lighting, ChairAutem Building Apartment / Vapor arquitetura - ApartmentsAutem Building Apartment / Vapor arquitetura - More Images+ 18

  • Architects: Vapor arquitetura
  • Area Area of this architecture project Area:  95 m²
  • Year Completion year of this architecture project Year:  2023

The Missing Room / Carroccera Collective

The Missing Room / Carroccera Collective - Sustainability
© Alessandro Nanni

The Missing Room / Carroccera Collective - SustainabilityThe Missing Room / Carroccera Collective - Interior Photography, SustainabilityThe Missing Room / Carroccera Collective - Interior Photography, SustainabilityThe Missing Room / Carroccera Collective - Exterior Photography, SustainabilityThe Missing Room / Carroccera Collective - More Images+ 33

You've started following your first account!

Did you know?

You'll now receive updates based on what you follow! Personalize your stream and start following your favorite authors, offices and users.