1. ArchDaily
  2. Selected Projects
Selected Projects

How to Develop a Residential Design Concept

 | Sponsored Content

This guide covers a workflow that moves from project parameters to generated floor plans, 3D perspective views, exterior design exploration, and site context visualization, using AI tools in place of preliminary CAD and rendering work.

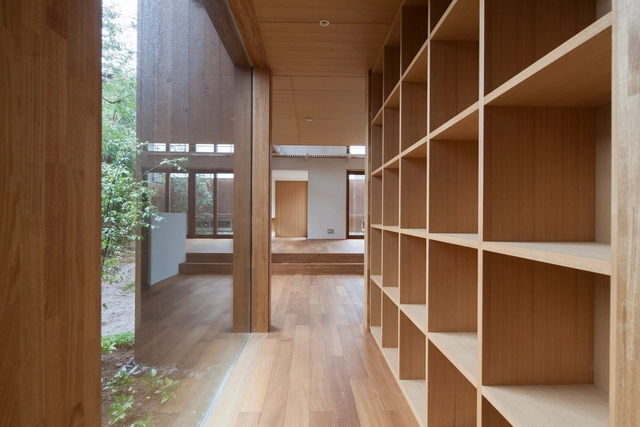
House in Komae / architect cafe

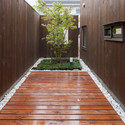
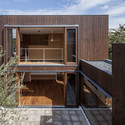
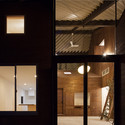
House in Komae / architect cafe - Houses, Garden, Facade, StairsHouse in Komae / architect cafe - Houses, Facade, Handrail, Beam, LightingHouse in Komae / architect cafe - Houses, Deck, Stairs, Facade, Door, Fence, HandrailHouse in Komae / architect cafe - Houses, Deck, Facade, Handrail, DoorHouse in Komae / architect cafe - More Images+ 13

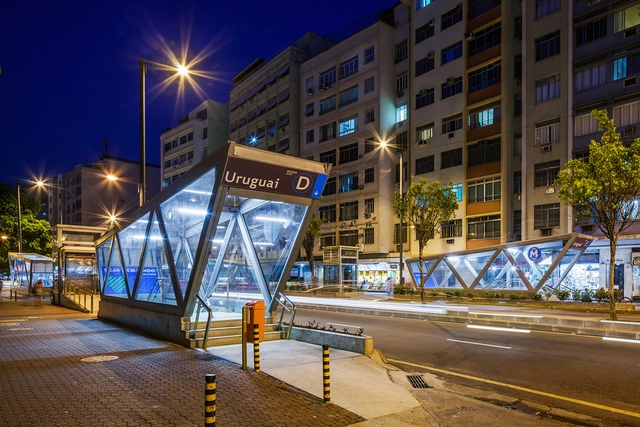
Uruguai Station / JBMC Arquitetura e Urbanismo

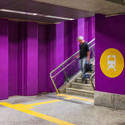
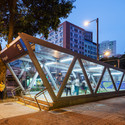
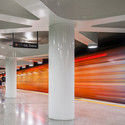
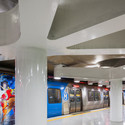
Uruguai Station / JBMC Arquitetura e Urbanismo - Renovation, Stairs, Handrail, FacadeUruguai Station / JBMC Arquitetura e Urbanismo - Renovation, Facade, Lighting, BenchUruguai Station / JBMC Arquitetura e Urbanismo - Renovation, ColumnUruguai Station / JBMC Arquitetura e Urbanismo - RenovationUruguai Station / JBMC Arquitetura e Urbanismo - More Images+ 17

Rio de Janeiro, Brazil

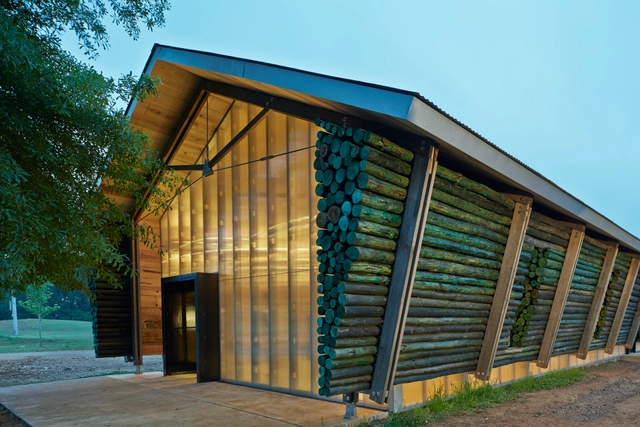
Lions Park Scouts / Auburn University Rural Studio

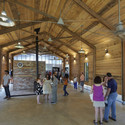
Lions Park Scouts / Auburn University Rural Studio - Community Center, Garden, ForestLions Park Scouts / Auburn University Rural Studio - Community CenterLions Park Scouts / Auburn University Rural Studio - Community Center, Beam, DoorLions Park Scouts / Auburn University Rural Studio - Community Center, GardenLions Park Scouts / Auburn University Rural Studio - More Images+ 8

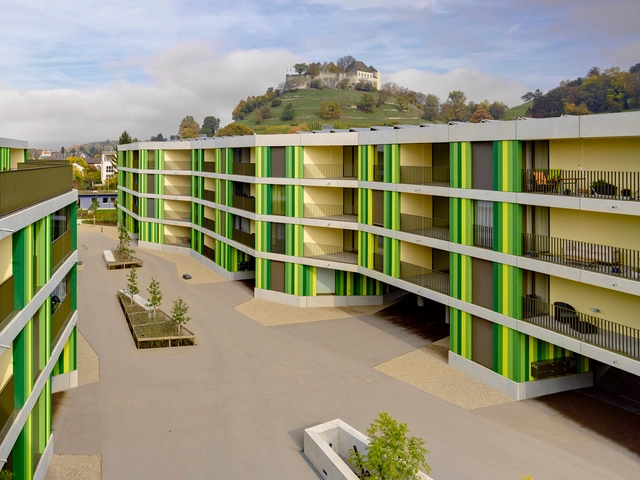
Widmi Building / am-architektur

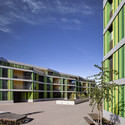
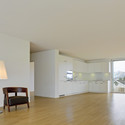
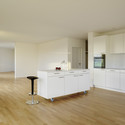
Widmi Building / am-architektur - Apartments, Garden, Facade, BeamWidmi Building / am-architektur - Apartments, FacadeWidmi Building / am-architektur - Apartments, Facade, Lighting, ChairWidmi Building / am-architektur - Apartments, Kitchen, Countertop, SinkWidmi Building / am-architektur - More Images+ 13

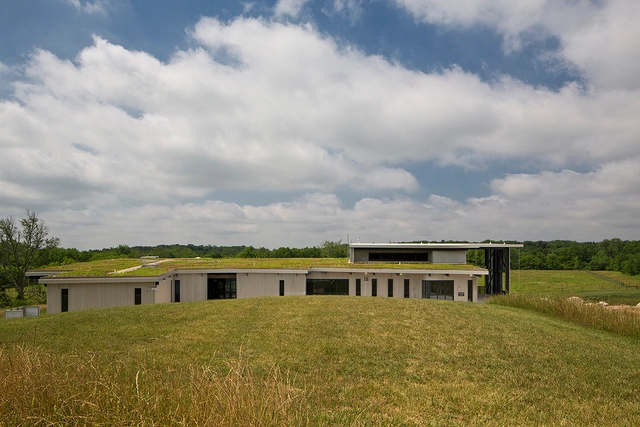
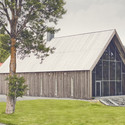
Battelle Darby Creek Metro Park Nature Center / DesignGroup

Battelle Darby Creek Metro Park Nature Center / DesignGroup - Learning, Facade, DoorBattelle Darby Creek Metro Park Nature Center / DesignGroup - Learning, FacadeBattelle Darby Creek Metro Park Nature Center / DesignGroup - Learning, Facade, Beam, BenchBattelle Darby Creek Metro Park Nature Center / DesignGroup - Learning, CoastBattelle Darby Creek Metro Park Nature Center / DesignGroup - More Images+ 5

Room Factory / Maincourse Architect

Room Factory / Maincourse Architect - Offices Interiors, Lighting, Chair, TableRoom Factory / Maincourse Architect - Offices Interiors, ChairRoom Factory / Maincourse Architect - Offices Interiors, Arch, Lighting, TableRoom Factory / Maincourse Architect - Offices Interiors, Arch, Facade, Arcade, TableRoom Factory / Maincourse Architect - More Images+ 15

Rain Shelter House / y+M


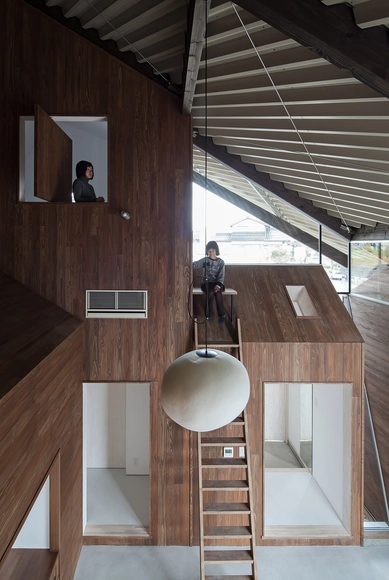
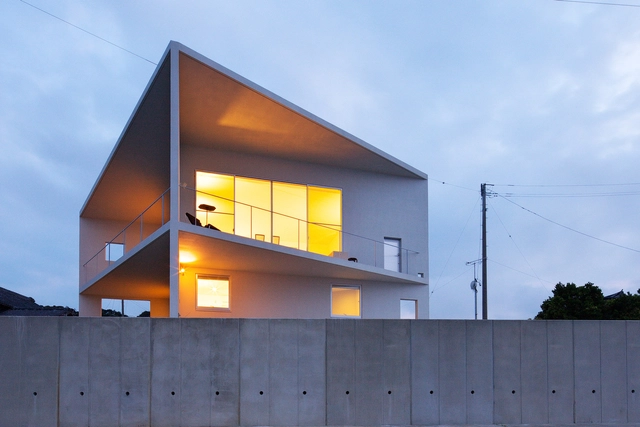
Rain Shelter House / y+M - Houses, Facade, DoorRain Shelter House / y+M - Houses, FacadeRain Shelter House / y+M - Houses, Beam, Table, ChairRain Shelter House / y+M - Houses, Facade, Door, Beam, ArchRain Shelter House / y+M - More Images+ 18

Yonago, Japan

VARA / Studio O+A

VARA / Studio O+A - Housing, Facade, ChairVARA / Studio O+A - HousingVARA / Studio O+A - Housing, Chair, TableVARA / Studio O+A - Housing, FacadeVARA / Studio O+A - More Images+ 11

San Francisco, United States

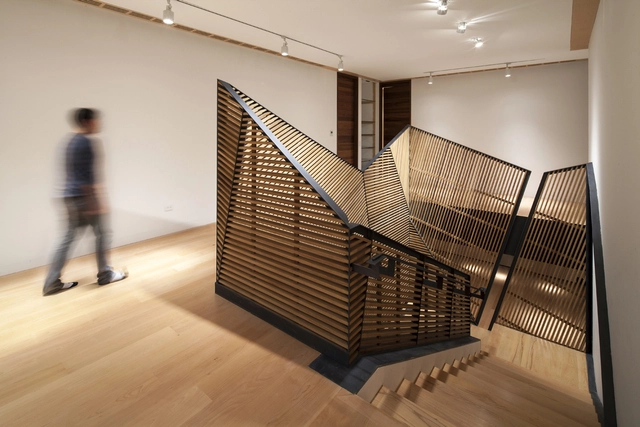
Penthouse Plata / Greenfield

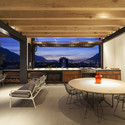
Penthouse Plata / Greenfield  - Apartment Interiors, Stairs, HandrailPenthouse Plata / Greenfield  - Apartment Interiors, FacadePenthouse Plata / Greenfield  - Apartment Interiors, Deck, Beam, Facade, Column, ArchPenthouse Plata / Greenfield  - Apartment Interiors, Beam, Table, Lighting, ChairPenthouse Plata / Greenfield  - More Images+ 29

  • Architects: Greenfield
  • Area Area of this architecture project Area:  600
  • Year Completion year of this architecture project Year:  2013

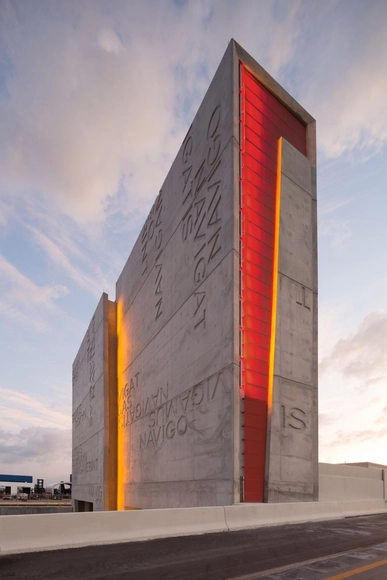
PortMiami Tunnel / ArquitectonicaGEO

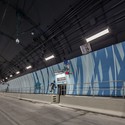
PortMiami Tunnel / ArquitectonicaGEO - Transportation PortMiami Tunnel / ArquitectonicaGEO - Interior Photography, Transportation PortMiami Tunnel / ArquitectonicaGEO - Transportation PortMiami Tunnel / ArquitectonicaGEO - Transportation PortMiami Tunnel / ArquitectonicaGEO - More Images+ 4

  • Architects: ArquitectonicaGEO
  • Year Completion year of this architecture project Year:  2014
  • Manufacturers Brands with products used in this architecture project
    Manufacturers:  Etex Colombia

P2Villa Shinsyo / Szki Architects

P2Villa Shinsyo / Szki Architects - Houses, Kitchen, Table, Countertop, Chair, BenchP2Villa Shinsyo / Szki Architects - Houses, Bathroom, ChairP2Villa Shinsyo / Szki Architects - Houses, Facade, Door, Stairs, Handrail, Balcony, Table, ChairP2Villa Shinsyo / Szki Architects - Houses, Facade, DoorP2Villa Shinsyo / Szki Architects - More Images+ 12

Makinohara, Japan
  • Architects: Szki Architects
  • Area Area of this architecture project Area:  66
  • Year Completion year of this architecture project Year:  2011

Chinese Boxes / thescape

Chinese Boxes  / thescape - Housing, Facade, CityscapeChinese Boxes  / thescape - Housing, Kitchen, Handrail, Countertop, SinkChinese Boxes  / thescape - Housing, Facade, Handrail, Stairs, BalconyChinese Boxes  / thescape - Housing, Stairs, Facade, Door, HandrailChinese Boxes  / thescape - More Images+ 34

Lanserhof Tegernsee / ingenhoven architects

Lanserhof Tegernsee / ingenhoven architects -  Healthcare Center, Facade, Door, Balcony, HandrailLanserhof Tegernsee / ingenhoven architects -  Healthcare Center, Patio, Facade, Door, Table, ChairLanserhof Tegernsee / ingenhoven architects -  Healthcare CenterLanserhof Tegernsee / ingenhoven architects -  Healthcare Center, TableLanserhof Tegernsee / ingenhoven architects - More Images+ 12

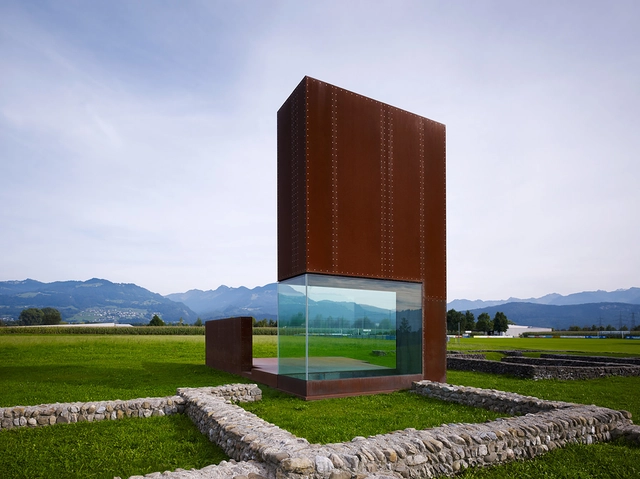
Roman Villa / Marte.Marte Architects

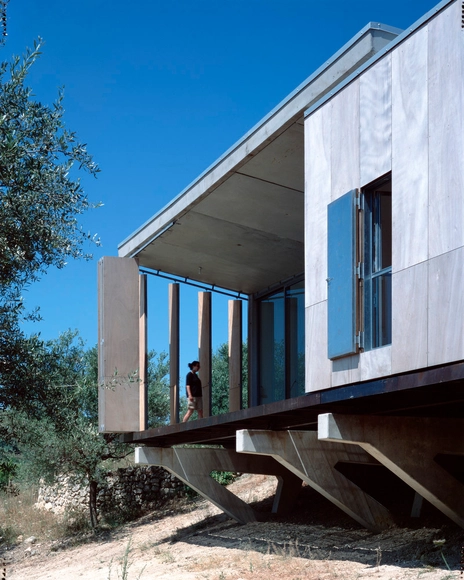
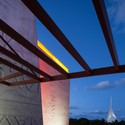
Roman Villa / Marte.Marte Architects - Museums & Exhibit , FacadeRoman Villa / Marte.Marte Architects - Museums & Exhibit , FacadeRoman Villa / Marte.Marte Architects - Museums & Exhibit , Door, TableRoman Villa / Marte.Marte Architects - Museums & Exhibit Roman Villa / Marte.Marte Architects - More Images+ 19

  • Area Area of this architecture project Area:  42
  • Year Completion year of this architecture project Year:  2008

SALT Festival Installations / Rintala Eggertsson Architects

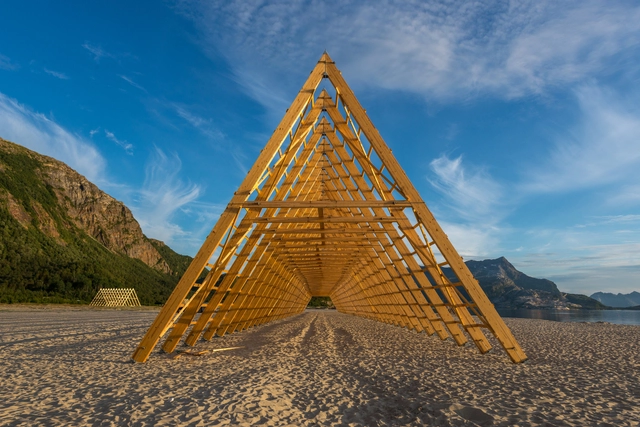
SALT Festival Installations / Rintala Eggertsson Architects - Museums & Exhibit , Facade, Door, CoastSALT Festival Installations / Rintala Eggertsson Architects - Museums & Exhibit SALT Festival Installations / Rintala Eggertsson Architects - Museums & Exhibit , Facade, ForestSALT Festival Installations / Rintala Eggertsson Architects - Museums & Exhibit , CoastSALT Festival Installations / Rintala Eggertsson Architects - More Images+ 42

FCN 2009 / Maria Giuseppina Grasso Cannizzo

FCN 2009 /  Maria Giuseppina Grasso Cannizzo - Houses, FacadeFCN 2009 /  Maria Giuseppina Grasso Cannizzo - Houses, FacadeFCN 2009 /  Maria Giuseppina Grasso Cannizzo - Houses, Garden, Facade, Beam, HandrailFCN 2009 /  Maria Giuseppina Grasso Cannizzo - Houses, Facade, Door, Chair, TableFCN 2009 /  Maria Giuseppina Grasso Cannizzo - More Images+ 15

Noto, Italy

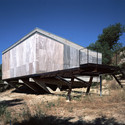
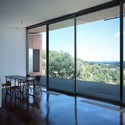
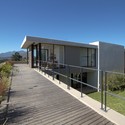
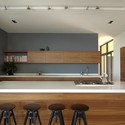
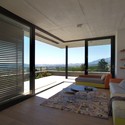
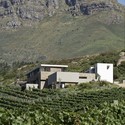
Hillside / GASS Architecture Studios

Hillside / GASS Architecture Studios - Houses, Facade, Fence, Handrail, DoorHillside / GASS Architecture Studios - Houses, Kitchen, Beam, Countertop, Sink, Lighting, TableHillside / GASS Architecture Studios - Houses, Bedroom, Door, Facade, Chair, BedHillside / GASS Architecture Studios - HousesHillside / GASS Architecture Studios - More Images+ 18

Stellenbosch, South Africa

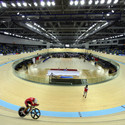
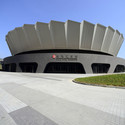
Hong Kong Velodrome / P&T Group

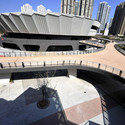
Hong Kong Velodrome / P&T Group - Sports ArchitectureHong Kong Velodrome / P&T Group - Drawings, Sports Architecture, TableHong Kong Velodrome / P&T Group - Exterior Photography, Sports Architecture, FacadeHong Kong Velodrome / P&T Group - Sports ArchitectureHong Kong Velodrome / P&T Group - More Images+ 11

Grha Adhi Media Complex / Atelier TT


Grha Adhi Media Complex / Atelier TT - Office Buildings, FacadeGrha Adhi Media Complex / Atelier TT - Office Buildings, Door, Facade, BalconyGrha Adhi Media Complex / Atelier TT - Office Buildings, Stairs, Facade, HandrailGrha Adhi Media Complex / Atelier TT - Office Buildings, Facade, Beam, ColumnGrha Adhi Media Complex / Atelier TT - More Images+ 11

South Tangerang, Indonesia
  • Architects: Atelier TT
  • Area Area of this architecture project Area:  2900
  • Year Completion year of this architecture project Year:  2013

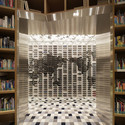
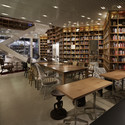
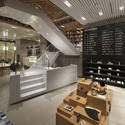
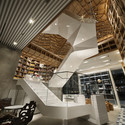
Hyundai Card Travel Library / Wonderwall

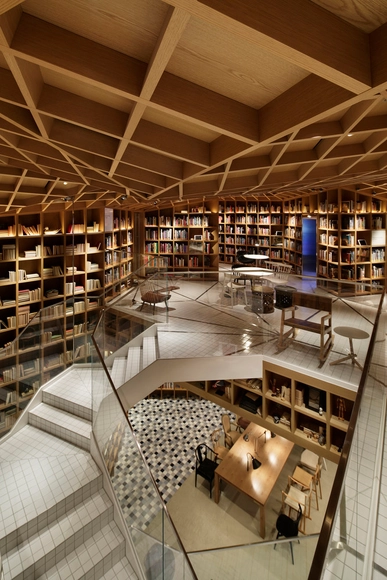
Hyundai Card Travel Library / Wonderwall - LibraryHyundai Card Travel Library / Wonderwall - Library, Table, Chair, LightingHyundai Card Travel Library / Wonderwall - Library, StairsHyundai Card Travel Library / Wonderwall - LibraryHyundai Card Travel Library / Wonderwall - More Images+ 5

Savyon House / Michal Sheffer

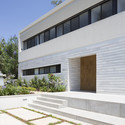
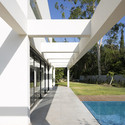
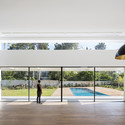
Savyon House / Michal Sheffer - Houses, Door, Facade, Column, ArchSavyon House / Michal Sheffer - Houses, Courtyard, FacadeSavyon House / Michal Sheffer - Houses, Garden, FacadeSavyon House / Michal Sheffer - Houses, Facade, Door, Table, ChairSavyon House / Michal Sheffer - More Images+ 16

Savyon, Israel

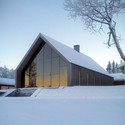
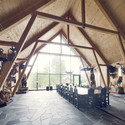
Hunter's Hall / Bergersen Arkitekter AS

Hunter's Hall / Bergersen Arkitekter AS - Beam, FacadeHunter's Hall / Bergersen Arkitekter AS - Facade, DoorHunter's Hall / Bergersen Arkitekter AS - FacadeHunter's Hall / Bergersen Arkitekter AS - Beam, Arch, ChairHunter's Hall / Bergersen Arkitekter AS - More Images+ 8

Duved, Sweden

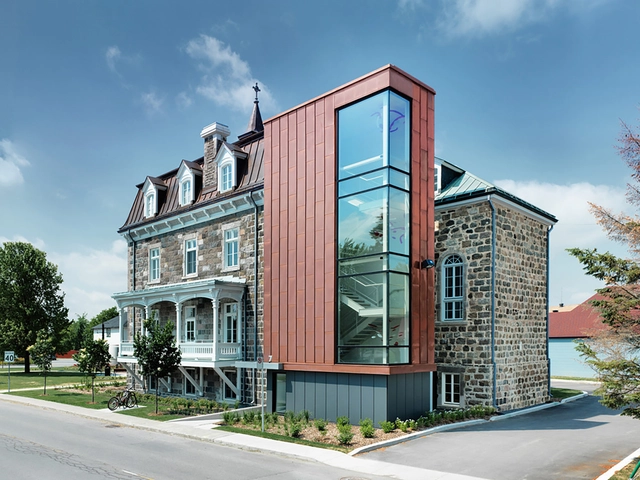
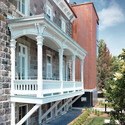
Saint Roch-de-l’Achigan City Hall / Affleck de la Riva architects

Saint Roch-de-l’Achigan City Hall  / Affleck de la Riva architects - Renovation, Garden, Facade, Door, Stairs, Handrail, Balcony, ArchSaint Roch-de-l’Achigan City Hall  / Affleck de la Riva architects - Renovation, Arch, Arcade, Door, Table, ChairSaint Roch-de-l’Achigan City Hall  / Affleck de la Riva architects - Renovation, Stairs, Beam, Arch, Handrail, Door, Facade, ArcadeSaint Roch-de-l’Achigan City Hall  / Affleck de la Riva architects - Renovation, Facade, StairsSaint Roch-de-l’Achigan City Hall  / Affleck de la Riva architects - More Images+ 16

Saint-Roch-de-l'Achigan, Quebec, Canada


Four Houses in Baleia Beach / Studio Arthur Casas

Four Houses in Baleia Beach / Studio Arthur Casas - HousingFour Houses in Baleia Beach / Studio Arthur Casas - HousingFour Houses in Baleia Beach / Studio Arthur Casas - HousingFour Houses in Baleia Beach / Studio Arthur Casas - HousingFour Houses in Baleia Beach / Studio Arthur Casas - More Images+ 32

Praia da Baleia, Brazil
  • Area Area of this architecture project Area:  2340
  • Year Completion year of this architecture project Year:  2012
  • Manufacturers Brands with products used in this architecture project
    Manufacturers:  By Kamy, Lumini, Nina Martinelli, Palimanan, Pantanal, +3
  • Professionals: GD8 ENGENHARIA, Lab Luz

Oops! We don't have this page.

But you can browse the last one: 417

You've started following your first account!

Did you know?

You'll now receive updates based on what you follow! Personalize your stream and start following your favorite authors, offices and users.