1. ArchDaily
  2. Selected Projects

Selected Projects

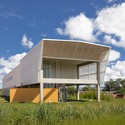
North Classroom Block / CEPLAN
North Classroom Block / CEPLAN - UniversityNorth Classroom Block / CEPLAN - UniversityNorth Classroom Block / CEPLAN - UniversityNorth Classroom Block / CEPLAN - UniversityNorth Classroom Block / CEPLAN - More Images+ 13

Brasília, Brazil
  • Architects: CEPLAN
  • Year Completion year of this architecture project Year:  2011

Le Havre – Cote Docks Vauban / Philippe Dubus Architecte
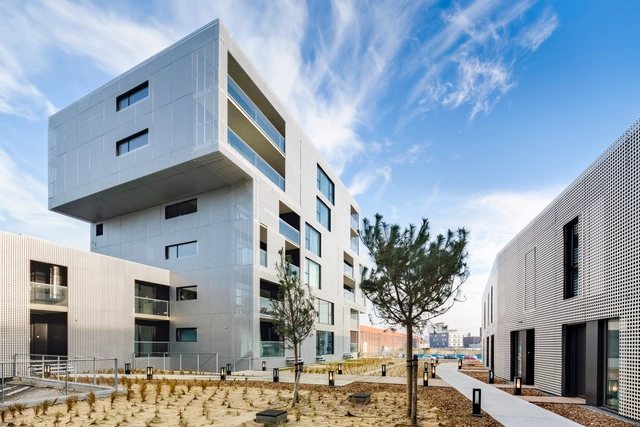
Le Havre – Cote Docks Vauban / Philippe Dubus Architecte - Housing, FacadeLe Havre – Cote Docks Vauban / Philippe Dubus Architecte - Housing, FacadeLe Havre – Cote Docks Vauban / Philippe Dubus Architecte - Housing, Facade, CityscapeLe Havre – Cote Docks Vauban / Philippe Dubus Architecte - Housing, Facade, StairsLe Havre – Cote Docks Vauban / Philippe Dubus Architecte - More Images+ 36
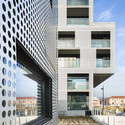
Le Havre, France

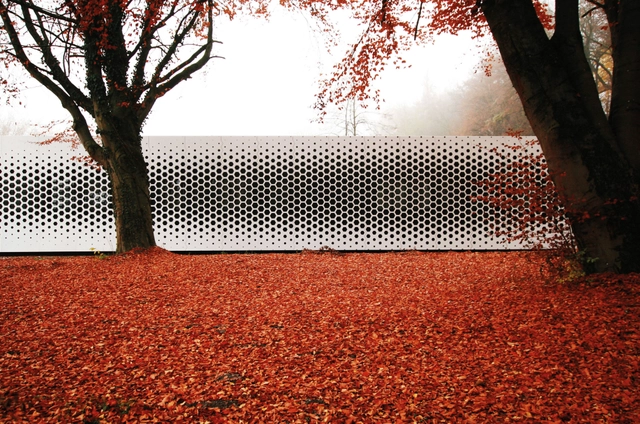
Formstelle / Format Elf Architekten

Formstelle / Format Elf Architekten - Office Buildings, Facade, Table, ChairFormstelle / Format Elf Architekten - Office Buildings, FacadeFormstelle / Format Elf Architekten - Office Buildings, FacadeFormstelle / Format Elf Architekten - Office Buildings, Garden, FacadeFormstelle / Format Elf Architekten - More Images+ 12

Töging am Inn, Germany

Sauflon Centre of Innovation / Foldes Architects

Sauflon Centre of Innovation / Foldes Architects - Institutional Buildings, Chair, TableSauflon Centre of Innovation / Foldes Architects - Institutional Buildings, Facade, Stairs, ChairSauflon Centre of Innovation / Foldes Architects - Institutional Buildings, FacadeSauflon Centre of Innovation / Foldes Architects - Institutional Buildings, Table, ChairSauflon Centre of Innovation / Foldes Architects - More Images+ 34
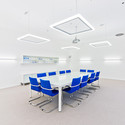
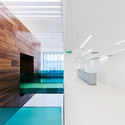
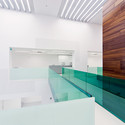
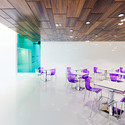
  • Architects: Foldes Architects
  • Area Area of this architecture project Area:  730
  • Year Completion year of this architecture project Year:  2013

Quinta da Faísca / Carlos Castanheira

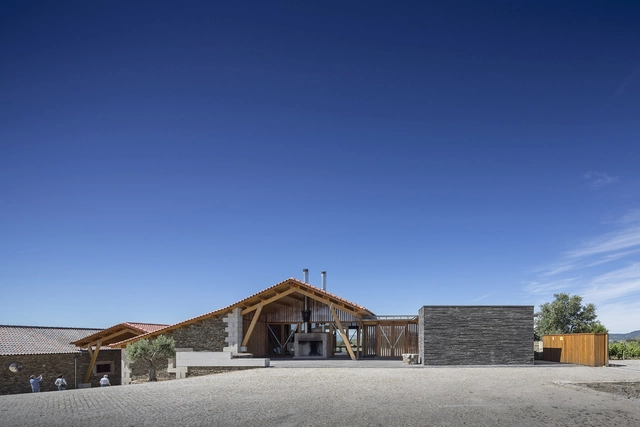
Quinta da Faísca / Carlos Castanheira - WineryQuinta da Faísca / Carlos Castanheira - WineryQuinta da Faísca / Carlos Castanheira - WineryQuinta da Faísca / Carlos Castanheira - WineryQuinta da Faísca / Carlos Castanheira - More Images+ 28
Private Family Home / LA Hally Architect

Private Family Home / LA Hally Architect - Extension, Beam, Handrail, LightingPrivate Family Home / LA Hally Architect - Extension, Facade, Handrail, Beam, BalconyPrivate Family Home / LA Hally Architect - Extension, DoorPrivate Family Home / LA Hally Architect - Extension, FacadePrivate Family Home / LA Hally Architect - More Images+ 11


Canyons do Lago House / Mutabile Arquitetura

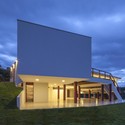
Canyons do Lago House / Mutabile Arquitetura - Houses, Facade, Column, Handrail, Balcony, Table, Chair
© Carlos Dias
Capitólio, Brazil
  • Area Area of this architecture project Area:  569
  • Year Completion year of this architecture project Year:  2012

Canyons do Lago House / Mutabile Arquitetura - Houses, FacadeCanyons do Lago House / Mutabile Arquitetura - Houses, Kitchen, Door, Beam, Facade, Arch, Table, Chair, LightingCanyons do Lago House / Mutabile Arquitetura - Houses, Courtyard, Door, Beam, Facade, Column, Arch, ChairCanyons do Lago House / Mutabile Arquitetura - Houses, FacadeCanyons do Lago House / Mutabile Arquitetura - More Images+ 30
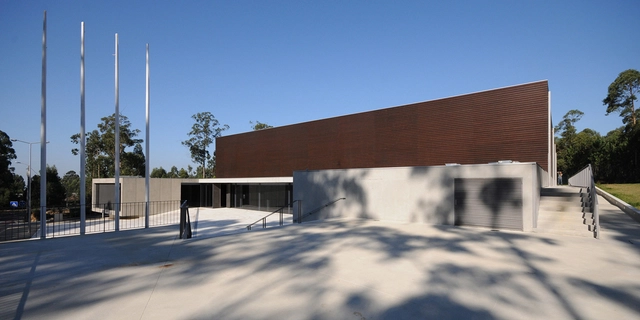
Maceda Sport Building / ArchiTailors
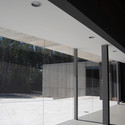
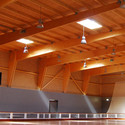
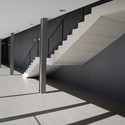
Maceda Sport Building / ArchiTailors - Gymnasium, FacadeMaceda Sport Building / ArchiTailors - Gymnasium, Facade, Door, ColumnMaceda Sport Building / ArchiTailors - Gymnasium, Beam, LightingMaceda Sport Building / ArchiTailors - Gymnasium, Facade, Handrail, Column, StairsMaceda Sport Building / ArchiTailors - More Images+ 38
Serge Baranx School Refurbishment / Pierre Marsan
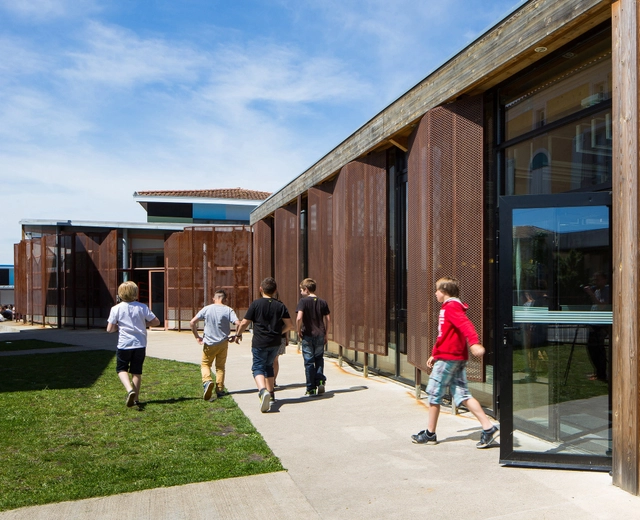
Serge Baranx School Refurbishment / Pierre Marsan - Refurbishment, Beam, Column, HandrailSerge Baranx School Refurbishment / Pierre Marsan - Refurbishment, FacadeSerge Baranx School Refurbishment / Pierre Marsan - Refurbishment, Garden, FacadeSerge Baranx School Refurbishment / Pierre Marsan - RefurbishmentSerge Baranx School Refurbishment / Pierre Marsan - More Images+ 18
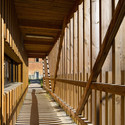
Montfort-en-Chalosse, France

Casa RG / ES-arch

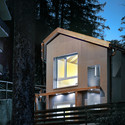
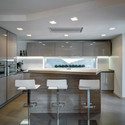
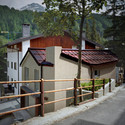
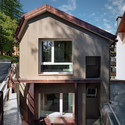
Casa RG / ES-arch - Houses, Facade, Stairs, DoorCasa RG / ES-arch - Houses, Kitchen, Facade, Countertop, Table, ChairCasa RG / ES-arch - Houses, Fence, Facade, HandrailCasa RG / ES-arch - Houses, Facade, HandrailCasa RG / ES-arch - More Images+ 21

Madesimo, Italy
  • Architects: ES-arch
  • Year Completion year of this architecture project Year:  2013

Cultural Warehouse for the Plínio Marcos School of Art and Culture / André Jost Mafra + Natasha Mendes Gabriel + Thaís Polydoro Ribeiro

Cultural Warehouse for the Plínio Marcos School of Art and Culture / André Jost Mafra + Natasha Mendes Gabriel + Thaís Polydoro Ribeiro - Schools Cultural Warehouse for the Plínio Marcos School of Art and Culture / André Jost Mafra + Natasha Mendes Gabriel + Thaís Polydoro Ribeiro - Schools Cultural Warehouse for the Plínio Marcos School of Art and Culture / André Jost Mafra + Natasha Mendes Gabriel + Thaís Polydoro Ribeiro - Schools Cultural Warehouse for the Plínio Marcos School of Art and Culture / André Jost Mafra + Natasha Mendes Gabriel + Thaís Polydoro Ribeiro - Schools Cultural Warehouse for the Plínio Marcos School of Art and Culture / André Jost Mafra + Natasha Mendes Gabriel + Thaís Polydoro Ribeiro - More Images+ 23
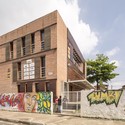
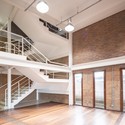
Santos, Brazil

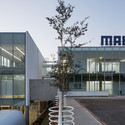
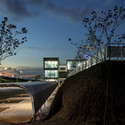
New Mahle Distribution Center / LoebCapote Arquitetura e Urbanismo

New Mahle Distribution Center / LoebCapote Arquitetura e Urbanismo  - Distribution Center
© Leonardo Finotti
  • Architects: LoebCapote Arquitetura e Urbanismo
  • Year Completion year of this architecture project Year:  2013

New Mahle Distribution Center / LoebCapote Arquitetura e Urbanismo  - Distribution CenterNew Mahle Distribution Center / LoebCapote Arquitetura e Urbanismo  - Distribution CenterNew Mahle Distribution Center / LoebCapote Arquitetura e Urbanismo  - Distribution CenterNew Mahle Distribution Center / LoebCapote Arquitetura e Urbanismo  - Distribution CenterNew Mahle Distribution Center / LoebCapote Arquitetura e Urbanismo  - More Images+ 11

Sebastian Patiño House / Adolfo Mondejar Estudio de Arquitectos
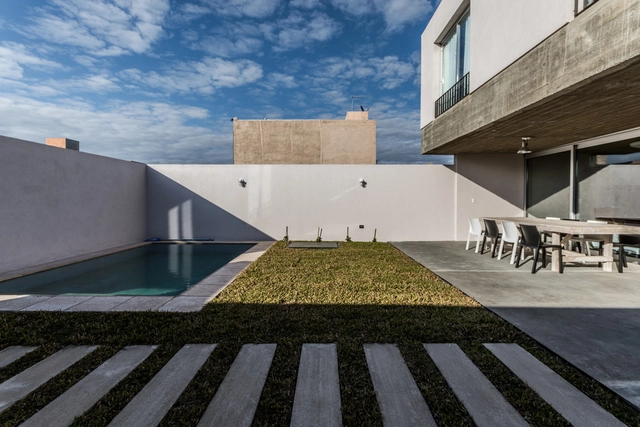
Sebastian Patiño House / Adolfo Mondejar Estudio de Arquitectos - HousesSebastian Patiño House / Adolfo Mondejar Estudio de Arquitectos - HousesSebastian Patiño House / Adolfo Mondejar Estudio de Arquitectos - HousesSebastian Patiño House / Adolfo Mondejar Estudio de Arquitectos - HousesSebastian Patiño House / Adolfo Mondejar Estudio de Arquitectos - More Images+ 12
Córdoba, Argentina

Pies Descalzos School / Giancarlo Mazzanti
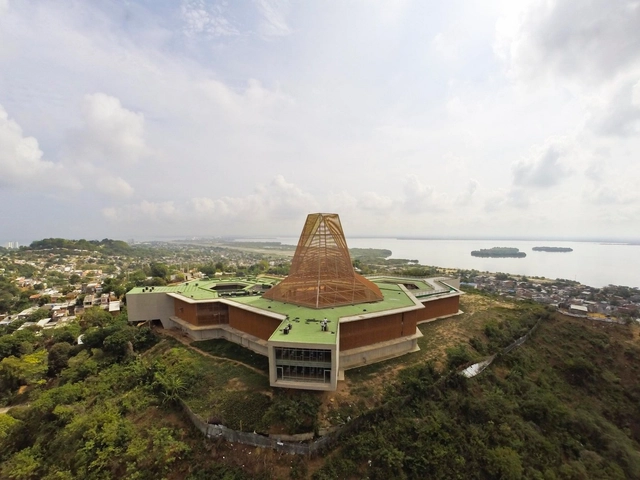
Pies Descalzos School  / Giancarlo Mazzanti - Schools Pies Descalzos School  / Giancarlo Mazzanti - Schools Pies Descalzos School  / Giancarlo Mazzanti - Schools Pies Descalzos School  / Giancarlo Mazzanti - Schools Pies Descalzos School  / Giancarlo Mazzanti - More Images+ 36
  • Architects: Giancarlo Mazzanti
  • Year Completion year of this architecture project Year:  2014
  • Manufacturers Brands with products used in this architecture project
    Manufacturers:  Argos, Energia Solar, Metalicas Castillo, Rocca, Termothar, +2

Casa Sierra Leona / JJRR/ARQUITECTURA
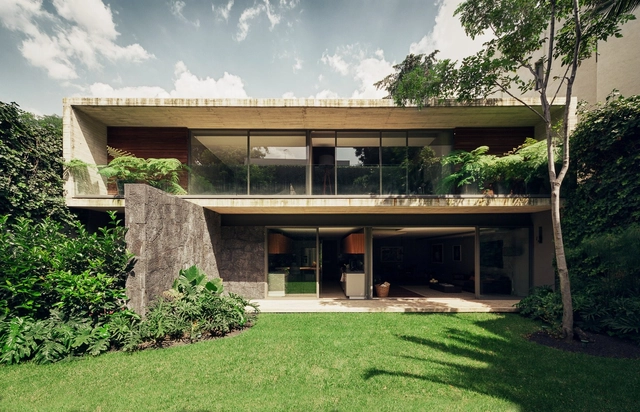
Casa Sierra Leona / JJRR/ARQUITECTURA - Houses, Garden, FacadeCasa Sierra Leona / JJRR/ARQUITECTURA - Houses, Table, LightingCasa Sierra Leona / JJRR/ARQUITECTURA - Houses, FacadeCasa Sierra Leona / JJRR/ARQUITECTURA - Houses, Garden, FacadeCasa Sierra Leona / JJRR/ARQUITECTURA - More Images+ 21
Mexico City, Mexico
  • Architects: JJRR/ARQUITECTURA
  • Area Area of this architecture project Area:  650
  • Year Completion year of this architecture project Year:  2014
  • Manufacturers Brands with products used in this architecture project
    Manufacturers:  Baldwin, Forte Pisos, Hunter Douglas, Juno Lighting, Mármoles Ponzanelli, +1

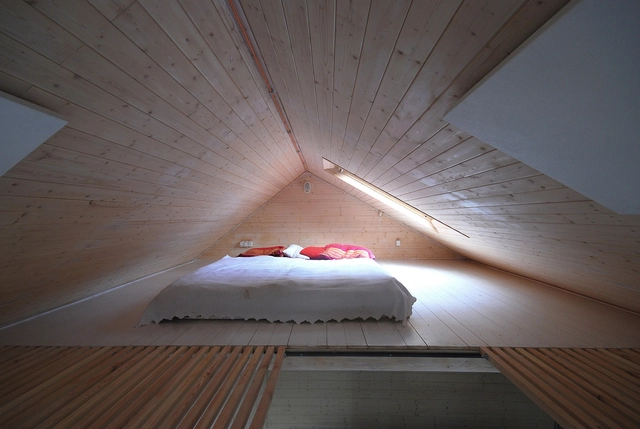
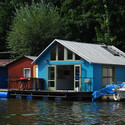
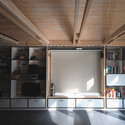
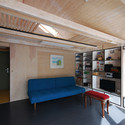
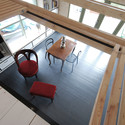
Houseboat / Mjölk architekti

Houseboat / Mjölk architekti - HousesHouseboat / Mjölk architekti - HousesHouseboat / Mjölk architekti - HousesHouseboat / Mjölk architekti - HousesHouseboat / Mjölk architekti - More Images+ 22

Prague, Czechia

ProfMedia Management / UNK project
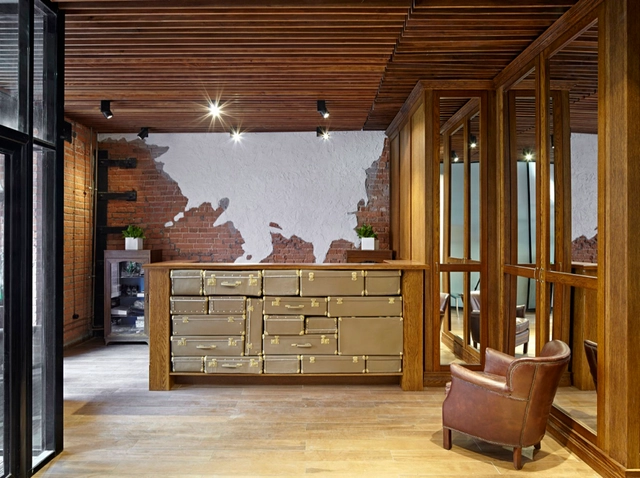
ProfMedia Management / UNK project - Offices Interiors, Table, Chair, LightingProfMedia Management / UNK project - Offices Interiors, Table, ChairProfMedia Management / UNK project - Offices Interiors, Door, Lighting, TableProfMedia Management / UNK project - Offices Interiors, Door, Facade, Chair, Bench, TableProfMedia Management / UNK project - More Images+ 8

  • Architects: UNK project
  • Area Area of this architecture project Area:  2270
  • Year Completion year of this architecture project Year:  2014
  • Professionals: StroyGarant

GoDaddy Silicon Valley Office / DES Architects + Engineers
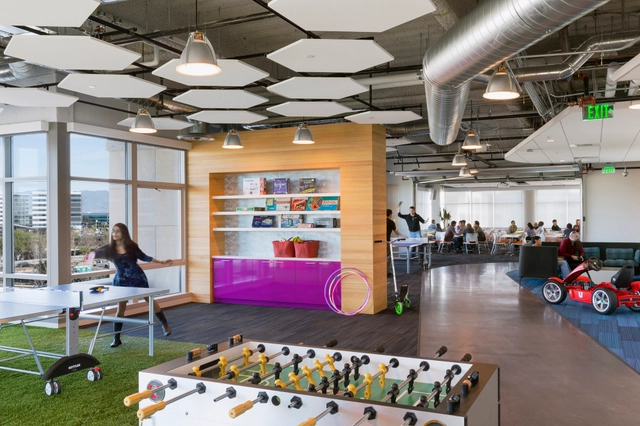
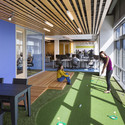
GoDaddy Silicon Valley Office / DES Architects + Engineers - Offices Interiors, Table, Lighting, ChairGoDaddy Silicon Valley Office / DES Architects + Engineers - Offices Interiors, Table, Lighting, ChairGoDaddy Silicon Valley Office / DES Architects + Engineers - Offices InteriorsGoDaddy Silicon Valley Office / DES Architects + Engineers - Offices Interiors, Facade, TableGoDaddy Silicon Valley Office / DES Architects + Engineers - More Images+ 6

House in Komaba / Soichi Yamasaki

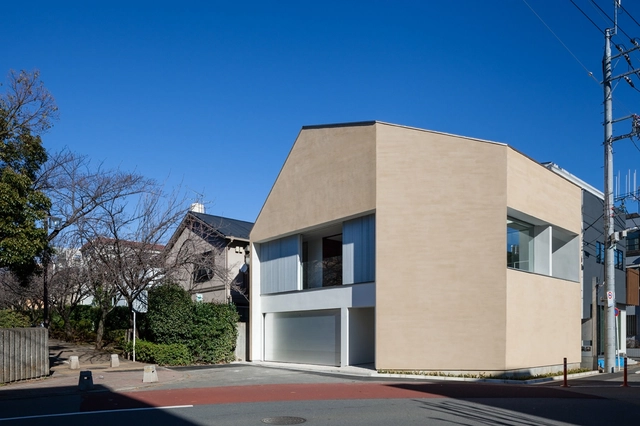
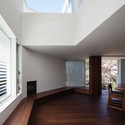
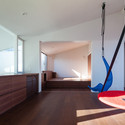
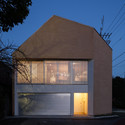
House in Komaba / Soichi Yamasaki - Houses, FacadeHouse in Komaba / Soichi Yamasaki - Houses, Facade, BenchHouse in Komaba / Soichi Yamasaki - HousesHouse in Komaba / Soichi Yamasaki - Houses, FacadeHouse in Komaba / Soichi Yamasaki - More Images+ 23

Meguro, Japan
  • Architects: Soichi Yamasaki
  • Area Area of this architecture project Area:  71
  • Year Completion year of this architecture project Year:  2013

Textured Tower / Coll-Barreu Arquitectos
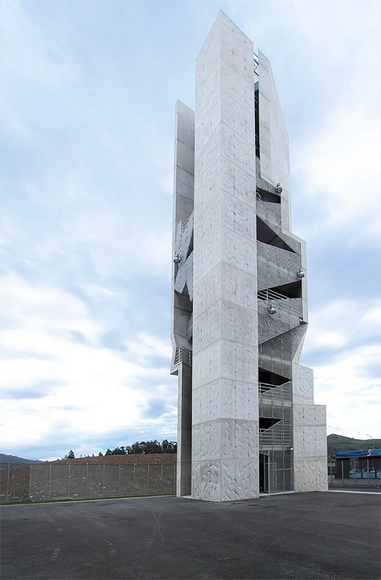
Textured Tower / Coll-Barreu Arquitectos - Other StructuresTextured Tower / Coll-Barreu Arquitectos - Other Structures, FacadeTextured Tower / Coll-Barreu Arquitectos - Other Structures, Stairs, Facade, HandrailTextured Tower / Coll-Barreu Arquitectos - Other Structures, Bathroom, Door, ArchTextured Tower / Coll-Barreu Arquitectos - More Images+ 14
D&P Residence / Atelier Paralelo

D&P Residence  / Atelier Paralelo - HousesD&P Residence  / Atelier Paralelo - HousesD&P Residence  / Atelier Paralelo - HousesD&P Residence  / Atelier Paralelo - HousesD&P Residence  / Atelier Paralelo - More Images+ 30

Brasília, Brazil

NT24 / Aflo Arquitectos

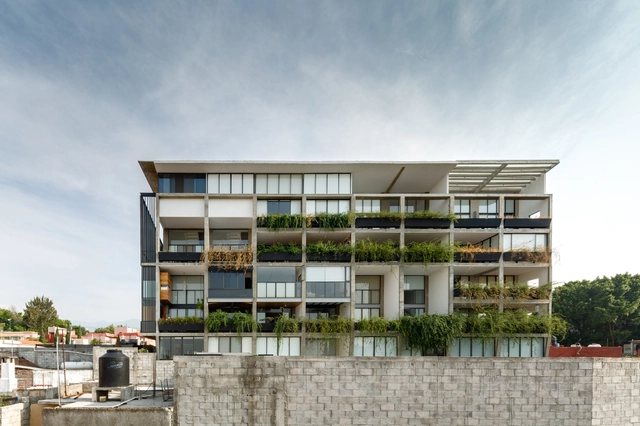
NT24 / Aflo Arquitectos - ApartmentsNT24 / Aflo Arquitectos - ApartmentsNT24 / Aflo Arquitectos - ApartmentsNT24 / Aflo Arquitectos - ApartmentsNT24 / Aflo Arquitectos - More Images+ 30

Cuernavaca, Mexico

Chiloe Leisure Center / Jonas Retamal + Laura Houssin
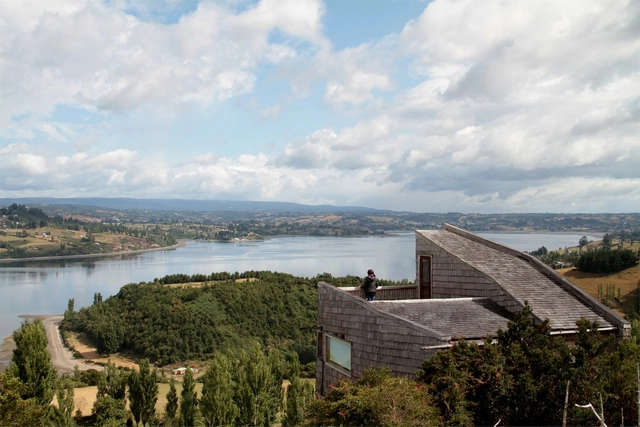
Chiloe Leisure Center / Jonas Retamal + Laura Houssin - Cabins & LodgesChiloe Leisure Center / Jonas Retamal + Laura Houssin - Cabins & LodgesChiloe Leisure Center / Jonas Retamal + Laura Houssin - Cabins & LodgesChiloe Leisure Center / Jonas Retamal + Laura Houssin - Cabins & LodgesChiloe Leisure Center / Jonas Retamal + Laura Houssin - More Images+ 55
New Weiach Kindergarten / L3P Architekten
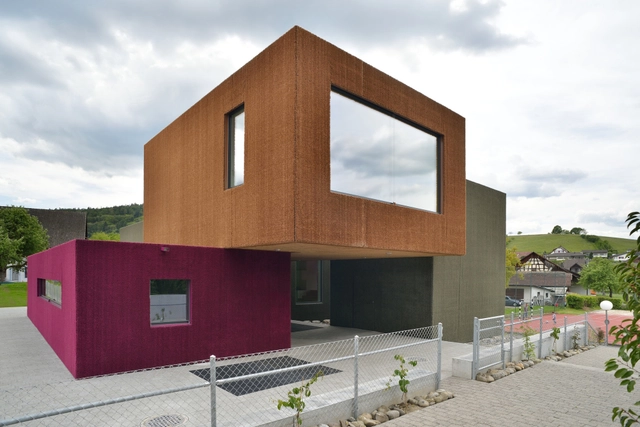
New Weiach Kindergarten / L3P Architekten - Kindergarten, Stairs, Facade, HandrailNew Weiach Kindergarten / L3P Architekten - Kindergarten, FacadeNew Weiach Kindergarten / L3P Architekten - Kindergarten, Stairs, Handrail, Facade, ChairNew Weiach Kindergarten / L3P Architekten - Kindergarten, Facade, ColumnNew Weiach Kindergarten / L3P Architekten - More Images+ 29
Oops! We don't have this page.

But you can browse the last one: 417

You've started following your first account!

Did you know?

You'll now receive updates based on what you follow! Personalize your stream and start following your favorite authors, offices and users.