1. ArchDaily
  2. Selected Projects
Selected Projects

How to Develop a Residential Design Concept

 | Sponsored Content

This guide covers a workflow that moves from project parameters to generated floor plans, 3D perspective views, exterior design exploration, and site context visualization, using AI tools in place of preliminary CAD and rendering work.

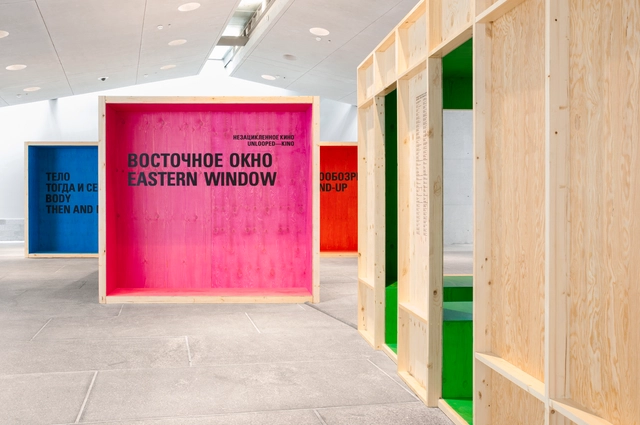
Unlooped Kino in St. Petersburg / Ira Koers + Roelof Mulder

Unlooped Kino in St. Petersburg / Ira Koers + Roelof Mulder - Pavilion, Door, FacadeUnlooped Kino in St. Petersburg / Ira Koers + Roelof Mulder - Pavilion, Facade, ColumnUnlooped Kino in St. Petersburg / Ira Koers + Roelof Mulder - Pavilion, FacadeUnlooped Kino in St. Petersburg / Ira Koers + Roelof Mulder - Pavilion, Door, FacadeUnlooped Kino in St. Petersburg / Ira Koers + Roelof Mulder - More Images+ 15

Sankt-Peterburg, Russia

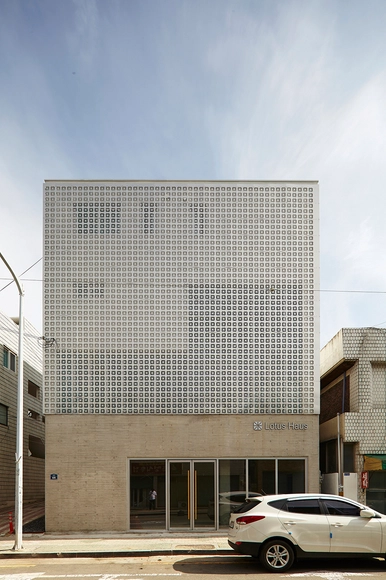
Lotus Haus / SMART ARCHITECTURE

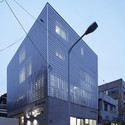
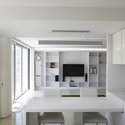
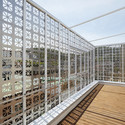
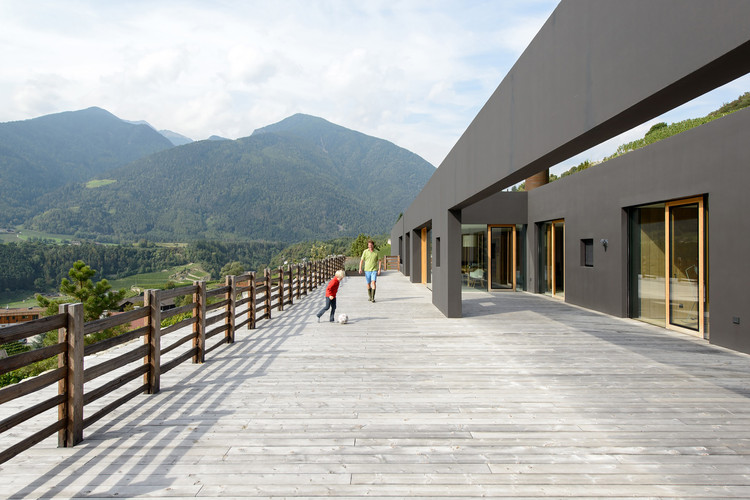
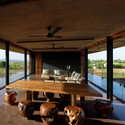
Lotus Haus / SMART ARCHITECTURE - Apartments, FacadeLotus Haus / SMART ARCHITECTURE - Apartments, Kitchen, Facade, Door, Table, ChairLotus Haus / SMART ARCHITECTURE - Apartments, Deck, Fence, Facade, Handrail, BeamLotus Haus / SMART ARCHITECTURE - Apartments, FacadeLotus Haus / SMART ARCHITECTURE - More Images+ 29

  • Architects: SMART ARCHITECTURE
  • Area Area of this architecture project Area:  363
  • Year Completion year of this architecture project Year:  2015

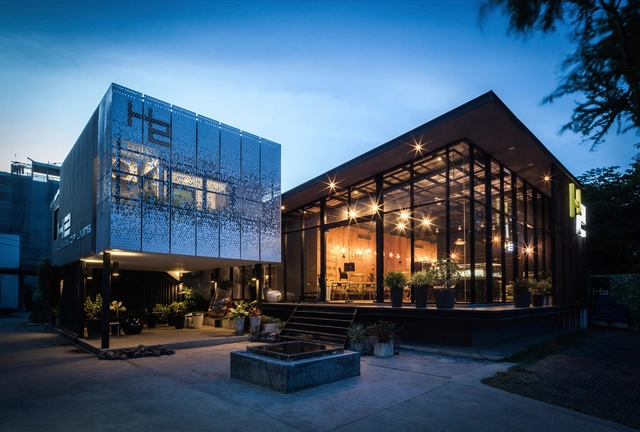
H2 BOX / PODesign

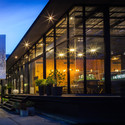
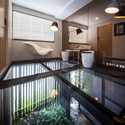
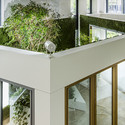
H2 BOX / PODesign - Showroom, FacadeH2 BOX / PODesign - Showroom, Facade, Beam, Handrail, LightingH2 BOX / PODesign - Showroom, Garden, ForestH2 BOX / PODesign - Showroom, FacadeH2 BOX / PODesign - More Images+ 11

Bangkok, Thailand

Audrey Apartments / Carr

Audrey Apartments / Carr - ApartmentsAudrey Apartments / Carr - ApartmentsAudrey Apartments / Carr - ApartmentsAudrey Apartments / Carr - ApartmentsAudrey Apartments / Carr - More Images+ 12

Richmond, Australia
  • Architects: Carr
  • Year Completion year of this architecture project Year:  2015

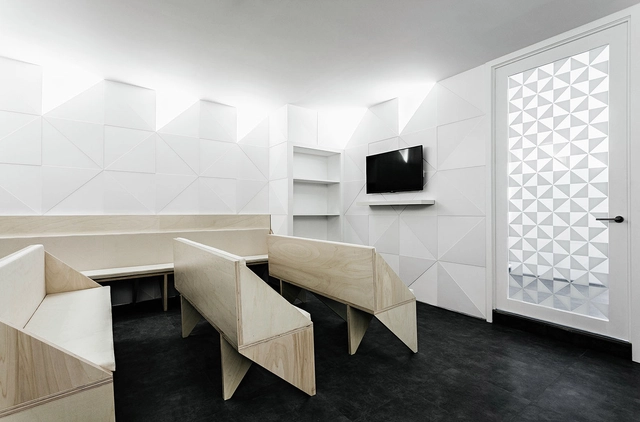
Dental Clinic in Porto / Ren Pepe Arquitetos

Dental Clinic in Porto / Ren Pepe Arquitetos - Adaptive Reuse, FacadeDental Clinic in Porto / Ren Pepe Arquitetos - Adaptive Reuse, HandrailDental Clinic in Porto / Ren Pepe Arquitetos - Adaptive Reuse, Chair, TableDental Clinic in Porto / Ren Pepe Arquitetos - Adaptive Reuse, FacadeDental Clinic in Porto / Ren Pepe Arquitetos - More Images+ 27

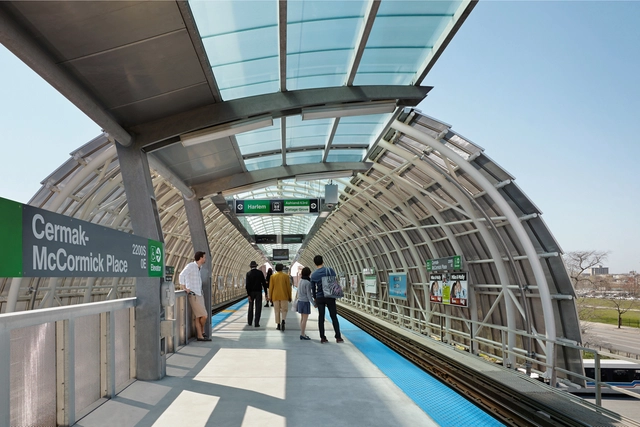
Cermak McCormick Place Station / Ross Barney Architects

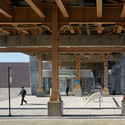
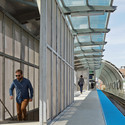
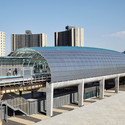
Cermak McCormick Place Station / Ross Barney Architects - Train StationCermak McCormick Place Station / Ross Barney Architects - Interior Photography, Train Station, Stairs, FacadeCermak McCormick Place Station / Ross Barney Architects - Exterior Photography, Train Station, Facade, CityscapeCermak McCormick Place Station / Ross Barney Architects - Drawings, Train StationCermak McCormick Place Station / Ross Barney Architects - More Images+ 19

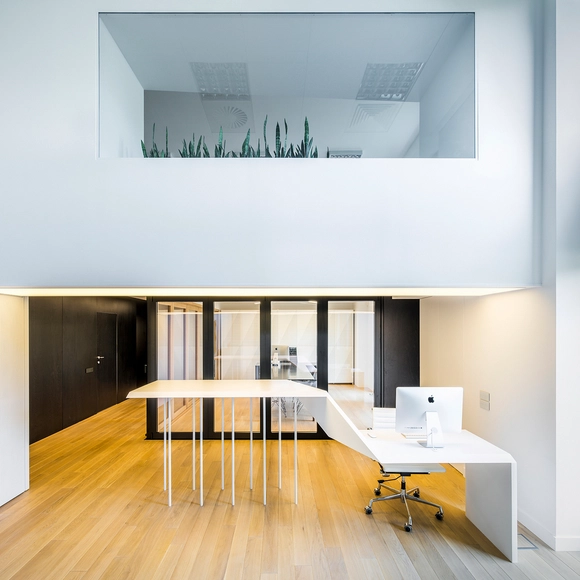
Centor Showroom / exexe

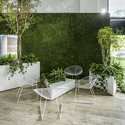
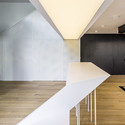
Centor Showroom / exexe - Offices Interiors, Facade, Table, ChairCentor Showroom / exexe - Offices Interiors, Garden, Facade, Door, Chair, TableCentor Showroom / exexe - Offices Interiors, Garden, Facade, Handrail, Balcony, BeamCentor Showroom / exexe - Offices Interiors, DoorCentor Showroom / exexe - More Images+ 11

  • Interior Designers: exexe
  • Area Area of this architecture project Area:  200
  • Year Completion year of this architecture project Year:  2015
  • Manufacturers Brands with products used in this architecture project
    Manufacturers:  Arper, Barrisol, Centor, Vitra, Zucchetti

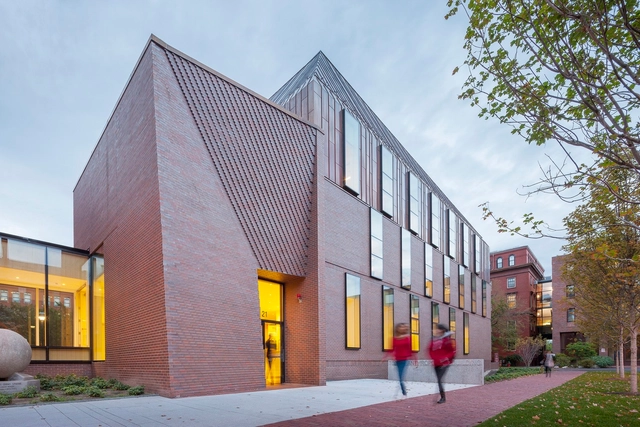
Tozzer Anthropology Building / Kennedy & Violich Architecture

Tozzer Anthropology Building / Kennedy & Violich Architecture - Exterior Photography, University, Facade, Beam, TableTozzer Anthropology Building / Kennedy & Violich Architecture - UniversityTozzer Anthropology Building / Kennedy & Violich Architecture - Interior Photography, University, Door, FacadeTozzer Anthropology Building / Kennedy & Violich Architecture - Interior Photography, University, Stairs, FacadeTozzer Anthropology Building / Kennedy & Violich Architecture - More Images+ 36

  • Area Area of this architecture project Area:  35000 ft²
  • Year Completion year of this architecture project Year:  2014
  • Manufacturers Brands with products used in this architecture project
    Manufacturers:  Sika, USG, Signify, A&L Aquecedores, AJAX Boiler, +45

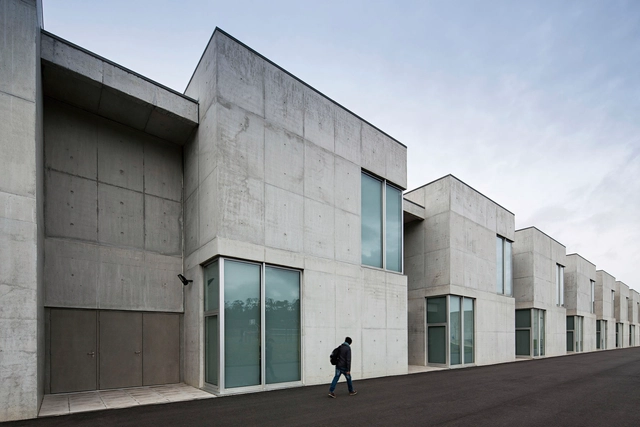
Baltar School / CNLL

Baltar School / CNLL - Elementary & Middle School, FacadeBaltar School / CNLL - Elementary & Middle School, FacadeBaltar School / CNLL - Elementary & Middle School, DoorBaltar School / CNLL - Elementary & Middle School, StairsBaltar School / CNLL - More Images+ 9

  • Architects: CNLL
  • Area Area of this architecture project Area:  10261
  • Year Completion year of this architecture project Year:  2012

Interior AK / INT2architecture

Interior AK / INT2architecture - Apartment Interiors, Kitchen, Beam, Table, Chair, CountertopInterior AK / INT2architecture - Apartment Interiors, Stairs, Handrail, Chair, TableInterior AK / INT2architecture - Apartment Interiors, Door, Beam, Handrail, TableInterior AK / INT2architecture - Apartment Interiors, Facade, Column, ArchInterior AK / INT2architecture - More Images+ 19

  • Architects: INT2architecture
  • Area Area of this architecture project Area:  62
  • Year Completion year of this architecture project Year:  2015

Apartment – House / Kochi Architect’s Studio

Apartment – House / Kochi Architect’s Studio - RenovationApartment – House / Kochi Architect’s Studio - RenovationApartment – House / Kochi Architect’s Studio - RenovationApartment – House / Kochi Architect’s Studio - RenovationApartment – House / Kochi Architect’s Studio - More Images+ 8

Hugg Store / TANDEM design studio

Hugg Store / TANDEM design studio - Store, Door, FacadeHugg Store / TANDEM design studio - StoreHugg Store / TANDEM design studio - Store, Kitchen, Beam, FacadeHugg Store / TANDEM design studio - Store, Facade, Column, BeamHugg Store / TANDEM design studio - More Images+ 10

Melbourne, Australia

Fire Works Villa / TTArchitects

Fire Works Villa / TTArchitects - Houses, FacadeFire Works Villa / TTArchitects - Houses, Kitchen, Facade, Handrail, Balcony, Beam, Table, ChairFire Works Villa / TTArchitects - Houses, HandrailFire Works Villa / TTArchitects - Houses, FacadeFire Works Villa / TTArchitects - More Images+ 8

Matsuyama, Japan

Ramp House / Architects Corner

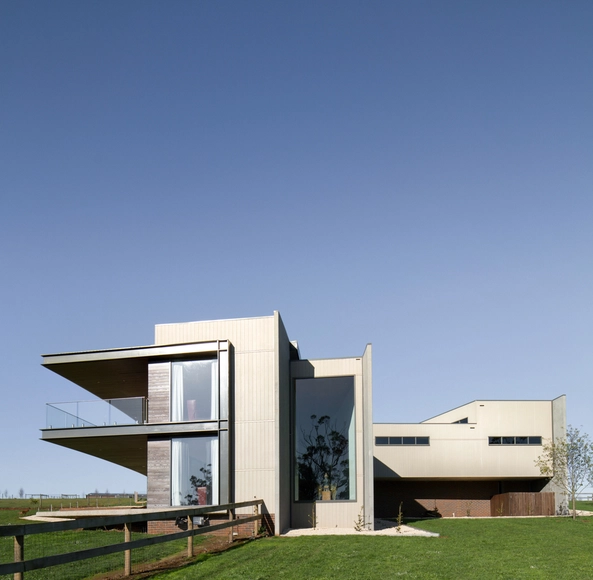
Ramp House / Architects Corner - Houses, Garden, Fence, FacadeRamp House / Architects Corner - Houses, Stairs, HandrailRamp House / Architects Corner - Houses, Facade, Handrail, Stairs, ArchRamp House / Architects Corner - HousesRamp House / Architects Corner - More Images+ 19

Warragul, Australia
  • Architects: Architects Corner
  • Area Area of this architecture project Area:  450
  • Year Completion year of this architecture project Year:  2015

Qb|Studios / Qb Modular

Qb|Studios  / Qb Modular - Office Buildings, Facade, Beam, Handrail, LightingQb|Studios  / Qb Modular - Office Buildings, Facade, Handrail, Door, FenceQb|Studios  / Qb Modular - Office Buildings, Kitchen, Countertop, TableQb|Studios  / Qb Modular - Office Buildings, DoorQb|Studios  / Qb Modular - More Images+ 21

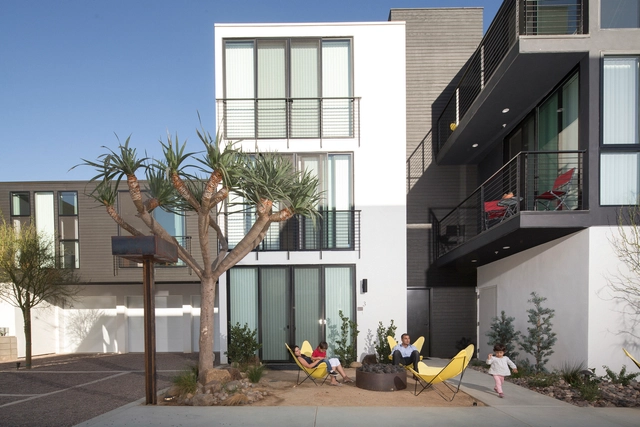
Sofia Lofts / Nakhshab Development and Design

Sofia Lofts  / Nakhshab Development and Design - Housing, Kitchen, Beam, Table, Chair, Lighting, CountertopSofia Lofts  / Nakhshab Development and Design - Housing, Garden, Facade, Door, StairsSofia Lofts  / Nakhshab Development and Design - Housing, Courtyard, Facade, DoorSofia Lofts  / Nakhshab Development and Design - Housing, Facade, Door, LightingSofia Lofts  / Nakhshab Development and Design - More Images+ 25

San Diego, United States

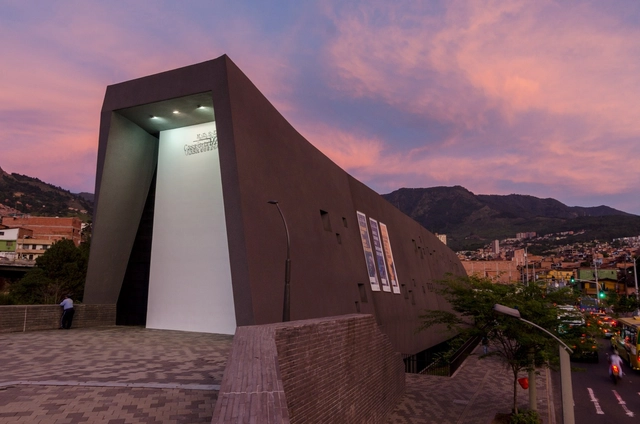
Casa de la Memoria Museum / Juan David Botero

Casa de la Memoria Museum / Juan David Botero - MuseumCasa de la Memoria Museum / Juan David Botero - MuseumCasa de la Memoria Museum / Juan David Botero - MuseumCasa de la Memoria Museum / Juan David Botero - MuseumCasa de la Memoria Museum / Juan David Botero - More Images+ 39

  • Architects: Juan David Botero
  • Area Area of this architecture project Area:  21000
  • Year Completion year of this architecture project Year:  2011
  • Manufacturers Brands with products used in this architecture project
    Manufacturers:  Sto

El Maqui House / GITC arquitectura

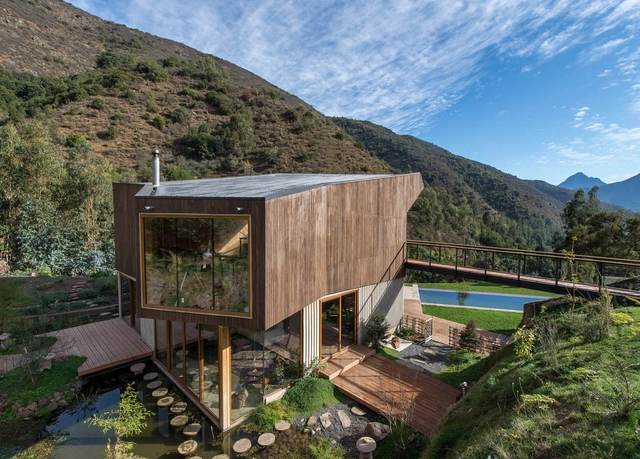
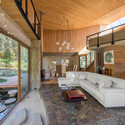
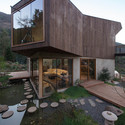
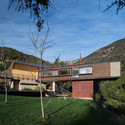
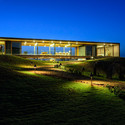
El Maqui House / GITC arquitectura - Houses, Beam, TableEl Maqui House / GITC arquitectura - Houses, Garden, FacadeEl Maqui House / GITC arquitectura - Houses, FacadeEl Maqui House / GITC arquitectura - Houses, Garden, FacadeEl Maqui House / GITC arquitectura - More Images+ 18

Olmué, Chile
  • Architects: GITC arquitectura
  • Area Area of this architecture project Area:  253
  • Year Completion year of this architecture project Year:  2014

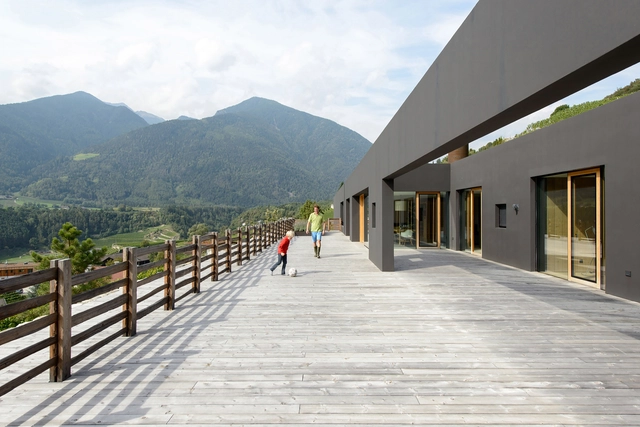
Structures in the Slope / bergmeisterwolf architekten

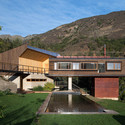
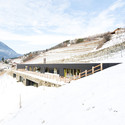
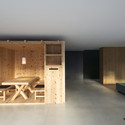
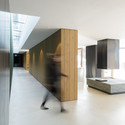
Structures in the Slope / bergmeisterwolf architekten - HousesStructures in the Slope / bergmeisterwolf architekten - Houses, Kitchen, Facade, TableStructures in the Slope / bergmeisterwolf architekten - Houses, Kitchen, Facade, Door, Chair, CountertopStructures in the Slope / bergmeisterwolf architekten - Houses, Garden, FacadeStructures in the Slope / bergmeisterwolf architekten - More Images+ 27

Neustift, Italy
  • Year Completion year of this architecture project Year:  2014
  • Manufacturers Brands with products used in this architecture project
    Manufacturers:  Sto

Panorama House / A for Architecture

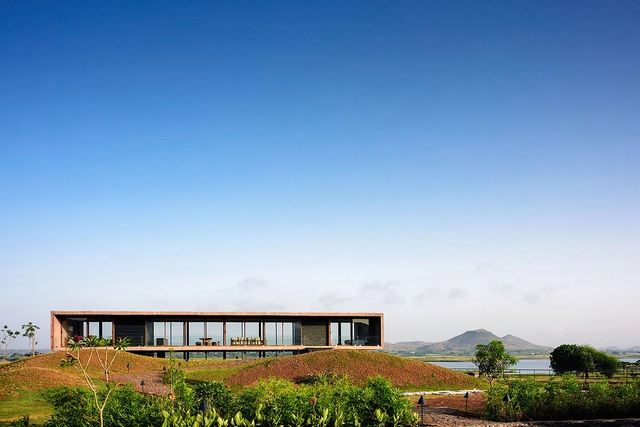
Panorama House / A for Architecture - Houses, Facade, Lighting, Table, ChairPanorama House / A for Architecture - Houses, Courtyard, FacadePanorama House / A for Architecture - Houses, Deck, Beam, Door, TablePanorama House / A for Architecture - Houses, Facade, DoorPanorama House / A for Architecture - More Images+ 19

Nashik, India
  • Architects: A for Architecture
  • Area Area of this architecture project Area:  400
  • Year Completion year of this architecture project Year:  2014

Polish Pavilion Milan Expo 2015 / 2pm Architekci

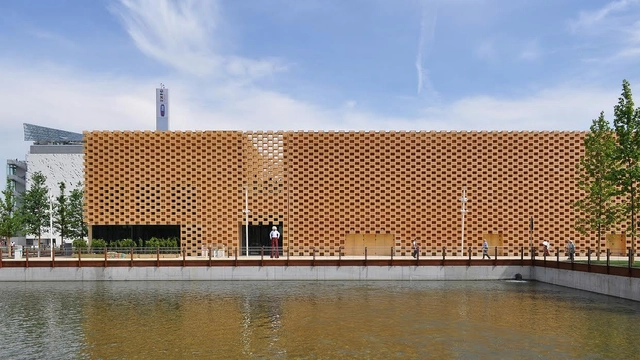
Polish Pavilion Milan Expo 2015 / 2pm Architekci - Pavilion, Facade, CityscapePolish Pavilion Milan Expo 2015 / 2pm Architekci - Pavilion, Garden, ForestPolish Pavilion Milan Expo 2015 / 2pm Architekci - Pavilion, Facade, CityscapePolish Pavilion Milan Expo 2015 / 2pm Architekci - Pavilion, Facade, ArchPolish Pavilion Milan Expo 2015 / 2pm Architekci - More Images+ 15

Milan, Italy

Slide House / y+M design office

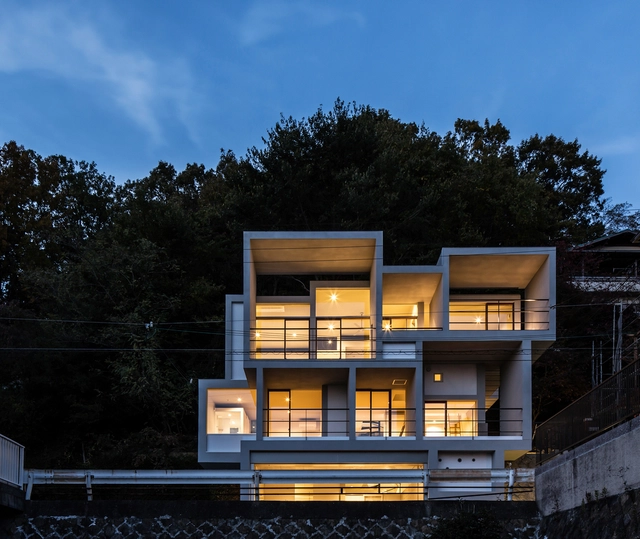
Slide House / y+M design office - Exterior Photography, Houses, FacadeSlide House / y+M design office - Interior Photography, Houses, Kitchen, TableSlide House / y+M design office - HousesSlide House / y+M design office - HousesSlide House / y+M design office - More Images+ 29

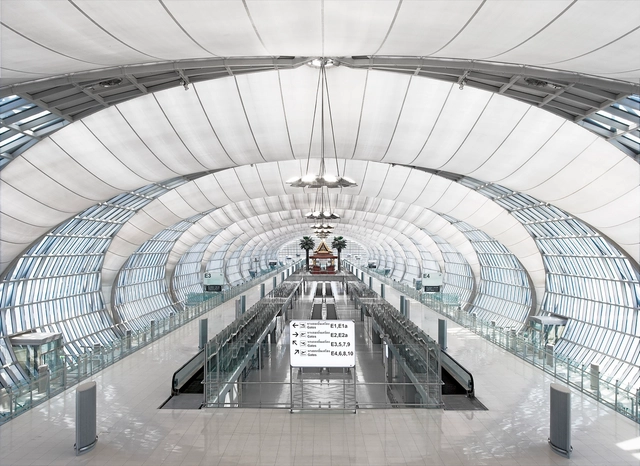
Passenger Terminal Complex Suvarnabhumi Airport / Jahn

Passenger Terminal Complex Suvarnabhumi Airport / Jahn - AirportPassenger Terminal Complex Suvarnabhumi Airport / Jahn - Airport, BeamPassenger Terminal Complex Suvarnabhumi Airport / Jahn - Airport, Beam, HandrailPassenger Terminal Complex Suvarnabhumi Airport / Jahn - AirportPassenger Terminal Complex Suvarnabhumi Airport / Jahn - More Images+ 14

Passive House with Sundial / Kikuma Watanabe

Passive House with Sundial / Kikuma Watanabe - HousesPassive House with Sundial / Kikuma Watanabe - Houses, Facade, CityscapePassive House with Sundial / Kikuma Watanabe - Houses, Beam, HandrailPassive House with Sundial / Kikuma Watanabe - Houses, Arch, ColumnPassive House with Sundial / Kikuma Watanabe - More Images+ 13

Heguri, Japan

Oops! We don't have this page.

But you can browse the last one: 417

You've started following your first account!

Did you know?

You'll now receive updates based on what you follow! Personalize your stream and start following your favorite authors, offices and users.