1. ArchDaily
  2. Selected Projects

Selected Projects

How to Visualize Concepts in SketchUp with AI

 | Sponsored Content

How to visualize architectural concepts in SketchUp using D5 Lite for faster design exploration.

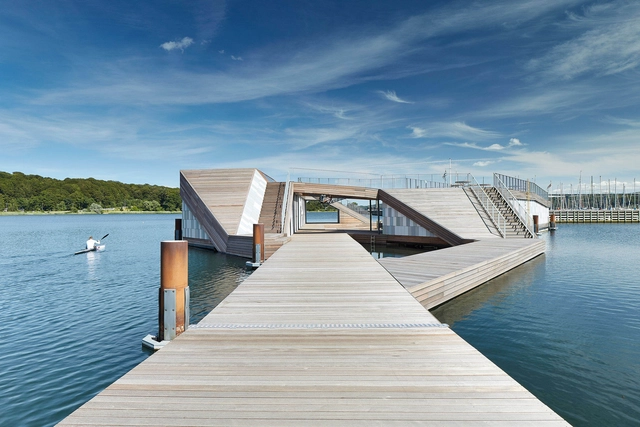
The Floating Kayak Club / FORCE4 Architects

The Floating Kayak Club / FORCE4 Architects - Recreation & Training, Deck, Handrail, Facade, BeamThe Floating Kayak Club / FORCE4 Architects - Recreation & Training, CityscapeThe Floating Kayak Club / FORCE4 Architects - Recreation & Training, Deck, Facade, Handrail, Stairs, Beam, BalconyThe Floating Kayak Club / FORCE4 Architects - Recreation & Training, Stairs, Handrail, FacadeThe Floating Kayak Club / FORCE4 Architects - More Images+ 14

  • Architects: FORCE4 Architects
  • Area Area of this architecture project Area:  500 m²
  • Year Completion year of this architecture project Year:  2015
  • Manufacturers Brands with products used in this architecture project
    Manufacturers:  STENI, Bankirai FSC, Knauf, Marine Tek, Velfac

Bosco Verticale / Boeri Studio

Bosco Verticale / Boeri Studio - Exterior Photography, Apartments, FacadeBosco Verticale / Boeri Studio - ApartmentsBosco Verticale / Boeri Studio - Exterior Photography, Apartments, FacadeBosco Verticale / Boeri Studio - ApartmentsBosco Verticale / Boeri Studio - More Images+ 19

•
Milan, Italy

House in Yokkaichi / SYAP

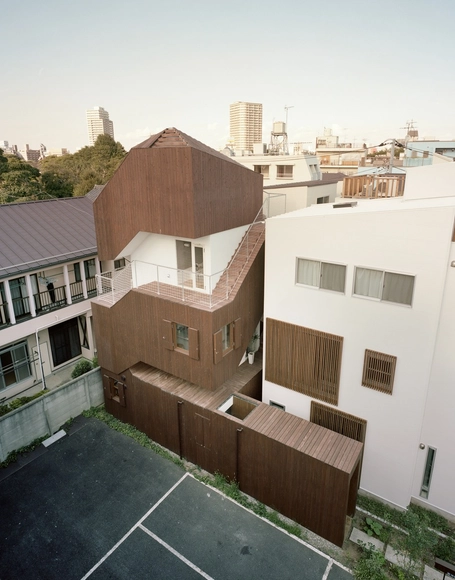
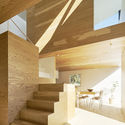
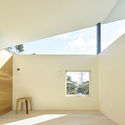
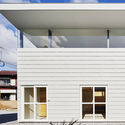
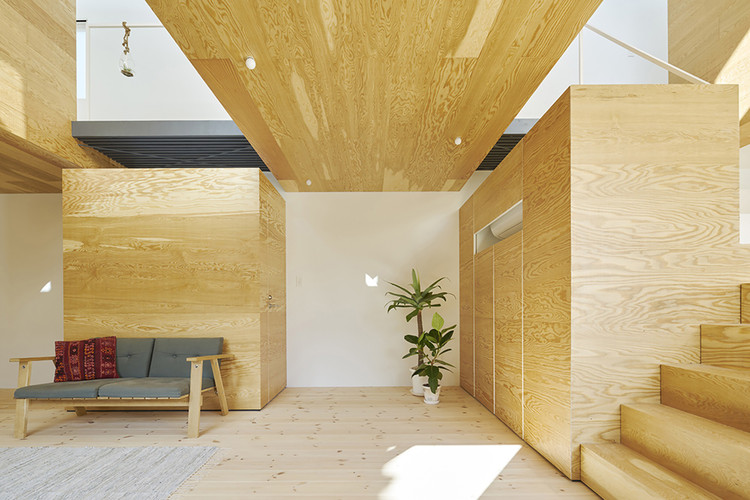
House in Yokkaichi  / SYAP - HousesHouse in Yokkaichi  / SYAP - HousesHouse in Yokkaichi  / SYAP - HousesHouse in Yokkaichi  / SYAP - HousesHouse in Yokkaichi  / SYAP - More Images+ 19

  • Architects: SYAP
  • Area Area of this architecture project Area:  102 m²
  • Year Completion year of this architecture project Year:  2015
  • Professionals: W structure, ASA

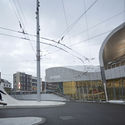
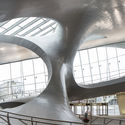
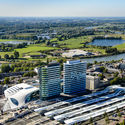
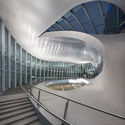
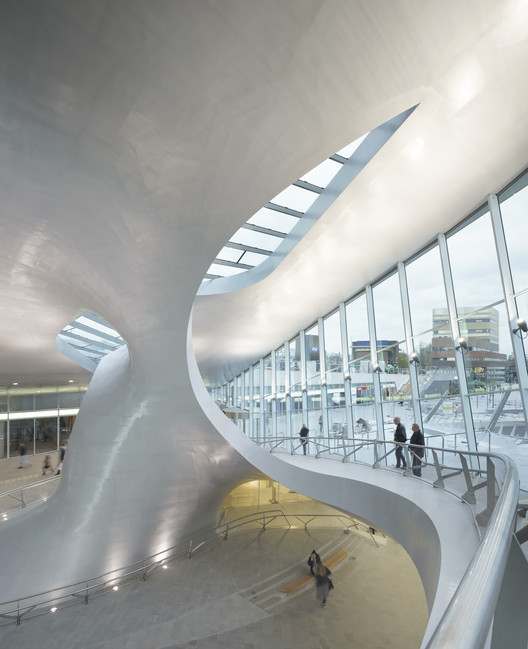
Arnhem Central Transfer Terminal / UNStudio

Arnhem Central Transfer Terminal / UNStudio - Train StationArnhem Central Transfer Terminal / UNStudio - Train StationArnhem Central Transfer Terminal / UNStudio - Train StationArnhem Central Transfer Terminal / UNStudio - Train StationArnhem Central Transfer Terminal / UNStudio - More Images+ 24

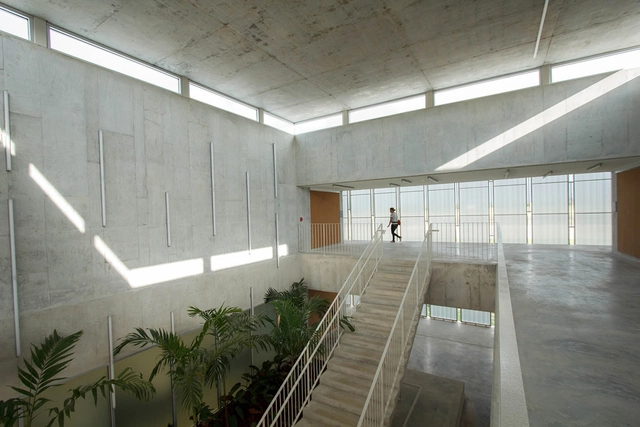
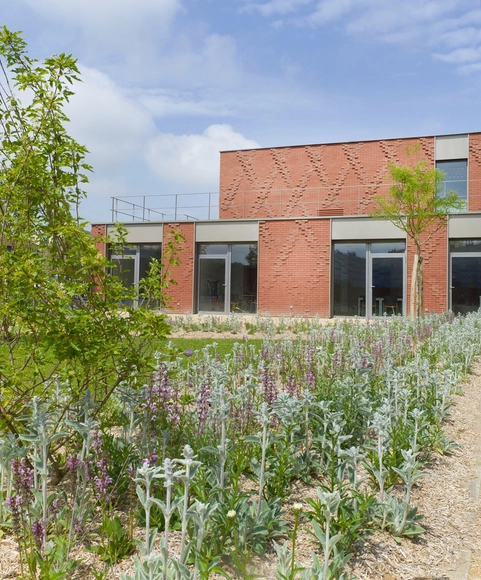
Aeronautical and Aerospace Institute / Toro Arquitectos

Aeronautical and Aerospace Institute / Toro Arquitectos - Institute, Stairs, Facade, Handrail, ColumnAeronautical and Aerospace Institute / Toro Arquitectos - Institute, Garden, FacadeAeronautical and Aerospace Institute / Toro Arquitectos - Institute, FacadeAeronautical and Aerospace Institute / Toro Arquitectos - Institute, FacadeAeronautical and Aerospace Institute / Toro Arquitectos - More Images+ 26

House for Solidarity / Ellenamehl architects

House for Solidarity / Ellenamehl architects - Offices, FacadeHouse for Solidarity / Ellenamehl architects - Offices, FacadeHouse for Solidarity / Ellenamehl architects - Offices, Door, Facade, Lighting, ChairHouse for Solidarity / Ellenamehl architects - Offices, Stairs, Door, HandrailHouse for Solidarity / Ellenamehl architects - More Images+ 18

Burnt Wood Office / STEINMETZDEMEYER

Burnt Wood Office / STEINMETZDEMEYER - Office Buildings, Table, ChairBurnt Wood Office / STEINMETZDEMEYER - Office BuildingsBurnt Wood Office / STEINMETZDEMEYER - Office Buildings, Facade, Chair, TableBurnt Wood Office / STEINMETZDEMEYER - Office Buildings, Door, Stairs, Handrail, Facade, ChairBurnt Wood Office / STEINMETZDEMEYER - More Images+ 18

  • Architects: STEINMETZDEMEYER
  • Area Area of this architecture project Area:  735 m²
  • Year Completion year of this architecture project Year:  2015

Café Murasaki / FATTSTUDIO

Café Murasaki / FATTSTUDIO - Interior Design, Kitchen, Beam, Countertop, Table, ChairCafé Murasaki / FATTSTUDIO - Interior Design, Facade, BeamCafé Murasaki / FATTSTUDIO - Interior DesignCafé Murasaki / FATTSTUDIO - Interior Design, Kitchen, Beam, Facade, Table, ChairCafé Murasaki / FATTSTUDIO - More Images+ 16

  • Architects: FATTSTUDIO
  • Area Area of this architecture project Area:  128 m²
  • Year Completion year of this architecture project Year:  2015

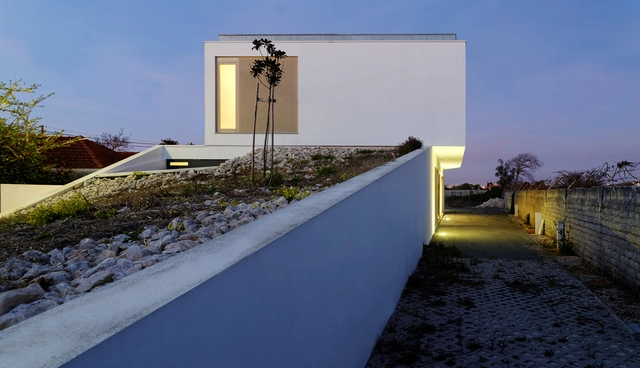
BLS House / M2.senos

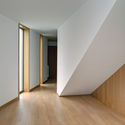
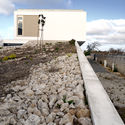
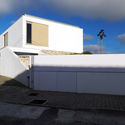
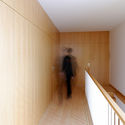
BLS House / M2.senos - HousesBLS House / M2.senos - Exterior Photography, Houses, CoastBLS House / M2.senos - HousesBLS House / M2.senos - Interior Photography, Houses, Fence, HandrailBLS House / M2.senos - More Images+ 23

•
Ilhavo, Portugal
  • Architects: M2.senos
  • Year Completion year of this architecture project Year:  2013
  • Manufacturers Brands with products used in this architecture project
    Manufacturers:  AMOP Lda, Tupai
  • Professionals: Serralharia Central

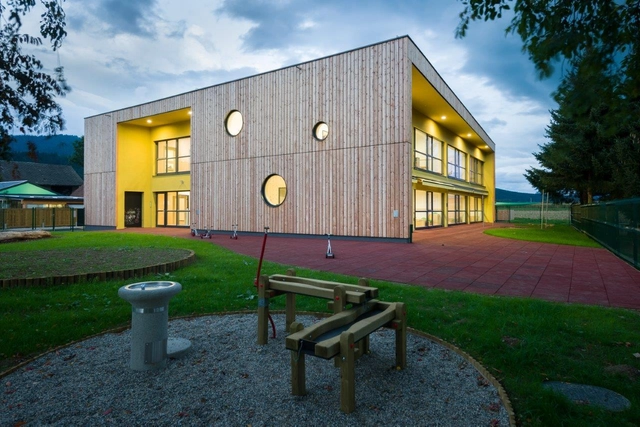
Šmartno Timeshare Kindergarten / Arhitektura Jure Kotnik

Šmartno Timeshare Kindergarten / Arhitektura Jure Kotnik - Kindergarten, FacadeŠmartno Timeshare Kindergarten / Arhitektura Jure Kotnik - Interior Photography, KindergartenŠmartno Timeshare Kindergarten / Arhitektura Jure Kotnik - Exterior Photography, Kindergarten, FacadeŠmartno Timeshare Kindergarten / Arhitektura Jure Kotnik - Interior Photography, Kindergarten, Chair, TableŠmartno Timeshare Kindergarten / Arhitektura Jure Kotnik - More Images+ 47

•
Šmartno pri Slovenj Gradcu, Slovenia

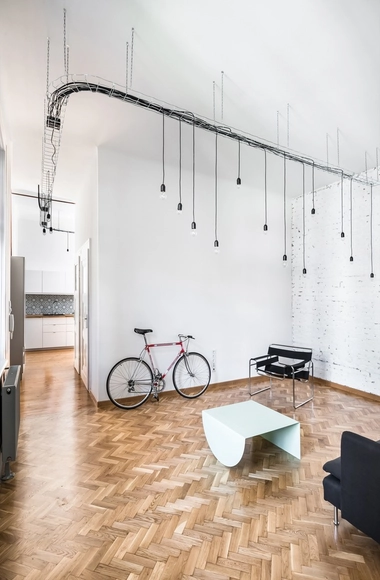
Strict Elegance / batlab architects

Strict Elegance / batlab architects - Interior Photography, Apartment Interiors, Door, TableStrict Elegance / batlab architects - Interior Photography, Apartment Interiors, DoorStrict Elegance / batlab architects - Apartment InteriorsStrict Elegance / batlab architects - Interior Photography, Apartment Interiors, Door, StairsStrict Elegance / batlab architects - More Images+ 16

  • Architects: batlab architects
  • Area Area of this architecture project Area:  51 m²
  • Year Completion year of this architecture project Year:  2015
  • Manufacturers Brands with products used in this architecture project
    Manufacturers:  Studio Nomad

Apartment House on Beckmanngasse / Nerma Linsberger

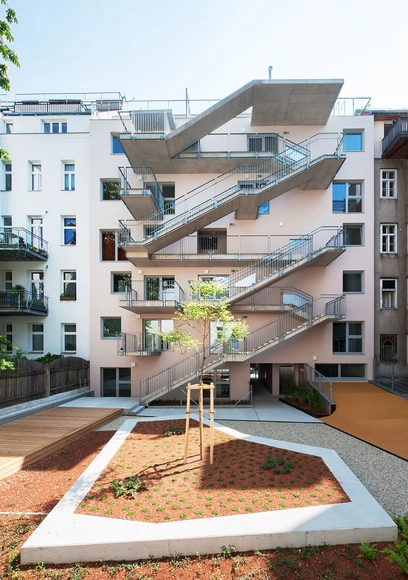
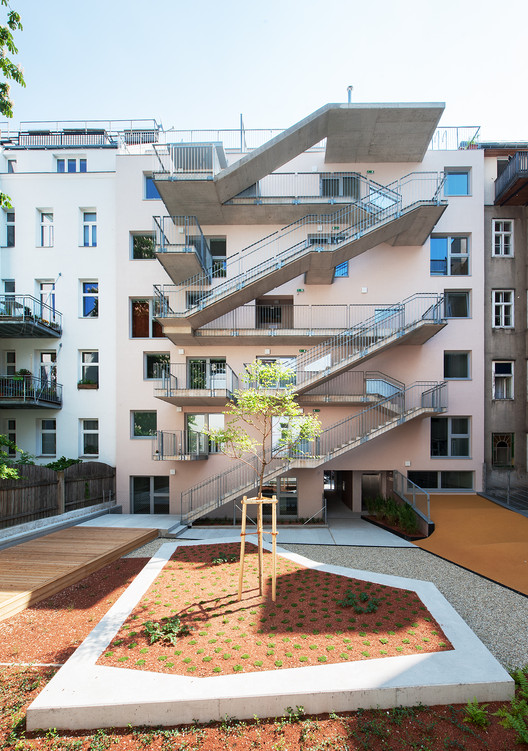
Apartment House on Beckmanngasse / Nerma Linsberger - Apartments, Facade, DoorApartment House on Beckmanngasse / Nerma Linsberger - Apartments, Stairs, Facade, Handrail, BalconyApartment House on Beckmanngasse / Nerma Linsberger - Apartments, Courtyard, Facade, Balcony, Fence, HandrailApartment House on Beckmanngasse / Nerma Linsberger - Apartments, Facade, Stairs, ChairApartment House on Beckmanngasse / Nerma Linsberger - More Images+ 6

  • Architects: Nerma Linsberger
  • Area Area of this architecture project Area:  995 m²
  • Year Completion year of this architecture project Year:  2014

Orang+Utan Vegetarian Bar / AKZ Architectura + Yulia Savlepova

Orang+Utan Vegetarian Bar / AKZ Architectura + Yulia Savlepova - Restaurant, BathroomOrang+Utan Vegetarian Bar / AKZ Architectura + Yulia Savlepova - Restaurant, Kitchen, Facade, Table, ChairOrang+Utan Vegetarian Bar / AKZ Architectura + Yulia Savlepova - Restaurant, Table, ChairOrang+Utan Vegetarian Bar / AKZ Architectura + Yulia Savlepova - RestaurantOrang+Utan Vegetarian Bar / AKZ Architectura + Yulia Savlepova - More Images+ 8

Red House / ISON Architects

Red House / ISON Architects - Houses, FacadeRed House / ISON Architects - Houses, FacadeRed House / ISON Architects - Houses, FacadeRed House / ISON Architects - Houses, Garden, Facade, Door, ColumnRed House / ISON Architects - More Images+ 26

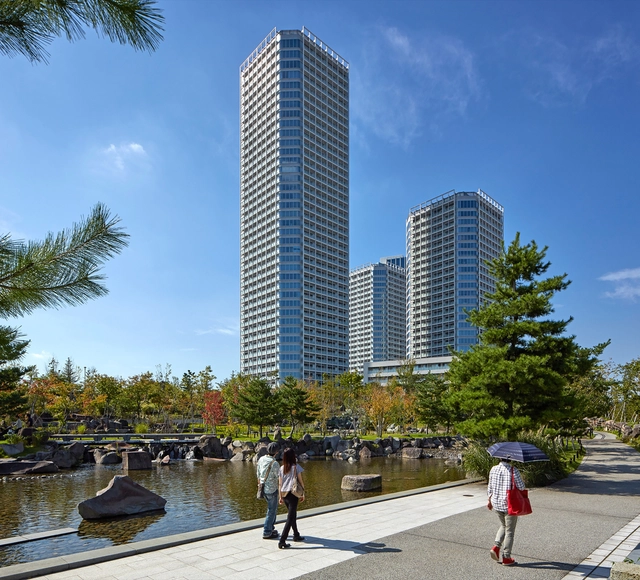
Futako Tamagawa / Conran and Partners

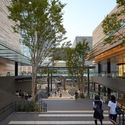
Futako Tamagawa / Conran and Partners - Mixed Use Architecture, FacadeFutako Tamagawa / Conran and Partners - Mixed Use Architecture, Facade, CityscapeFutako Tamagawa / Conran and Partners - Mixed Use Architecture, Garden, FacadeFutako Tamagawa / Conran and Partners - Mixed Use Architecture, Facade, StairsFutako Tamagawa / Conran and Partners - More Images+ 11

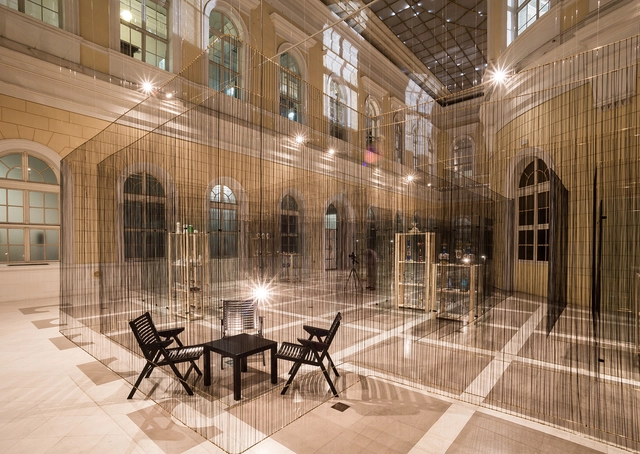
Black Thread on Brass / presledek

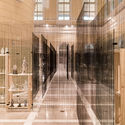
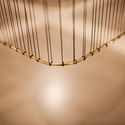
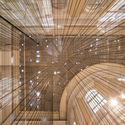
Black Thread on Brass / presledek - Temporary Installations, Arch, Arcade, Facade, ChairBlack Thread on Brass / presledek - Temporary Installations, Facade, Handrail, ColumnBlack Thread on Brass / presledek - Temporary Installations, Handrail, FenceBlack Thread on Brass / presledek - Temporary Installations, Beam, Facade, ArchBlack Thread on Brass / presledek - More Images+ 14

  • Architects: presledek
  • Area Area of this architecture project Area:  450 m²
  • Year Completion year of this architecture project Year:  2015

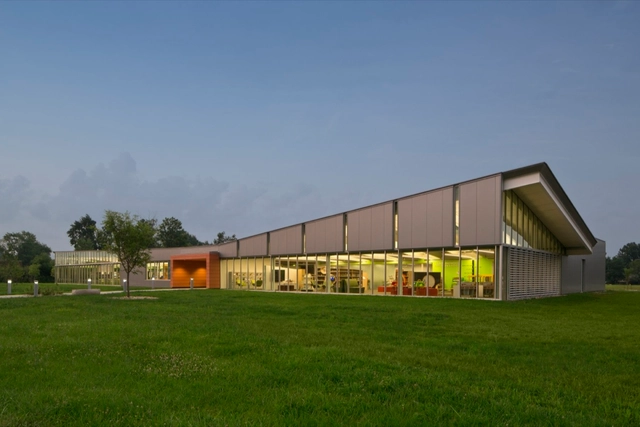
Whitehall Library / Jonathan Barnes Architecture and Design

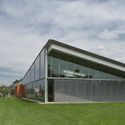
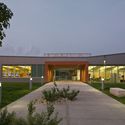
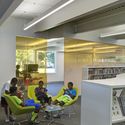
Whitehall Library / Jonathan Barnes Architecture and Design - Library, Table, ChairWhitehall Library / Jonathan Barnes Architecture and Design - Library, FacadeWhitehall Library / Jonathan Barnes Architecture and Design - Library, FacadeWhitehall Library / Jonathan Barnes Architecture and Design - Library, Facade, Chair, TableWhitehall Library / Jonathan Barnes Architecture and Design - More Images+ 18

•
Whitehall, United States

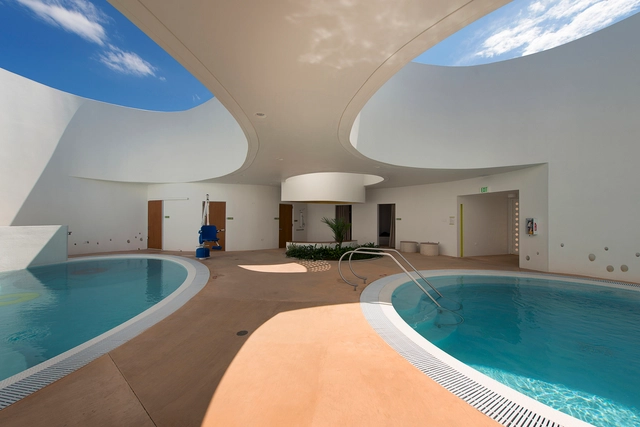
Therapeutic Pools for La Esperanza School / FUSTER + Architects

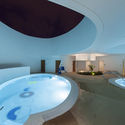
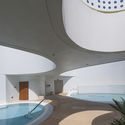
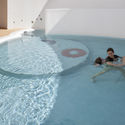
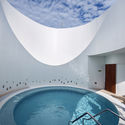
Therapeutic Pools for La Esperanza School / FUSTER + Architects - Rehabilitation Center, Stairs, LightingTherapeutic Pools for La Esperanza School / FUSTER + Architects - Rehabilitation Center, FacadeTherapeutic Pools for La Esperanza School / FUSTER + Architects - Rehabilitation CenterTherapeutic Pools for La Esperanza School / FUSTER + Architects - Rehabilitation CenterTherapeutic Pools for La Esperanza School / FUSTER + Architects - More Images+ 13

Florins Residence / Philipp Baumhauer Architects

Florins Residence / Philipp Baumhauer Architects - Renovation, Beam, Facade, LightingFlorins Residence / Philipp Baumhauer Architects - Renovation, Facade, ArchFlorins Residence / Philipp Baumhauer Architects - Renovation, Stairs, Facade, HandrailFlorins Residence / Philipp Baumhauer Architects - Renovation, Beam, Arch, BenchFlorins Residence / Philipp Baumhauer Architects - More Images+ 36

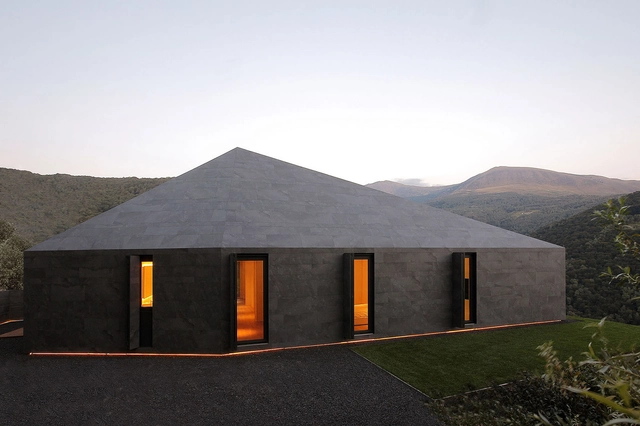
Montebar Villa / JMA

Montebar Villa / JMA - Exterior Photography, Houses, FacadeMontebar Villa / JMA - Exterior Photography, Houses, DoorMontebar Villa / JMA - Interior Photography, Houses, Kitchen, Table, ChairMontebar Villa / JMA - Exterior Photography, Houses, FacadeMontebar Villa / JMA - More Images+ 12

•
Medeglia, Switzerland

Hotel Vincci Porto / José Carlos Cruz

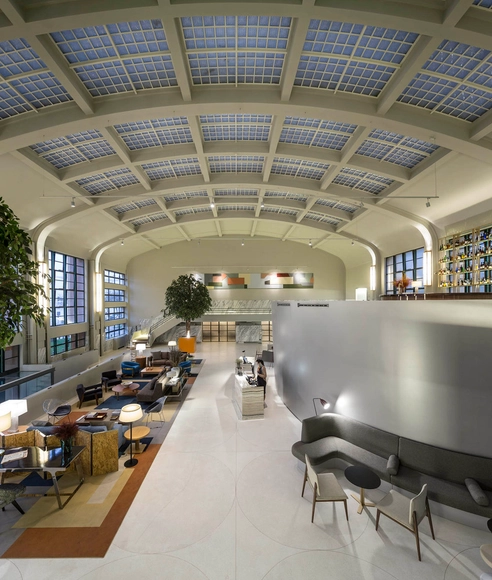
Hotel Vincci Porto / José Carlos Cruz - Adaptive ReuseHotel Vincci Porto / José Carlos Cruz - Adaptive ReuseHotel Vincci Porto / José Carlos Cruz - Adaptive ReuseHotel Vincci Porto / José Carlos Cruz - Adaptive ReuseHotel Vincci Porto / José Carlos Cruz - More Images+ 29

Toulkarem Courthouse / AAU ANASTAS

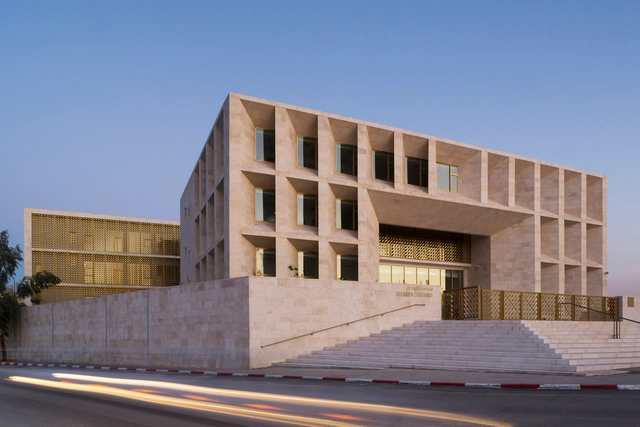
Toulkarem Courthouse / AAU ANASTAS - Courthouse, Facade, Stairs, DoorToulkarem Courthouse / AAU ANASTAS - Courthouse, Door, Facade, Column, LightingToulkarem Courthouse / AAU ANASTAS - Courthouse, FacadeToulkarem Courthouse / AAU ANASTAS - Courthouse, Courtyard, FacadeToulkarem Courthouse / AAU ANASTAS - More Images+ 20

  • Architects: AAU ANASTAS
  • Area Area of this architecture project Area:  8938 m²
  • Year Completion year of this architecture project Year:  2015

Double Helix House / Onishimaki + Hyakudayuki Architects

Double Helix House / Onishimaki + Hyakudayuki Architects - HousesDouble Helix House / Onishimaki + Hyakudayuki Architects - HousesDouble Helix House / Onishimaki + Hyakudayuki Architects - HousesDouble Helix House / Onishimaki + Hyakudayuki Architects - HousesDouble Helix House / Onishimaki + Hyakudayuki Architects - More Images+ 8

•
Taito, Japan

Cornerstone / designband YOAP architects

Cornerstone / designband YOAP architects - HousingCornerstone / designband YOAP architects - Housing, FacadeCornerstone / designband YOAP architects - Housing, Door, Handrail, StairsCornerstone / designband YOAP architects - Housing, Facade, DoorCornerstone / designband YOAP architects - More Images+ 18

Oops! We don't have this page.

But you can browse the last one: 417

You've started following your first account!

Did you know?

You'll now receive updates based on what you follow! Personalize your stream and start following your favorite authors, offices and users.