1. ArchDaily
  2. Selected Projects

Selected Projects

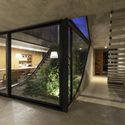
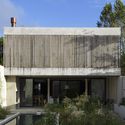
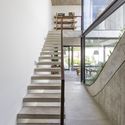
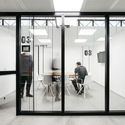
T4 House / Landmak Architecture

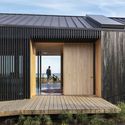
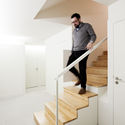
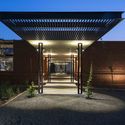
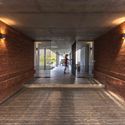
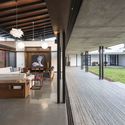
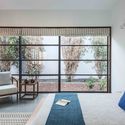
T4 House / Landmak Architecture - Houses, Door, FacadeT4 House / Landmak Architecture - HousesT4 House / Landmak Architecture - HousesT4 House / Landmak Architecture - Houses, Handrail, Table, BenchT4 House / Landmak Architecture - More Images+ 20

Phú Thượng, Vietnam
  • Year Completion year of this architecture project Year:  2016
  • Manufacturers Brands with products used in this architecture project
    Manufacturers:  Eurowindow, LavaFurni, Vietceramics

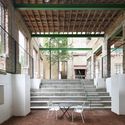
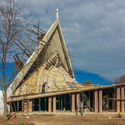
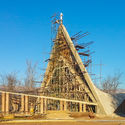
Namwon Pavilion - SanSan / Boundaries Architects

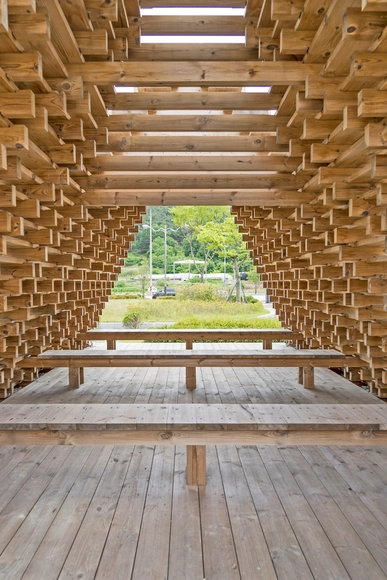
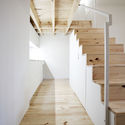
Namwon Pavilion - SanSan / Boundaries Architects - Small Scale, Garden, Stairs, FacadeNamwon Pavilion - SanSan / Boundaries Architects - Small Scale, Garden, FacadeNamwon Pavilion - SanSan / Boundaries Architects - Small Scale, Facade, BeamNamwon Pavilion - SanSan / Boundaries Architects - Small Scale, Beam, Door, FacadeNamwon Pavilion - SanSan / Boundaries Architects - More Images+ 19

  • Area Area of this architecture project Area:  24
  • Year Completion year of this architecture project Year:  2016
  • Manufacturers Brands with products used in this architecture project
    Manufacturers:  Lunawood

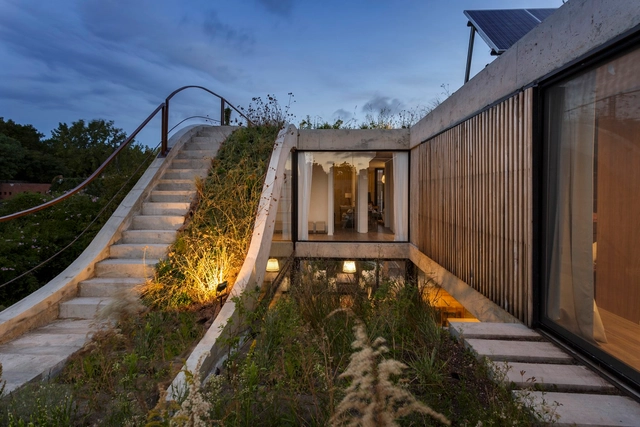
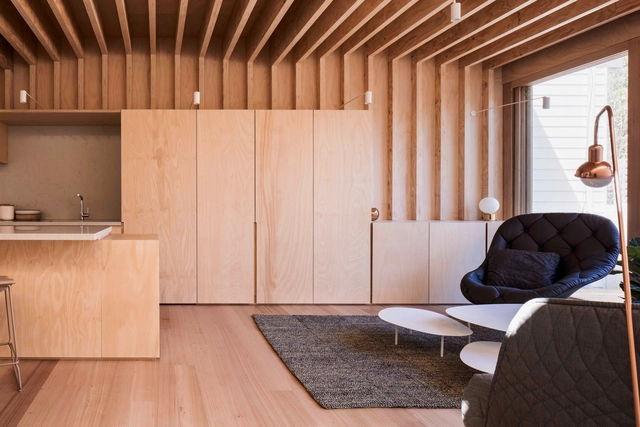
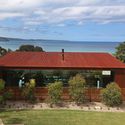
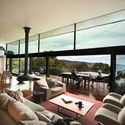
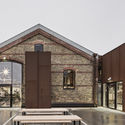
Louttit House / Seeley Architects

Louttit House  / Seeley Architects - Houses, Handrail, Facade, StairsLouttit House  / Seeley Architects - Houses, Garden, Facade, Door, CoastLouttit House  / Seeley Architects - Houses, Door, FacadeLouttit House  / Seeley Architects - Houses, Facade, Balcony, Beam, Table, Lighting, ChairLouttit House  / Seeley Architects - More Images+ 17

Lorne, Australia

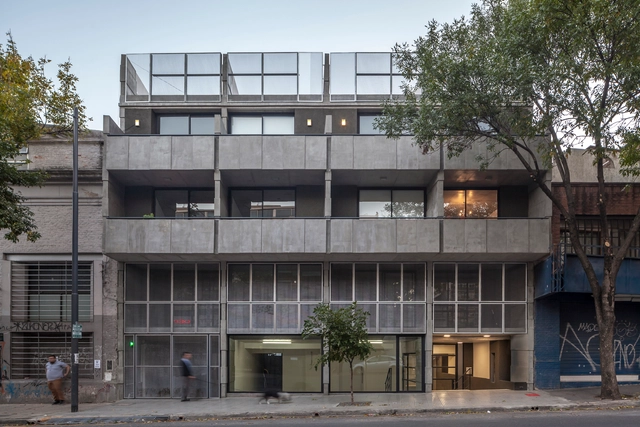
Bolivar Multifamily Housing / Hitzig Militello arquitectos

Bolivar Multifamily Housing /  Hitzig Militello arquitectos - Apartments, Door, Facade, Stairs, HandrailBolivar Multifamily Housing /  Hitzig Militello arquitectos - Apartments, Facade, HandrailBolivar Multifamily Housing /  Hitzig Militello arquitectos - Apartments, Facade, Handrail, FenceBolivar Multifamily Housing /  Hitzig Militello arquitectos - Apartments, FacadeBolivar Multifamily Housing /  Hitzig Militello arquitectos - More Images+ 32

Barracas, Argentina
  • Architects: HM.Arquitectos
  • Area Area of this architecture project Area:  1520
  • Year Completion year of this architecture project Year:  2016
  • Manufacturers Brands with products used in this architecture project
    Manufacturers:  Alsa, Foglio, Hosch, Rheem

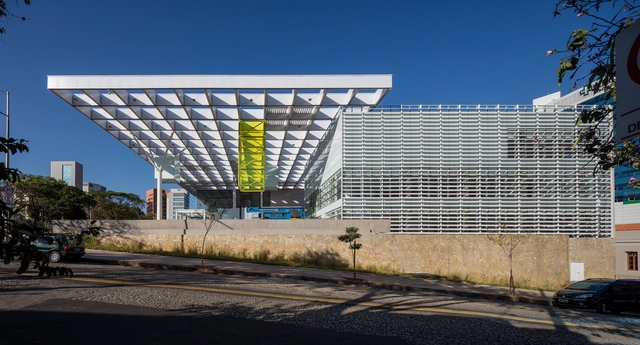
Culture Station President Itamar Franco / Rafael Yanni + Jô Vasconcellos + Acústica & Sônica

Culture Station President Itamar Franco / Rafael Yanni + Jô Vasconcellos + Acústica & Sônica - Cultural CenterCulture Station President Itamar Franco / Rafael Yanni + Jô Vasconcellos + Acústica & Sônica - Cultural CenterCulture Station President Itamar Franco / Rafael Yanni + Jô Vasconcellos + Acústica & Sônica - Cultural CenterCulture Station President Itamar Franco / Rafael Yanni + Jô Vasconcellos + Acústica & Sônica - Cultural CenterCulture Station President Itamar Franco / Rafael Yanni + Jô Vasconcellos + Acústica & Sônica - More Images+ 30

Barro Preto, Brazil

MeMo House / BAM! arquitectura

MeMo House / BAM! arquitectura - HousesMeMo House / BAM! arquitectura - HousesMeMo House / BAM! arquitectura - HousesMeMo House / BAM! arquitectura - HousesMeMo House / BAM! arquitectura - More Images+ 31

San Isidro, Argentina
  • Architects: Bam Arquitectura
  • Area Area of this architecture project Area:  215
  • Year Completion year of this architecture project Year:  2016
  • Manufacturers Brands with products used in this architecture project
    Manufacturers:  Bulla, Ing. Pedro Gea, Issei, Las Marinas, Perfiles y Servicios

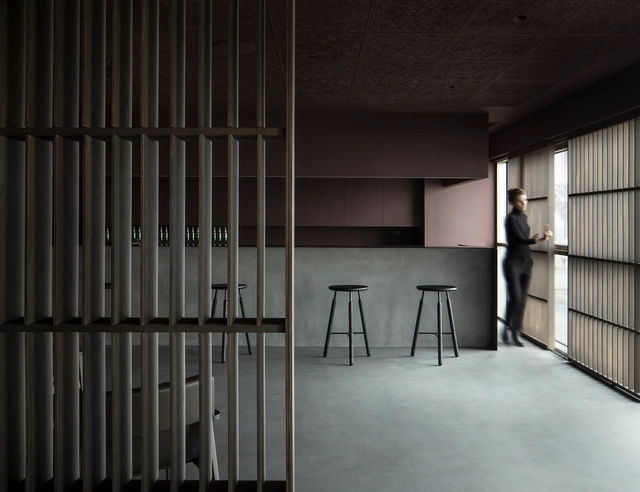
Rice Club - Brassa de Mar / Francesc Rifé studio

Rice Club - Brassa de Mar / Francesc Rifé studio - Grocery StoreRice Club - Brassa de Mar / Francesc Rifé studio - Grocery StoreRice Club - Brassa de Mar / Francesc Rifé studio - Grocery StoreRice Club - Brassa de Mar / Francesc Rifé studio - Grocery StoreRice Club - Brassa de Mar / Francesc Rifé studio - More Images+ 12

Alboraia, Spain
  • Area Area of this architecture project Area:  400
  • Year Completion year of this architecture project Year:  2017
  • Manufacturers Brands with products used in this architecture project
    Manufacturers:  Santa & Cole, &Tradition, Francesc Rifé
  • Professionals: Espacios & Proyectos

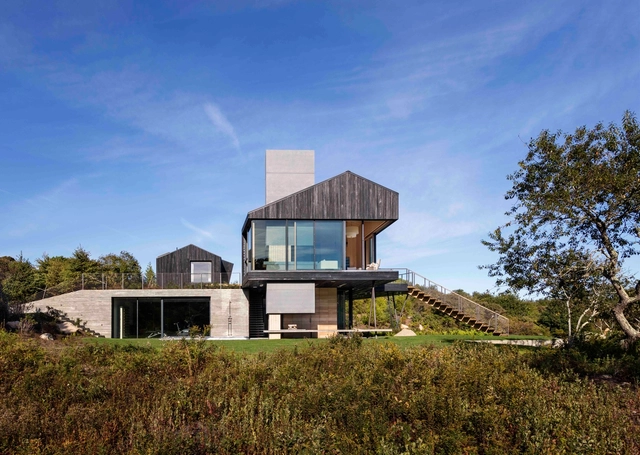
Chilmark House / Gray Organschi Architecture + Aaron Schiller

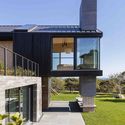
Chilmark House / Gray Organschi Architecture + Aaron Schiller - Houses, FacadeChilmark House / Gray Organschi Architecture + Aaron Schiller - Houses, Deck, Balcony, Table, ChairChilmark House / Gray Organschi Architecture + Aaron Schiller - Houses, Facade, DoorChilmark House / Gray Organschi Architecture + Aaron Schiller - Houses, Garden, FacadeChilmark House / Gray Organschi Architecture + Aaron Schiller - More Images+ 18

Dukes County, United States
  • Area Area of this architecture project Area:  6000 ft²
  • Year Completion year of this architecture project Year:  2017
  • Manufacturers Brands with products used in this architecture project
    Manufacturers:  Bayerwald Fenster Hausturen, Connecticut Stone, Floor Works, Livingstone Concrete, Solar Innovations, +1

FG75 Studios / A2OFFICE

FG75 Studios / A2OFFICE - ResidentialFG75 Studios / A2OFFICE - ResidentialFG75 Studios / A2OFFICE - ResidentialFG75 Studios / A2OFFICE - ResidentialFG75 Studios / A2OFFICE - More Images+ 62

  • Architects: A2OFFICE
  • Area Area of this architecture project Area:  330
  • Year Completion year of this architecture project Year:  2017
  • Manufacturers Brands with products used in this architecture project
    Manufacturers:  Cimenteira do Louro, Gercima, Golmar, Plaka

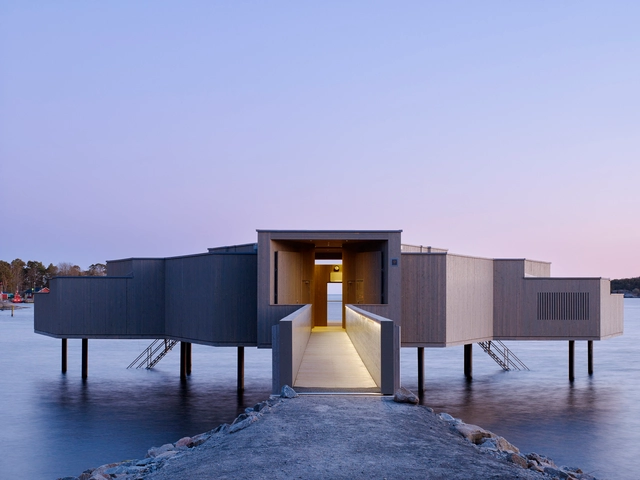
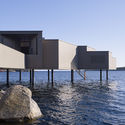
Karlshamn Cold Bath House / White Arkitekter

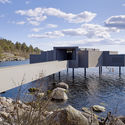
Karlshamn Cold Bath House / White Arkitekter - Public Architecture, Facade, CoastKarlshamn Cold Bath House / White Arkitekter - Public Architecture, Door, Facade, Beam, ColumnKarlshamn Cold Bath House / White Arkitekter - Public Architecture, Door, Column, Beam, FacadeKarlshamn Cold Bath House / White Arkitekter - Public Architecture, Facade, CoastKarlshamn Cold Bath House / White Arkitekter - More Images+ 12

  • Architects: White Arkitekter
  • Area Area of this architecture project Area:  200
  • Year Completion year of this architecture project Year:  2015

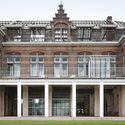
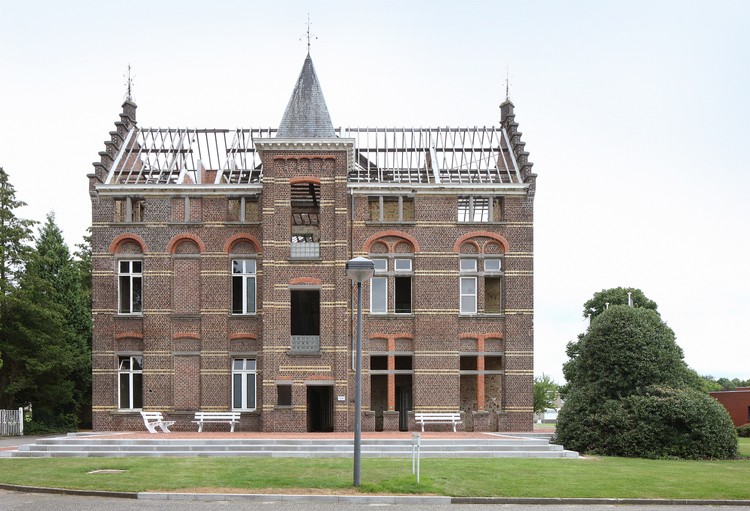
PC CARITAS / architecten De Vylder Vinck Taillieu

PC CARITAS / architecten De Vylder Vinck Taillieu - Public Space
© Filip Dujardin

PC CARITAS / architecten De Vylder Vinck Taillieu - Public SpacePC CARITAS / architecten De Vylder Vinck Taillieu - Public SpacePC CARITAS / architecten De Vylder Vinck Taillieu - Public SpacePC CARITAS / architecten De Vylder Vinck Taillieu - Public SpacePC CARITAS / architecten De Vylder Vinck Taillieu - More Images+ 21

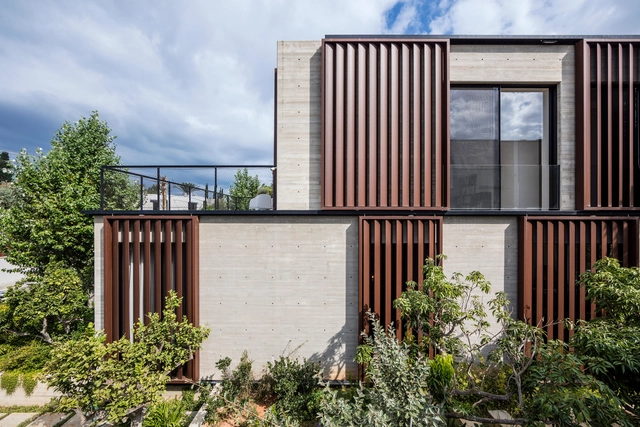
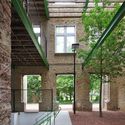
Private House in Tel Aviv / Bar Orian Architects

Private House in Tel Aviv / Bar Orian Architects - Houses, Garden, Facade, Door, Arch, BeamPrivate House in Tel Aviv / Bar Orian Architects - Houses, Courtyard, Facade, StairsPrivate House in Tel Aviv / Bar Orian Architects - Houses, Kitchen, Table, Chair, CountertopPrivate House in Tel Aviv / Bar Orian Architects - Houses, Table, ChairPrivate House in Tel Aviv / Bar Orian Architects - More Images+ 29

Tel Aviv-Yafo, Israel
  • Area Area of this architecture project Area:  350
  • Year Completion year of this architecture project Year:  2016
  • Manufacturers Brands with products used in this architecture project
    Manufacturers:  Bulthaup, Rimadesio, d+b

WoW Lab / Wutopia Lab

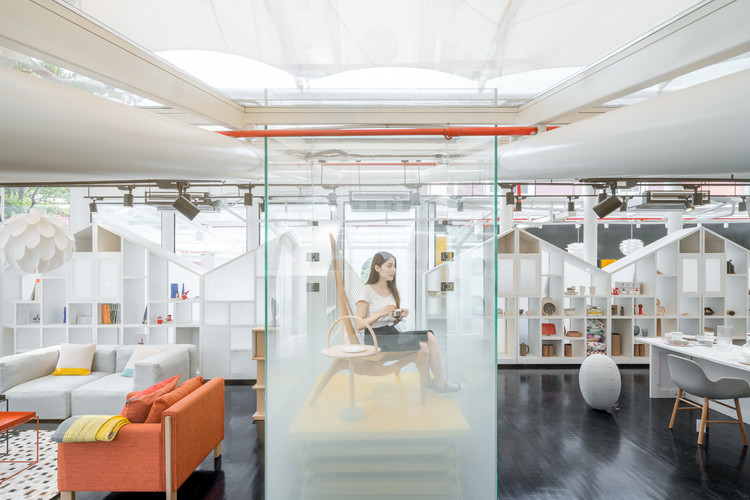
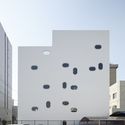
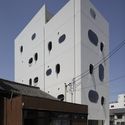
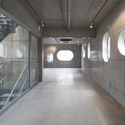
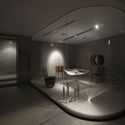
WoW Lab / Wutopia Lab - Buildings, Door, Facade, Stairs, ArchWoW Lab / Wutopia Lab - Buildings, Beam, Lighting, ChairWoW Lab / Wutopia Lab - Buildings, Facade, Beam, Arch, CityscapeWoW Lab / Wutopia Lab - BuildingsWoW Lab / Wutopia Lab - More Images+ 31

Wow! Sta. / Takeru Shoji Architects

Wow! Sta. / Takeru Shoji Architects - Office Buildings, Beam, Facade, HandrailWow! Sta. / Takeru Shoji Architects - Office Buildings, Facade, CityscapeWow! Sta. / Takeru Shoji Architects - Office Buildings, Kitchen, Door, Facade, Beam, Table, Chair, CountertopWow! Sta. / Takeru Shoji Architects - Office Buildings, Table, ChairWow! Sta. / Takeru Shoji Architects - More Images+ 8

Chuo Ward, Japan
  • Area Area of this architecture project Area:  258
  • Year Completion year of this architecture project Year:  2015
  • Manufacturers Brands with products used in this architecture project
    Manufacturers:  BUNACO, ENDO Lighting Corporation, UENO JYUKEN

Henry Street House / Eugene Cheah Architecture

Henry Street House  / Eugene Cheah Architecture - HousesHenry Street House  / Eugene Cheah Architecture - Interior Photography, Houses, Beam, LightingHenry Street House  / Eugene Cheah Architecture - Interior Photography, Houses, Door, CountertopHenry Street House  / Eugene Cheah Architecture - HousesHenry Street House  / Eugene Cheah Architecture - More Images+ 16

F176 / VOX arquitectura

F176 / VOX arquitectura - Housing, Facade, Handrail
© WELTVOX

F176 / VOX arquitectura - Housing, FacadeF176 / VOX arquitectura - Housing, Beam, Facade, Stairs, ColumnF176 / VOX arquitectura - Housing, Fence, Facade, Handrail, ColumnF176 / VOX arquitectura - Housing, Stairs, Facade, Beam, Handrail, LightingF176 / VOX arquitectura - More Images+ 20

Mexico City, Mexico

Norton Restaurante / BLOCO Arquitetos

Norton Restaurante / BLOCO Arquitetos - Restaurant, Facade, BeamNorton Restaurante / BLOCO Arquitetos - Restaurant, Beam, Table, ChairNorton Restaurante / BLOCO Arquitetos - Restaurant, Table, Chair, LightingNorton Restaurante / BLOCO Arquitetos - Restaurant, Chair, Lighting, TableNorton Restaurante / BLOCO Arquitetos - More Images+ 18

Asa Sul, Brazil
  • Architects: BLOCO Arquitetos
  • Area Area of this architecture project Area:  550
  • Year Completion year of this architecture project Year:  2017
  • Manufacturers Brands with products used in this architecture project
    Manufacturers:  Dessine, Hunter Douglas, Sebba

Canodròm / Dear Design Studio

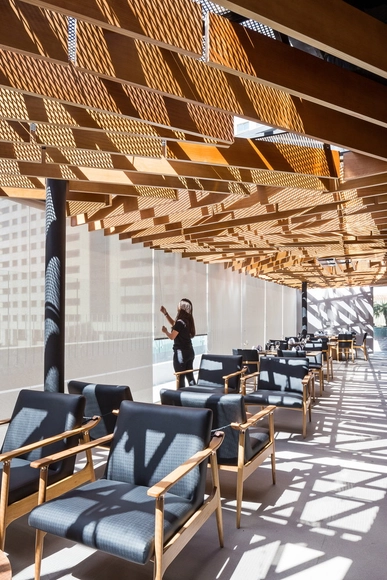
Canodròm / Dear Design Studio - Institutional Buildings, Table, ChairCanodròm / Dear Design Studio - Institutional Buildings, Table, ChairCanodròm / Dear Design Studio - Institutional Buildings, FacadeCanodròm / Dear Design Studio - Institutional Buildings, Door, Facade, Chair, TableCanodròm / Dear Design Studio - More Images+ 24

Saint Father Brochero Chapel / Federico Ochoa

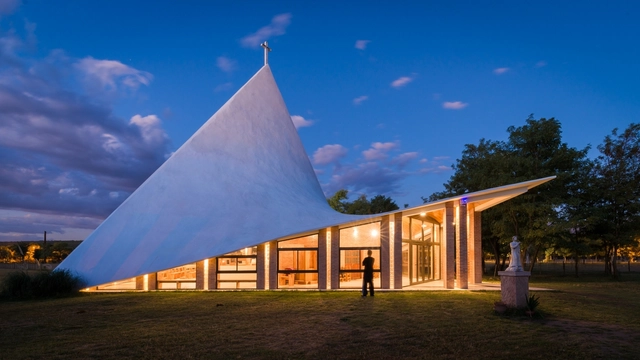
Saint Father Brochero Chapel / Federico Ochoa - Chapel, Door, Facade, BeamSaint Father Brochero Chapel / Federico Ochoa - Chapel, FacadeSaint Father Brochero Chapel / Federico Ochoa - Chapel, FacadeSaint Father Brochero Chapel / Federico Ochoa - Chapel, Garden, Facade, CityscapeSaint Father Brochero Chapel / Federico Ochoa - More Images+ 42

Villa Cura Brochero, Argentina
  • Architects: Federico Ochoa
  • Area Area of this architecture project Area:  500
  • Year Completion year of this architecture project Year:  2017
  • Manufacturers Brands with products used in this architecture project
    Manufacturers:  Centraliza Argentina, Colorama, El Vasquito, Maderera Tierra Roja, Moconá, +3

Malmö Saluhall / Wingårdh Arkitektkontor AB

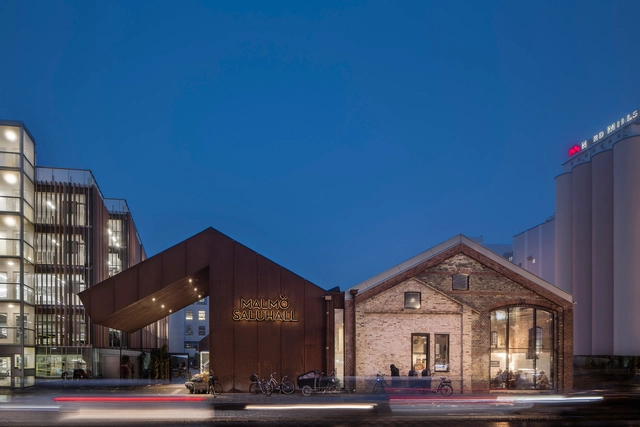
Malmö Saluhall / Wingårdh Arkitektkontor AB - Market, Courtyard, Facade, Beam, ArchMalmö Saluhall / Wingårdh Arkitektkontor AB - Market, Facade, Door, ChairMalmö Saluhall / Wingårdh Arkitektkontor AB - Market, FacadeMalmö Saluhall / Wingårdh Arkitektkontor AB - Market, TableMalmö Saluhall / Wingårdh Arkitektkontor AB - More Images+ 15

  • Architects: Wingårdh Arkitektkontor AB
  • Area Area of this architecture project Area:  1500 ft²
  • Year Completion year of this architecture project Year:  2016
  • Manufacturers Brands with products used in this architecture project
    Manufacturers:  Ruukki, Träullit
  • Professionals: CMB

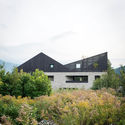
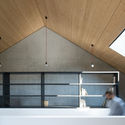
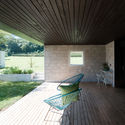
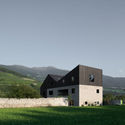
Rooftops Twin House H / bergmeisterwolf architekten

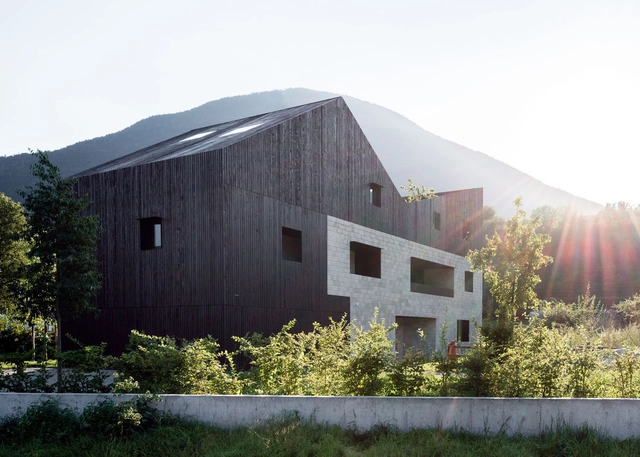
Rooftops Twin House H / bergmeisterwolf architekten - Houses, Garden, FacadeRooftops Twin House H / bergmeisterwolf architekten - Houses, Facade, Beam, HandrailRooftops Twin House H / bergmeisterwolf architekten - Houses, Deck, Facade, Door, Chair, TableRooftops Twin House H / bergmeisterwolf architekten - Houses, FacadeRooftops Twin House H / bergmeisterwolf architekten - More Images+ 13

Vahrn, Italy

Arctic TreeHouse Hotel / Studio Puisto

Arctic TreeHouse Hotel / Studio Puisto - Interior Photography, Hotels, Bedroom, Lighting, TableArctic TreeHouse Hotel / Studio Puisto - Interior Photography, Hotels, Beam, Table, ChairArctic TreeHouse Hotel / Studio Puisto - HotelsArctic TreeHouse Hotel / Studio Puisto - HotelsArctic TreeHouse Hotel / Studio Puisto - More Images+ 41

Rovaniemi, Finland

TETOTE NOTE / Yoshihiro Kato Atelier

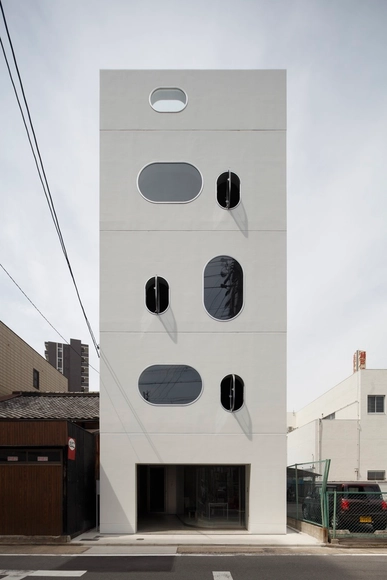
TETOTE NOTE / Yoshihiro Kato Atelier - Office Buildings, FacadeTETOTE NOTE / Yoshihiro Kato Atelier - Office Buildings, FacadeTETOTE NOTE / Yoshihiro Kato Atelier - Office Buildings, Door, Beam, ArchTETOTE NOTE / Yoshihiro Kato Atelier - Office Buildings, Door, Chair, TableTETOTE NOTE / Yoshihiro Kato Atelier - More Images+ 14

Nakamura-ku, Japan
  • Area Area of this architecture project Area:  74
  • Year Completion year of this architecture project Year:  2012
  • Manufacturers Brands with products used in this architecture project
    Manufacturers:  NIHON DEGY, PIALEX TECHNOLOGIES, Panasonic

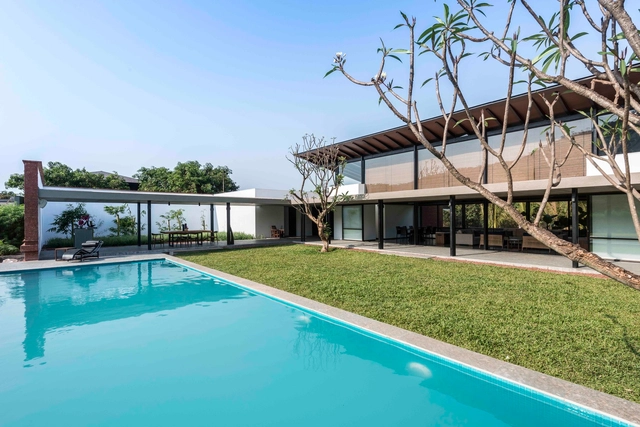
The Twin Houses / SPASM Design Architects

The Twin Houses  / SPASM Design Architects - Houses, Facade, Door, ColumnThe Twin Houses  / SPASM Design Architects - Houses, ArchThe Twin Houses  / SPASM Design Architects - Houses, Door, Beam, Facade, Table, Chair, CountertopThe Twin Houses  / SPASM Design Architects - Houses, Bedroom, Door, Table, ChairThe Twin Houses  / SPASM Design Architects - More Images+ 41

Alibag, India

Oops! We don't have this page.

But you can browse the last one: 417

You've started following your first account!

Did you know?

You'll now receive updates based on what you follow! Personalize your stream and start following your favorite authors, offices and users.