1. ArchDaily
  2. Selected Projects

Selected Projects

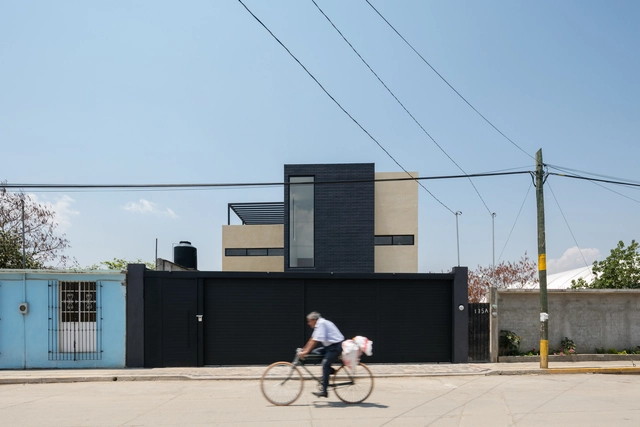
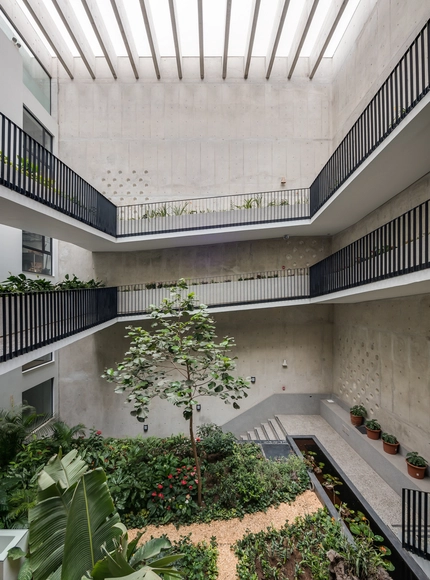
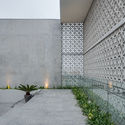
House Nacional 135 / Espacio18 Arquitectura

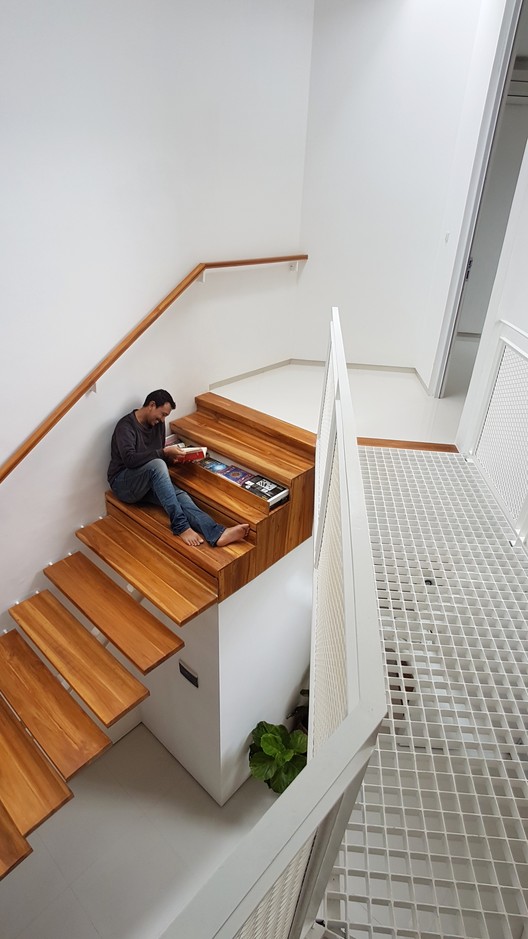
House Nacional 135 / Espacio18 Arquitectura - Houses, Stairs, HandrailHouse Nacional 135 / Espacio18 Arquitectura - Houses, Courtyard, FacadeHouse Nacional 135 / Espacio18 Arquitectura - Houses, Facade, Chair, TableHouse Nacional 135 / Espacio18 Arquitectura - Houses, Stairs, Facade, HandrailHouse Nacional 135 / Espacio18 Arquitectura - More Images+ 16

  • Area Area of this architecture project Area:  280
  • Year Completion year of this architecture project Year:  2017
  • Manufacturers Brands with products used in this architecture project
    Manufacturers:  Cemex, Helvex, Interceramic, Tecnolite

Edificio Consistorial de Alto del Carmen / Iglesis-Prat Arquitectos + Espiral Arquitectos

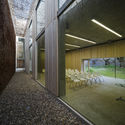
Edificio Consistorial de Alto del Carmen / Iglesis-Prat Arquitectos + Espiral Arquitectos - Interior Photography, Town & City Hall, FacadeEdificio Consistorial de Alto del Carmen / Iglesis-Prat Arquitectos + Espiral Arquitectos - Town & City HallEdificio Consistorial de Alto del Carmen / Iglesis-Prat Arquitectos + Espiral Arquitectos - Exterior Photography, Town & City Hall, Door, FacadeEdificio Consistorial de Alto del Carmen / Iglesis-Prat Arquitectos + Espiral Arquitectos - Interior Photography, Town & City Hall, FacadeEdificio Consistorial de Alto del Carmen / Iglesis-Prat Arquitectos + Espiral Arquitectos - More Images+ 25

Alto del Carmen, Chile

St. Luke the Evangelist Catholic Church / Neumann Monson Architects

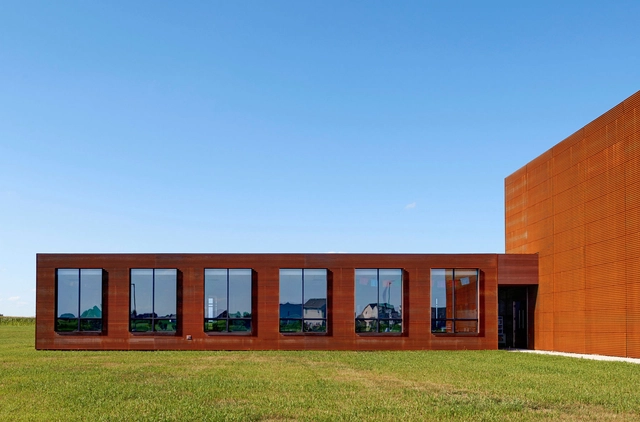
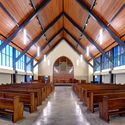
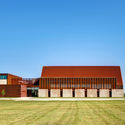
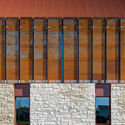
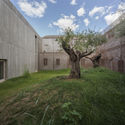
St. Luke the Evangelist Catholic Church / Neumann Monson Architects - Exterior Photography,          Churches, FacadeSt. Luke the Evangelist Catholic Church / Neumann Monson Architects -          ChurchesSt. Luke the Evangelist Catholic Church / Neumann Monson Architects -          ChurchesSt. Luke the Evangelist Catholic Church / Neumann Monson Architects - Exterior Photography,          Churches, FacadeSt. Luke the Evangelist Catholic Church / Neumann Monson Architects - More Images+ 9

CH House / Shachar - Rozenfeld Architects

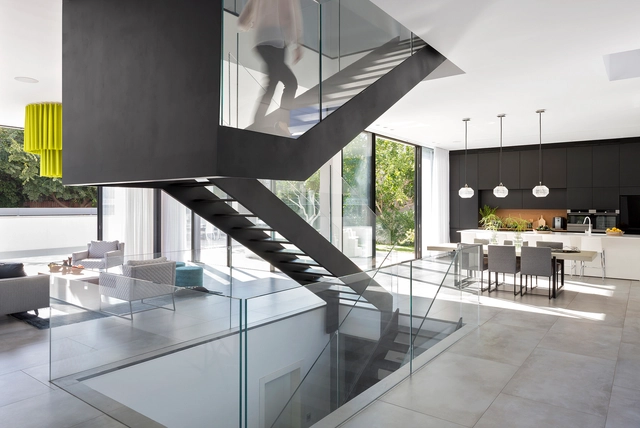
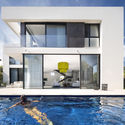
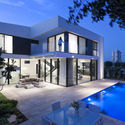
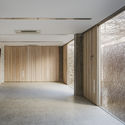
CH House / Shachar - Rozenfeld Architects - HousesCH House / Shachar - Rozenfeld Architects - HousesCH House / Shachar - Rozenfeld Architects - HousesCH House / Shachar - Rozenfeld Architects - HousesCH House / Shachar - Rozenfeld Architects - More Images+ 32

Rishon LeTsiyon, Israel
  • Area Area of this architecture project Area:  500
  • Year Completion year of this architecture project Year:  2016
  • Manufacturers Brands with products used in this architecture project
    Manufacturers:  Axolight, S-ONRO, Skyline Design

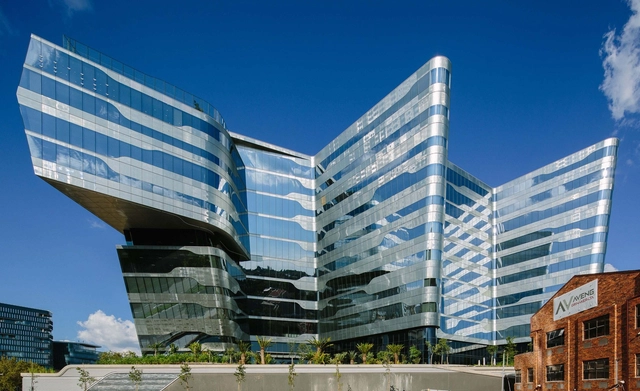
Sasol Place / Paragon Architects

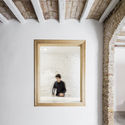
Casa Lluna / CAVAA Arquitectes

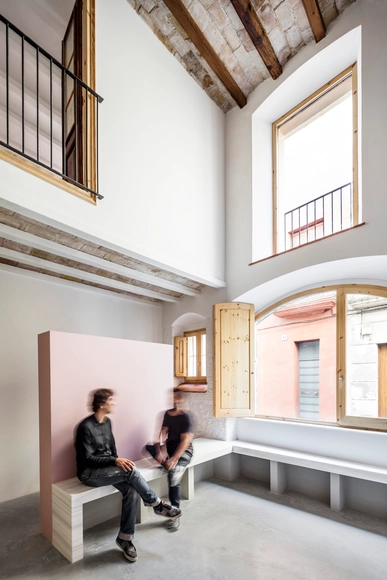
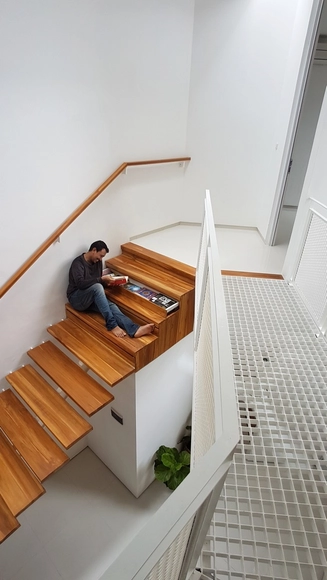
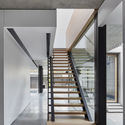
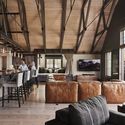
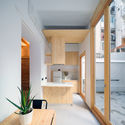
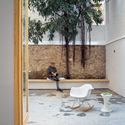
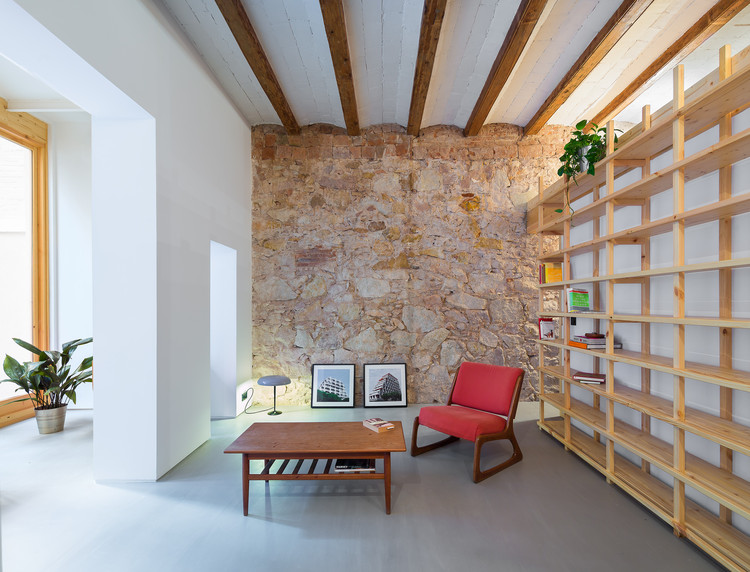
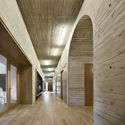
Casa Lluna / CAVAA Arquitectes - Houses Interiors, Stairs, Facade, HandrailCasa Lluna / CAVAA Arquitectes - Houses Interiors, Beam, Arch, DoorCasa Lluna / CAVAA Arquitectes - Houses Interiors, Facade, Handrail, TableCasa Lluna / CAVAA Arquitectes - Houses Interiors, Beam, ArchCasa Lluna / CAVAA Arquitectes - More Images+ 16

Vilanova i la Geltrú, Spain
  • Architects: CAVAA Arquitectes
  • Area Area of this architecture project Area:  163
  • Year Completion year of this architecture project Year:  2016
  • Manufacturers Brands with products used in this architecture project
    Manufacturers:  Acer's Garraf, Hidalgo fusters, PAVINDUS
  • Professionals: Build it

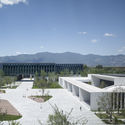
Huawei Technological Factory Buildings / gmp Architects

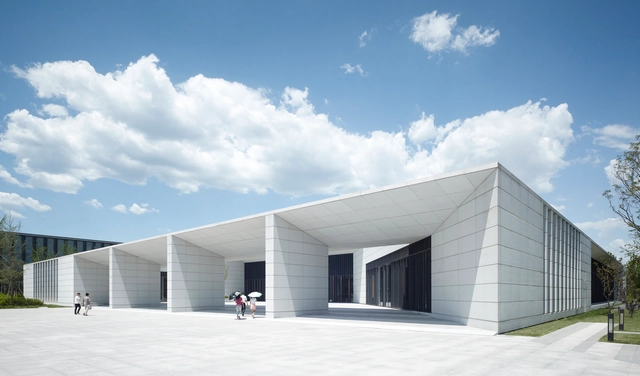
Huawei Technological Factory Buildings / gmp Architects - Office Buildings, FacadeHuawei Technological Factory Buildings / gmp Architects - Office Buildings, Courtyard, Facade, StairsHuawei Technological Factory Buildings / gmp Architects - Office Buildings, FacadeHuawei Technological Factory Buildings / gmp Architects - Office Buildings, FacadeHuawei Technological Factory Buildings / gmp Architects - More Images+ 7

  • Architects: gmp Architects
    : Meinhard von Gerkan, Stephan Schütz with Nicolas Pomränke, Stephan Rewolle
  • Area Area of this architecture project Area:  139355
  • Year Completion year of this architecture project Year:  2017

Lộc House / 23o5studio

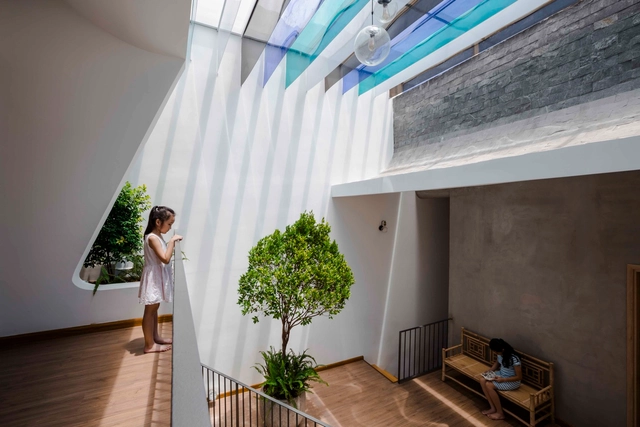
Lộc House / 23o5studio  - Houses, Courtyard, Facade, Door, Stairs, Arch, ChairLộc House / 23o5studio  - Houses, Bathroom, Facade, SinkLộc House / 23o5studio  - Houses, Fence, Facade, Stairs, Beam, Handrail, BalconyLộc House / 23o5studio  - Houses, Facade, Door, CoastLộc House / 23o5studio  - More Images+ 24

Thành phố Thủ Dầu Một, Vietnam
  • Architects: 23o5Studio
  • Year Completion year of this architecture project Year:  2016
  • Manufacturers Brands with products used in this architecture project
    Manufacturers:  Acor, Dulux, Thaixim, Toto
  • Professionals: A.H.A

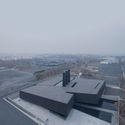
The Exhibition Hall of Crime Evidences in Harbin / Architectural Design & Research Institute of SCUT

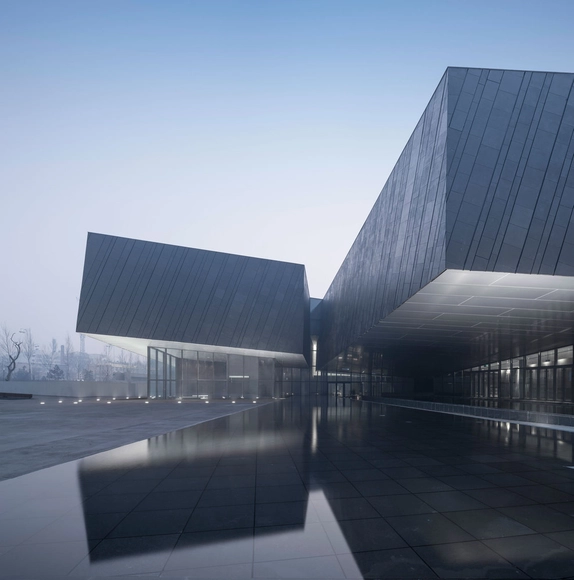
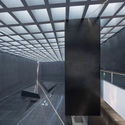
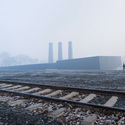
The Exhibition Hall of Crime Evidences in Harbin / Architectural Design & Research Institute of SCUT - Museums & Exhibit , FacadeThe Exhibition Hall of Crime Evidences in Harbin / Architectural Design & Research Institute of SCUT - Museums & Exhibit , CityscapeThe Exhibition Hall of Crime Evidences in Harbin / Architectural Design & Research Institute of SCUT - Museums & Exhibit , BeamThe Exhibition Hall of Crime Evidences in Harbin / Architectural Design & Research Institute of SCUT - Museums & Exhibit The Exhibition Hall of Crime Evidences in Harbin / Architectural Design & Research Institute of SCUT - More Images+ 26

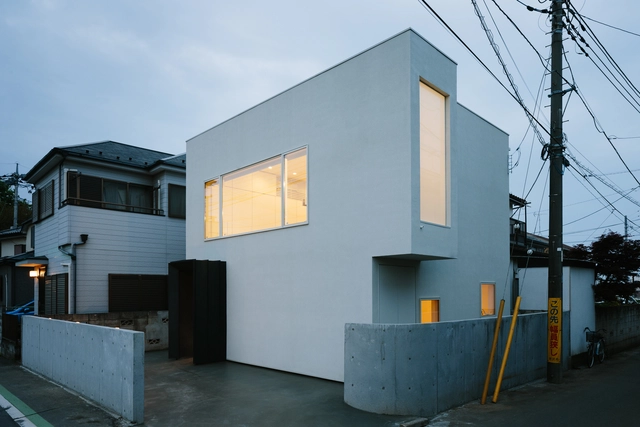
Vida / studioLOOP

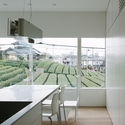
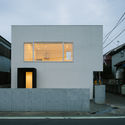
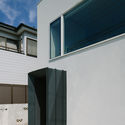
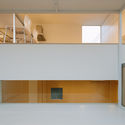
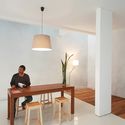
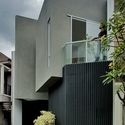
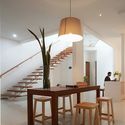
Vida / studioLOOP - HousesVida / studioLOOP - HousesVida / studioLOOP - HousesVida / studioLOOP - HousesVida / studioLOOP - More Images+ 23

Tokorozawa, Japan
  • Architects: studioLOOP
  • Area Area of this architecture project Area:  72
  • Year Completion year of this architecture project Year:  2015
  • Manufacturers Brands with products used in this architecture project
    Manufacturers:  Atom Company, Kitchen House, Spec, Toto

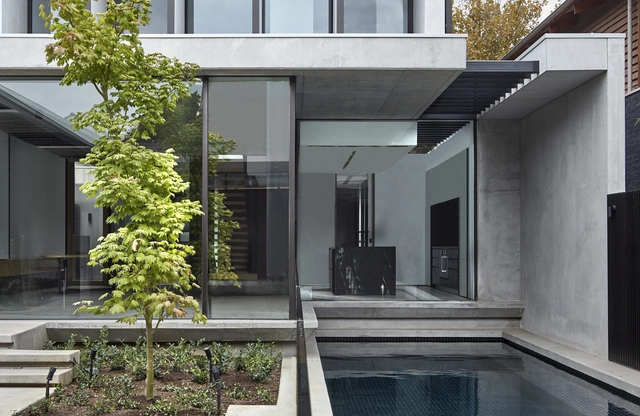
Elwood Residence / SJB

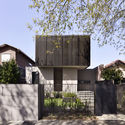
Elwood Residence / SJB - HousesElwood Residence / SJB - Exterior Photography, Houses, FacadeElwood Residence / SJB - Interior Photography, Houses, Kitchen, Facade, CountertopElwood Residence / SJB - Interior Photography, Houses, Kitchen, Facade, Countertop, SinkElwood Residence / SJB - More Images+ 5

Elwood, Australia
  • Architects: SJB
  • Year Completion year of this architecture project Year:  2016
  • Manufacturers Brands with products used in this architecture project
    Manufacturers:  Fastmount®, Custom Stained Timber, Dura Floor, G-LUX
  • Professionals: Krongold

East 34th St Ferry Terminal / Kennedy & Violich Architecture

East 34th St Ferry Terminal / Kennedy & Violich Architecture -           Transportation Hub, Facade, CityscapeEast 34th St Ferry Terminal / Kennedy & Violich Architecture -           Transportation Hub, Cityscape, CoastEast 34th St Ferry Terminal / Kennedy & Violich Architecture -           Transportation Hub, Facade, Lighting, CityscapeEast 34th St Ferry Terminal / Kennedy & Violich Architecture -           Transportation Hub, Deck, Handrail, Facade, BenchEast 34th St Ferry Terminal / Kennedy & Violich Architecture - More Images+ 10

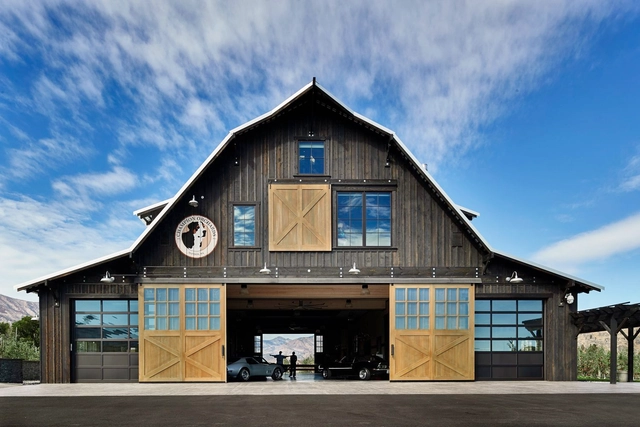
Manson Barn / SkB Architects

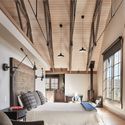
Manson Barn  / SkB Architects - Houses, Bedroom, Beam, Door, Facade, Table, ChairManson Barn  / SkB Architects - Houses, Beam, Table, ChairManson Barn  / SkB Architects - Houses, Beam, Table, ChairManson Barn  / SkB Architects - Houses, Bedroom, Beam, Door, Lighting, Chair, BedManson Barn  / SkB Architects - More Images+ 27

  • Architects: SkB Architects
  • Year Completion year of this architecture project Year:  2016
  • Manufacturers Brands with products used in this architecture project
    Manufacturers:  AEP Span, Dornbracht, Hansgrohe, Grohe, Miele, +16

Morphology Building / Talia Valdez + Nómena Arquitectos

Morphology Building / Talia Valdez + Nómena Arquitectos - Retail Morphology Building / Talia Valdez + Nómena Arquitectos - Retail Morphology Building / Talia Valdez + Nómena Arquitectos - Retail Morphology Building / Talia Valdez + Nómena Arquitectos - Retail Morphology Building / Talia Valdez + Nómena Arquitectos - More Images+ 14

Miraflores, Peru
  • Architects: Nómena Arquitectos, Talia Valdez
  • Year Completion year of this architecture project Year:  2016
  • Manufacturers Brands with products used in this architecture project
    Manufacturers:  Bercris, Casa Rosselló

Posadas Business Hub / Francisco López Redondo + Gudula Rudolf

Posadas Business Hub / Francisco López Redondo +  Gudula Rudolf - RefurbishmentPosadas Business Hub / Francisco López Redondo +  Gudula Rudolf - RefurbishmentPosadas Business Hub / Francisco López Redondo +  Gudula Rudolf - RefurbishmentPosadas Business Hub / Francisco López Redondo +  Gudula Rudolf - RefurbishmentPosadas Business Hub / Francisco López Redondo +  Gudula Rudolf - More Images+ 4

  • Architects: Francisco López Redondo,Gudula Rudolf
  • Year Completion year of this architecture project Year:  2015

DELTA - Tielt / DE JAEGHERE Architectuuratelier

DELTA - Tielt   / DE JAEGHERE Architectuuratelier - Office Buildings, Stairs, Facade, HandrailDELTA - Tielt   / DE JAEGHERE Architectuuratelier - Office Buildings, Door, Facade, Chair, Countertop, TableDELTA - Tielt   / DE JAEGHERE Architectuuratelier - Office Buildings, Door, Table, ChairDELTA - Tielt   / DE JAEGHERE Architectuuratelier - Office Buildings, FacadeDELTA - Tielt   / DE JAEGHERE Architectuuratelier - More Images+ 13

West Flanders, Belgium
  • Area Area of this architecture project Area:  282
  • Year Completion year of this architecture project Year:  2016
  • Manufacturers Brands with products used in this architecture project
    Manufacturers:  Boss paints, Verolift

Can Ghalili / LoCa Studio

Can Ghalili / LoCa Studio - Apartment Interiors, Door, Facade, ArchCan Ghalili / LoCa Studio - Apartment Interiors, Bedroom, Door, Facade, Beam, Table, Bathtub, Bed, ChairCan Ghalili / LoCa Studio - Apartment Interiors, Patio, Facade, Table, ChairCan Ghalili / LoCa Studio - Apartment Interiors, TableCan Ghalili / LoCa Studio - More Images+ 8

  • Architects: LoCa Studio
  • Area Area of this architecture project Area:  60
  • Year Completion year of this architecture project Year:  2017
  • Manufacturers Brands with products used in this architecture project
    Manufacturers:  Acor, Cisca, Weber
  • Professionals: Cisca

Poly House / Farming Architecture

Poly House / Farming Architecture - Houses, Facade, ArchPoly House / Farming Architecture - Houses, FacadePoly House / Farming Architecture - Houses, FacadePoly House / Farming Architecture - Houses, Door, Facade, Stairs, Handrail, Arch, BalconyPoly House / Farming Architecture - More Images+ 25

Kyunggi, South Korea

School of Alfa Omega / Realrich Architecture Workshop

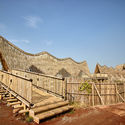
School of Alfa Omega / Realrich Architecture Workshop - Schools , Garden, FacadeSchool of Alfa Omega / Realrich Architecture Workshop - Schools , Beam, FacadeSchool of Alfa Omega / Realrich Architecture Workshop - Schools , Stairs, Facade, Handrail, ArchSchool of Alfa Omega / Realrich Architecture Workshop - Schools , Facade, StairsSchool of Alfa Omega / Realrich Architecture Workshop - More Images+ 71

Kosambi, Indonesia
  • Area Area of this architecture project Area:  3000
  • Year Completion year of this architecture project Year:  2017
  • Manufacturers Brands with products used in this architecture project
    Manufacturers:  3 Roda, Alexindo, Dekson, Gresik

Heavy Rotation House / Parametr Indonesia

Heavy Rotation House  / Parametr Indonesia - Houses, Kitchen, Table, ChairHeavy Rotation House  / Parametr Indonesia - Houses, TableHeavy Rotation House  / Parametr Indonesia - Houses, Courtyard, Facade, BalconyHeavy Rotation House  / Parametr Indonesia - Houses, Beam, Table, ChairHeavy Rotation House  / Parametr Indonesia - More Images+ 23

Jagakarsa, Indonesia
  • Architects: Parametr Indonesia
  • Area Area of this architecture project Area:  105
  • Year Completion year of this architecture project Year:  2017
  • Manufacturers Brands with products used in this architecture project
    Manufacturers:  Dulux, Onduline, Toto
  • Professionals: Bamby Subiakto, Yatno builder

Cloverdale Residence / Turnbull Griffin Haesloop Architects

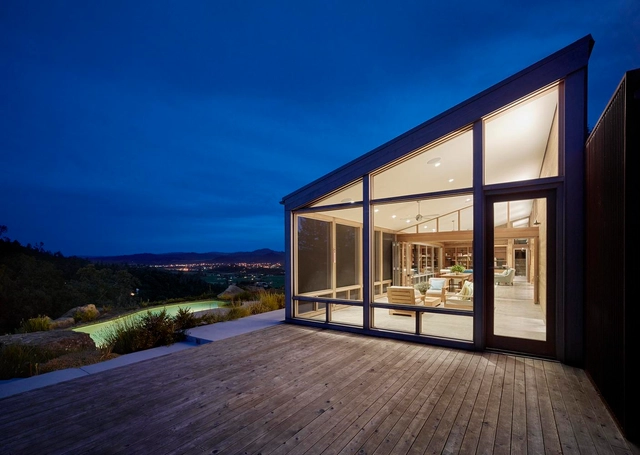
Cloverdale Residence / Turnbull Griffin Haesloop Architects - Interior Photography, Houses, Beam, Table, LightingCloverdale Residence / Turnbull Griffin Haesloop Architects - HousesCloverdale Residence / Turnbull Griffin Haesloop Architects - Interior Photography, Houses, TableCloverdale Residence / Turnbull Griffin Haesloop Architects - Interior Photography, Houses, BedroomCloverdale Residence / Turnbull Griffin Haesloop Architects - More Images+ 12

Cloverdale, United States

Pompeii and the Greeks / Bernard Tschumi Architects

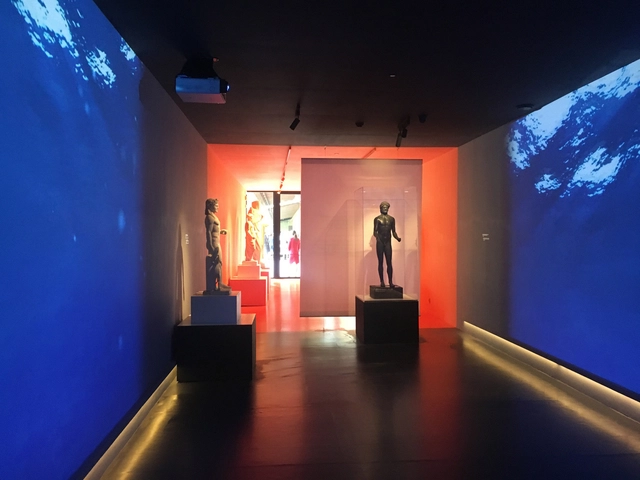
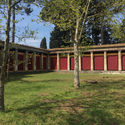
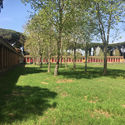
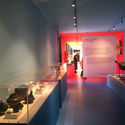
Pompeii and the Greeks / Bernard Tschumi Architects - GalleryPompeii and the Greeks / Bernard Tschumi Architects - Gallery, FacadePompeii and the Greeks / Bernard Tschumi Architects - Gallery, Garden, FencePompeii and the Greeks / Bernard Tschumi Architects - Gallery, Lighting, TablePompeii and the Greeks / Bernard Tschumi Architects - More Images+ 1

Pompei, Italy
  • Architects: Bernard Tschumi Architects
    : Bernard Tschumi
  • Area Area of this architecture project Area:  500
  • Year Completion year of this architecture project Year:  2017
  • Manufacturers Brands with products used in this architecture project
    Manufacturers:  Reggiani, Sikkens
  • Professionals: Graphic e-Motion

Laura House / ARKITITO Arquitetura

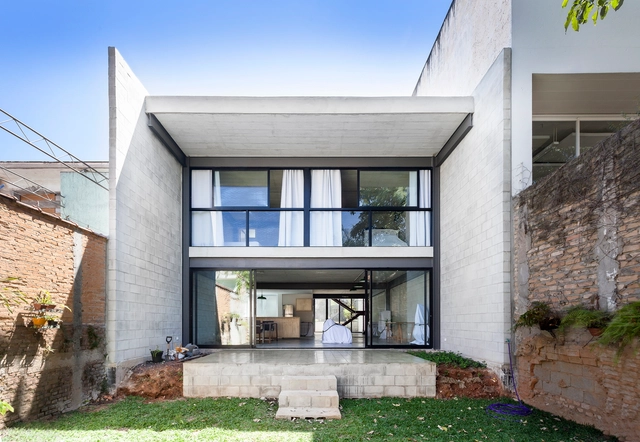
Laura House / ARKITITO Arquitetura - HousesLaura House / ARKITITO Arquitetura - HousesLaura House / ARKITITO Arquitetura - HousesLaura House / ARKITITO Arquitetura - HousesLaura House / ARKITITO Arquitetura - More Images+ 8

Vila Madalena, Brazil
  • Area Area of this architecture project Area:  250
  • Year Completion year of this architecture project Year:  2014
  • Manufacturers Brands with products used in this architecture project
    Manufacturers:  Aço Guilherme, Lajes Itaim, Metalcema Serralheria, VanMar Serralheria

Auer Primary School / bergmeisterwolf architekten

Auer Primary School / bergmeisterwolf architekten - Elementary & Middle School, Facade, Column, ArchAuer Primary School / bergmeisterwolf architekten - Elementary & Middle School, Facade, Arch, Door, BeamAuer Primary School / bergmeisterwolf architekten - Elementary & Middle School, FacadeAuer Primary School / bergmeisterwolf architekten - Elementary & Middle School, Door, Facade, Beam, ChairAuer Primary School / bergmeisterwolf architekten - More Images+ 15

  • Area Area of this architecture project Area:  3700
  • Year Completion year of this architecture project Year:  2014
  • Manufacturers Brands with products used in this architecture project
    Manufacturers:  Sto

Oops! We don't have this page.

But you can browse the last one: 417

You've started following your first account!

Did you know?

You'll now receive updates based on what you follow! Personalize your stream and start following your favorite authors, offices and users.