1. ArchDaily
  2. Selected Projects

Selected Projects

How to Develop a Residential Design Concept

 | Sponsored Content

This guide covers a workflow that moves from project parameters to generated floor plans, 3D perspective views, exterior design exploration, and site context visualization, using AI tools in place of preliminary CAD and rendering work.

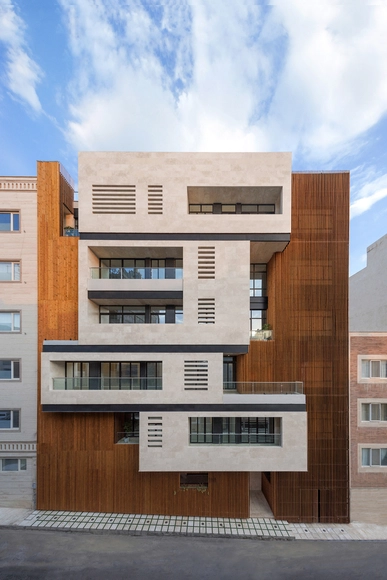
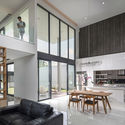
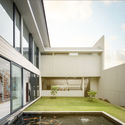
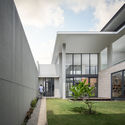
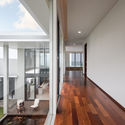
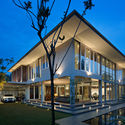
Salariyeh Residential Building / Heram Architects

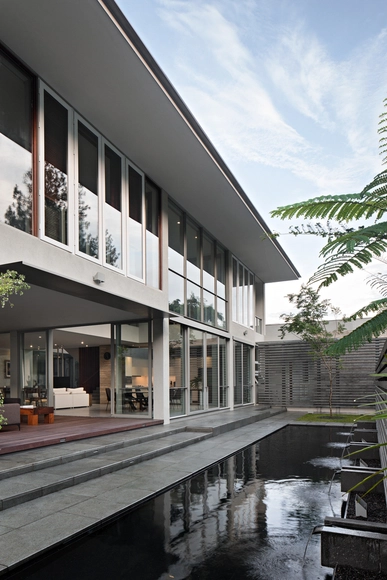
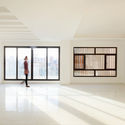
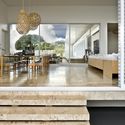
Salariyeh Residential Building / Heram Architects - Interior Photography, ResidentialSalariyeh Residential Building / Heram Architects - ResidentialSalariyeh Residential Building / Heram Architects - Exterior Photography, Residential, FacadeSalariyeh Residential Building / Heram Architects - Interior Photography, ResidentialSalariyeh Residential Building / Heram Architects - More Images+ 48

  • Architects: Heram Architects
  • Area Area of this architecture project Area:  3600
  • Year Completion year of this architecture project Year:  2018
  • Manufacturers Brands with products used in this architecture project
    Manufacturers:  Grohe, AGT, Avana Stone, Thermoarena, Vista Best

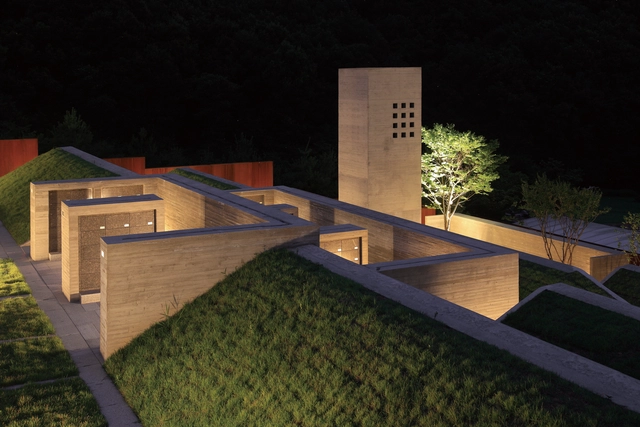
Sian Memorial Park / IROJE Architects & Planners

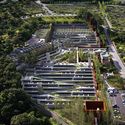
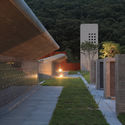
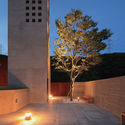
Sian Memorial Park / IROJE Architects & Planners - Theme Parks, Garden, CityscapeSian Memorial Park / IROJE Architects & Planners - Theme Parks, Garden, Facade, LightingSian Memorial Park / IROJE Architects & Planners - Theme Parks, Facade, LightingSian Memorial Park / IROJE Architects & Planners - Theme Parks, Facade, Door, BeamSian Memorial Park / IROJE Architects & Planners - More Images+ 9

Gwangju-si, South Korea

Cliq Coffee / Studio Kota

Cliq Coffee / Studio Kota - Coffee Shop, Facade, StairsCliq Coffee / Studio Kota - Coffee Shop, Arch, Arcade, Table, ChairCliq Coffee / Studio Kota - Coffee Shop, Stairs, Handrail, ArchCliq Coffee / Studio Kota - Coffee Shop, Arch, Door, Facade, Chair, TableCliq Coffee / Studio Kota - More Images+ 7

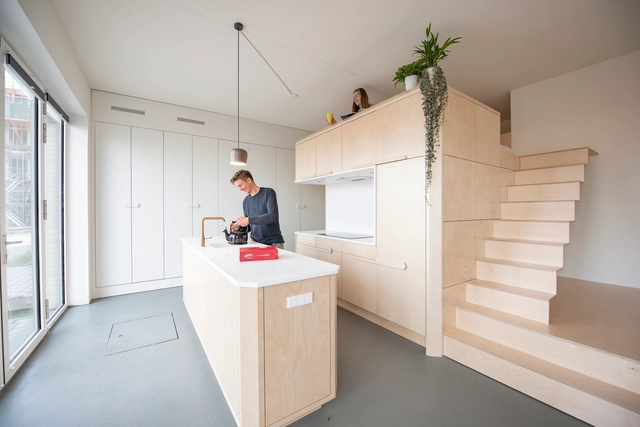
Loft Buiksloterham / SOME architects

Loft Buiksloterham / SOME architects - Interior Photography, Loft, Kitchen, Table, Chair, CountertopLoft Buiksloterham / SOME architects - Interior Photography, Loft, KitchenLoft Buiksloterham / SOME architects - Interior Photography, Loft, Kitchen, Door, FacadeLoft Buiksloterham / SOME architects - Interior Photography, Loft, Table, ChairLoft Buiksloterham / SOME architects - More Images+ 8

Amsterdam, The Netherlands
  • Architects: SOME architects
  • Area Area of this architecture project Area:  45
  • Year Completion year of this architecture project Year:  2018
  • Manufacturers Brands with products used in this architecture project
    Manufacturers:  DuPont, Albert Kuip Chari, Baars & Bloemhoff, Corian, Flos, +1

Monte Cativo 434 / JJs Arquitectura

Monte Cativo 434 / JJs Arquitectura - RefurbishmentMonte Cativo 434 / JJs Arquitectura - RefurbishmentMonte Cativo 434 / JJs Arquitectura - RefurbishmentMonte Cativo 434 / JJs Arquitectura - RefurbishmentMonte Cativo 434 / JJs Arquitectura - More Images+ 23

  • Architects: JJs Arquitectura
  • Area Area of this architecture project Area:  190
  • Year Completion year of this architecture project Year:  2018

Happy Place / studio architecture & design O.M.SHUMELDA

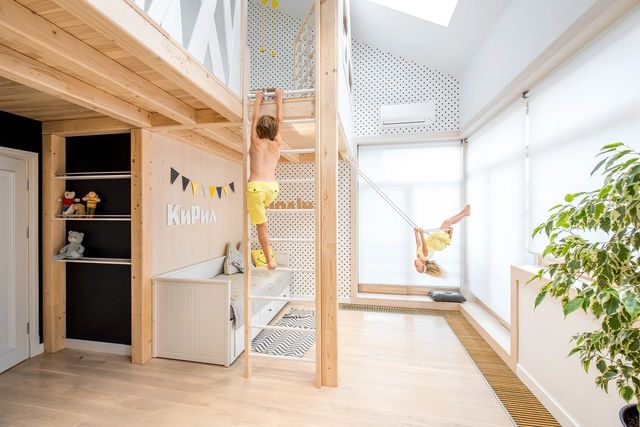
Happy Place / studio architecture & design O.M.SHUMELDA - Houses Interiors, Bedroom, Lighting, Bed, Table, ChairHappy Place / studio architecture & design O.M.SHUMELDA - Houses Interiors, Bedroom, Door, Facade, Bed, ChairHappy Place / studio architecture & design O.M.SHUMELDA - Houses Interiors, Beam, Table, Lighting, ChairHappy Place / studio architecture & design O.M.SHUMELDA - Houses Interiors, Kitchen, Beam, Sink, Countertop, Table, ChairHappy Place / studio architecture & design O.M.SHUMELDA - More Images+ 27

The House by the Park / feld72 Architekten

The House by the Park / feld72 Architekten - ApartmentsThe House by the Park / feld72 Architekten - ApartmentsThe House by the Park / feld72 Architekten - ApartmentsThe House by the Park / feld72 Architekten - ApartmentsThe House by the Park / feld72 Architekten - More Images+ 19

  • Architects: feld72 Architekten
  • Area Area of this architecture project Area:  4485
  • Year Completion year of this architecture project Year:  2018
  • Manufacturers Brands with products used in this architecture project
    Manufacturers:  Lamberts, Baumit, Nora
  • Professionals: YEWO LANDSCAPES

XZ House / Rakta Studio

XZ House / Rakta Studio - HousesXZ House / Rakta Studio - HousesXZ House / Rakta Studio - HousesXZ House / Rakta Studio - HousesXZ House / Rakta Studio - More Images+ 10

Bandung, Indonesia
  • Architects: Rakta Studio
  • Area Area of this architecture project Area:  600
  • Year Completion year of this architecture project Year:  2018
  • Manufacturers Brands with products used in this architecture project
    Manufacturers:  Blanco, Flat ceramic KANMURI, Lamitak, Venus Tile, YKK AP Asia

Leila Heller Gallery / L.S. Design

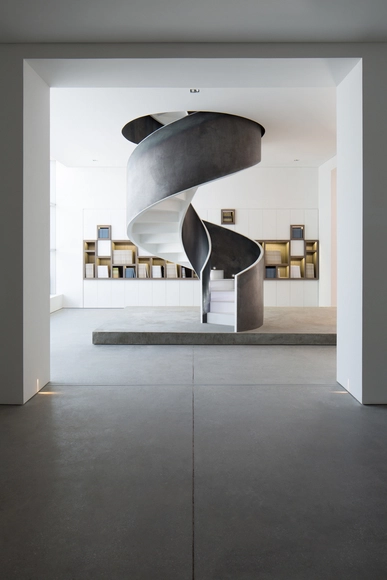
Leila Heller Gallery / L.S. Design - Gallery, Table, BenchLeila Heller Gallery / L.S. Design - GalleryLeila Heller Gallery / L.S. Design - Gallery, Facade, Chair, TableLeila Heller Gallery / L.S. Design - Gallery, Column, LightingLeila Heller Gallery / L.S. Design - More Images+ 15

  • Architects: L.S. Design
  • Area Area of this architecture project Area:  2500
  • Year Completion year of this architecture project Year:  2016
  • Manufacturers Brands with products used in this architecture project
    Manufacturers:  Barrisol, Viabizzuno, Vitra

House of the Second Narration / RDMA

House of the Second Narration / RDMA - Interior Photography, Refurbishment, Kitchen, Countertop, Sink, TableHouse of the Second Narration / RDMA - Interior Photography, Refurbishment, Door, Table, ChairHouse of the Second Narration / RDMA - Interior Photography, Refurbishment, Kitchen, Table, ChairHouse of the Second Narration / RDMA - Exterior Photography, Refurbishment, FacadeHouse of the Second Narration / RDMA - More Images+ 43

  • Architects: INERRE interior, RDMA
  • Area Area of this architecture project Area:  800
  • Year Completion year of this architecture project Year:  2017
  • Manufacturers Brands with products used in this architecture project
    Manufacturers:  Acor, Blum, CONCH, Formwell, Kemtone, +6

White Lion House / MICA

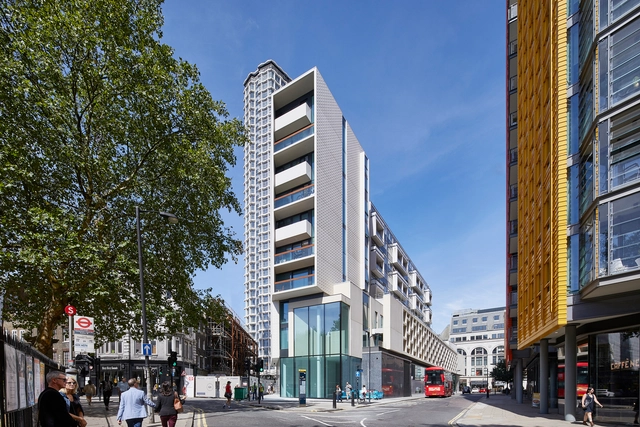
White Lion House / MICA - Apartments, FacadeWhite Lion House / MICA - Apartments, Stairs, Facade, HandrailWhite Lion House / MICA - Apartments, Facade, Door, Table, ChairWhite Lion House / MICA - Apartments, Facade, BalconyWhite Lion House / MICA - More Images+ 28

MUDcafeteria / Anna Schweiger + Jaap Willemsen

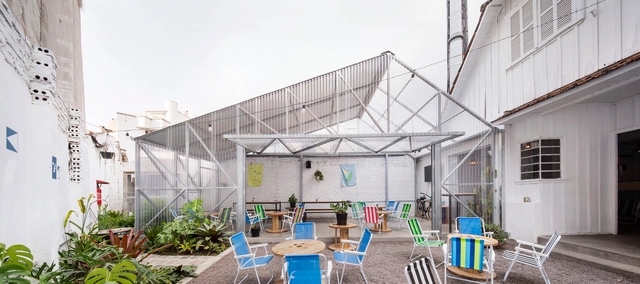
MUDcafeteria / Anna Schweiger + Jaap Willemsen - Coffee Shop, Courtyard, FacadeMUDcafeteria / Anna Schweiger + Jaap Willemsen - Coffee Shop, Facade, BeamMUDcafeteria / Anna Schweiger + Jaap Willemsen - Coffee Shop, Patio, Beam, Facade, Column, Table, BenchMUDcafeteria / Anna Schweiger + Jaap Willemsen - Coffee Shop, Facade, BeamMUDcafeteria / Anna Schweiger + Jaap Willemsen - More Images+ 20

H House / 4M Group

H House / 4M Group - Interior Photography, Houses, Table, ChairH House / 4M Group - Interior Photography, Houses, Stairs, HandrailH House / 4M Group - Interior Photography, HousesH House / 4M Group - HousesH House / 4M Group - More Images+ 32

Çagllavicë, Kosovo

Apartment in Lviv / O.M.Shumelda

Apartment in Lviv / O.M.Shumelda - Renovation, Kitchen
© Ross Helen and Bohdana Fedorovych

Apartment in Lviv / O.M.Shumelda - Renovation, Kitchen, Door, Stairs, Facade, Handrail, CountertopApartment in Lviv / O.M.Shumelda - Renovation, Kitchen, Countertop, TableApartment in Lviv / O.M.Shumelda - Renovation, TableApartment in Lviv / O.M.Shumelda - Renovation, Stairs, Door, HandrailApartment in Lviv / O.M.Shumelda - More Images+ 26

  • Area Area of this architecture project Area:  56
  • Year Completion year of this architecture project Year:  2017
  • Manufacturers Brands with products used in this architecture project
    Manufacturers:  Hansgrohe, Barlinek Wooden Floors, Ikea, ceramika Pilch

Kumru Ankara / A Tasarim Mimarlik + Ali Osman Ozturk

Kumru Ankara / A Tasarim Mimarlik + Ali Osman Ozturk - ResidentialKumru Ankara / A Tasarim Mimarlik + Ali Osman Ozturk - ResidentialKumru Ankara / A Tasarim Mimarlik + Ali Osman Ozturk - ResidentialKumru Ankara / A Tasarim Mimarlik + Ali Osman Ozturk - ResidentialKumru Ankara / A Tasarim Mimarlik + Ali Osman Ozturk - More Images+ 14

Taiwan IVF Group / TCT Research & Design

Taiwan IVF Group / TCT Research & Design - Medical Facilities
© Highlite Images
  • Area Area of this architecture project Area:  2994
  • Year Completion year of this architecture project Year:  2016
  • Manufacturers Brands with products used in this architecture project
    Manufacturers:  Sto, SA Method Pomplus, Tayan

Premier Ledu City Building No.1 / SUD Architectes

Premier Ledu City Building No.1 / SUD Architectes - Offices Interiors, Facade
© Premier Ledu City

Premier Ledu City Building No.1 / SUD Architectes - Offices Interiors, Stairs, Facade, Handrail, BenchPremier Ledu City Building No.1 / SUD Architectes - Offices Interiors, Facade, ChairPremier Ledu City Building No.1 / SUD Architectes - Offices Interiors, Table, ChairPremier Ledu City Building No.1 / SUD Architectes - Offices InteriorsPremier Ledu City Building No.1 / SUD Architectes - More Images+ 19

  • Architects: SUD Architectes
  • Area Area of this architecture project Area:  3500
  • Year Completion year of this architecture project Year:  2017
  • Manufacturers Brands with products used in this architecture project
    Manufacturers:  BAOYUAN WOOD, Dulux, TIAN XUAN GE

Sukhman Yagoda Law Offices / Vladimir Radutny Architects

Sukhman Yagoda Law Offices / Vladimir Radutny Architects - Offices Interiors, Kitchen, Beam, Facade, Door, Table, Lighting, ChairSukhman Yagoda Law Offices / Vladimir Radutny Architects - Offices Interiors, Bathroom, Beam, Facade, Column, Lighting, BathtubSukhman Yagoda Law Offices / Vladimir Radutny Architects - Offices Interiors, Facade, BeamSukhman Yagoda Law Offices / Vladimir Radutny Architects - Offices Interiors, Facade, Beam, Column, ChairSukhman Yagoda Law Offices / Vladimir Radutny Architects - More Images+ 15

  • Area Area of this architecture project Area:  4000
  • Year Completion year of this architecture project Year:  2018
  • Manufacturers Brands with products used in this architecture project
    Manufacturers:  Fisher & Paykel, Flos, Herman Miller, Krownlab, interior define

Yin Residence / TACK architects

Yin Residence / TACK architects - Houses, Facade, CityscapeYin Residence / TACK architects - Houses, Kitchen, Facade, Beam, Countertop, Table, ChairYin Residence / TACK architects - Houses, Facade, DoorYin Residence / TACK architects - HousesYin Residence / TACK architects - More Images+ 13

  • Architects: TACK architects
  • Area Area of this architecture project Area:  4700 ft²
  • Year Completion year of this architecture project Year:  2016
  • Manufacturers Brands with products used in this architecture project
    Manufacturers:  Investwood, Du Pont, NFP, Stonepeak Ceramics, iTi Glass

FIMS and Nursing Building / architects Tillmann Ruth Robinson

FIMS and Nursing Building / architects Tillmann Ruth Robinson - University, FacadeFIMS and Nursing Building / architects Tillmann Ruth Robinson - University, Stairs, Facade, Handrail, TableFIMS and Nursing Building / architects Tillmann Ruth Robinson - University, Facade, HandrailFIMS and Nursing Building / architects Tillmann Ruth Robinson - University, Facade, BenchFIMS and Nursing Building / architects Tillmann Ruth Robinson - More Images+ 49

  • Area Area of this architecture project Area:  136000 ft²
  • Year Completion year of this architecture project Year:  2016
  • Manufacturers Brands with products used in this architecture project
    Manufacturers:  Alumicor, Belden, Eramosa, Koroseal, LiveRoof, +1

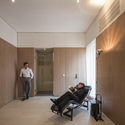
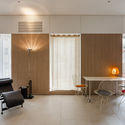
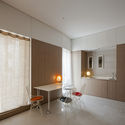
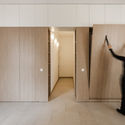
Casa 30x30 / Estudio Astiz

Casa 30x30 / Estudio Astiz - Houses InteriorsCasa 30x30 / Estudio Astiz - Houses InteriorsCasa 30x30 / Estudio Astiz - Houses InteriorsCasa 30x30 / Estudio Astiz - Houses InteriorsCasa 30x30 / Estudio Astiz - More Images+ 6

  • Architects: Estudio Astiz
  • Area Area of this architecture project Area:  35
  • Year Completion year of this architecture project Year:  2017
  • Manufacturers Brands with products used in this architecture project
    Manufacturers:  JUNG, Azulejos Peña, Años Luz, Cassina, Vitra

Paes Leme House / Leo Romano

Paes Leme House / Leo Romano - Houses InteriorsPaes Leme House / Leo Romano - Houses InteriorsPaes Leme House / Leo Romano - Houses InteriorsPaes Leme House / Leo Romano - Houses InteriorsPaes Leme House / Leo Romano - More Images+ 35

  • Architects: Leo Romano
  • Area Area of this architecture project Area:  560
  • Year Completion year of this architecture project Year:  2014
  • Manufacturers Brands with products used in this architecture project
    Manufacturers:  Aldeia Materiais de Acabamento, CRJ Esquadrias, Interpam

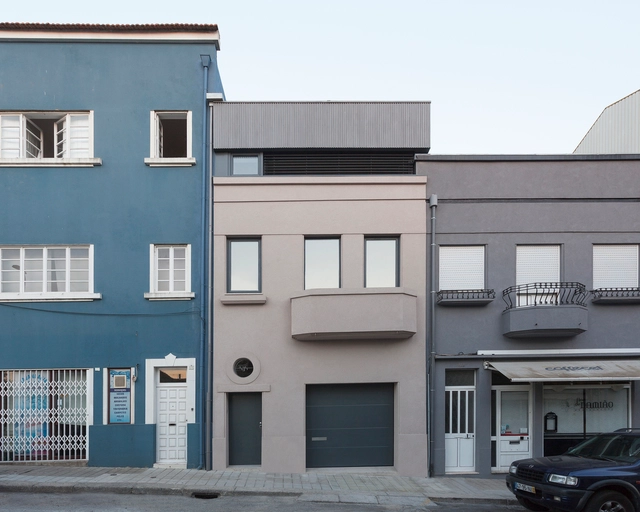
Housing Building in Foz / Luís Peixoto

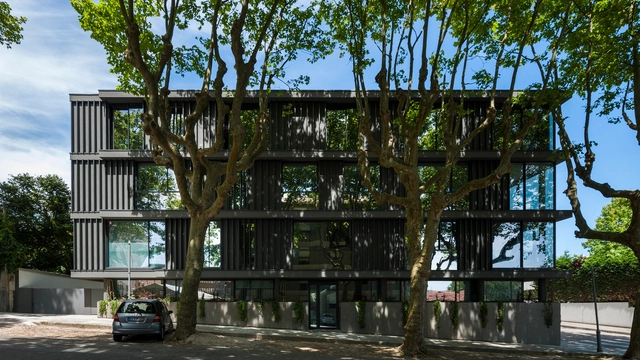
Housing Building in Foz / Luís Peixoto - ResidentialHousing Building in Foz / Luís Peixoto - ResidentialHousing Building in Foz / Luís Peixoto - ResidentialHousing Building in Foz / Luís Peixoto - ResidentialHousing Building in Foz / Luís Peixoto - More Images+ 17

  • Architects: Luís Peixoto
  • Area Area of this architecture project Area:  11840 ft²
  • Year Completion year of this architecture project Year:  2017
  • Manufacturers Brands with products used in this architecture project
    Manufacturers:  Sika, A. Sousa Alves (Asa), Cortizo, Galrão, Gneisse, +1

Jambu Bar / Arquea Arquitetos

Jambu Bar / Arquea Arquitetos - BarJambu Bar / Arquea Arquitetos - BarJambu Bar / Arquea Arquitetos - BarJambu Bar / Arquea Arquitetos - BarJambu Bar / Arquea Arquitetos - More Images+ 8

Água Verde, Brazil
  • Architects: Arquea Arquitetos
  • Area Area of this architecture project Area:  2152 ft²
  • Year Completion year of this architecture project Year:  2017

Oops! We don't have this page.

But you can browse the last one: 417

You've started following your first account!

Did you know?

You'll now receive updates based on what you follow! Personalize your stream and start following your favorite authors, offices and users.