1. ArchDaily
  2. Selected Projects

Selected Projects

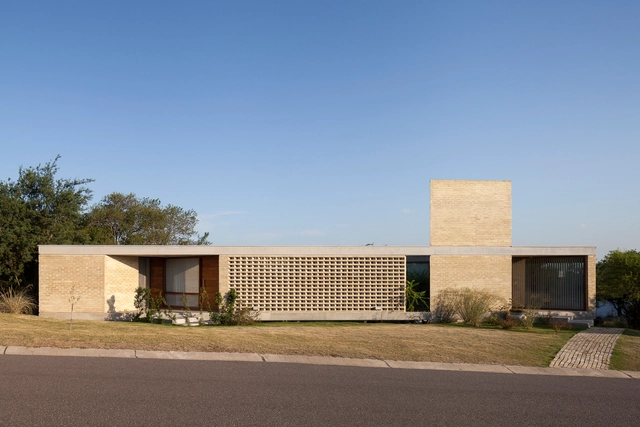
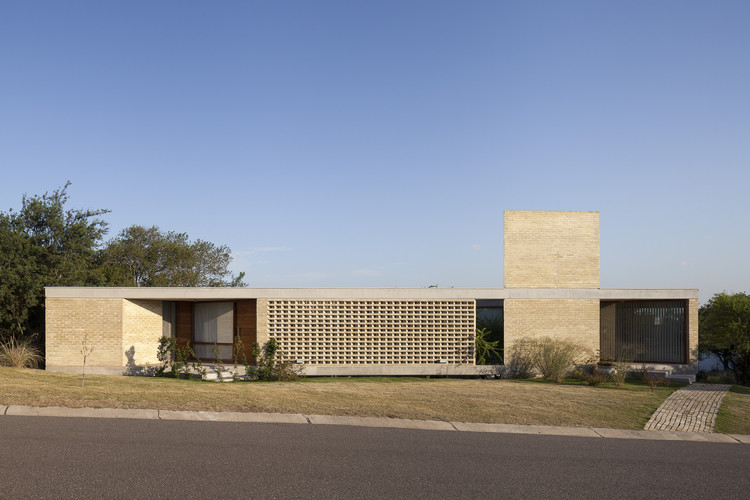
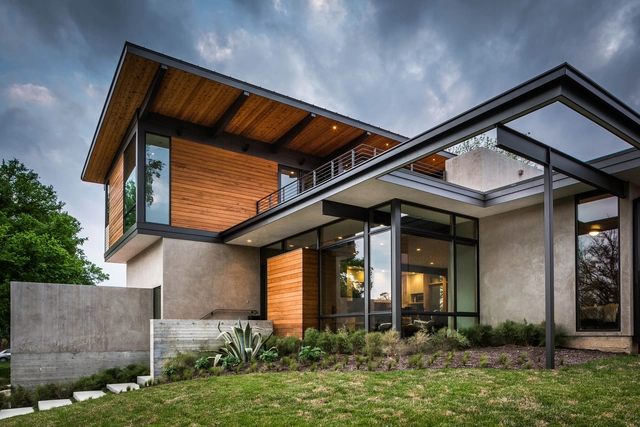
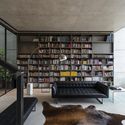
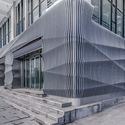
A.S. House / BLT Arquitectos

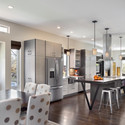
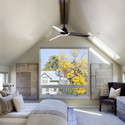
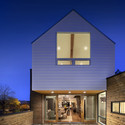
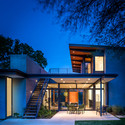
A.S. House / BLT Arquitectos - Exterior Photography, Houses, FacadeA.S. House / BLT Arquitectos - HousesA.S. House / BLT Arquitectos - Exterior Photography, Houses, FacadeA.S. House / BLT Arquitectos - HousesA.S. House / BLT Arquitectos - More Images+ 23

Mendiolaza, Argentina
  • Architects: BLT Arquitectos
  • Area Area of this architecture project Area:  240
  • Year Completion year of this architecture project Year:  2017
  • Manufacturers Brands with products used in this architecture project
    Manufacturers:  Indus Parquet, Sicco Aluminios, Silma

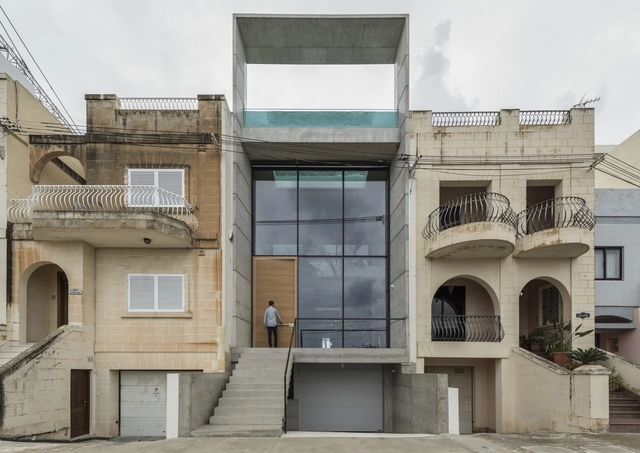
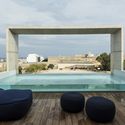
B House / Architrend Architecture

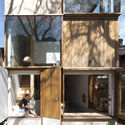
B House / Architrend Architecture - ResidentialB House / Architrend Architecture - ResidentialB House / Architrend Architecture - Interior Photography, Residential, TableB House / Architrend Architecture - Exterior Photography, ResidentialB House / Architrend Architecture - More Images+ 25

San Julián, Malta
  • Year Completion year of this architecture project Year:  2019
  • Manufacturers Brands with products used in this architecture project
    Manufacturers:  Artedil di Vasile Popescu, Filippetto Srl, Flos, La Luce Ragusa, Parolux, +2
  • Professionals: Costruzioni Tiziano

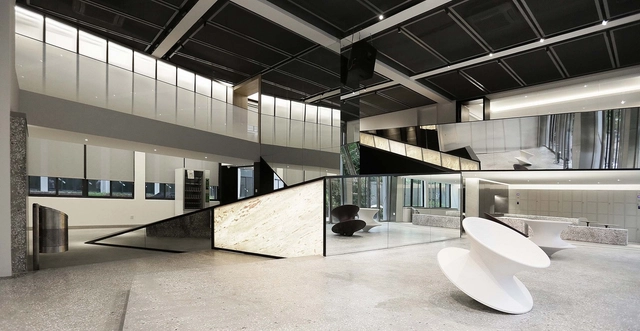
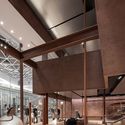
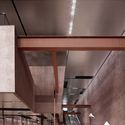
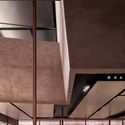
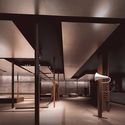
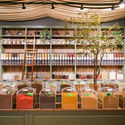
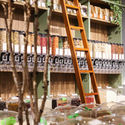
UR London Flagship Store / DOMANI

UR London Flagship Store / DOMANI - Interior Design
© Ann Yu

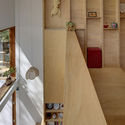
UR London Flagship Store / DOMANI - Interior DesignUR London Flagship Store / DOMANI - Interior DesignUR London Flagship Store / DOMANI - Interior DesignUR London Flagship Store / DOMANI - Interior Photography, Interior Design, FacadeUR London Flagship Store / DOMANI - More Images+ 40

  • Architects: DOMANI
  • Area Area of this architecture project Area:  2500
  • Year Completion year of this architecture project Year:  2018
  • Manufacturers Brands with products used in this architecture project
    Manufacturers:  Clayworks

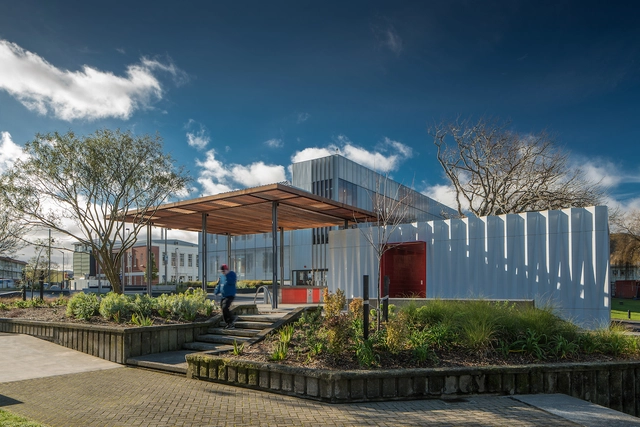
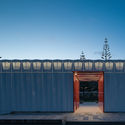
Riddiford Pavilion / Herriot Melhuish O'Neill Architects

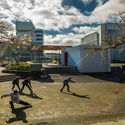
Riddiford Pavilion / Herriot Melhuish O'Neill Architects - Community Riddiford Pavilion / Herriot Melhuish O'Neill Architects - Community Riddiford Pavilion / Herriot Melhuish O'Neill Architects - Exterior Photography, Community , Garden, FacadeRiddiford Pavilion / Herriot Melhuish O'Neill Architects - Community Riddiford Pavilion / Herriot Melhuish O'Neill Architects - More Images+ 13

Verticle Tides / Atelier Alter

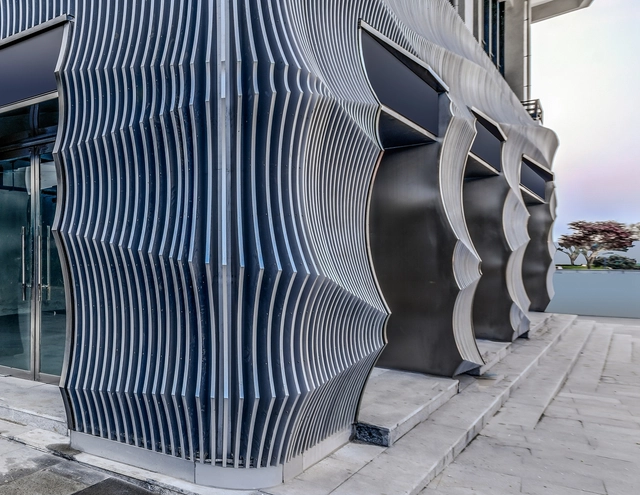
Verticle Tides / Atelier Alter - RefurbishmentVerticle Tides / Atelier Alter - Exterior Photography, Refurbishment, FacadeVerticle Tides / Atelier Alter - RefurbishmentVerticle Tides / Atelier Alter - RefurbishmentVerticle Tides / Atelier Alter - More Images+ 18

3x2≠3+3 House / panovscott

3x2≠3+3 House / panovscott - Interior Photography, Houses, Beam, Facade, Table, Chair
© Brett Boardman

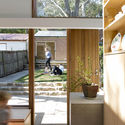
3x2≠3+3 House / panovscott - Interior Photography, Houses, Lighting, Chair3x2≠3+3 House / panovscott - Exterior Photography, Houses, Door, Facade3x2≠3+3 House / panovscott - Houses3x2≠3+3 House / panovscott - Interior Photography, Houses, Facade3x2≠3+3 House / panovscott - More Images+ 16

Sydney, Australia

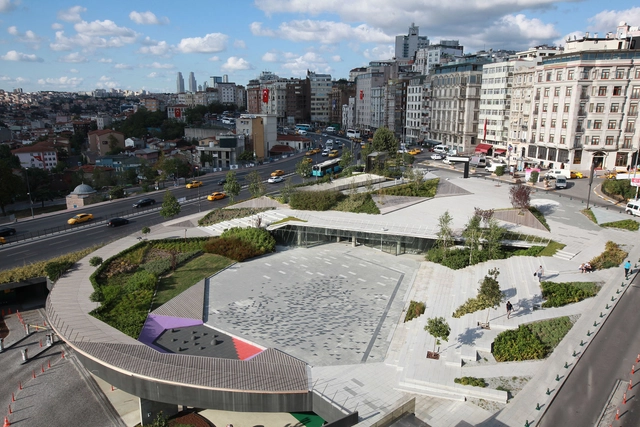
Şışhane Park / ŞANALarc

Şışhane Park / ŞANALarc - ParkŞışhane Park / ŞANALarc - Interior Photography, Park, CoastŞışhane Park / ŞANALarc - ParkŞışhane Park / ŞANALarc - Exterior Photography, Park, Facade, CityscapeŞışhane Park / ŞANALarc - More Images+ 13

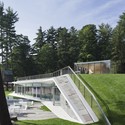
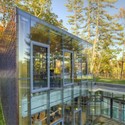
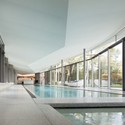
Pool Pavilion / GLUCK+

Pool Pavilion / GLUCK+ - Pavilion
© Paul Warchol

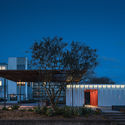
Pool Pavilion / GLUCK+ - PavilionPool Pavilion / GLUCK+ - PavilionPool Pavilion / GLUCK+ - Exterior Photography, Pavilion, Facade, DoorPool Pavilion / GLUCK+ - PavilionPool Pavilion / GLUCK+ - More Images+ 7

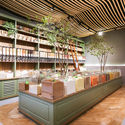
Miligrão Store / Moca

Miligrão Store / Moca - Interior Photography, StoreMiligrão Store / Moca - Interior Photography, Store, BeamMiligrão Store / Moca - Interior Photography, StoreMiligrão Store / Moca - Interior Photography, Store, BeamMiligrão Store / Moca - More Images+ 5

São Marcos, Brazil
  • Architects: Moca
  • Area Area of this architecture project Area:  50
  • Year Completion year of this architecture project Year:  2018
  • Manufacturers Brands with products used in this architecture project
    Manufacturers:  Berneck, Eliane, Portinari, Sayerlack, Suvinil

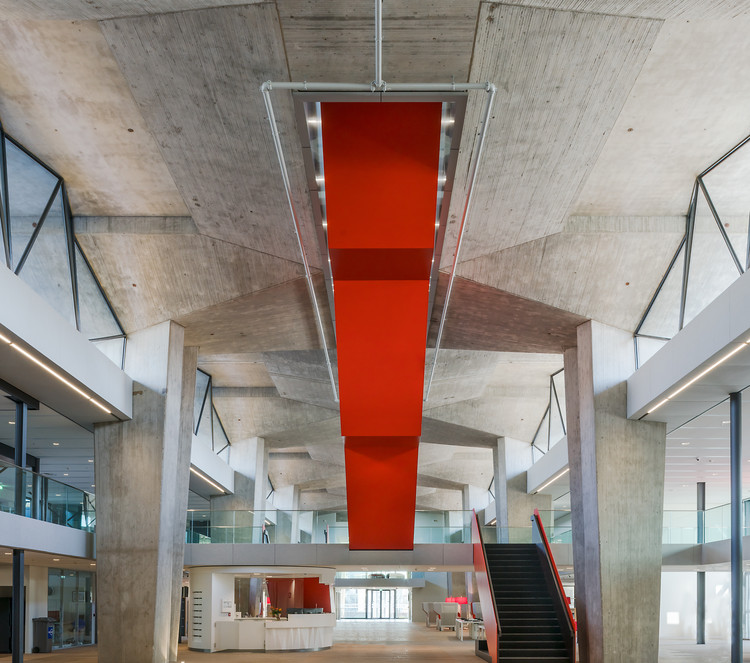
Atlas - Eindhoven University of Technology / Team V Architecture

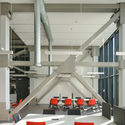
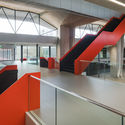
Atlas - Eindhoven University of Technology / Team V Architecture - Sustainability
© Jannes Linders / Egbert de Boer

Atlas - Eindhoven University of Technology / Team V Architecture - SustainabilityAtlas - Eindhoven University of Technology / Team V Architecture - SustainabilityAtlas - Eindhoven University of Technology / Team V Architecture - SustainabilityAtlas - Eindhoven University of Technology / Team V Architecture - SustainabilityAtlas - Eindhoven University of Technology / Team V Architecture - More Images+ 26

  • Area Area of this architecture project Area:  42000
  • Year Completion year of this architecture project Year:  2019
  • Manufacturers Brands with products used in this architecture project
    Manufacturers:  Forbo Flooring Systems, Ahrend, Camira, Custom made furniture, DURLUM, +10
  • Professionals: Peutz, Van Rossum

Clínica L’OR / 1:1 arquitetura:design

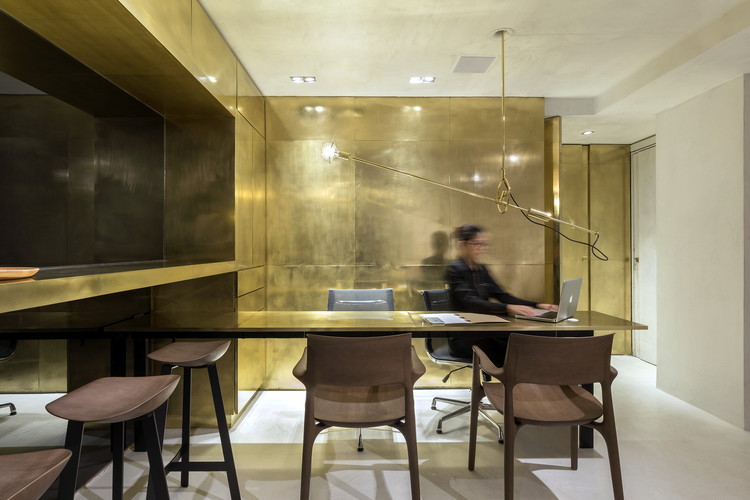
Clínica L’OR / 1:1 arquitetura:design - Interior Photography, Dental Clinic, Table, LightingClínica L’OR / 1:1 arquitetura:design - Interior Photography, Dental ClinicClínica L’OR / 1:1 arquitetura:design - Interior Photography, Dental Clinic, Bathroom, SinkClínica L’OR / 1:1 arquitetura:design - Interior Photography, Dental Clinic, Table, ChairClínica L’OR / 1:1 arquitetura:design - More Images+ 22

Brasilia, Brazil
  • Architects: SAINZ arquitetura
  • Area Area of this architecture project Area:  65
  • Year Completion year of this architecture project Year:  2018
  • Manufacturers Brands with products used in this architecture project
    Manufacturers:  Cosentino, CMC, COR, Deca, Finestri, +5

Tree Desk Garden / Da landscape

Tree Desk Garden / Da landscape - Campus
desks under green plants. Image © Xiaohui Jin

Tree Desk Garden / Da landscape - Interior Photography, Campus, Facade, TableTree Desk Garden / Da landscape - CampusTree Desk Garden / Da landscape - Interior Photography, CampusTree Desk Garden / Da landscape - CampusTree Desk Garden / Da landscape - More Images+ 25

  • Architects: Da landscape
  • Area Area of this architecture project Area:  300
  • Year Completion year of this architecture project Year:  2018
  • Manufacturers Brands with products used in this architecture project
    Manufacturers:  Kanotec Co., Ltd, Shanghai Coloroadway Construction Technology Co., Ltd, Sumu Furniture

BeiChen Mansion / PTArchitects

BeiChen Mansion / PTArchitects - Exterior Photography, Showroom, Facade, ColumnBeiChen Mansion / PTArchitects - ShowroomBeiChen Mansion / PTArchitects - ShowroomBeiChen Mansion / PTArchitects - Exterior Photography, Showroom, FacadeBeiChen Mansion / PTArchitects - More Images+ 17

Haikou, China
  • Architects: PTArchitects
  • Area Area of this architecture project Area:  206017
  • Year Completion year of this architecture project Year:  2018
  • Manufacturers Brands with products used in this architecture project
    Manufacturers:  Nippon Paint

Wakeup Academy / SU-CHI EXPRESSION

  • Architects: SU-CHI EXPRESSION
  • Area Area of this architecture project Area:  820
  • Year Completion year of this architecture project Year:  2016

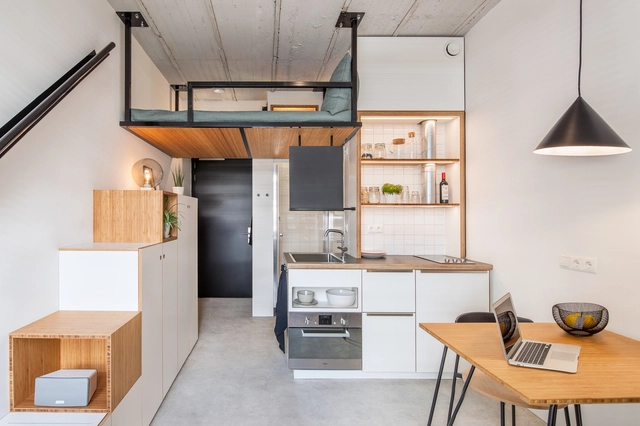
Hermes City Plaza / Standard Studio

Hermes City Plaza / Standard Studio - Interior Photography, Apartment Interiors, Door, LightingHermes City Plaza / Standard Studio - Apartment InteriorsHermes City Plaza / Standard Studio - Exterior Photography, Apartment Interiors, FacadeHermes City Plaza / Standard Studio - Interior Photography, Apartment Interiors, Table, ChairHermes City Plaza / Standard Studio - More Images+ 72

33rd Street House / Meridian 105 Architecture

33rd Street House / Meridian 105 Architecture - Exterior Photography, Houses, Facade33rd Street House / Meridian 105 Architecture - Interior Photography, Houses, Kitchen, Door, Table, Chair, Lighting33rd Street House / Meridian 105 Architecture - Interior Photography, Houses, Lighting, Bed33rd Street House / Meridian 105 Architecture - Exterior Photography, Houses, Door, Facade33rd Street House / Meridian 105 Architecture - More Images+ 7

Paramount Residence / A Parallel Architecture

Paramount Residence / A Parallel Architecture - Interior Photography, Houses, Table, LightingParamount Residence / A Parallel Architecture - Exterior Photography, Houses, Door, FacadeParamount Residence / A Parallel Architecture - Interior Photography, Houses, Bathroom, DoorParamount Residence / A Parallel Architecture - Exterior Photography, Houses, TableParamount Residence / A Parallel Architecture - More Images+ 11

Gare TGV de Montpellier, Montpellier Railway Station / Marc Mimram

Gare TGV de Montpellier, Montpellier Railway Station / Marc Mimram - Train Station
© Hisao Suzuki

Gare TGV de Montpellier, Montpellier Railway Station / Marc Mimram - Train StationGare TGV de Montpellier, Montpellier Railway Station / Marc Mimram - Train StationGare TGV de Montpellier, Montpellier Railway Station / Marc Mimram - Train StationGare TGV de Montpellier, Montpellier Railway Station / Marc Mimram - Train StationGare TGV de Montpellier, Montpellier Railway Station / Marc Mimram - More Images+ 24

Montpellier, France
  • Architects: Marc Mimram
  • Area Area of this architecture project Area:  6000
  • Year Completion year of this architecture project Year:  2017
  • Manufacturers Brands with products used in this architecture project
    Manufacturers:  Ductal®, GKD Metal Fabrics, Holcim, Bega, Industrias Imar, +1

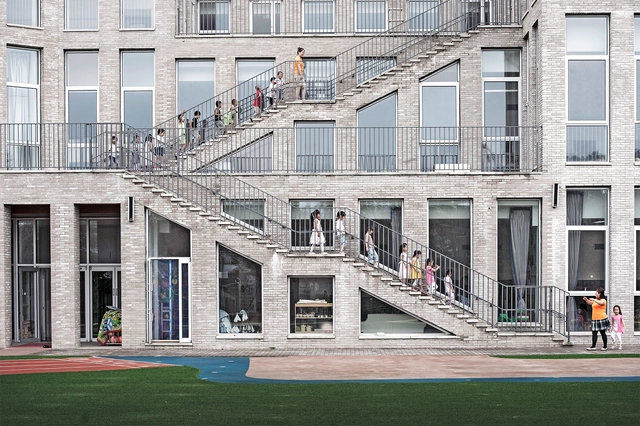
SanHe Kindergarten / OBRA Architects

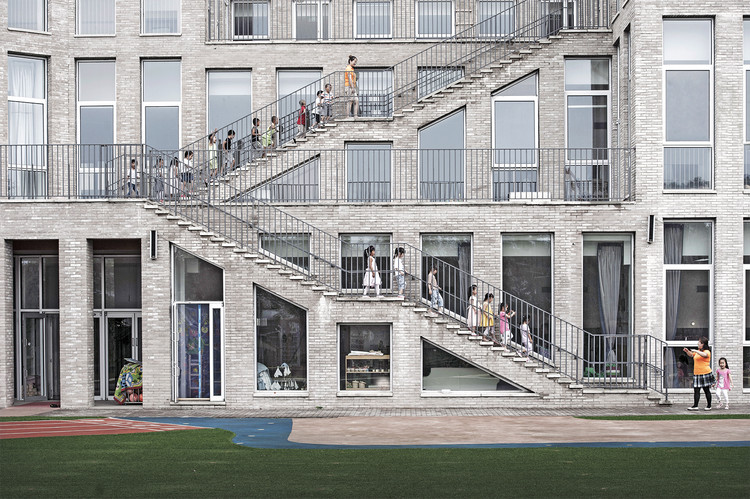
SanHe Kindergarten / OBRA Architects - Interior Photography, KindergartenSanHe Kindergarten / OBRA Architects - Exterior Photography, Kindergarten, FacadeSanHe Kindergarten / OBRA Architects - Interior Photography, KindergartenSanHe Kindergarten / OBRA Architects - KindergartenSanHe Kindergarten / OBRA Architects - More Images+ 24

Medical Center Simone Veil / CIL Architecture + GRAMME

Medical Center Simone Veil / CIL Architecture + GRAMME - Interior Photography, Medical Facilities, Facade, TableMedical Center Simone Veil / CIL Architecture + GRAMME - Exterior Photography, Medical Facilities, FacadeMedical Center Simone Veil / CIL Architecture + GRAMME - Medical FacilitiesMedical Center Simone Veil / CIL Architecture + GRAMME - Interior Photography, Medical Facilities, TableMedical Center Simone Veil / CIL Architecture + GRAMME - More Images+ 26

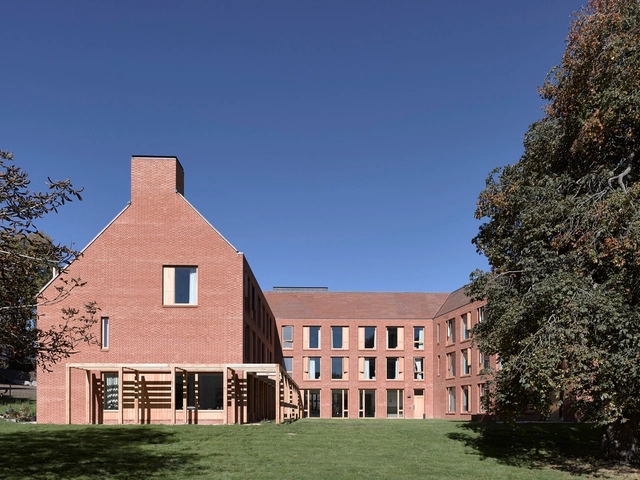
Dancy House, Marlborough College / Allies and Morrison

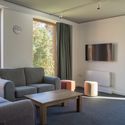
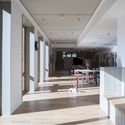
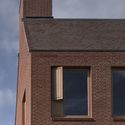
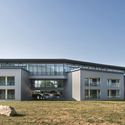
Dancy House, Marlborough College / Allies and Morrison - Interior Photography, Residential, Bedroom, TableDancy House, Marlborough College / Allies and Morrison - Interior Photography, ResidentialDancy House, Marlborough College / Allies and Morrison - Interior Photography, Residential, TableDancy House, Marlborough College / Allies and Morrison - Exterior Photography, Residential, FacadeDancy House, Marlborough College / Allies and Morrison - More Images+ 22

Botanical Garden Expert Apartment / Tumushi Architects

Botanical Garden Expert Apartment / Tumushi Architects - ApartmentsBotanical Garden Expert Apartment / Tumushi Architects - Exterior Photography, Apartments, FacadeBotanical Garden Expert Apartment / Tumushi Architects - ApartmentsBotanical Garden Expert Apartment / Tumushi Architects - ApartmentsBotanical Garden Expert Apartment / Tumushi Architects - More Images+ 14

Xi'an, China
  • Architects: Tumushi Architects
  • Area Area of this architecture project Area:  1400
  • Year Completion year of this architecture project Year:  2018
  • Manufacturers Brands with products used in this architecture project
    Manufacturers:  Zheyong Steel

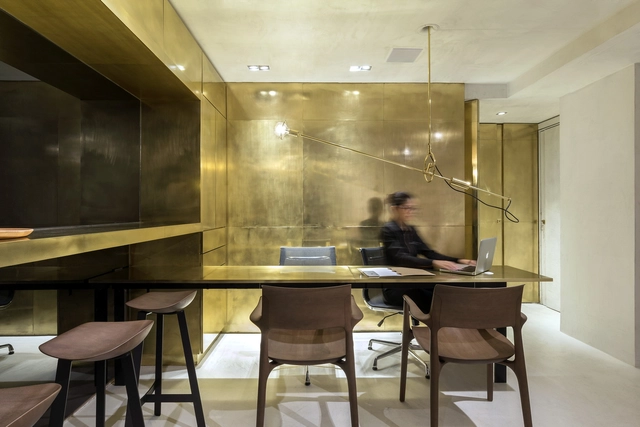
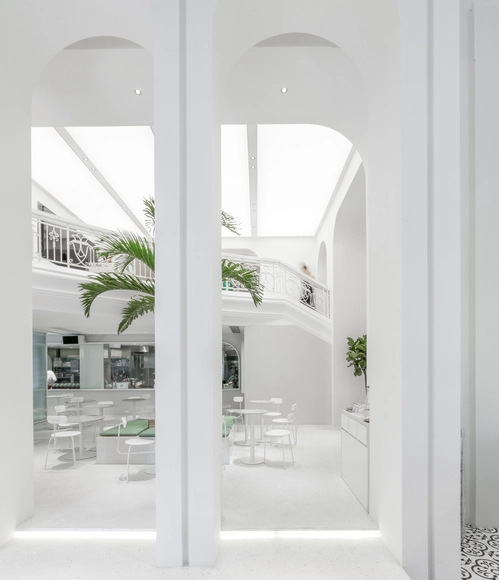
SUPIN Life Style Store / PMT Partners

SUPIN Life Style Store / PMT Partners - Interior Photography, Interior Design, Facade, Door, Arch, Column, Arcade, BenchSUPIN Life Style Store / PMT Partners - Interior Photography, Interior DesignSUPIN Life Style Store / PMT Partners - Interior Photography, Interior Design, Bathroom, ArchSUPIN Life Style Store / PMT Partners - Interior DesignSUPIN Life Style Store / PMT Partners - More Images+ 24

Guangzhou, China
  • Interior Designers: PMT Partners
  • Area Area of this architecture project Area:  550
  • Year Completion year of this architecture project Year:  2018

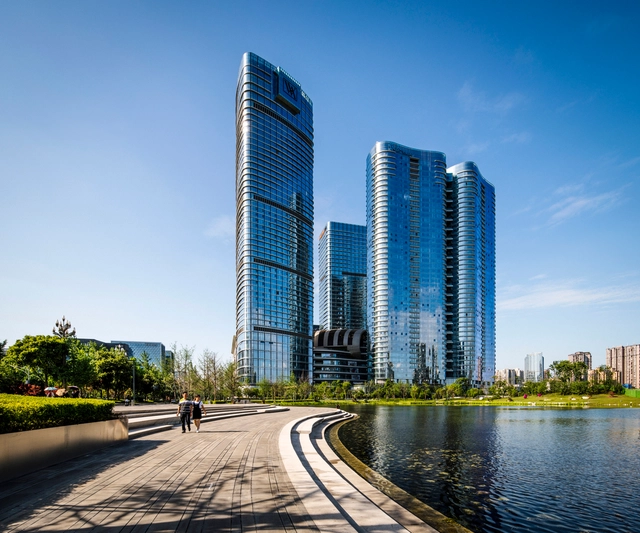
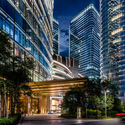
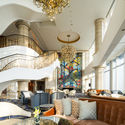
Chengdu Waldorf Astoria / CallisonRTKL

Chengdu Waldorf Astoria / CallisonRTKL - Exterior Photography, Hotels, CityscapeChengdu Waldorf Astoria / CallisonRTKL - HotelsChengdu Waldorf Astoria / CallisonRTKL - Interior Photography, Hotels, Lighting, Table, ChairChengdu Waldorf Astoria / CallisonRTKL - HotelsChengdu Waldorf Astoria / CallisonRTKL - More Images+ 20

Chengdu, China

Oops! We don't have this page.

But you can browse the last one: 417

You've started following your first account!

Did you know?

You'll now receive updates based on what you follow! Personalize your stream and start following your favorite authors, offices and users.