1. ArchDaily
  2. Selected Projects

Selected Projects

(Gr)ancillary Dwelling / Crump Architects

(Gr)ancillary Dwelling / Crump Architects - Houses(Gr)ancillary Dwelling / Crump Architects - Houses(Gr)ancillary Dwelling / Crump Architects - Interior Photography, Houses, Chair(Gr)ancillary Dwelling / Crump Architects - Interior Photography, Houses, Chair(Gr)ancillary Dwelling / Crump Architects - More Images+ 28

Hobart, Australia

Brick House / CollectiveProject

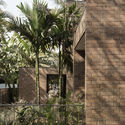
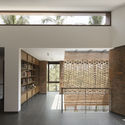
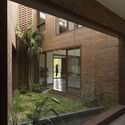
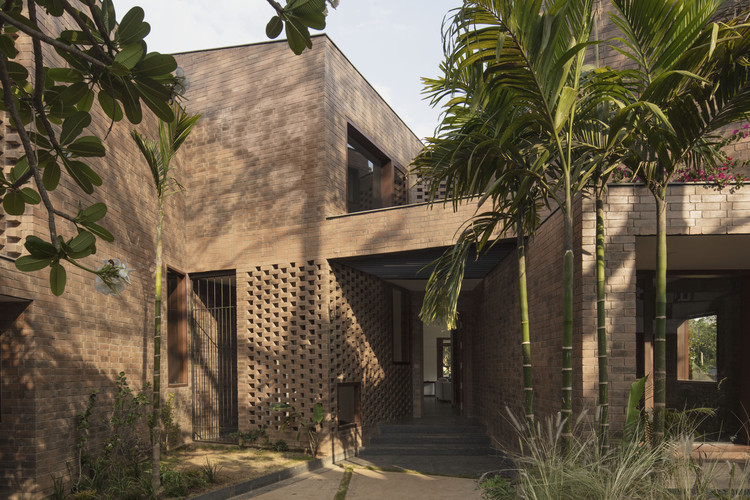
Brick House / CollectiveProject - HousesBrick House / CollectiveProject - HousesBrick House / CollectiveProject - HousesBrick House / CollectiveProject - Interior Photography, Houses, FacadeBrick House / CollectiveProject - More Images+ 16

Bangalore, India
  • Architects: CollectiveProject
  • Area Area of this architecture project Area:  4600 ft²
  • Year Completion year of this architecture project Year:  2018

ORIGINALFRESH / Drawing Architecture Studio

ORIGINALFRESH / Drawing Architecture Studio - Coffee ShopORIGINALFRESH / Drawing Architecture Studio - Coffee ShopORIGINALFRESH / Drawing Architecture Studio - Coffee ShopORIGINALFRESH / Drawing Architecture Studio - Coffee ShopORIGINALFRESH / Drawing Architecture Studio - More Images+ 18

Beijing, China

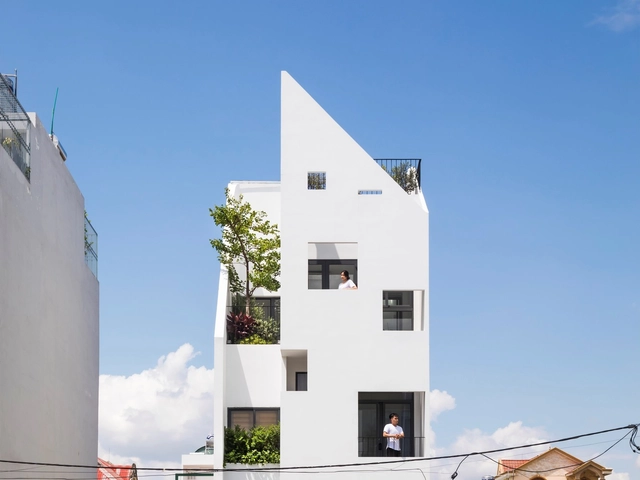
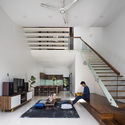
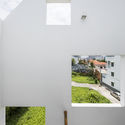
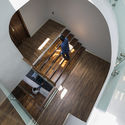
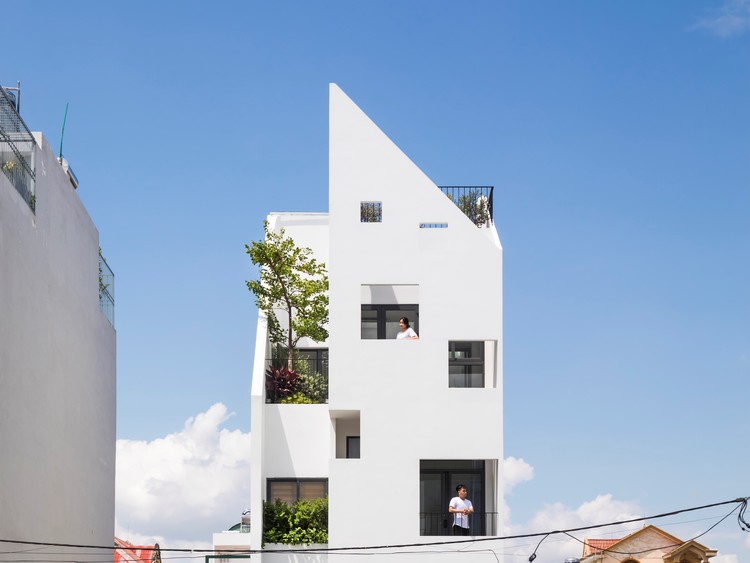
Lien Thong House / 6717 Studio

Lien Thong House / 6717 Studio - Interior Photography, Houses, StairsLien Thong House / 6717 Studio - Exterior Photography, Houses, FacadeLien Thong House / 6717 Studio - Interior Photography, Houses, Stairs, HandrailLien Thong House / 6717 Studio - Exterior Photography, Houses, FacadeLien Thong House / 6717 Studio - More Images+ 30

An Phu, Vietnam
  • Architects: 6717 Studio
  • Area Area of this architecture project Area:  84
  • Year Completion year of this architecture project Year:  2018
  • Manufacturers Brands with products used in this architecture project
    Manufacturers:  AutoDesk, Kohler, Trimble Navigation, Xinfa

China Resources Headquarters / KPF

China Resources Headquarters / KPF - Exterior Photography, Office Buildings, CityscapeChina Resources Headquarters / KPF - Exterior Photography, Office Buildings, FacadeChina Resources Headquarters / KPF - Office BuildingsChina Resources Headquarters / KPF - Office BuildingsChina Resources Headquarters / KPF - More Images+ 45

Skinny House / Oliver du Puy Architects

Skinny House / Oliver du Puy Architects - HousesSkinny House / Oliver du Puy Architects - Interior Photography, HousesSkinny House / Oliver du Puy Architects - HousesSkinny House / Oliver du Puy Architects - Interior Photography, Houses, ChairSkinny House / Oliver du Puy Architects - More Images+ 20

Melbourne, Australia
  • Area Area of this architecture project Area:  180
  • Year Completion year of this architecture project Year:  2019
  • Manufacturers Brands with products used in this architecture project
    Manufacturers:  Vola

A Great Small Apartment in Tel-Aviv / Nitzan Horovitz Architectural design studio

A Great Small Apartment in Tel-Aviv / Nitzan Horovitz Architectural design studio - Interior Photography, Apartment Interiors, Table, Bed, ChairA Great Small Apartment in Tel-Aviv / Nitzan Horovitz Architectural design studio - Interior Photography, Apartment Interiors, Kitchen, Facade, TableA Great Small Apartment in Tel-Aviv / Nitzan Horovitz Architectural design studio - Drawings, Apartment Interiors, Kitchen, CountertopA Great Small Apartment in Tel-Aviv / Nitzan Horovitz Architectural design studio - Interior Photography, Apartment Interiors, KitchenA Great Small Apartment in Tel-Aviv / Nitzan Horovitz Architectural design studio - More Images+ 7

  • Area Area of this architecture project Area:  36
  • Year Completion year of this architecture project Year:  2017
  • Manufacturers Brands with products used in this architecture project
    Manufacturers:  AutoDesk, Dori Kimhi, Tzemer, Via-arkadia

Sam’s Creek House / Murphy Burnham & Buttrick Architects

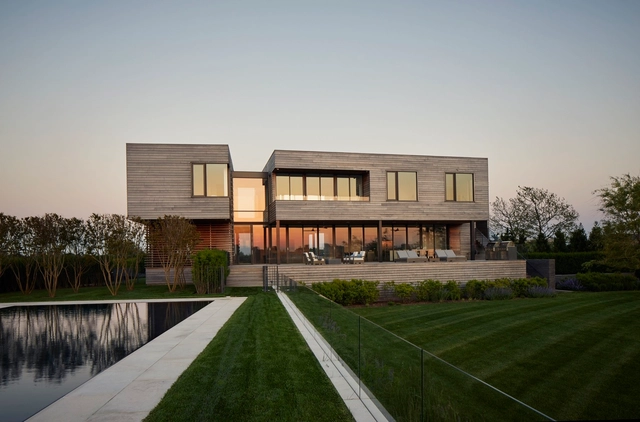
Sam’s Creek House / Murphy Burnham & Buttrick Architects - Exterior Photography, SustainabilitySam’s Creek House / Murphy Burnham & Buttrick Architects - SustainabilitySam’s Creek House / Murphy Burnham & Buttrick Architects - Interior Photography, Sustainability, Table, ChairSam’s Creek House / Murphy Burnham & Buttrick Architects - Exterior Photography, Sustainability, FacadeSam’s Creek House / Murphy Burnham & Buttrick Architects - More Images+ 14

Nomadic Hotel / Salagnac Arquitectos

  • Area Area of this architecture project Area:  1200
  • Year Completion year of this architecture project Year:  2016
  • Manufacturers Brands with products used in this architecture project
    Manufacturers:  Barn Light Electric, Evoke the Spirit, Fireclay, One Forty Three, Popham Design, +1

Casa da Quitandinha / 247 Arquitetura

Casa da Quitandinha / 247 Arquitetura - Interior Photography, Houses, Garden, FacadeCasa da Quitandinha / 247 Arquitetura - HousesCasa da Quitandinha / 247 Arquitetura - Interior Photography, Houses, ChairCasa da Quitandinha / 247 Arquitetura - HousesCasa da Quitandinha / 247 Arquitetura - More Images+ 19

  • Architects: 24 7 Arquitetura
  • Area Area of this architecture project Area:  4122 ft²
  • Year Completion year of this architecture project Year:  2018
  • Manufacturers Brands with products used in this architecture project
    Manufacturers:  Cosentino, Indusparquet, Deca, Lovato Marcenaria, Marcenaria Dalben, +10


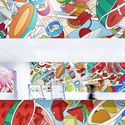
La Hoja Installation / FAHR 012.3

La Hoja Installation / FAHR 012.3 - Exterior Photography, Temporary Installations, Facade, Arch, Door
© Filipa Frois Almeida

La Hoja Installation / FAHR 012.3 - Temporary InstallationsLa Hoja Installation / FAHR 012.3 - Temporary InstallationsLa Hoja Installation / FAHR 012.3 - Temporary InstallationsLa Hoja Installation / FAHR 012.3 - Temporary InstallationsLa Hoja Installation / FAHR 012.3 - More Images+ 12

  • Architects: FAHR 012.3
  • Area Area of this architecture project Area:  70
  • Year Completion year of this architecture project Year:  2019
  • Manufacturers Brands with products used in this architecture project
    Manufacturers:  Garnica Plywood

HU University of Applied Sciences / SHL

HU University of Applied Sciences / SHL - Educational ArchitectureHU University of Applied Sciences / SHL - Educational ArchitectureHU University of Applied Sciences / SHL - Educational ArchitectureHU University of Applied Sciences / SHL - Educational ArchitectureHU University of Applied Sciences / SHL - More Images+ 31

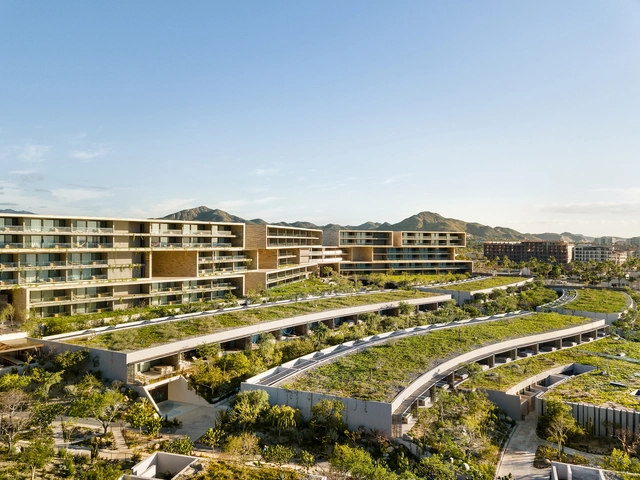
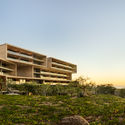
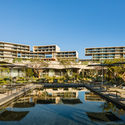
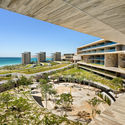
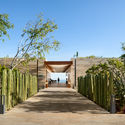
Solaz Los Cabos Hotel / Sordo Madaleno Arquitectos

Solaz Los Cabos Hotel / Sordo Madaleno Arquitectos - HotelsSolaz Los Cabos Hotel / Sordo Madaleno Arquitectos - Exterior Photography, Hotels, FacadeSolaz Los Cabos Hotel / Sordo Madaleno Arquitectos - Exterior Photography, Hotels, FacadeSolaz Los Cabos Hotel / Sordo Madaleno Arquitectos - HotelsSolaz Los Cabos Hotel / Sordo Madaleno Arquitectos - More Images+ 37

San José del Cabo, Mexico
  • Architects: Sordo Madaleno Arquitectos
  • Area Area of this architecture project Area:  150000
  • Year Completion year of this architecture project Year:  2018
  • Manufacturers Brands with products used in this architecture project
    Manufacturers:  panoramah!®, Tektil

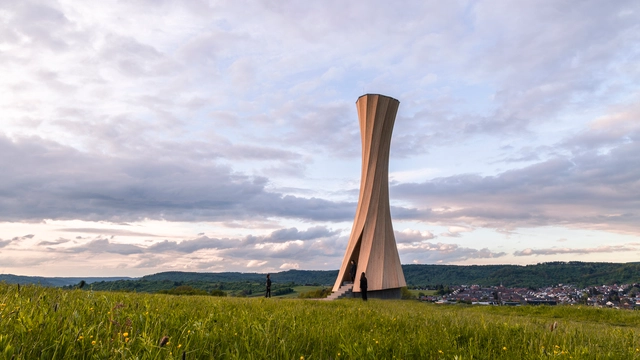
Urbach Tower / ICD/ITKE University of Stuttgart

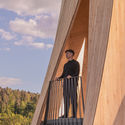
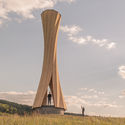
Urbach Tower / ICD/ITKE University of Stuttgart - Exterior Photography, Installations & Structures, Facade, BeamUrbach Tower / ICD/ITKE University of Stuttgart - Interior Photography, Installations & StructuresUrbach Tower / ICD/ITKE University of Stuttgart - Interior Photography, Installations & StructuresUrbach Tower / ICD/ITKE University of Stuttgart - Exterior Photography, Installations & StructuresUrbach Tower / ICD/ITKE University of Stuttgart - More Images+ 46

Prospect House / Breathe Architecture

Prospect House / Breathe Architecture - Exterior Photography, Sustainability, Facade
© Andrew Wuttke

Prospect House / Breathe Architecture - Exterior Photography, Sustainability, FacadeProspect House / Breathe Architecture - Interior Photography, SustainabilityProspect House / Breathe Architecture - Interior Photography, Sustainability, Kitchen, Table, Countertop, LightingProspect House / Breathe Architecture - Exterior Photography, Sustainability, FacadeProspect House / Breathe Architecture - More Images+ 12

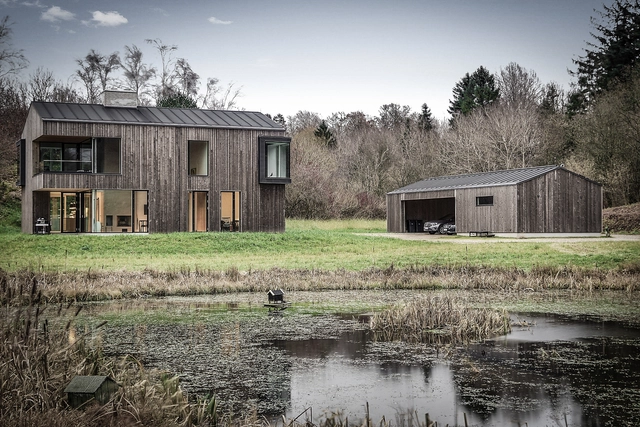
Oesterbye Retreat House / N+P Architecture

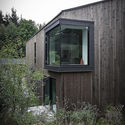
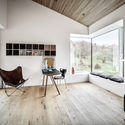
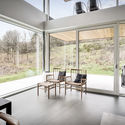
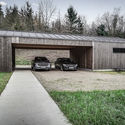
Oesterbye Retreat House / N+P Architecture - Exterior Photography, Houses, FacadeOesterbye Retreat House / N+P Architecture - Interior Photography, HousesOesterbye Retreat House / N+P Architecture - Interior Photography, Houses, Facade, Table, ChairOesterbye Retreat House / N+P Architecture - Exterior Photography, Houses, FacadeOesterbye Retreat House / N+P Architecture - More Images+ 19

Ødsted, Denmark

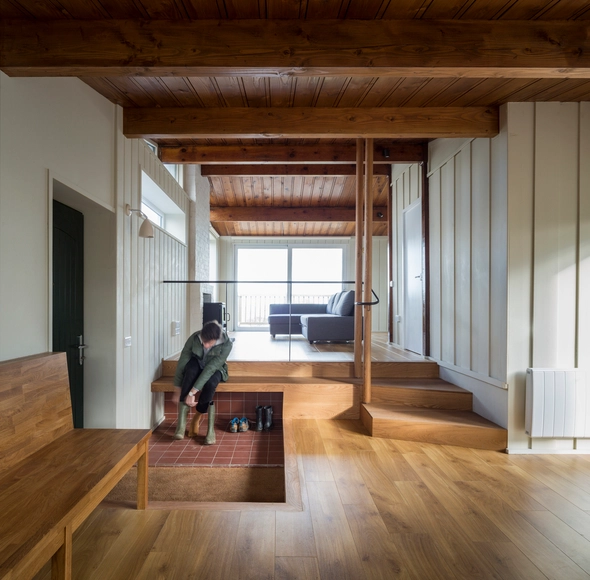
Riverchapel House / Robert Bourke Architects

Riverchapel House / Robert Bourke Architects - Interior Photography, Extension, Kitchen, Beam, Table, ChairRiverchapel House / Robert Bourke Architects - Exterior Photography, Extension, Facade, StairsRiverchapel House / Robert Bourke Architects - Exterior Photography, Extension, FacadeRiverchapel House / Robert Bourke Architects - Interior Photography, Extension, Beam, Door, ChairRiverchapel House / Robert Bourke Architects - More Images+ 24

Riverchapel, Ireland

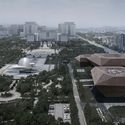
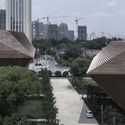
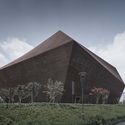
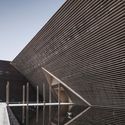
Planning Exhibition, Museum & Archive in Shangrao / AZL Architects

Planning Exhibition, Museum & Archive in Shangrao / AZL Architects - Museums & Exhibit Planning Exhibition, Museum & Archive in Shangrao / AZL Architects - Museums & Exhibit Planning Exhibition, Museum & Archive in Shangrao / AZL Architects - Museums & Exhibit Planning Exhibition, Museum & Archive in Shangrao / AZL Architects - Museums & Exhibit Planning Exhibition, Museum & Archive in Shangrao / AZL Architects - More Images+ 22

  • Architects: AZL Architects
  • Area Area of this architecture project Area:  42000
  • Year Completion year of this architecture project Year:  2017

A Future Store Made by Coffee Capsules / SODA Architects

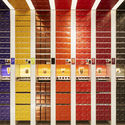
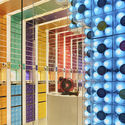
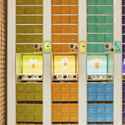
A Future Store Made by Coffee Capsules / SODA Architects - Interior Photography, Coffee ShopA Future Store Made by Coffee Capsules / SODA Architects - Coffee ShopA Future Store Made by Coffee Capsules / SODA Architects - Coffee ShopA Future Store Made by Coffee Capsules / SODA Architects - Coffee ShopA Future Store Made by Coffee Capsules / SODA Architects - More Images+ 13

Huangpu, China
  • Architects: SODA Architects
  • Area Area of this architecture project Area:  40
  • Year Completion year of this architecture project Year:  2018

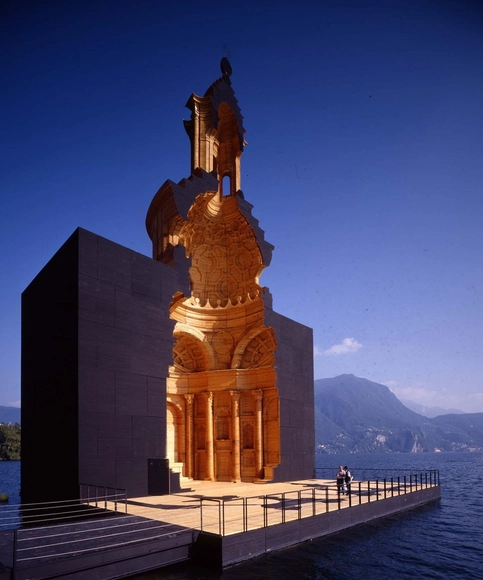
San Carlino Church / MARIO BOTTA ARCHITETTI

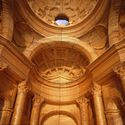
San Carlino Church / MARIO BOTTA ARCHITETTI -          ChurchesSan Carlino Church / MARIO BOTTA ARCHITETTI -          ChurchesSan Carlino Church / MARIO BOTTA ARCHITETTI -          ChurchesSan Carlino Church / MARIO BOTTA ARCHITETTI -          ChurchesSan Carlino Church / MARIO BOTTA ARCHITETTI - More Images+ 12

Lake Lugano, Switzerland

D9 House / Group A architects

D9 House / Group A architects - Exterior Photography, Houses, FacadeD9 House / Group A architects - Interior Photography, Houses, Table, Lighting, ChairD9 House / Group A architects - Interior Photography, Houses, Stairs, HandrailD9 House / Group A architects - Interior Photography, Houses, TableD9 House / Group A architects - More Images+ 26

Ho Chi Minh City, Vietnam
  • Architects: Group A architects
  • Year Completion year of this architecture project Year:  2017
  • Manufacturers Brands with products used in this architecture project
    Manufacturers:  Acor

High Street Residence Hall, Dickinson College / TenBerke

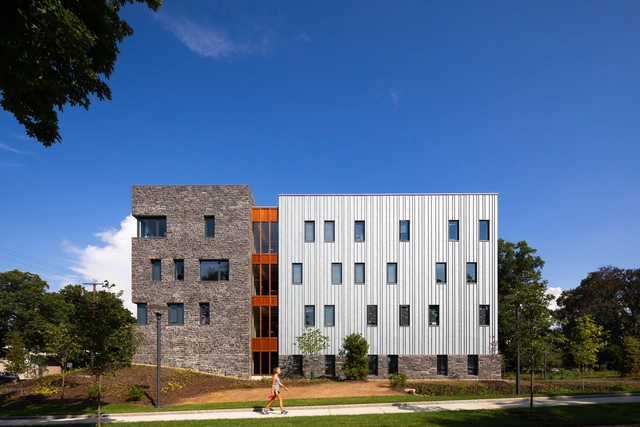
High Street Residence Hall, Dickinson College  / TenBerke - Exterior Photography, Sustainability, FacadeHigh Street Residence Hall, Dickinson College  / TenBerke - Exterior Photography, Sustainability, FacadeHigh Street Residence Hall, Dickinson College  / TenBerke - Interior Photography, Sustainability, Table, Chair, CountertopHigh Street Residence Hall, Dickinson College  / TenBerke - Exterior Photography, Sustainability, Facade, LightingHigh Street Residence Hall, Dickinson College  / TenBerke - More Images+ 15

  • Architects: TenBerke
  • Area Area of this architecture project Area:  41945 ft²
  • Year Completion year of this architecture project Year:  2018
  • Manufacturers Brands with products used in this architecture project
    Manufacturers:  Assa Abloy, AutoDesk, Designtex, Lutron, RHEINZINK, +51

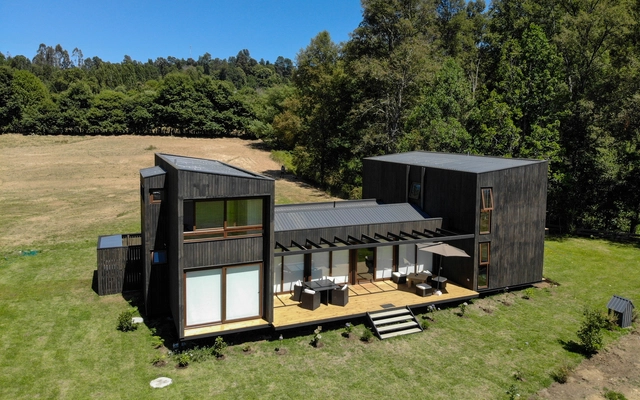
Boulder2Sky House / Cocoon Commons + Associates

Boulder2Sky House / Cocoon Commons + Associates - HousesBoulder2Sky House / Cocoon Commons + Associates - Exterior Photography, Houses, FacadeBoulder2Sky House / Cocoon Commons + Associates - HousesBoulder2Sky House / Cocoon Commons + Associates - HousesBoulder2Sky House / Cocoon Commons + Associates - More Images+ 9

Yucca Valley, United States
  • Area Area of this architecture project Area:  2200 ft²
  • Year Completion year of this architecture project Year:  2019
  • Manufacturers Brands with products used in this architecture project
    Manufacturers:  Pentair, Ann Sacks, Bosch, Fleetwood, Janus et Cie, +5

Panguipulli Dome / Domo Habitare + Piffardi Aravena Arquitectos

Panguipulli Dome / Domo Habitare + Piffardi Aravena Arquitectos - Cabins & LodgesPanguipulli Dome / Domo Habitare + Piffardi Aravena Arquitectos - Cabins & LodgesPanguipulli Dome / Domo Habitare + Piffardi Aravena Arquitectos - Cabins & LodgesPanguipulli Dome / Domo Habitare + Piffardi Aravena Arquitectos - Cabins & LodgesPanguipulli Dome / Domo Habitare + Piffardi Aravena Arquitectos - More Images+ 15

Panguipulli, Chile
  • Area Area of this architecture project Area:  211
  • Year Completion year of this architecture project Year:  2018
  • Manufacturers Brands with products used in this architecture project
    Manufacturers:  CHC, Cintac®, Sack, Titan Panel, Venturelli

Oops! We don't have this page.

But you can browse the last one: 417

You've started following your first account!

Did you know?

You'll now receive updates based on what you follow! Personalize your stream and start following your favorite authors, offices and users.