1. ArchDaily
  2. Selected Projects

Selected Projects

How to Develop a Residential Design Concept

 | Sponsored Content

This guide covers a workflow that moves from project parameters to generated floor plans, 3D perspective views, exterior design exploration, and site context visualization, using AI tools in place of preliminary CAD and rendering work.

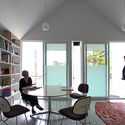
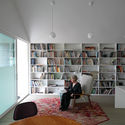
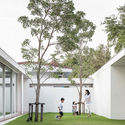
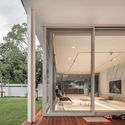
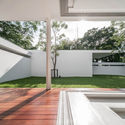
X House / Sincresis Arquitectos


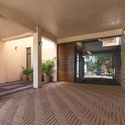
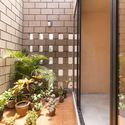
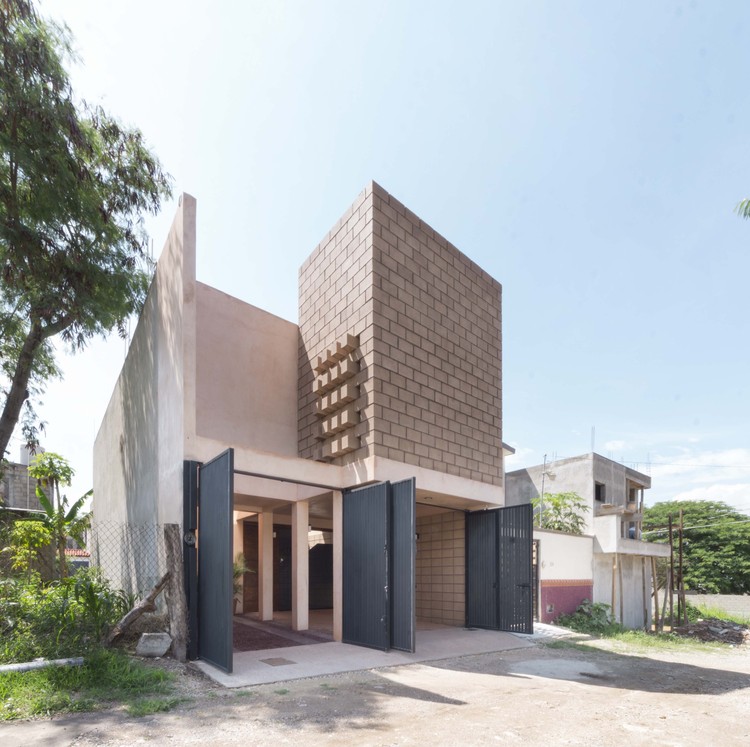
X House / Sincresis Arquitectos - Exterior Photography, House Interiors, Garden, FacadeX House / Sincresis Arquitectos - Interior Photography, House InteriorsX House / Sincresis Arquitectos - Interior Photography, House InteriorsX House / Sincresis Arquitectos - Interior Photography, House InteriorsX House / Sincresis Arquitectos - More Images+ 18

  • Area Area of this architecture project Area:  195
  • Year Completion year of this architecture project Year:  2018
  • Manufacturers Brands with products used in this architecture project
    Manufacturers:  JOHNSON ACERO, Patagonia Flooring, Sebastián Servente

Campus Joachimstraße / David Chipperfield Architects

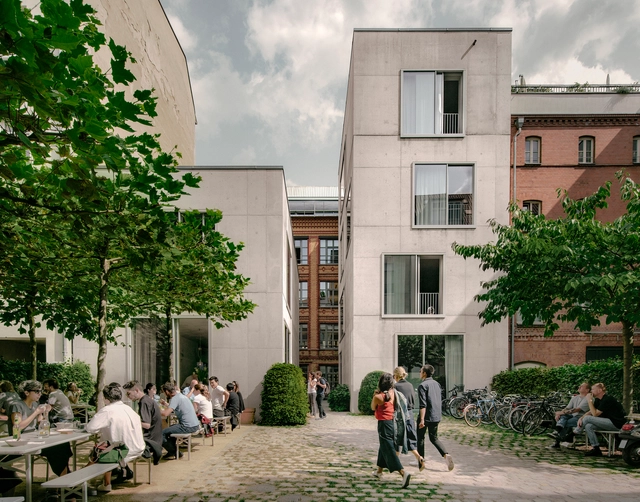
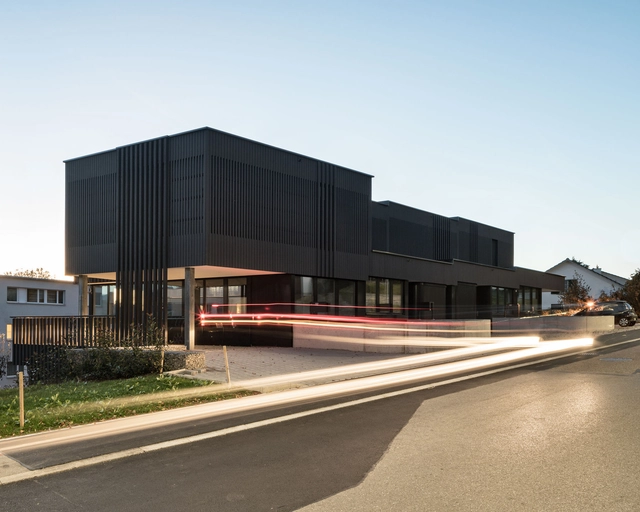
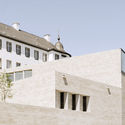
Campus Joachimstraße / David Chipperfield Architects - Office Buildings, Facade, DoorCampus Joachimstraße / David Chipperfield Architects - Office Buildings, Courtyard, Facade, DoorCampus Joachimstraße / David Chipperfield Architects - Office Buildings, Table, ChairCampus Joachimstraße / David Chipperfield Architects - Office Buildings, Facade, DoorCampus Joachimstraße / David Chipperfield Architects - More Images+ 22

Gökçeada High School Campus / PAB Architects

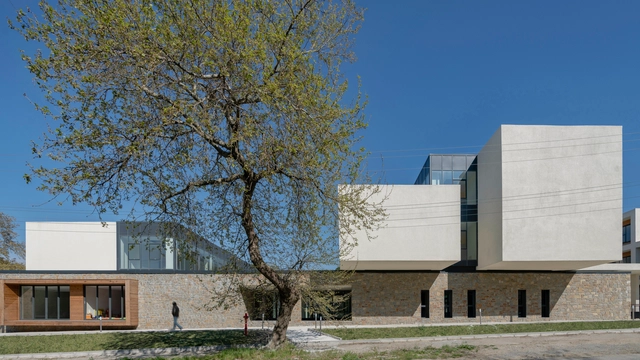
Gökçeada High School Campus  / PAB Architects - Interior Photography, High School, Stairs, Facade, ChairGökçeada High School Campus  / PAB Architects - Exterior Photography, High School, FacadeGökçeada High School Campus  / PAB Architects - Exterior Photography, High School, FacadeGökçeada High School Campus  / PAB Architects - Exterior Photography, High School, FacadeGökçeada High School Campus  / PAB Architects - More Images+ 27

  • Architects: PAB Architects
  • Area Area of this architecture project Area:  17500
  • Year Completion year of this architecture project Year:  2019
  • Manufacturers Brands with products used in this architecture project
    Manufacturers:  AutoDesk, Chaos Group, Novawood, Trimble

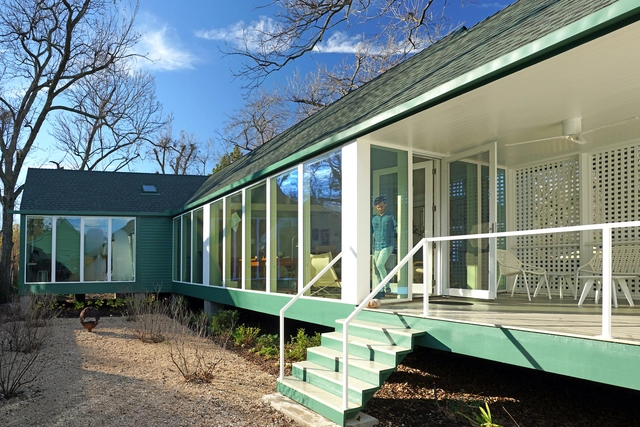
Fade to Green / HYLA Architects

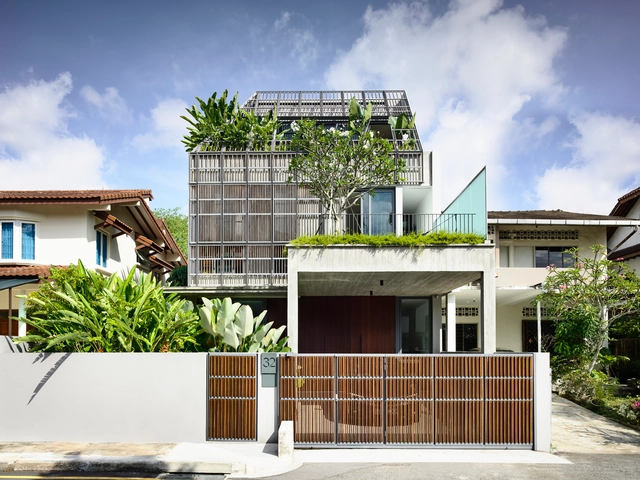
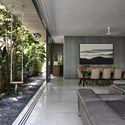
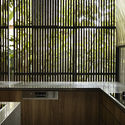
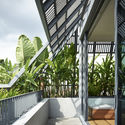
Fade to Green / HYLA Architects - Exterior Photography, HousesFade to Green / HYLA Architects - Interior Photography, HousesFade to Green / HYLA Architects - Interior Photography, Houses, Kitchen, CountertopFade to Green / HYLA Architects - Interior Photography, Houses, Beam, HandrailFade to Green / HYLA Architects - More Images+ 18

3 Square House / Studio Puisto

3 Square House / Studio Puisto - Exterior Photography, Houses, Facade3 Square House / Studio Puisto - Exterior Photography, Houses, Facade3 Square House / Studio Puisto - Exterior Photography, Houses3 Square House / Studio Puisto - Exterior Photography, Houses3 Square House / Studio Puisto - More Images+ 32

Villa Oreveien / Lie Øyen Arkitekter

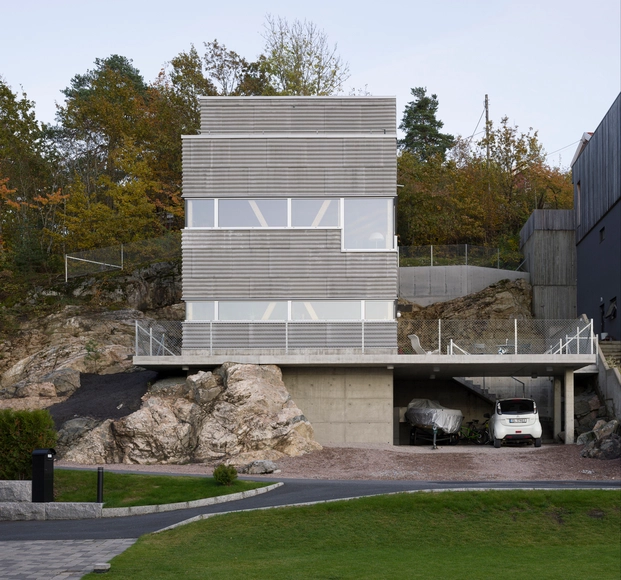
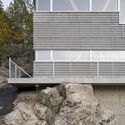
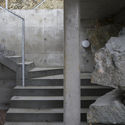
Villa Oreveien / Lie Øyen Arkitekter - Exterior Photography, Houses, FacadeVilla Oreveien / Lie Øyen Arkitekter - Interior Photography, HousesVilla Oreveien / Lie Øyen Arkitekter - Exterior Photography, HousesVilla Oreveien / Lie Øyen Arkitekter - Interior Photography, Houses, Stairs, HandrailVilla Oreveien / Lie Øyen Arkitekter - More Images+ 24

Drøbak, Norway
  • Area Area of this architecture project Area:  165
  • Year Completion year of this architecture project Year:  2019
  • Manufacturers Brands with products used in this architecture project
    Manufacturers:  Norsal, Svenneby Sag og Høvleri
  • Professionals: Consisu, Olav Eide

Images d'Orient / Rabih Geha Architects

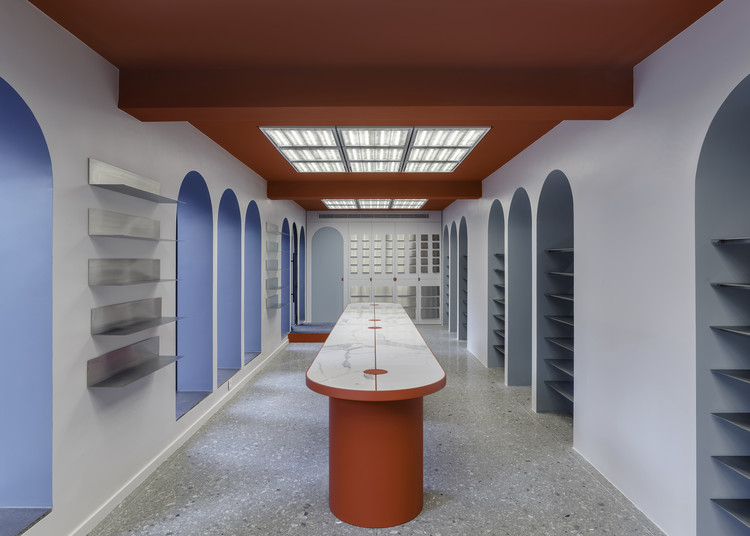
Images d'Orient / Rabih Geha Architects - Interior Photography, Retail Interiors, Kitchen, Table, BenchImages d'Orient / Rabih Geha Architects - Retail Interiors, Door, ArchImages d'Orient / Rabih Geha Architects - Interior Photography, Retail InteriorsImages d'Orient / Rabih Geha Architects - Retail Interiors, Facade, ArchImages d'Orient / Rabih Geha Architects - More Images+ 14

  • Area Area of this architecture project Area:  70
  • Year Completion year of this architecture project Year:  2019
  • Manufacturers Brands with products used in this architecture project
    Manufacturers:  Hansgrohe, Duravit, Agglotech, Ariostea, Neon National, +1

Mini House Hurdal / Bas Bergen

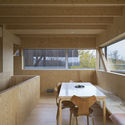
Mini House Hurdal / Bas Bergen - Interior Photography, HousesMini House Hurdal / Bas Bergen - Exterior Photography, HousesMini House Hurdal / Bas Bergen - Exterior Photography, Houses, Deck, FenceMini House Hurdal / Bas Bergen - Exterior Photography, HousesMini House Hurdal / Bas Bergen - More Images+ 12

  • Architects: Bas Bergen
  • Area Area of this architecture project Area:  30
  • Year Completion year of this architecture project Year:  2015
  • Manufacturers Brands with products used in this architecture project
    Manufacturers:  Hunton, Superwood

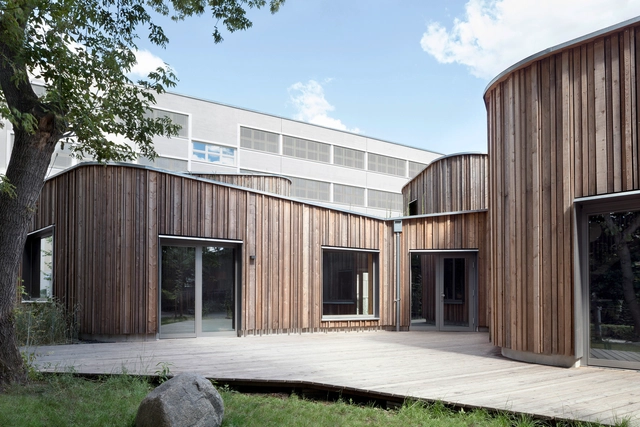
After-School Care Centre Waldorf School / MONO Architekten

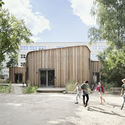
After-School Care Centre Waldorf School / MONO Architekten - Interior Photography, Elementary & Middle School, GardenAfter-School Care Centre Waldorf School / MONO Architekten - Exterior Photography, Elementary & Middle School, Garden, FacadeAfter-School Care Centre Waldorf School / MONO Architekten - Interior Photography, Elementary & Middle School, KitchenAfter-School Care Centre Waldorf School / MONO Architekten - Exterior Photography, Elementary & Middle SchoolAfter-School Care Centre Waldorf School / MONO Architekten - More Images+ 19

  • Architects: MONO Architekten
  • Area Area of this architecture project Area:  785
  • Year Completion year of this architecture project Year:  2017

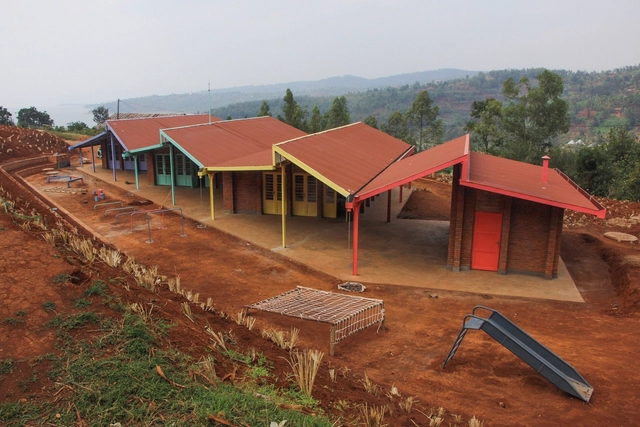
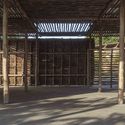
Mwito Pre-Primary School / Creative Assemblages

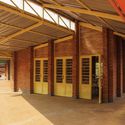
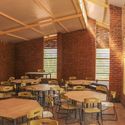
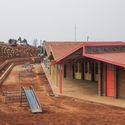
Mwito Pre-Primary School / Creative Assemblages - Exterior Photography, Schools , Facade, DoorMwito Pre-Primary School / Creative Assemblages - Interior Photography, Schools , Beam, Facade, Column, DoorMwito Pre-Primary School / Creative Assemblages - Interior Photography, Schools , Beam, Table, Chair, LightingMwito Pre-Primary School / Creative Assemblages - Exterior Photography, Schools , Facade, Stairs, BenchMwito Pre-Primary School / Creative Assemblages - More Images+ 23

Essay House / 100A associates

Essay House / 100A associates - Exterior Photography, Houses, FacadeEssay House / 100A associates - Interior Photography, Houses, Facade, Stairs, HandrailEssay House / 100A associates - Interior Photography, Houses, Bedroom, FacadeEssay House / 100A associates - Interior Photography, Houses, Facade, ColumnEssay House / 100A associates - More Images+ 26

  • Architects: 100A associates
  • Area Area of this architecture project Area:  201
  • Year Completion year of this architecture project Year:  2018
  • Manufacturers Brands with products used in this architecture project
    Manufacturers:  Grohe, American Standard, E plus, Nite, Vista

VAN ROU / AML Design Studio

VAN ROU / AML Design Studio - Interior Photography, Interior Design, FacadeVAN ROU / AML Design Studio - Interior Photography, Interior Design, KitchenVAN ROU / AML Design Studio - Interior Photography, Interior Design, Kitchen, Facade, Chair, Lighting, TableVAN ROU / AML Design Studio - Interior Photography, Interior DesignVAN ROU / AML Design Studio - More Images+ 11

  • Architects: AML Design Studio
  • Area Area of this architecture project Area:  83
  • Year Completion year of this architecture project Year:  2019

W(an)W(an)S(hu) House / reMIX studio
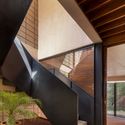
W(an)W(an)S(hu) House / reMIX studio  - Exterior Photography, Renovation, FacadeW(an)W(an)S(hu) House / reMIX studio  - Exterior Photography, RenovationW(an)W(an)S(hu) House / reMIX studio  - Exterior Photography, RenovationW(an)W(an)S(hu) House / reMIX studio  - Exterior Photography, RenovationW(an)W(an)S(hu) House / reMIX studio  - More Images+ 23

  • Architects: reMIX studio
  • Area Area of this architecture project Area:  1100
  • Year Completion year of this architecture project Year:  2018

Model Infill House / Ben Koush Associates

Model Infill House / Ben Koush Associates - Interior Photography, House Interiors, Kitchen, Table, ChairModel Infill House / Ben Koush Associates - Interior Photography, House InteriorsModel Infill House / Ben Koush Associates - Interior Photography, House Interiors, Table, ChairModel Infill House / Ben Koush Associates - Interior Photography, House Interiors, Table, ChairModel Infill House / Ben Koush Associates - More Images+ 26

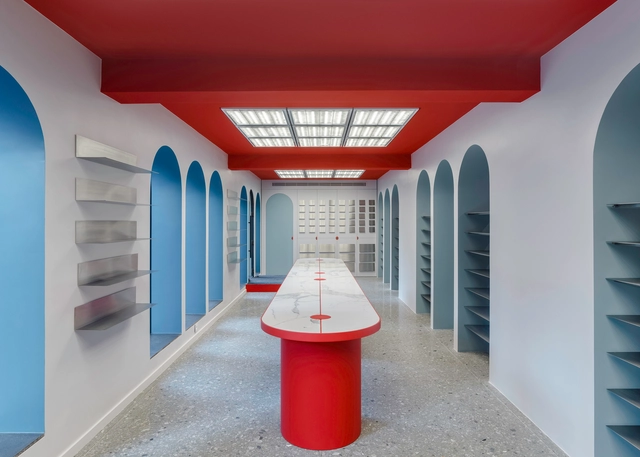
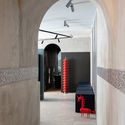
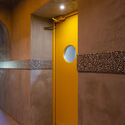
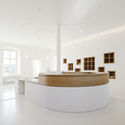
Duravit Zone in Showroom AND28 / Evgeny Neimand

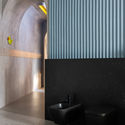
Duravit Zone in Showroom AND28 / Evgeny Neimand - Interior Photography, Showroom, BathroomDuravit Zone in Showroom AND28 / Evgeny Neimand - Interior Photography, Showroom, ArchDuravit Zone in Showroom AND28 / Evgeny Neimand - Interior Photography, ShowroomDuravit Zone in Showroom AND28 / Evgeny Neimand - Interior Photography, Showroom, BathroomDuravit Zone in Showroom AND28 / Evgeny Neimand - More Images+ 20

Sankt-Peterburg, Russia
  • Architects: Evgeny Neimand
  • Area Area of this architecture project Area:  45
  • Year Completion year of this architecture project Year:  2019
  • Manufacturers Brands with products used in this architecture project
    Manufacturers:  Ceramiche Refin, Duravit, Lapalma, Anton Vlasov, Ascot, +9

Triptych House / Paul Cashin Architects

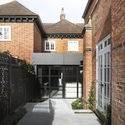
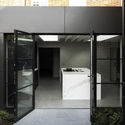
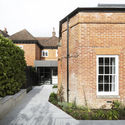
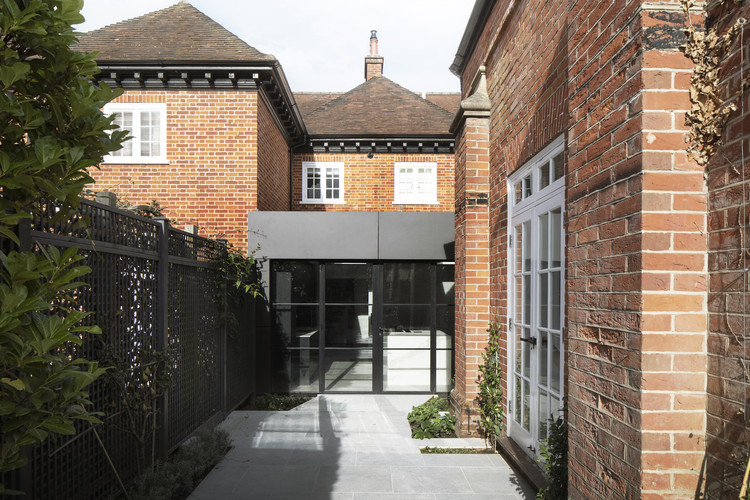
Triptych House / Paul Cashin Architects - Exterior Photography, ExtensionTriptych House / Paul Cashin Architects - Interior Photography, ExtensionTriptych House / Paul Cashin Architects - Interior Photography, Extension, KitchenTriptych House / Paul Cashin Architects - Exterior Photography, ExtensionTriptych House / Paul Cashin Architects - More Images+ 27

  • Area Area of this architecture project Area:  160
  • Year Completion year of this architecture project Year:  2019
  • Manufacturers Brands with products used in this architecture project
    Manufacturers:  Arcangel, Armourcoat, Buster and Punch, Ecotherm, Farnham Marble, +4

House 42 / HILDEBRAND

House 42 / HILDEBRAND - Interior Photography, Houses, Stairs, HandrailHouse 42 / HILDEBRAND - Interior Photography, Houses, ChairHouse 42 / HILDEBRAND - Interior Photography, HousesHouse 42 / HILDEBRAND - Interior Photography, HousesHouse 42 / HILDEBRAND - More Images+ 18

Chaptal Residence / Nathalie Eldan Architecture

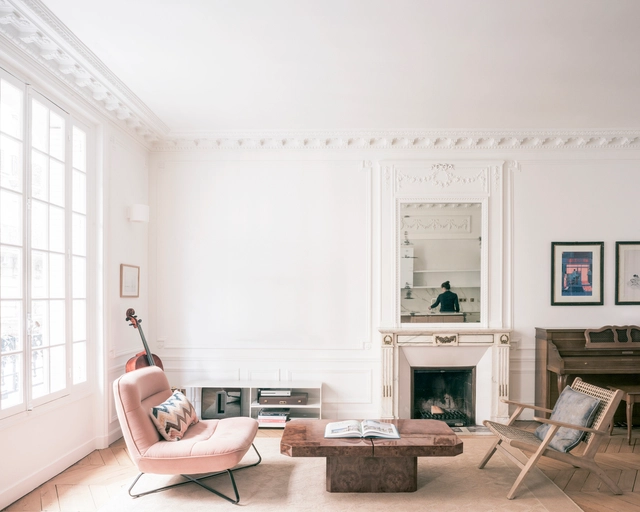
Chaptal Residence / Nathalie Eldan Architecture - Interior Photography, Apartment InteriorsChaptal Residence / Nathalie Eldan Architecture - Interior Photography, Apartment InteriorsChaptal Residence / Nathalie Eldan Architecture - Interior Photography, Apartment InteriorsChaptal Residence / Nathalie Eldan Architecture - Interior Photography, Apartment InteriorsChaptal Residence / Nathalie Eldan Architecture - More Images+ 16

  • Area Area of this architecture project Area:  150
  • Year Completion year of this architecture project Year:  2019
  • Manufacturers Brands with products used in this architecture project
    Manufacturers:  AutoDesk, Neolith, Lumicrea

House 961 / Apaloosa Estudio de Arquitectura y Diseño

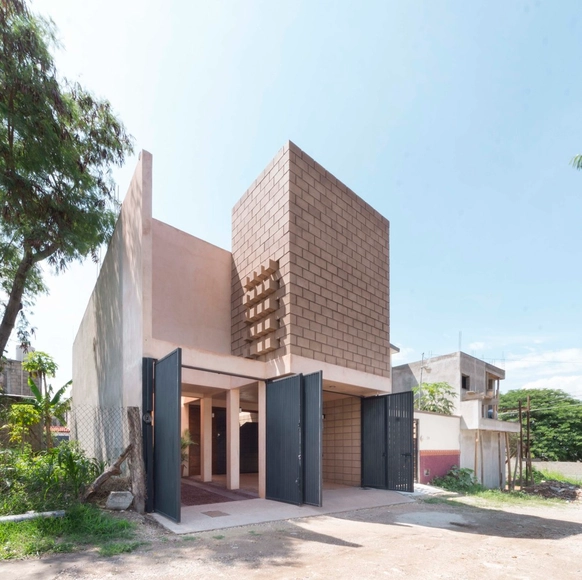
House 961 / Apaloosa Estudio de Arquitectura y Diseño - Exterior Photography, Houses, Facade, DoorHouse 961 / Apaloosa Estudio de Arquitectura y Diseño - Interior Photography, HousesHouse 961 / Apaloosa Estudio de Arquitectura y Diseño - Interior Photography, HousesHouse 961 / Apaloosa Estudio de Arquitectura y Diseño - Interior Photography, HousesHouse 961 / Apaloosa Estudio de Arquitectura y Diseño - More Images+ 17

Tuxtla Gutiérrez, Mexico
  • Area Area of this architecture project Area:  215
  • Year Completion year of this architecture project Year:  2019
  • Manufacturers Brands with products used in this architecture project
    Manufacturers:  AutoDesk, Cemex, Helvex, Monterrey, Trimble

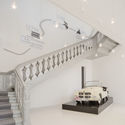
Museum and Cultural Forum Arnsberg / Bez+Kock Architekten

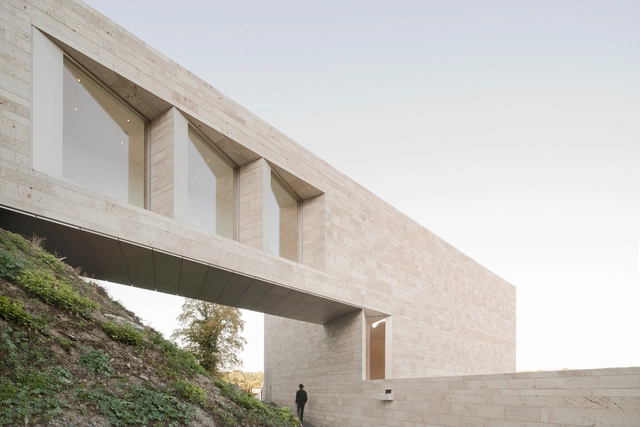
Museum and Cultural Forum Arnsberg / Bez+Kock Architekten - Exterior Photography, Museum, FacadeMuseum and Cultural Forum Arnsberg / Bez+Kock Architekten - Drawings, MuseumMuseum and Cultural Forum Arnsberg / Bez+Kock Architekten - Drawings, Museum, Stairs, HandrailMuseum and Cultural Forum Arnsberg / Bez+Kock Architekten - Interior Photography, Museum, KitchenMuseum and Cultural Forum Arnsberg / Bez+Kock Architekten - More Images+ 22

Arnsberg, Germany

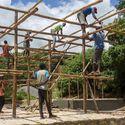
Eco Moyo Education Centre / Arkitekter Uten Grenser + Architectopia + Jan Kazimierz Godzimirski

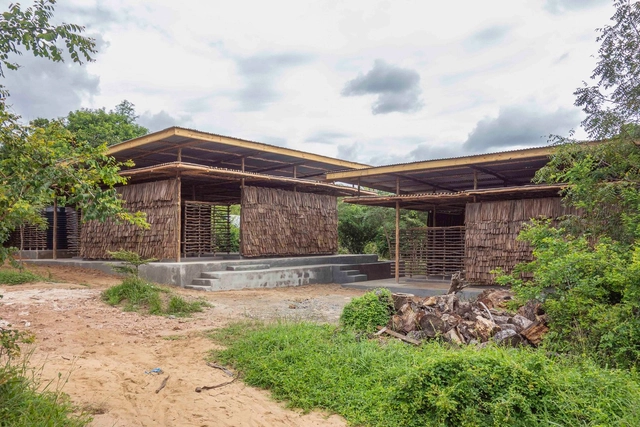
Eco Moyo Education Centre / Arkitekter Uten Grenser + Architectopia + Jan Kazimierz Godzimirski - Interior Photography, Kindergarten, BeamEco Moyo Education Centre / Arkitekter Uten Grenser + Architectopia + Jan Kazimierz Godzimirski - Exterior Photography, Kindergarten, BeamEco Moyo Education Centre / Arkitekter Uten Grenser + Architectopia + Jan Kazimierz Godzimirski - Exterior Photography, KindergartenEco Moyo Education Centre / Arkitekter Uten Grenser + Architectopia + Jan Kazimierz Godzimirski - Interior Photography, Kindergarten, BeamEco Moyo Education Centre / Arkitekter Uten Grenser + Architectopia + Jan Kazimierz Godzimirski - More Images+ 44

Kilifi District, Kenya

OA Pavilion House / Anonym

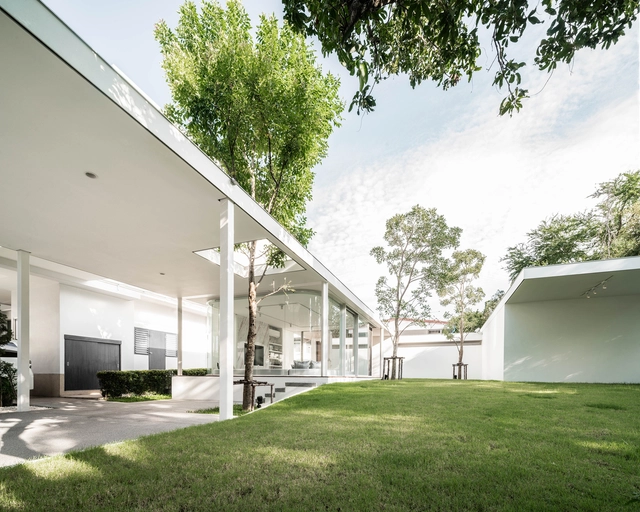
OA Pavilion House  / Anonym - Interior Photography, HousesOA Pavilion House  / Anonym - Exterior Photography, HousesOA Pavilion House  / Anonym - Interior Photography, HousesOA Pavilion House  / Anonym - Interior Photography, HousesOA Pavilion House  / Anonym - More Images+ 13

Bangkok, Thailand

Oxalis Restaurant / Sò Studio

Oxalis Restaurant / Sò Studio - Interior Photography, Interior Design, Kitchen, Table, Chair, CountertopOxalis Restaurant / Sò Studio - Interior Photography, Interior Design, Door, Arch, Facade, Table, ChairOxalis Restaurant / Sò Studio - Interior Photography, Interior DesignOxalis Restaurant / Sò Studio - Interior Photography, Interior Design, Table, ChairOxalis Restaurant / Sò Studio - More Images+ 18

  • Architects: Sò Studio
  • Area Area of this architecture project Area:  260
  • Year Completion year of this architecture project Year:  2019
  • Manufacturers Brands with products used in this architecture project
    Manufacturers:  TON, New Works

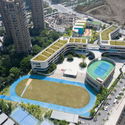
Hangzhou Shengli Elementary School New City Campus and Kindergartens Affiliated / UAD

Hangzhou Shengli Elementary School New City Campus and Kindergartens Affiliated / UAD - Drawings, Elementary & Middle SchoolHangzhou Shengli Elementary School New City Campus and Kindergartens Affiliated / UAD - Exterior Photography, Elementary & Middle School, FacadeHangzhou Shengli Elementary School New City Campus and Kindergartens Affiliated / UAD - Exterior Photography, Elementary & Middle School, FacadeHangzhou Shengli Elementary School New City Campus and Kindergartens Affiliated / UAD - Exterior Photography, Elementary & Middle School, StairsHangzhou Shengli Elementary School New City Campus and Kindergartens Affiliated / UAD - More Images+ 34

  • Architects: UAD
  • Area Area of this architecture project Area:  25853
  • Year Completion year of this architecture project Year:  2018
  • Manufacturers Brands with products used in this architecture project
    Manufacturers:  Armstrong Ceilings, SKSHU, Southwest Aluminum

Oops! We don't have this page.

But you can browse the last one: 417

You've started following your first account!

Did you know?

You'll now receive updates based on what you follow! Personalize your stream and start following your favorite authors, offices and users.