1. ArchDaily
  2. Selected Projects
Selected Projects

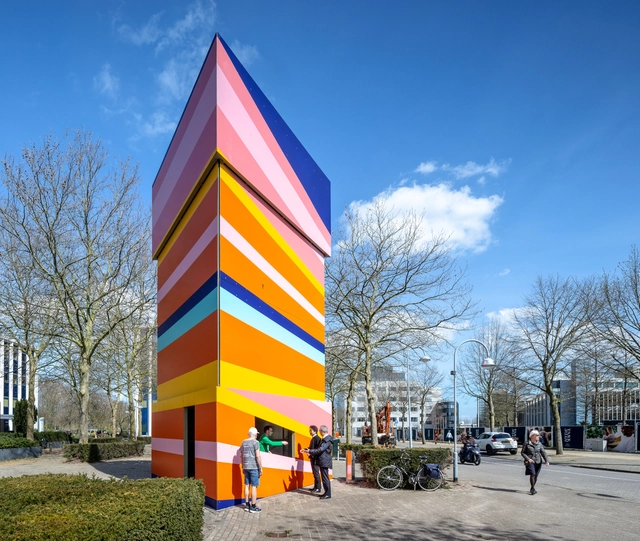
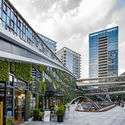
Folly Kometenplein Pavilion / bureau SLA

Folly Kometenplein Pavilion  / bureau SLA - Exterior Photography, Pavilion, FacadeFolly Kometenplein Pavilion  / bureau SLA - Exterior Photography, Pavilion, FacadeFolly Kometenplein Pavilion  / bureau SLA - Exterior Photography, Pavilion, FacadeFolly Kometenplein Pavilion  / bureau SLA - Exterior Photography, Pavilion, FacadeFolly Kometenplein Pavilion  / bureau SLA - More Images+ 18

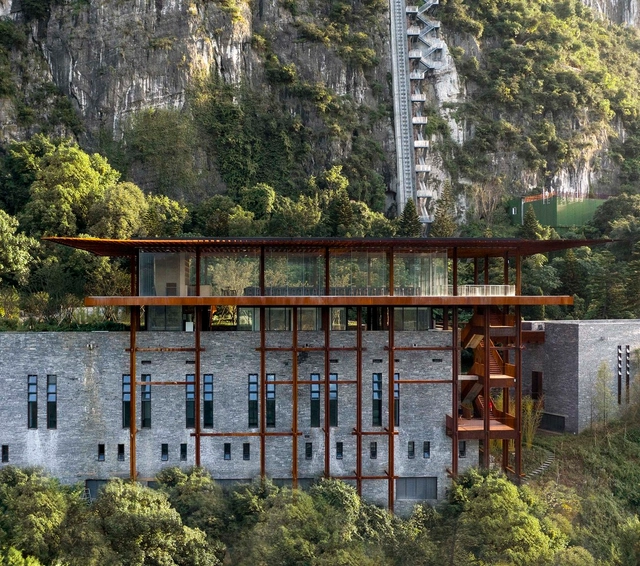
Culture The Renovation of Tianbao Cave District of Erlang Town / Jiakun Architects

Culture The Renovation of Tianbao Cave District of Erlang Town / Jiakun Architects - Exterior Photography, Renovation, ForestCulture The Renovation of Tianbao Cave District of Erlang Town / Jiakun Architects - Exterior Photography, Renovation, Garden, FacadeCulture The Renovation of Tianbao Cave District of Erlang Town / Jiakun Architects - Exterior Photography, Renovation, FacadeCulture The Renovation of Tianbao Cave District of Erlang Town / Jiakun Architects - Interior Photography, Renovation, TableCulture The Renovation of Tianbao Cave District of Erlang Town / Jiakun Architects - More Images+ 45

Zoncuantla Apartments / RP Arquitectos

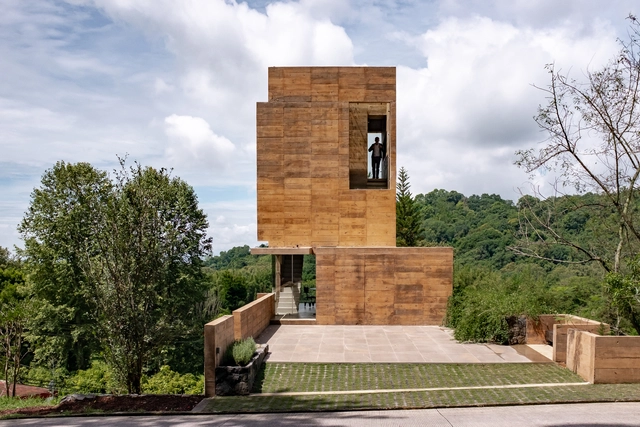
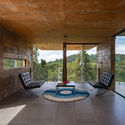
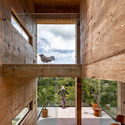
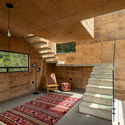
Zoncuantla Apartments / RP Arquitectos - Exterior Photography, Residential, FacadeZoncuantla Apartments / RP Arquitectos - Interior Photography, ResidentialZoncuantla Apartments / RP Arquitectos - Interior Photography, Residential, Kitchen, Facade, BeamZoncuantla Apartments / RP Arquitectos - Interior Photography, Residential, Stairs, Beam, LightingZoncuantla Apartments / RP Arquitectos - More Images+ 22

Coatepec, Mexico
  • Architects: RP Arquitectos
  • Area Area of this architecture project Area:  450
  • Year Completion year of this architecture project Year:  2020
  • Manufacturers Brands with products used in this architecture project
    Manufacturers:  AutoDesk, Cemex, Cesantoni, Helvex, Interceramic, +1

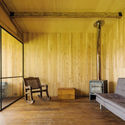
Ocal House / Jorge Ramón Giacometti Taller de Arquitectura

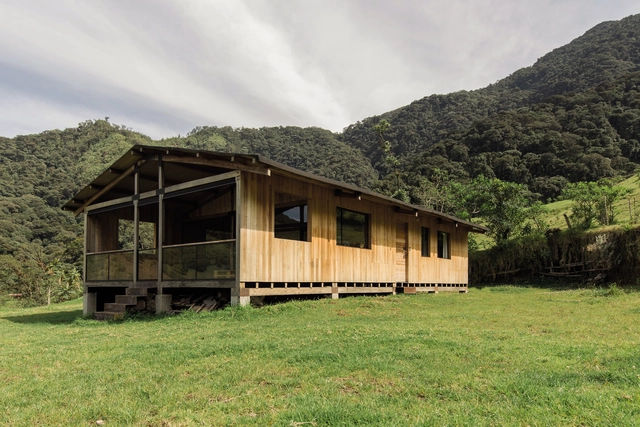
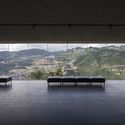
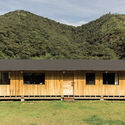
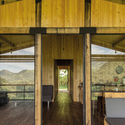
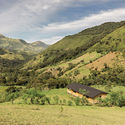
Ocal House / Jorge Ramón Giacometti Taller de Arquitectura - Exterior Photography, HousesOcal House / Jorge Ramón Giacometti Taller de Arquitectura - Interior Photography, Houses, BeamOcal House / Jorge Ramón Giacometti Taller de Arquitectura - Interior Photography, Houses, Beam, Lighting, BenchOcal House / Jorge Ramón Giacometti Taller de Arquitectura - Exterior Photography, HousesOcal House / Jorge Ramón Giacometti Taller de Arquitectura - More Images+ 13

Yuanyijia Flagship Market / SSDesign

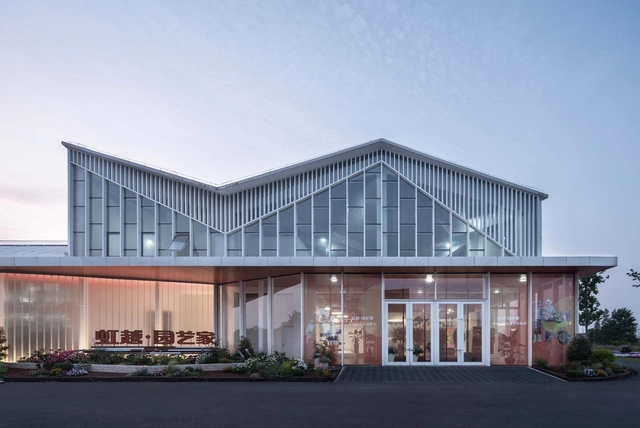
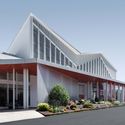
Yuanyijia Flagship Market / SSDesign - Exterior Photography, Showroom, FacadeYuanyijia Flagship Market / SSDesign - Interior Photography, ShowroomYuanyijia Flagship Market / SSDesign - Exterior Photography, Showroom, FacadeYuanyijia Flagship Market / SSDesign - Exterior Photography, Showroom, FacadeYuanyijia Flagship Market / SSDesign - More Images+ 18

Jiaxing, China
  • Architects: SSDesign
  • Area Area of this architecture project Area:  7500
  • Year Completion year of this architecture project Year:  2019

Well of Light House / Phidias Indonesia

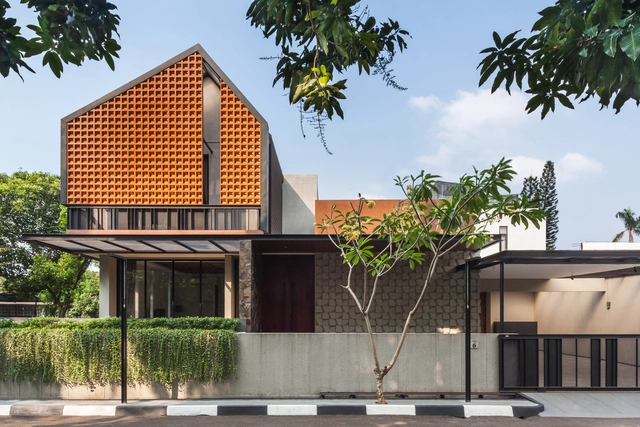
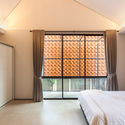
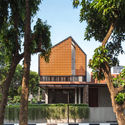
Well of Light House / Phidias Indonesia - Exterior Photography, Houses, FacadeWell of Light House / Phidias Indonesia - Interior Photography, HousesWell of Light House / Phidias Indonesia - Interior Photography, Houses, Bedroom, Lighting, BedWell of Light House / Phidias Indonesia - Exterior Photography, Houses, FacadeWell of Light House / Phidias Indonesia - More Images+ 21

Bekasi, Indonesia
  • Architects: Phidias Indonesia
  • Area Area of this architecture project Area:  500
  • Year Completion year of this architecture project Year:  2019
  • Manufacturers Brands with products used in this architecture project
    Manufacturers:  Owens Corning, Blanco, Conwood, Dulux, Philips, +5

Building AN / URCODE Architecture

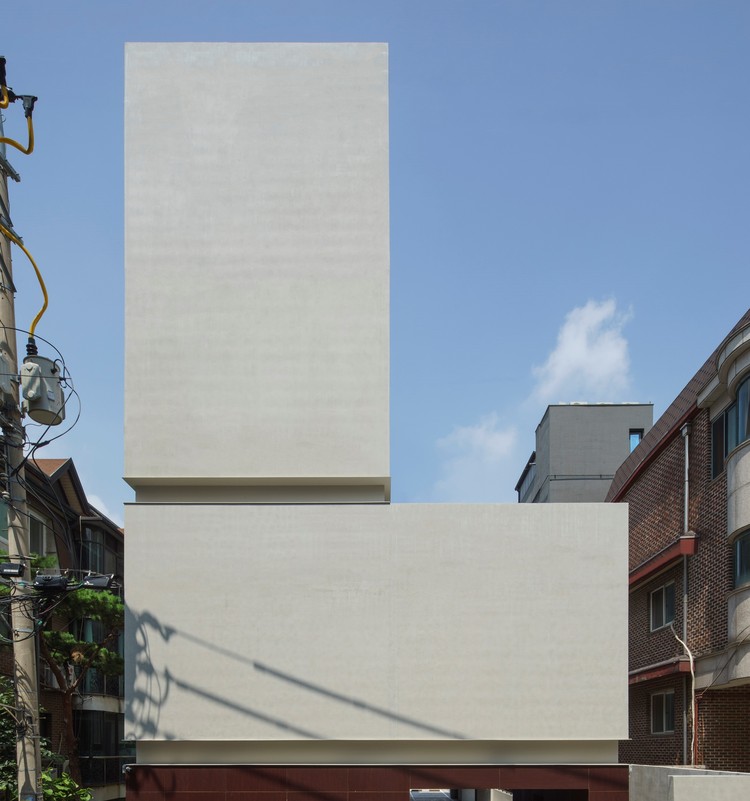
Building AN / URCODE Architecture - Exterior Photography, Residential, Facade
© DISTINTO

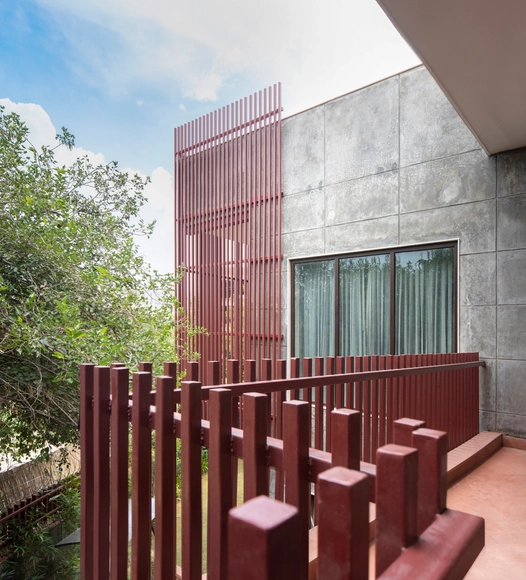
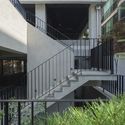
Building AN / URCODE Architecture - Exterior Photography, Residential, FacadeBuilding AN / URCODE Architecture - Exterior Photography, Residential, Handrail, Facade, Stairs, BalconyBuilding AN / URCODE Architecture - Interior Photography, ResidentialBuilding AN / URCODE Architecture - Exterior Photography, ResidentialBuilding AN / URCODE Architecture - More Images+ 24

Gangnam-gu, South Korea
  • Area Area of this architecture project Area:  997
  • Year Completion year of this architecture project Year:  2020
  • Manufacturers Brands with products used in this architecture project
    Manufacturers:  AutoDesk
  • Professionals: Jinwon Eng.

House with 49 Trees / RENESA Architecture Design Interiors Studio

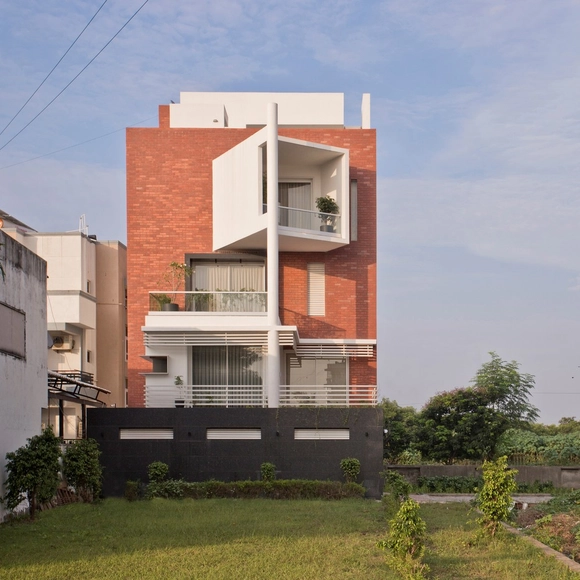
House with 49 Trees / RENESA Architecture Design Interiors Studio - Exterior Photography, Houses, CourtyardHouse with 49 Trees / RENESA Architecture Design Interiors Studio - Interior Photography, Houses, Table, LightingHouse with 49 Trees / RENESA Architecture Design Interiors Studio - Interior Photography, HousesHouse with 49 Trees / RENESA Architecture Design Interiors Studio - Exterior Photography, Houses, FacadeHouse with 49 Trees / RENESA Architecture Design Interiors Studio - More Images+ 27

Gurugram, India
  • Area Area of this architecture project Area:  10000 ft²
  • Year Completion year of this architecture project Year:  2020
  • Manufacturers Brands with products used in this architecture project
    Manufacturers:  Sezra, White Lighting Solutions

MANGALAM House / JGP Consultants

MANGALAM House / JGP Consultants - Interior Photography, Residential, FacadeMANGALAM House / JGP Consultants - Interior Photography, Residential, Facade, StairsMANGALAM House / JGP Consultants - Interior Photography, Residential, Stairs, HandrailMANGALAM House / JGP Consultants - Exterior Photography, ResidentialMANGALAM House / JGP Consultants - More Images+ 22

  • Architects: JGP Consultants
  • Area Area of this architecture project Area:  920
  • Year Completion year of this architecture project Year:  2020
  • Manufacturers Brands with products used in this architecture project
    Manufacturers:  AutoDesk, Hunter Douglas, Adobe Systems Incorporated, D'Décor, Hafele, +1
  • Professionals: JGP Consultants

NOC Coffee Co. / Studio Adjective

NOC Coffee Co. / Studio Adjective - Interior Design, Door, Lighting, Chair, Bench
© Dick Liu

NOC Coffee Co. / Studio Adjective - Interior Design, Kitchen, BeamNOC Coffee Co. / Studio Adjective - Interior Design, Handrail, ChairNOC Coffee Co. / Studio Adjective - Interior Design, Table, ChairNOC Coffee Co. / Studio Adjective - Interior Design, Beam, Facade, Table, ChairNOC Coffee Co. / Studio Adjective - More Images+ 11

  • Interior Designers: Studio Adjective
  • Area Area of this architecture project Area:  140
  • Year Completion year of this architecture project Year:  2018
  • Manufacturers Brands with products used in this architecture project
    Manufacturers:  Bentu, Cobelco, Laminam

Media Perra House / Santos Bolívar

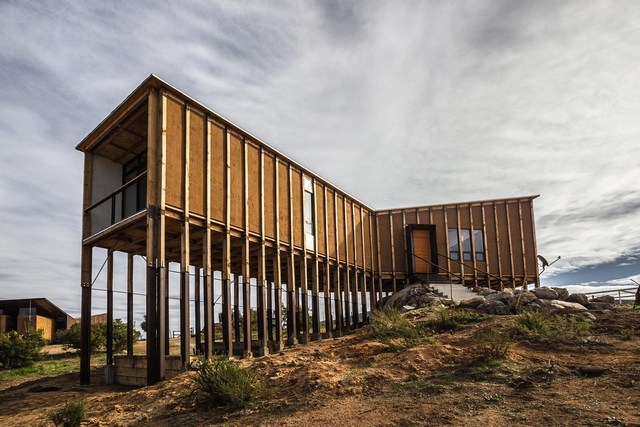
Media Perra House / Santos Bolívar - Interior Photography, Houses, BeamMedia Perra House / Santos Bolívar - Exterior Photography, Houses, FacadeMedia Perra House / Santos Bolívar - HousesMedia Perra House / Santos Bolívar - HousesMedia Perra House / Santos Bolívar - More Images+ 21

Guadalupe, Mexico
  • Architects: Santos Bolívar
  • Area Area of this architecture project Area:  75
  • Year Completion year of this architecture project Year:  2017
  • Manufacturers Brands with products used in this architecture project
    Manufacturers:  Home Depot, La casa del acero, Madereria los Olivos

Paupys Yards Housing Complex / arches

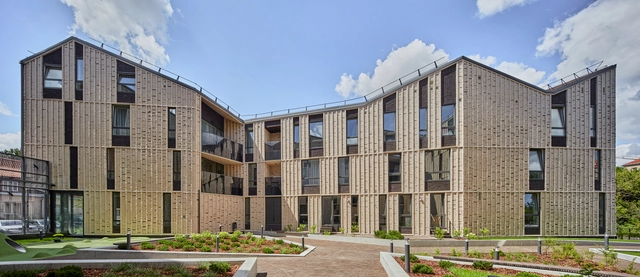
Paupys Yards Housing Complex / arches - Exterior Photography, Residential, FacadePaupys Yards Housing Complex / arches - Exterior Photography, ResidentialPaupys Yards Housing Complex / arches - Exterior Photography, Residential, FacadePaupys Yards Housing Complex / arches - Exterior Photography, ResidentialPaupys Yards Housing Complex / arches - More Images+ 33

  • Architects: arches
  • Area Area of this architecture project Area:  11320
  • Year Completion year of this architecture project Year:  2020
  • Manufacturers Brands with products used in this architecture project
    Manufacturers:  Nelissen, Megrame Medis

Portobello House / Scullion Architects

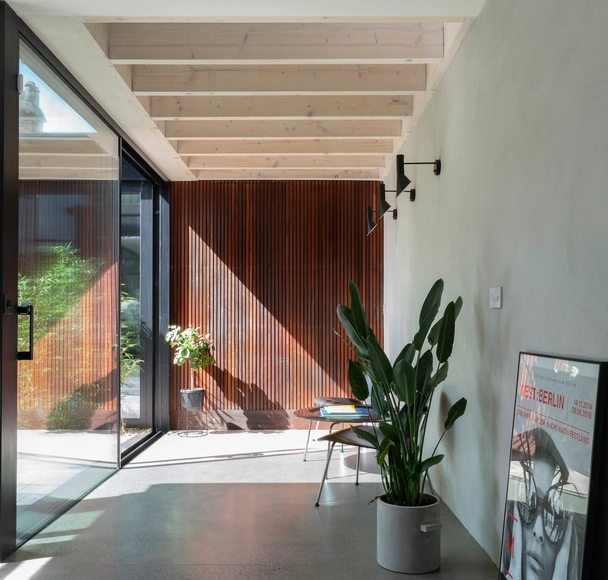
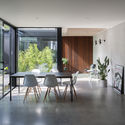
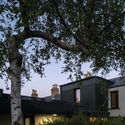
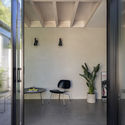
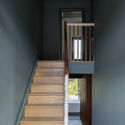
Portobello House / Scullion Architects - Interior Photography, Extension, Table, ChairPortobello House / Scullion Architects - Exterior Photography, Extension, FacadePortobello House / Scullion Architects - Interior Photography, Extension, Facade, Door, ChairPortobello House / Scullion Architects - Interior Photography, Extension, StairsPortobello House / Scullion Architects - More Images+ 26

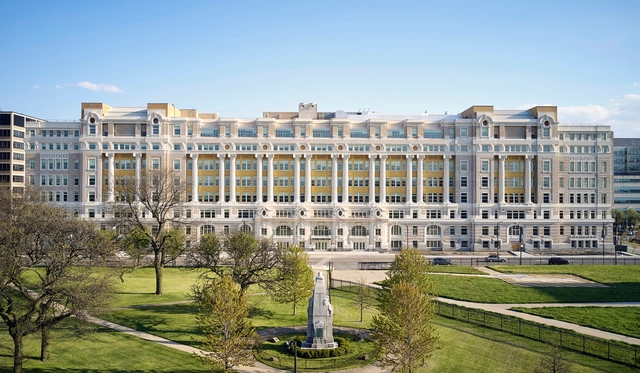
The Renovation of Cook County Hospital / SOM

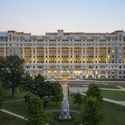
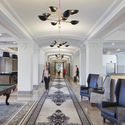
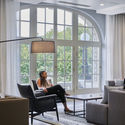
The Renovation of Cook County Hospital / SOM - Exterior Photography, RestorationThe Renovation of Cook County Hospital / SOM - Interior Photography, Restoration, Facade, ArchThe Renovation of Cook County Hospital / SOM - Interior Photography, Restoration, Table, ChairThe Renovation of Cook County Hospital / SOM - Interior Photography, RestorationThe Renovation of Cook County Hospital / SOM - More Images+ 27

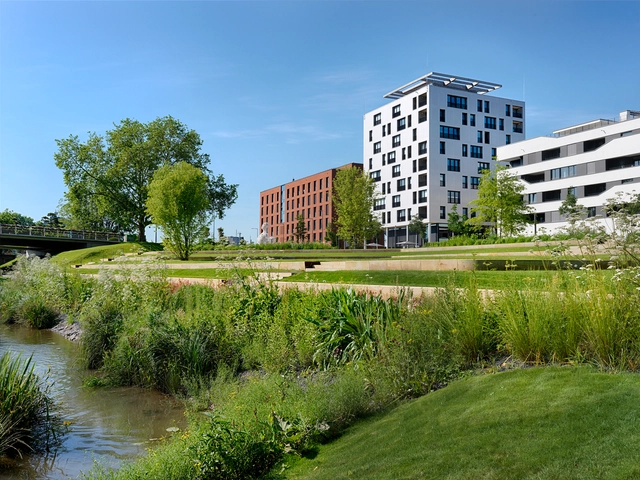
Skaio Wooden Apartment Building / Kaden + Lager

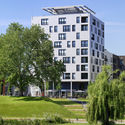
Skaio Wooden Apartment Building  / Kaden + Lager - Exterior Photography, ApartmentsSkaio Wooden Apartment Building  / Kaden + Lager - Interior Photography, Apartments, Kitchen, FacadeSkaio Wooden Apartment Building  / Kaden + Lager - Exterior Photography, ApartmentsSkaio Wooden Apartment Building  / Kaden + Lager - Exterior Photography, ApartmentsSkaio Wooden Apartment Building  / Kaden + Lager - More Images+ 17

Heilbronn, Germany

Building 12 Qplex / Formwerkz Architects + Surbana Jurong

Building 12 Qplex / Formwerkz Architects + Surbana Jurong - Exterior Photography, Retail
© Formwerkz Architects, Surbana Jurong, Yun Tai Development

Building 12 Qplex / Formwerkz Architects + Surbana Jurong - Exterior Photography, Retail Building 12 Qplex / Formwerkz Architects + Surbana Jurong - Interior Photography, Retail , Stairs, FacadeBuilding 12 Qplex / Formwerkz Architects + Surbana Jurong - Exterior Photography, Retail Building 12 Qplex / Formwerkz Architects + Surbana Jurong - Exterior Photography, Retail , FacadeBuilding 12 Qplex / Formwerkz Architects + Surbana Jurong - More Images+ 11

Parlor19 Jewelry Shop / say architects

Parlor19 Jewelry Shop / say architects - Interior Photography, Retail Interiors, Table, Chair
© Minjie Wang

Parlor19 Jewelry Shop / say architects - Exterior Photography, Retail Interiors, ArchParlor19 Jewelry Shop / say architects - Interior Photography, Retail InteriorsParlor19 Jewelry Shop / say architects - Interior Photography, Retail InteriorsParlor19 Jewelry Shop / say architects - Interior Photography, Retail InteriorsParlor19 Jewelry Shop / say architects - More Images+ 24

Shakur Residence / A Cube Limited

Shakur Residence / A Cube Limited - Interior Photography, Houses, CourtyardShakur Residence / A Cube Limited - Interior Photography, Houses, Door, Beam, TableShakur Residence / A Cube Limited - Interior Photography, Houses, Stairs, HandrailShakur Residence / A Cube Limited - Interior Photography, Houses, Stairs, Beam, HandrailShakur Residence / A Cube Limited - More Images+ 26

  • Architects: A Cube Limited
  • Area Area of this architecture project Area:  608
  • Year Completion year of this architecture project Year:  2018
  • Manufacturers Brands with products used in this architecture project
    Manufacturers:  AutoDesk, Adobe Systems Incorporated

Curve and Dashes Store / Intrinsic Designs

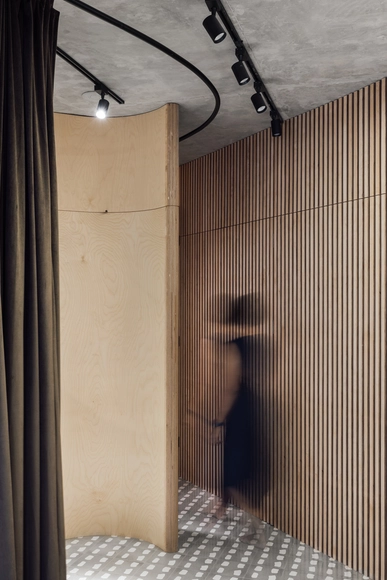
Curve and Dashes Store / Intrinsic Designs - Interior Photography, Retail Interiors, Kitchen, Table, Lighting, ChairCurve and Dashes Store / Intrinsic Designs - Interior Photography, Retail Interiors, DoorCurve and Dashes Store / Intrinsic Designs - Interior Photography, Retail Interiors, DoorCurve and Dashes Store / Intrinsic Designs - Interior Photography, Retail Interiors, Door, Facade, BeamCurve and Dashes Store / Intrinsic Designs - More Images+ 10

  • Architects: Intrinsic Designs
  • Area Area of this architecture project Area:  450 ft²
  • Year Completion year of this architecture project Year:  2020
  • Manufacturers Brands with products used in this architecture project
    Manufacturers:  Saint-Gobain, Bharat Floorings, D'Décor, HOF, LED LUM, +1

Tsingpu Yangzhou Retreat / Neri&Hu Design and Research Office

Tsingpu Yangzhou Retreat / Neri&Hu Design and Research Office - Hotels
© Pedro Pegenaute

Tsingpu Yangzhou Retreat / Neri&Hu Design and Research Office - HotelsTsingpu Yangzhou Retreat / Neri&Hu Design and Research Office - HotelsTsingpu Yangzhou Retreat / Neri&Hu Design and Research Office - HotelsTsingpu Yangzhou Retreat / Neri&Hu Design and Research Office - HotelsTsingpu Yangzhou Retreat / Neri&Hu Design and Research Office - More Images+ 33

Yangzhou, China
  • Area Area of this architecture project Area:  4200
  • Year Completion year of this architecture project Year:  2017
  • Manufacturers Brands with products used in this architecture project
    Manufacturers:  Duravit, Kohler, PG, Zucchetti

Kai House / iday design

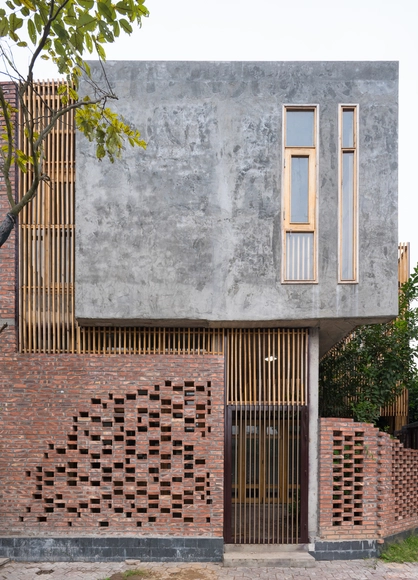
Kai House / iday design - Interior Photography, Houses, StairsKai House / iday design - Exterior Photography, Houses, Facade, FenceKai House / iday design - Interior Photography, Houses, Beam, BenchKai House / iday design - HousesKai House / iday design - More Images+ 48

Hải Dương, Vietnam
  • Architects: iday design
  • Area Area of this architecture project Area:  133
  • Year Completion year of this architecture project Year:  2017
  • Manufacturers Brands with products used in this architecture project
    Manufacturers:  LG Electronics, Lixil Corporation

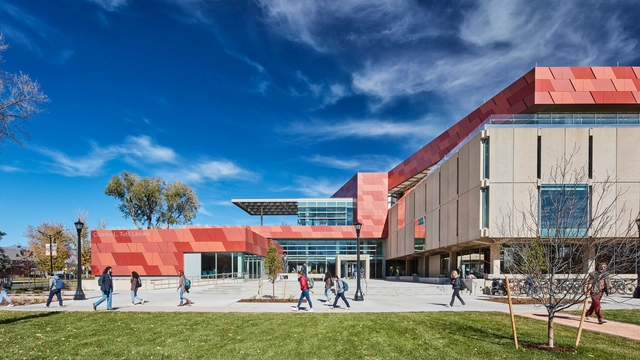
Colorado College Tutt Library Expansion & Transformation / Pfeiffer

Colorado College Tutt Library Expansion & Transformation / Pfeiffer - Exterior Photography, Sustainability, Facade, Stairs, HandrailColorado College Tutt Library Expansion & Transformation / Pfeiffer - Interior Photography, Sustainability, Kitchen, Table, Chair, LightingColorado College Tutt Library Expansion & Transformation / Pfeiffer - Exterior Photography, Sustainability, FacadeColorado College Tutt Library Expansion & Transformation / Pfeiffer - Interior Photography, Sustainability, Table, ChairColorado College Tutt Library Expansion & Transformation / Pfeiffer - More Images+ 17

Residence 363 / Carbonell Architecture + MKD design

Residence 363  / Carbonell Architecture + MKD design - Interior Photography, HousesResidence 363  / Carbonell Architecture + MKD design - Interior Photography, Houses, Kitchen, Facade, Table, CountertopResidence 363  / Carbonell Architecture + MKD design - Interior Photography, HousesResidence 363  / Carbonell Architecture + MKD design - Exterior Photography, HousesResidence 363  / Carbonell Architecture + MKD design - More Images+ 32

San Francisco, United States

Case Study Residence / Arkifex Studios

Case Study Residence  / Arkifex Studios - Exterior Photography, Houses, FacadeCase Study Residence  / Arkifex Studios - Interior Photography, HousesCase Study Residence  / Arkifex Studios - Exterior Photography, Houses, FacadeCase Study Residence  / Arkifex Studios - Exterior Photography, HousesCase Study Residence  / Arkifex Studios - More Images+ 14

Springfield, United States
  • Architects: Arkifex Studios
  • Area Area of this architecture project Area:  6200 ft²
  • Year Completion year of this architecture project Year:  2017
  • Manufacturers Brands with products used in this architecture project
    Manufacturers:  Bulthaup, Lutron, Miele, HE Williams, Manko Window Systems, +1
  • Professionals: Grant Williams

Oops! We don't have this page.

But you can browse the last one: 417

You've started following your first account!

Did you know?

You'll now receive updates based on what you follow! Personalize your stream and start following your favorite authors, offices and users.