ArchDaily
Selected Projects
Selected Projects
September 16 | Sponsored Content
AI tools for architects - House Plan Generator This guide covers a workflow that moves from project parameters to generated floor plans, 3D perspective views, exterior design exploration, and site context visualization, using AI tools in place of preliminary CAD and rendering work.
https://www.archdaily.comhttps://www.archdaily.com/catalog/us/products/39065/how-to-develop-a-residential-design-concept-ideal-house
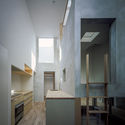
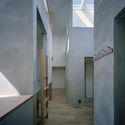
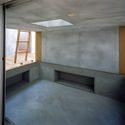
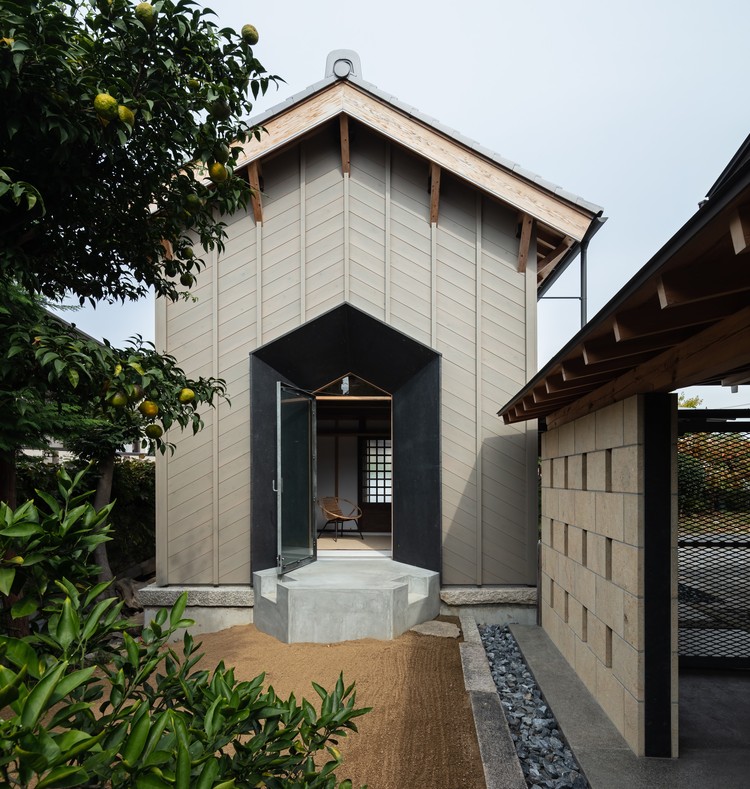
https://www.archdaily.com/952546/dwelling-with-independent-concrete-block-wall-asano-izue-architect-office Hana Abdel
https://www.archdaily.com/952488/emav-can-batllo-jaas Andreas Luco
https://www.archdaily.com/952434/eagle-rock-house-part-office Paula Pintos
https://www.archdaily.com/952437/the-hillside-house-upa 罗靖琳 - Jinglin Luo
https://www.archdaily.com/952539/nts-habitat-fletelier Hana Abdel
https://www.archdaily.com/869337/murteira-school-refurbishment-noz-arquitectura Rayen Sagredo
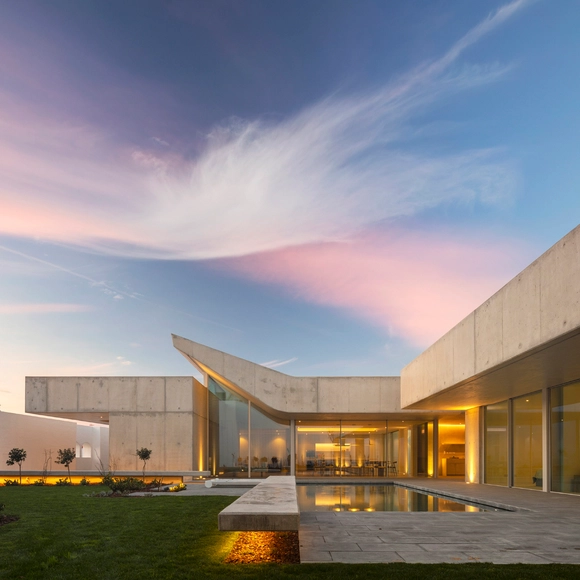
© Yohei Sasakura + 15
Area
Area of this architecture project
Area:
2000 m²
Year
Completion year of this architecture project
Year:
2019
Manufacturers
Brands with products used in this architecture project
Manufacturers: Adobe Systems Incorporated , Bowl Pond Platz , Daiko , Jw-CAD , KYOEI LUMBER , +6 Kitchenhouse , LOOP various metal art , Osmo & Edel , Tominaga Joiner , Uchimura Kogyo , nichimarusangyo -6
https://www.archdaily.com/952563/the-house-passed-down-through-generations-asano-izue-architect-office Hana Abdel
https://www.archdaily.com/952398/viom-office-complex-gmp Paula Pintos
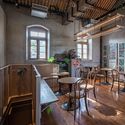
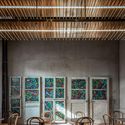
https://www.archdaily.com/952283/cafe-7-yad-subtext Hana Abdel
https://www.archdaily.com/952417/private-residence-malan-vorster-architecture-interior-design Hana Abdel
https://www.archdaily.com/952402/mar-vista-house-part-office Paula Pintos
https://www.archdaily.com/952459/house-of-jabuticabeiras-mf-plus-arquitetos Pilar Caballero
https://www.archdaily.com/952388/mustapan-coffee-shop-estudio-chavarro Pilar Caballero
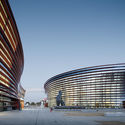
https://www.archdaily.com/952436/narbonne-arena-marc-mimram Pilar Caballero
https://www.archdaily.com/773319/sos-childrens-village-in-djibouti-urko-sanchez-architects Cristian Aguilar
https://www.archdaily.com/952462/the-city-palace-apartments-and-office-complex-atelier-kempe-thill Paula Pintos
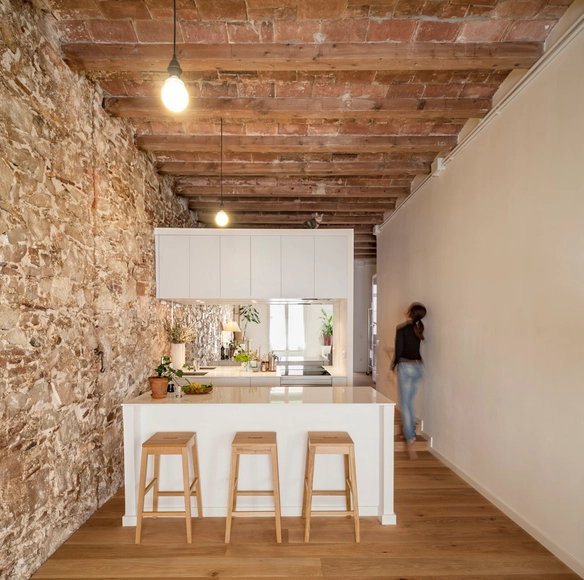
https://www.archdaily.com/534508/interior-renovation-of-an-apartment-in-les-corts-sergi-pons Daniel Sánchez
https://www.archdaily.com/952406/metalhands-coffee-daga-architects 罗靖琳
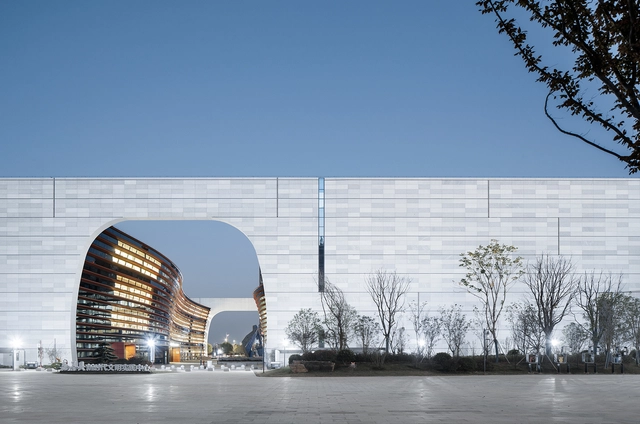
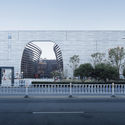
https://www.archdaily.com/952321/jiashan-museum-and-library-uad 罗靖琳
https://www.archdaily.com/952420/house-with-light-void-fujiwaramuro-architects Hana Abdel
https://www.archdaily.com/952358/central-the-original-store-vincent-van-duysen-architects Hana Abdel
https://www.archdaily.com/952364/mtrl-kyoto-fumihiko-sano Hana Abdel
Videos
© Fernando Guerra | FG+SG + 32
Area
Area of this architecture project
Area:
452 m²
Year
Completion year of this architecture project
Year:
2020
Manufacturers
Brands with products used in this architecture project
Manufacturers: AutoDesk Margres Saint-Gobain Algarstone , BRUMA , +7 Cortizo , Fassa Bortolo , Impermeabilizações , JJ Teixeira , Jdias , Sanindusa , Weber -7 https://www.archdaily.com/952295/house-of-the-nuns-mario-martins-atelier Valeria Silva
https://www.archdaily.com/952299/twin-apartments-estudio-lava Andreas Luco
Did you know? You'll now receive updates based on what you follow! Personalize your stream and start following your favorite authors, offices and users.




.jpg?1606504918&format=webp&width=640&height=580)



.jpg?1441765217&format=webp&width=640&height=580)





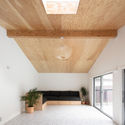

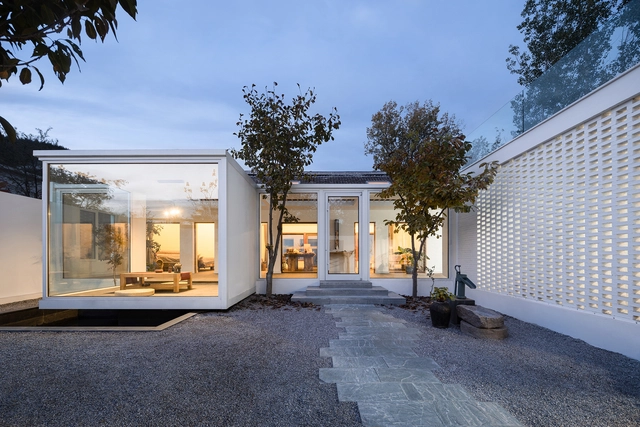
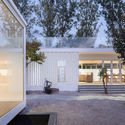






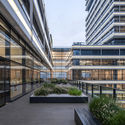

.jpg?1606503581 "© Texture on Texture")
.jpg?1606504358 "© Texture on Texture")
.jpg?1606505335 "© Texture on Texture")
.jpg?1606503768 "© Texture on Texture")
.jpg?1606504918)


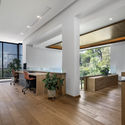


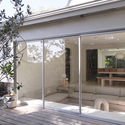








.jpg?1441765207 "© Javier Callejas")
.jpg?1441765537 "© Javier Callejas")
.jpg?1441765440 "© Javier Callejas")
.jpg?1441765385 "© Javier Callejas")
.jpg?1441765217)