1. ArchDaily
  2. Selected Projects

Selected Projects

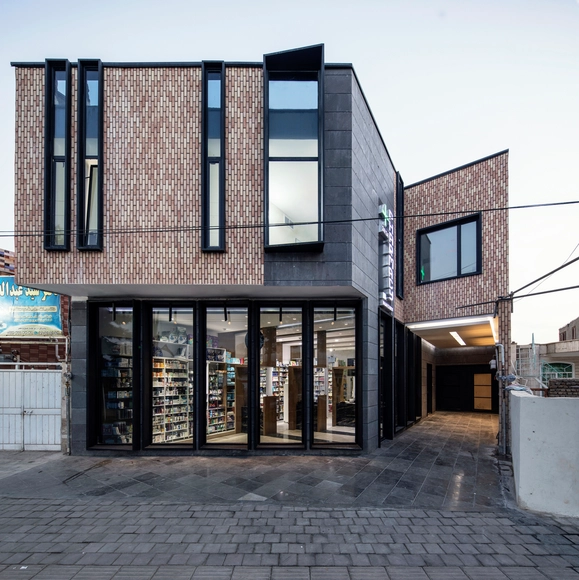
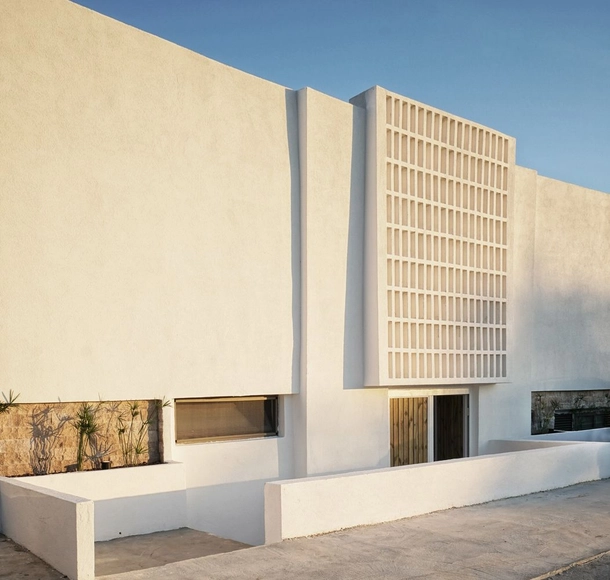
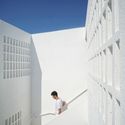
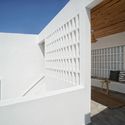
Ravan Pharmacy / Aleshtar Architectural Office

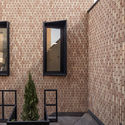
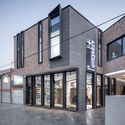
Ravan Pharmacy / Aleshtar Architectural Office - Exterior Photography, Pharmacy, CourtyardRavan Pharmacy / Aleshtar Architectural Office - Interior Photography, PharmacyRavan Pharmacy / Aleshtar Architectural Office - Exterior Photography, PharmacyRavan Pharmacy / Aleshtar Architectural Office - Exterior Photography, Pharmacy, FacadeRavan Pharmacy / Aleshtar Architectural Office - More Images+ 15

Kashan, Iran

Forca Estudo Personalizado School / Pianca Arquitetura

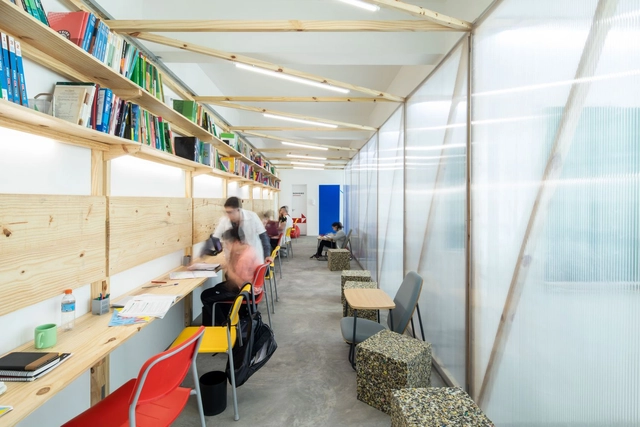
Forca Estudo Personalizado School / Pianca Arquitetura - RenovationForca Estudo Personalizado School / Pianca Arquitetura - RenovationForca Estudo Personalizado School / Pianca Arquitetura - RenovationForca Estudo Personalizado School / Pianca Arquitetura - RenovationForca Estudo Personalizado School / Pianca Arquitetura - More Images+ 24

Vila Progredior, Brazil

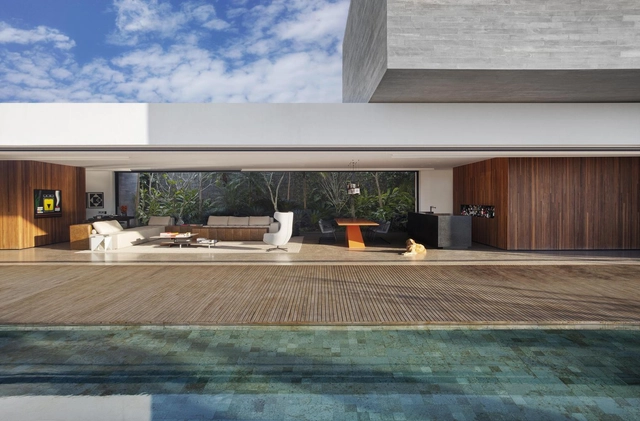
Desierto de los Leones House / Taller ADG

Desierto de los Leones House / Taller ADG - HousesDesierto de los Leones House / Taller ADG - HousesDesierto de los Leones House / Taller ADG - HousesDesierto de los Leones House / Taller ADG - HousesDesierto de los Leones House / Taller ADG - More Images+ 17

  • Architects: Taller ADG
  • Area Area of this architecture project Area:  8987 ft²
  • Year Completion year of this architecture project Year:  2018
  • Manufacturers Brands with products used in this architecture project
    Manufacturers:  AutoDesk, Hansgrohe, Fernández Cueto, Marset, Smeg, +3

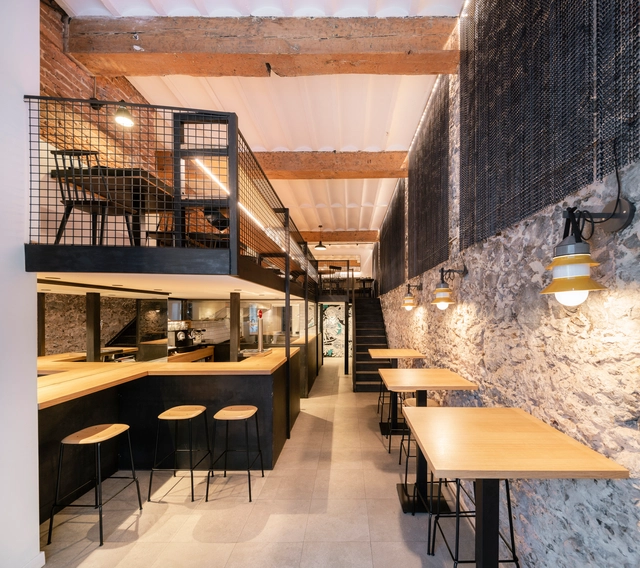
Green Grass Condesa Restaurant / Taller David Dana

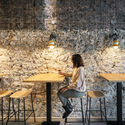
Green Grass Condesa Restaurant / Taller David Dana - Interior Photography, Renovation, Facade, ArchGreen Grass Condesa Restaurant / Taller David Dana - Interior Photography, Renovation, Table, BenchGreen Grass Condesa Restaurant / Taller David Dana - Interior Photography, Renovation, TableGreen Grass Condesa Restaurant / Taller David Dana - Interior Photography, Renovation, Beam, TableGreen Grass Condesa Restaurant / Taller David Dana - More Images+ 24

Mexico City, Mexico
  • Architects: Taller David Dana
  • Area Area of this architecture project Area:  2206 ft²
  • Year Completion year of this architecture project Year:  2020

Doce Vida House / Charlene Koetz Arquitetura

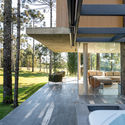
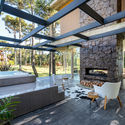
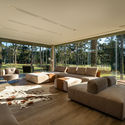
Doce Vida House / Charlene Koetz Arquitetura - Exterior Photography, House Interiors
© Roberta Gewehr

Doce Vida House / Charlene Koetz Arquitetura - Exterior Photography, House Interiors, Garden, FacadeDoce Vida House / Charlene Koetz Arquitetura - Exterior Photography, House Interiors, BeamDoce Vida House / Charlene Koetz Arquitetura - Exterior Photography, House InteriorsDoce Vida House / Charlene Koetz Arquitetura - Interior Photography, House Interiors, FacadeDoce Vida House / Charlene Koetz Arquitetura - More Images+ 18

  • Area Area of this architecture project Area:  712
  • Year Completion year of this architecture project Year:  2019
  • Manufacturers Brands with products used in this architecture project
    Manufacturers:  AutoDesk, Andrea Feine, Axell, Bell'Arte, Eliane, +9

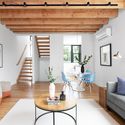
Flat IO / alanprekop

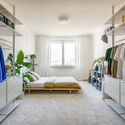
Flat IO / alanprekop - Interior Photography, Apartment InteriorsFlat IO / alanprekop - Interior Photography, Apartment InteriorsFlat IO / alanprekop - Interior Photography, Apartment Interiors, BedFlat IO / alanprekop - Interior Photography, Apartment InteriorsFlat IO / alanprekop - More Images+ 25

  • Architects: alanprekop
  • Area Area of this architecture project Area:  72
  • Year Completion year of this architecture project Year:  2020
  • Manufacturers Brands with products used in this architecture project
    Manufacturers:  HAY, Muuto

IGZ Campus Falkenberg / J. Mayer H. Architects

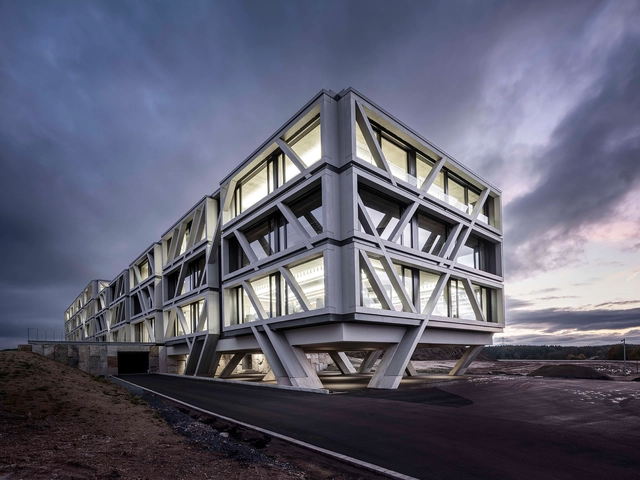
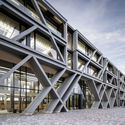
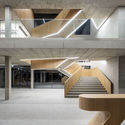
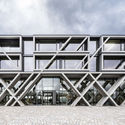
IGZ Campus Falkenberg / J. Mayer H. Architects - Exterior Photography, Office Buildings, FacadeIGZ Campus Falkenberg / J. Mayer H. Architects - Interior Photography, Office Buildings, StairsIGZ Campus Falkenberg / J. Mayer H. Architects - Interior Photography, Office Buildings, BeamIGZ Campus Falkenberg / J. Mayer H. Architects - Exterior Photography, Office Buildings, FacadeIGZ Campus Falkenberg / J. Mayer H. Architects - More Images+ 10

d’---2 Store / Apt5 Architettura

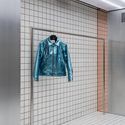
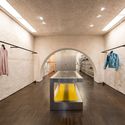
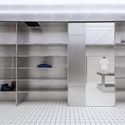
d’---2 Store / Apt5 Architettura - Interior Photography, Store, Stairs, Handraild’---2 Store / Apt5 Architettura - Interior Photography, Stored’---2 Store / Apt5 Architettura - Interior Photography, Stored’---2 Store / Apt5 Architettura - Interior Photography, Stored’---2 Store / Apt5 Architettura - More Images+ 14

Salerno, Italy
  • Architects: Apt5 Architettura
  • Area Area of this architecture project Area:  18
  • Year Completion year of this architecture project Year:  2019
  • Manufacturers Brands with products used in this architecture project
    Manufacturers:  Gruppo Sogimi
  • Professionals: Nunzio Vitale

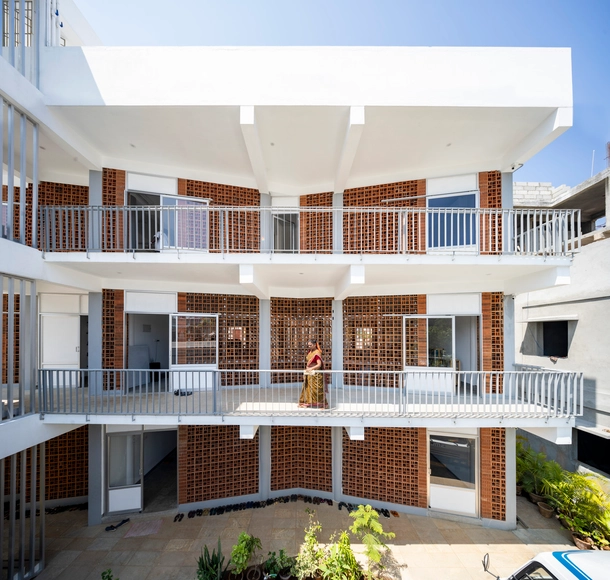
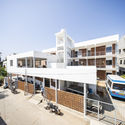
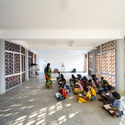
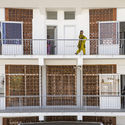
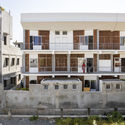
Sharana Daycare Center / Anupama Kundoo Architects

Sharana Daycare Center / Anupama Kundoo Architects - Exterior Photography, Day CareSharana Daycare Center / Anupama Kundoo Architects - Interior Photography, Day CareSharana Daycare Center / Anupama Kundoo Architects - Interior Photography, Day Care, Facade, BalconySharana Daycare Center / Anupama Kundoo Architects - Exterior Photography, Day Care, FacadeSharana Daycare Center / Anupama Kundoo Architects - More Images+ 15

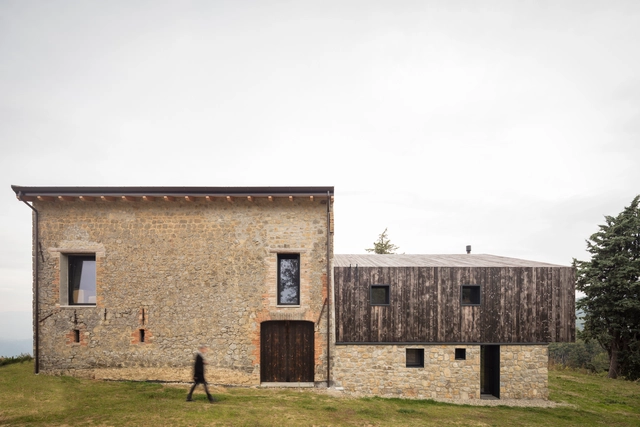
Ca’ Inua House Renovation / Ciclostile Architettura

Ca’ Inua House Renovation  / Ciclostile Architettura - Exterior Photography, Renovation, FacadeCa’ Inua House Renovation  / Ciclostile Architettura - Exterior Photography, RenovationCa’ Inua House Renovation  / Ciclostile Architettura - Interior Photography, RenovationCa’ Inua House Renovation  / Ciclostile Architettura - Exterior Photography, RenovationCa’ Inua House Renovation  / Ciclostile Architettura - More Images+ 46

Medelana, Italy

House on 12 Legs / RJZS Architects

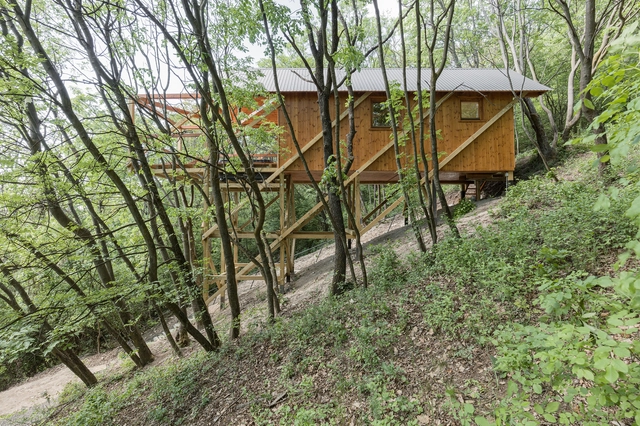
House on 12 Legs / RJZS Architects - Interior Photography, Houses, BeamHouse on 12 Legs / RJZS Architects - Exterior Photography, HousesHouse on 12 Legs / RJZS Architects - Exterior Photography, Houses, StairsHouse on 12 Legs / RJZS Architects - Exterior Photography, HousesHouse on 12 Legs / RJZS Architects - More Images+ 12

Zebegény, Hungary
  • Architects: RJZS Architects
  • Area Area of this architecture project Area:  30
  • Year Completion year of this architecture project Year:  2019

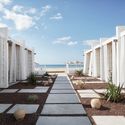
Meltem Beach & Rooms / the | work

Meltem Beach & Rooms / the | work - Exterior Photography, Renovation, Courtyard, Column, Door, ChairMeltem Beach & Rooms / the | work - Exterior Photography, RenovationMeltem Beach & Rooms / the | work - Exterior Photography, RenovationMeltem Beach & Rooms / the | work - Exterior Photography, RenovationMeltem Beach & Rooms / the | work - More Images+ 28

İstanbul, Türkiye
  • Architects: the | work
  • Area Area of this architecture project Area:  1000
  • Year Completion year of this architecture project Year:  2020
  • Manufacturers Brands with products used in this architecture project
    Manufacturers:  Asaş, Caris, Cata, Creavit, Filliboya, +2

The Well House Boutique Hotel / ATLAS

The Well House Boutique Hotel / ATLAS - Exterior Photography, RenovationThe Well House Boutique Hotel / ATLAS - Exterior Photography, Renovation, StairsThe Well House Boutique Hotel / ATLAS - Interior Photography, RenovationThe Well House Boutique Hotel / ATLAS - Exterior Photography, Renovation, StairsThe Well House Boutique Hotel / ATLAS - More Images+ 33

  • Architects: ATLAS
  • Area Area of this architecture project Area:  440
  • Year Completion year of this architecture project Year:  2020

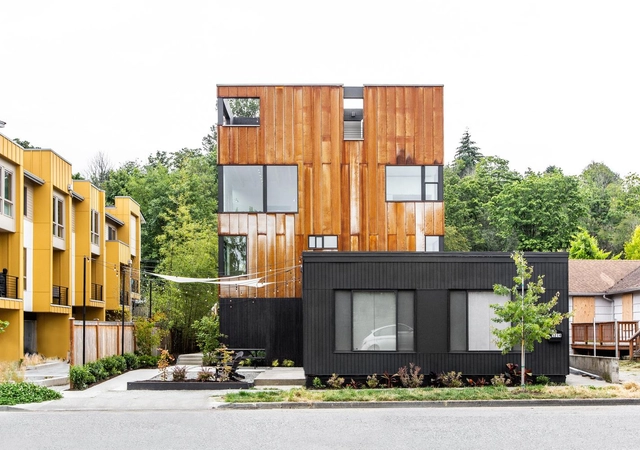
Steel Stacks House / Hybrid

Steel Stacks House / Hybrid - Interior Photography, Houses, TableSteel Stacks House / Hybrid - Interior Photography, HousesSteel Stacks House / Hybrid - Interior Photography, Houses, TableSteel Stacks House / Hybrid - Exterior Photography, Houses, StairsSteel Stacks House / Hybrid - More Images+ 13

  • Architects: Hybrid
  • Area Area of this architecture project Area:  6600 ft²
  • Year Completion year of this architecture project Year:  2020
  • Manufacturers Brands with products used in this architecture project
    Manufacturers:  Color Cord, Corten.com, Ritchlite, Stile and Rail, WAC Lighting
  • Professionals: Hybrid Assembly

JP Lab / XU Studio

JP Lab / XU Studio - Exterior Photography, Offices Interiors, FacadeJP Lab / XU Studio - Interior Photography, Offices InteriorsJP Lab / XU Studio - Drawings, Offices InteriorsJP Lab / XU Studio - Drawings, Offices InteriorsJP Lab / XU Studio - More Images+ 24

  • Architects: XU Studio
  • Area Area of this architecture project Area:  900
  • Year Completion year of this architecture project Year:  2020

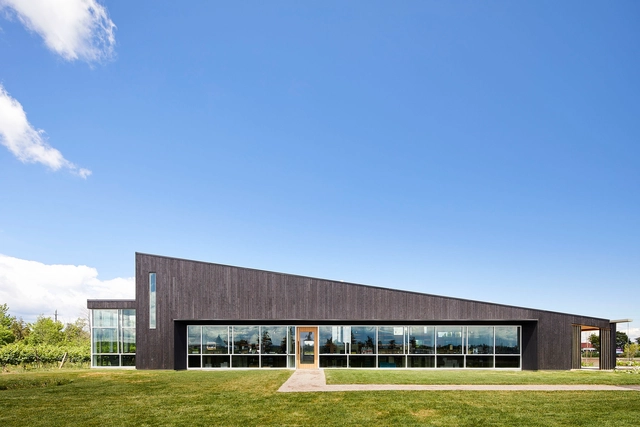
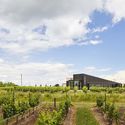
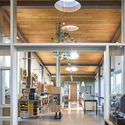
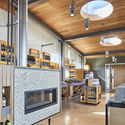
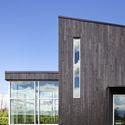
Lakeview Wine Co. Retail & Tasting Pavilion / GS Gacesa Slote Architects

Lakeview Wine Co. Retail & Tasting Pavilion / GS Gacesa Slote Architects - Exterior Photography, LandscapeLakeview Wine Co. Retail & Tasting Pavilion / GS Gacesa Slote Architects - Interior Photography, LandscapeLakeview Wine Co. Retail & Tasting Pavilion / GS Gacesa Slote Architects - Interior Photography, Landscape, BeamLakeview Wine Co. Retail & Tasting Pavilion / GS Gacesa Slote Architects - Exterior Photography, Landscape, FacadeLakeview Wine Co. Retail & Tasting Pavilion / GS Gacesa Slote Architects - More Images+ 15

Niagara-on-the-Lake, Canada
  • Area Area of this architecture project Area:  261
  • Year Completion year of this architecture project Year:  2017
  • Manufacturers Brands with products used in this architecture project
    Manufacturers:  AutoDesk, Alumicor, Astria Fireplaces, Duro design, Oceanside Glass Tile, +2

Orange House / Studio Guilherme Torres

Orange House / Studio Guilherme Torres - Interior Photography, House Interiors, TableOrange House / Studio Guilherme Torres - Interior Photography, House Interiors, TableOrange House / Studio Guilherme Torres - Interior Photography, House Interiors, TableOrange House / Studio Guilherme Torres - Interior Photography, House Interiors, Garden, StairsOrange House / Studio Guilherme Torres - More Images+ 17

Daria Restaurant / Zooco Estudio

Daria Restaurant / Zooco Estudio - RenovationDaria Restaurant / Zooco Estudio - RenovationDaria Restaurant / Zooco Estudio - RenovationDaria Restaurant / Zooco Estudio - RenovationDaria Restaurant / Zooco Estudio - More Images+ 13

  • Architects: Zooco Estudio
  • Area Area of this architecture project Area:  100
  • Year Completion year of this architecture project Year:  2018
  • Manufacturers Brands with products used in this architecture project
    Manufacturers:  Laufen, Ceracasa, Cortinas del Río, Torre Prieto, Vidrios Cobo

SENS Nicaragua / ATV Arquitectos

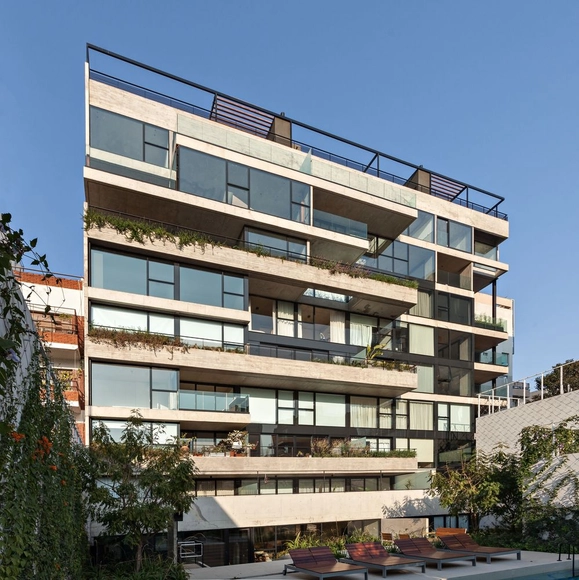
SENS Nicaragua / ATV Arquitectos - Interior Photography, ApartmentsSENS Nicaragua / ATV Arquitectos - Interior Photography, ApartmentsSENS Nicaragua / ATV Arquitectos - Interior Photography, ApartmentsSENS Nicaragua / ATV Arquitectos - Interior Photography, ApartmentsSENS Nicaragua / ATV Arquitectos - More Images+ 31

  • Architects: ATV Arquitectos
  • Area Area of this architecture project Area:  7000
  • Year Completion year of this architecture project Year:  2020

Typographia Cowork / Alexandre Loureiro Architecture Studio

Typographia Cowork / Alexandre Loureiro Architecture Studio - RenovationTypographia Cowork / Alexandre Loureiro Architecture Studio - RenovationTypographia Cowork / Alexandre Loureiro Architecture Studio - RenovationTypographia Cowork / Alexandre Loureiro Architecture Studio - RenovationTypographia Cowork / Alexandre Loureiro Architecture Studio - More Images+ 7

  • Area Area of this architecture project Area:  300
  • Year Completion year of this architecture project Year:  2016
  • Manufacturers Brands with products used in this architecture project
    Manufacturers:  AutoDesk, Rothoblaas, Duravit, Adobe Systems Incorporated, Cinca, +7

Fenix I Warehouse Renovation / Mei architects and planners

Fenix I Warehouse Renovation / Mei architects and planners - Exterior Photography, Retail Fenix I Warehouse Renovation / Mei architects and planners - Interior Photography, Retail Fenix I Warehouse Renovation / Mei architects and planners - Exterior Photography, Retail Fenix I Warehouse Renovation / Mei architects and planners - Interior Photography, Retail Fenix I Warehouse Renovation / Mei architects and planners - More Images+ 22

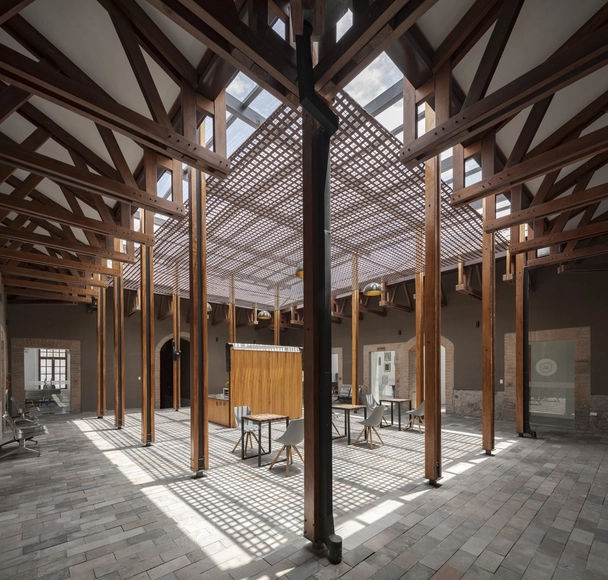
CACMU Building / Procesos Urbanos

CACMU Building / Procesos Urbanos - Interior Photography, Historic Preservation, CourtyardCACMU Building / Procesos Urbanos - Interior Photography, Historic Preservation, Arch, ColumnCACMU Building / Procesos Urbanos - Interior Photography, Historic Preservation, StairsCACMU Building / Procesos Urbanos - Interior Photography, Historic PreservationCACMU Building / Procesos Urbanos - More Images+ 24

  • Architects: Procesos Urbanos
  • Area Area of this architecture project Area:  1160
  • Year Completion year of this architecture project Year:  2019
  • Manufacturers Brands with products used in this architecture project
    Manufacturers:  AutoDesk, Adobe Systems Incorporated, Dipac, Ecoimport, Ecuaplastic, +5

Ibiuna House / Metro Arquitetos Associados

Ibiuna House / Metro Arquitetos Associados - Interior Photography, Houses, FacadeIbiuna House / Metro Arquitetos Associados - Interior Photography, Houses, PatioIbiuna House / Metro Arquitetos Associados - Interior Photography, Houses, FacadeIbiuna House / Metro Arquitetos Associados - Exterior Photography, Houses, Courtyard, FacadeIbiuna House / Metro Arquitetos Associados - More Images+ 22

São Paulo, Brazil

Paul Meurice Home for Disabled Adults / Lambert Lénak

Paul Meurice Home for Disabled Adults / Lambert Lénak - Exterior Photography, Housing, FacadePaul Meurice Home for Disabled Adults / Lambert Lénak - Interior Photography, HousingPaul Meurice Home for Disabled Adults / Lambert Lénak - Exterior Photography, Housing, FacadePaul Meurice Home for Disabled Adults / Lambert Lénak - Exterior Photography, Housing, FacadePaul Meurice Home for Disabled Adults / Lambert Lénak - More Images+ 14

Paris, France

Oops! We don't have this page.

But you can browse the last one: 417

You've started following your first account!

Did you know?

You'll now receive updates based on what you follow! Personalize your stream and start following your favorite authors, offices and users.