1. ArchDaily
  2. Projects

Projects

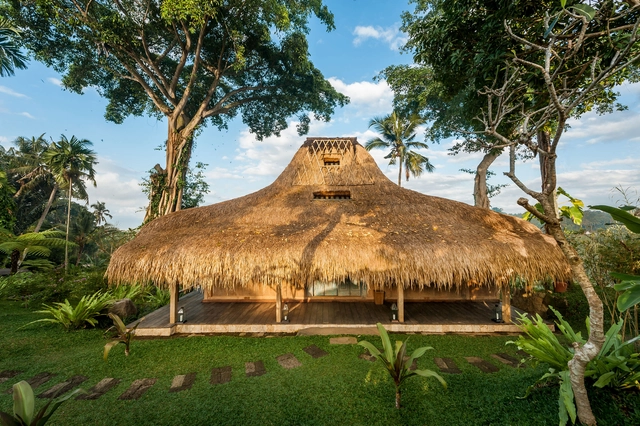
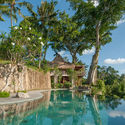
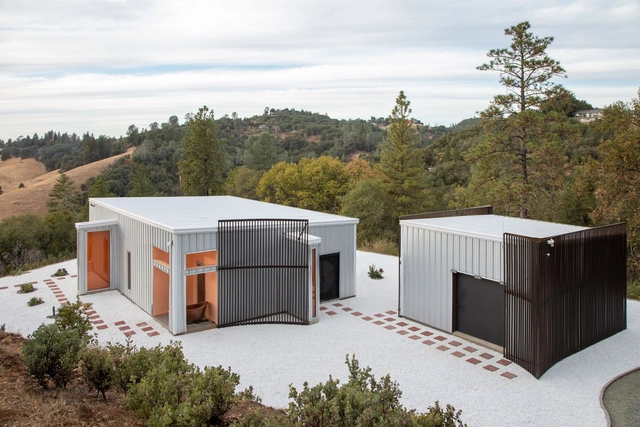
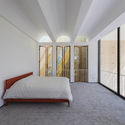
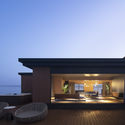
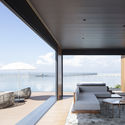
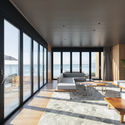
Hartland Estate / Studio Jencquel

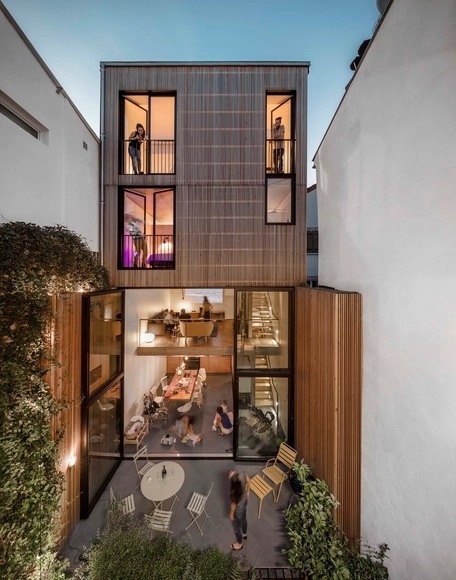
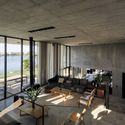
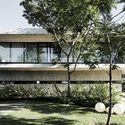
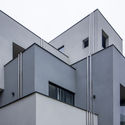
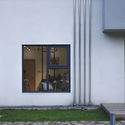
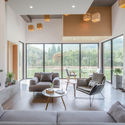
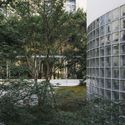
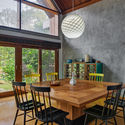
Hartland Estate / Studio Jencquel - Exterior Photography, House InteriorsHartland Estate / Studio Jencquel - Interior Photography, House Interiors, Bedroom, BedHartland Estate / Studio Jencquel - Interior Photography, House Interiors, BeamHartland Estate / Studio Jencquel - Exterior Photography, House Interiors, GardenHartland Estate / Studio Jencquel - More Images+ 15

  • Architects: Studio Jencquel
  • Area Area of this architecture project Area:  600 m²
  • Year Completion year of this architecture project Year:  2013

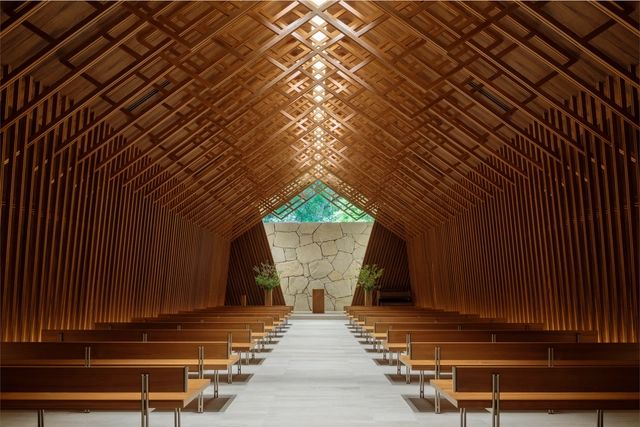
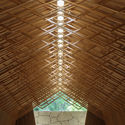
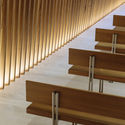
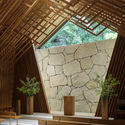
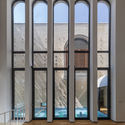
The Westin Miyako Kyoto / Chapel Renovation / KATORI archi+design associates

The Westin Miyako Kyoto / Chapel Renovation / KATORI archi+design associates - Interior Photography, RestorationThe Westin Miyako Kyoto / Chapel Renovation / KATORI archi+design associates - Interior Photography, RestorationThe Westin Miyako Kyoto / Chapel Renovation / KATORI archi+design associates - Interior Photography, Restoration, StairsThe Westin Miyako Kyoto / Chapel Renovation / KATORI archi+design associates - Interior Photography, RestorationThe Westin Miyako Kyoto / Chapel Renovation / KATORI archi+design associates - More Images+ 12

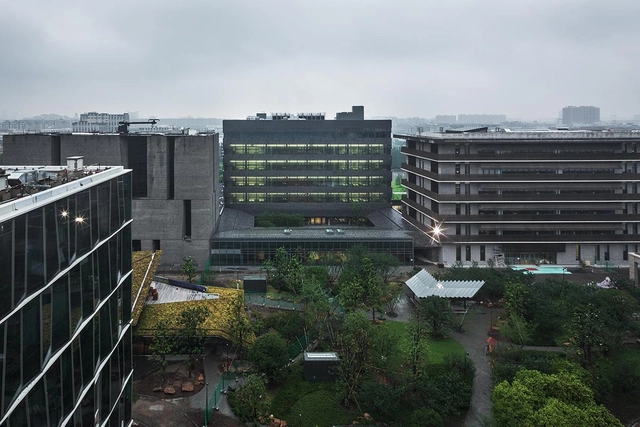
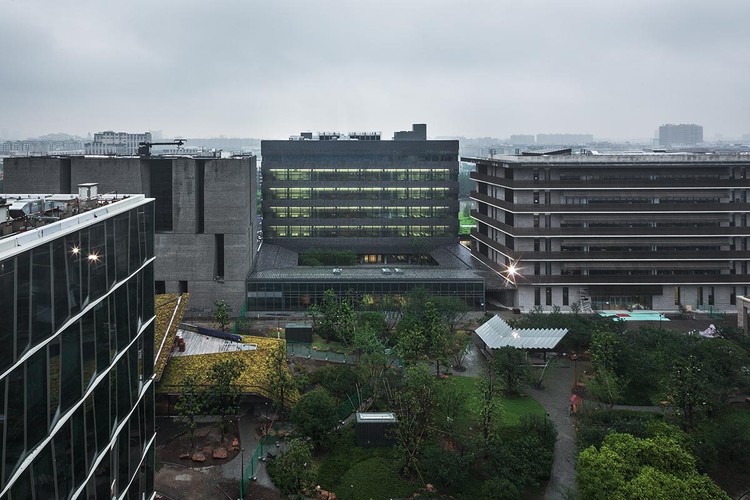
Masterplan and the Laboratory Building, Novartis Shanghai Campus / Atelier FCJZ

Masterplan and the Laboratory Building, Novartis Shanghai Campus / Atelier FCJZ - Exterior Photography, Office Buildings, FacadeMasterplan and the Laboratory Building, Novartis Shanghai Campus / Atelier FCJZ - Exterior Photography, Office Buildings, FacadeMasterplan and the Laboratory Building, Novartis Shanghai Campus / Atelier FCJZ - Exterior Photography, Office Buildings, FacadeMasterplan and the Laboratory Building, Novartis Shanghai Campus / Atelier FCJZ - Interior Photography, Office Buildings, StairsMasterplan and the Laboratory Building, Novartis Shanghai Campus / Atelier FCJZ - More Images+ 9

  • Architects: Atelier FCJZ
  • Area Area of this architecture project Area:  141270000 m²
  • Year Completion year of this architecture project Year:  2015

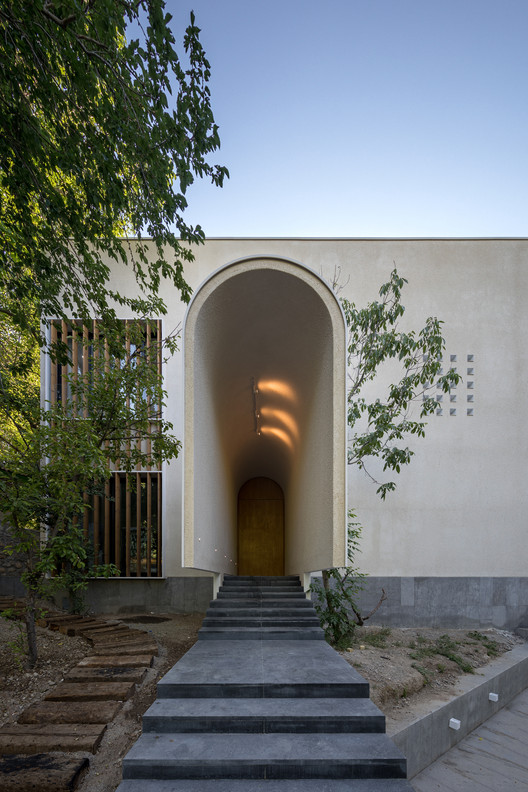
Villa Madi / Dida Office

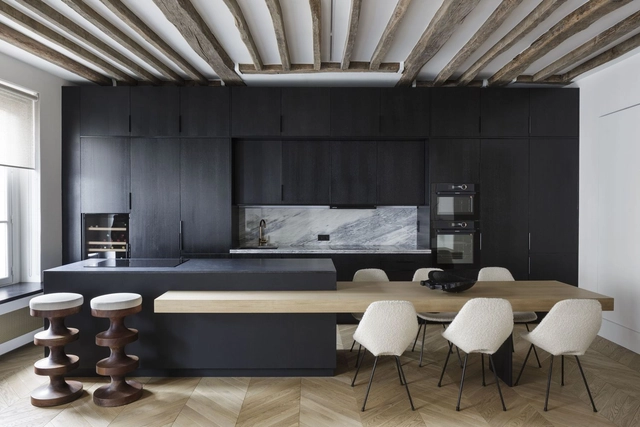
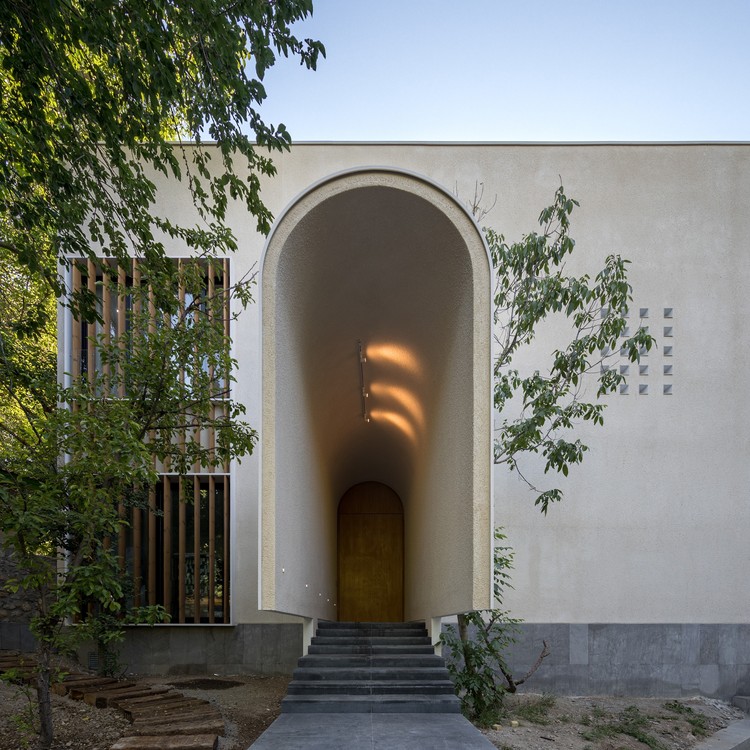
Villa Madi / Dida Office - Exterior Photography, House Interiors, Stairs, Arch
© Mohammad Hassan Ettefagh

Villa Madi / Dida Office - Interior Photography, House Interiors, Kitchen, Beam, Table, ChairVilla Madi / Dida Office - Interior Photography, House Interiors, Bedroom, Facade, BedVilla Madi / Dida Office - Interior Photography, House Interiors, ArchVilla Madi / Dida Office - Interior Photography, House InteriorsVilla Madi / Dida Office - More Images+ 49

  • Architects: Dida Office
  • Area Area of this architecture project Area:  890 m²
  • Year Completion year of this architecture project Year:  2020
  • Manufacturers Brands with products used in this architecture project
    Manufacturers:  Barlinek Wooden Floors, Blum, Hafele, KWC, Keraben

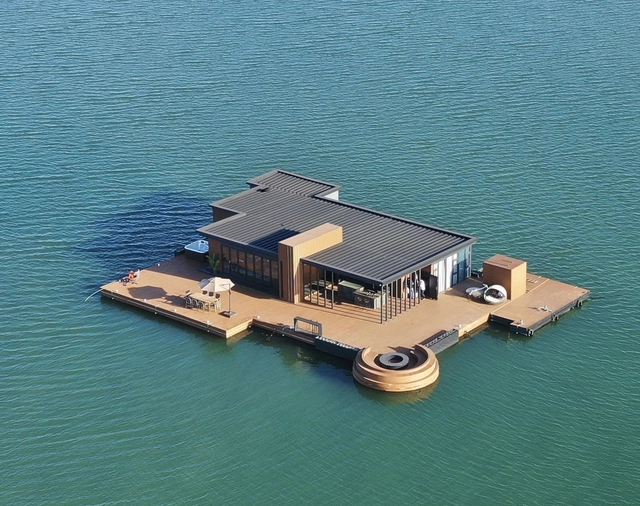
Hi Sea Floating Hotel / Balance Design

Hi Sea Floating Hotel / Balance Design - Exterior Photography, HotelsHi Sea Floating Hotel / Balance Design - Exterior Photography, Hotels, FacadeHi Sea Floating Hotel / Balance Design - Interior Photography, HotelsHi Sea Floating Hotel / Balance Design - Interior Photography, HotelsHi Sea Floating Hotel / Balance Design - More Images+ 39

•
Zhangzhou, China
  • Architects: Balance Design
  • Area Area of this architecture project Area:  591 m²
  • Year Completion year of this architecture project Year:  2020

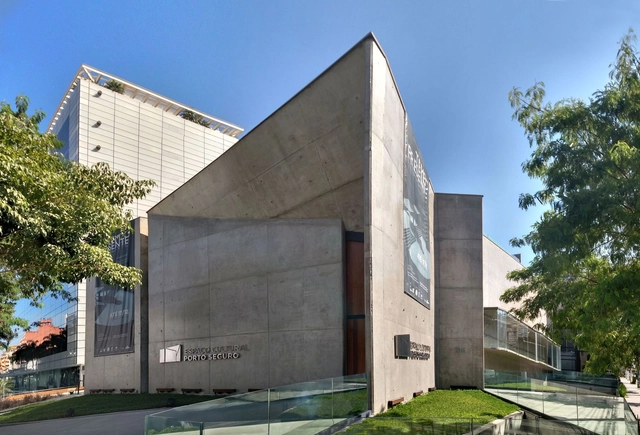
Porto Seguro Cultural Center / Yuri Vital

Porto Seguro Cultural Center / Yuri Vital - Cultural CenterPorto Seguro Cultural Center / Yuri Vital - Cultural CenterPorto Seguro Cultural Center / Yuri Vital - Cultural CenterPorto Seguro Cultural Center / Yuri Vital - Cultural CenterPorto Seguro Cultural Center / Yuri Vital - More Images+ 41

•
São Paulo, Brazil

Les Tiennes Marcel / Mohamed Omaïs & Olivia Gomes architects

 Les Tiennes Marcel / Mohamed Omaïs & Olivia Gomes architects - Houses Les Tiennes Marcel / Mohamed Omaïs & Olivia Gomes architects - Houses Les Tiennes Marcel / Mohamed Omaïs & Olivia Gomes architects - Houses Les Tiennes Marcel / Mohamed Omaïs & Olivia Gomes architects - Houses Les Tiennes Marcel / Mohamed Omaïs & Olivia Gomes architects - More Images+ 16

•
Paris, France

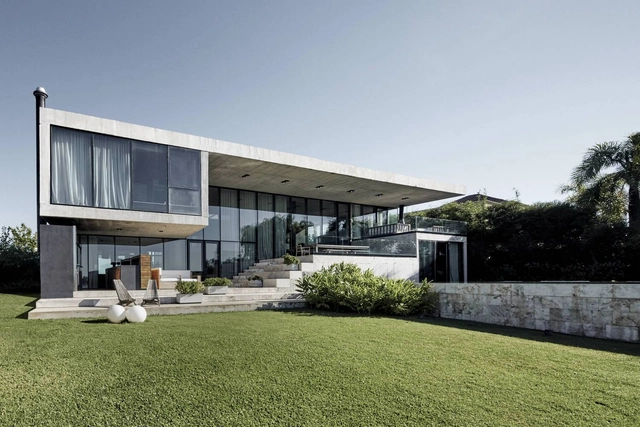
Castores House / Dieguez Fridman

Castores House / Dieguez Fridman - Exterior Photography, Houses, FacadeCastores House / Dieguez Fridman - Interior Photography, Houses, Door, TableCastores House / Dieguez Fridman - Interior Photography, Houses, TableCastores House / Dieguez Fridman - Exterior Photography, HousesCastores House / Dieguez Fridman - More Images+ 12

•
Tigre, Argentina
  • Architects: Dieguez Fridman
  • Area Area of this architecture project Area:  650 m²
  • Year Completion year of this architecture project Year:  2014

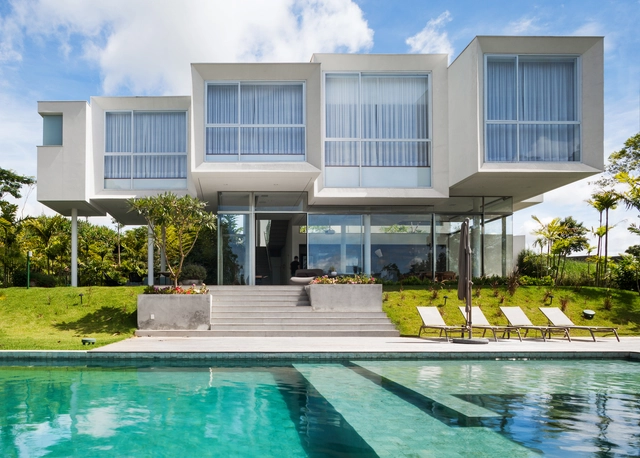
Neblina House / FGMF

Neblina House / FGMF - Interior Photography, Houses, FacadeNeblina House / FGMF - Interior Photography, Houses, Facade, TableNeblina House / FGMF - Exterior Photography, Houses, GardenNeblina House / FGMF - Exterior Photography, Houses, FacadeNeblina House / FGMF - More Images+ 25

•
Itatiba, Brazil
  • Architects: FGMF
  • Area Area of this architecture project Area:  400 m²
  • Year Completion year of this architecture project Year:  2017
  • Manufacturers Brands with products used in this architecture project
    Manufacturers:  Cor Pedras, Inovar, Lounge Multimídia, Palimanan

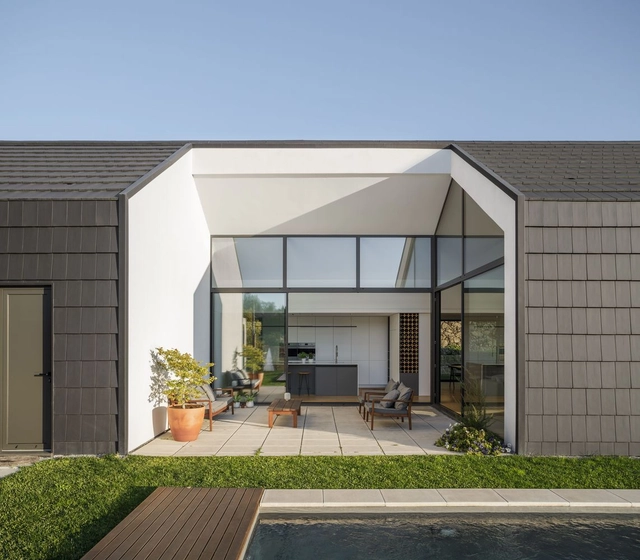
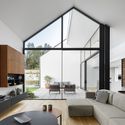
House in Santo Tirso / Hous3

House in Santo Tirso / Hous3 - Exterior Photography, House InteriorsHouse in Santo Tirso / Hous3 - Interior Photography, House InteriorsHouse in Santo Tirso / Hous3 - Exterior Photography, House InteriorsHouse in Santo Tirso / Hous3 - Exterior Photography, House Interiors, FacadeHouse in Santo Tirso / Hous3 - More Images+ 48

  • Architects: Hous3
  • Area Area of this architecture project Area:  286 m²
  • Year Completion year of this architecture project Year:  2020

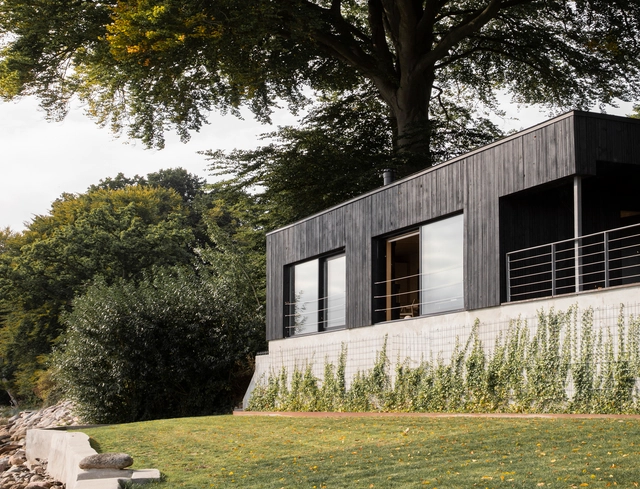
Fjord Boat House / NORM Architects

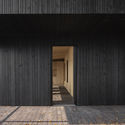
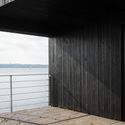
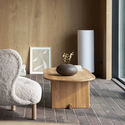
Fjord Boat House / NORM Architects - Interior Photography, HousesFjord Boat House / NORM Architects - Interior Photography, HousesFjord Boat House / NORM Architects - Interior Photography, HousesFjord Boat House / NORM Architects - Interior Photography, Houses, ChairFjord Boat House / NORM Architects - More Images+ 22

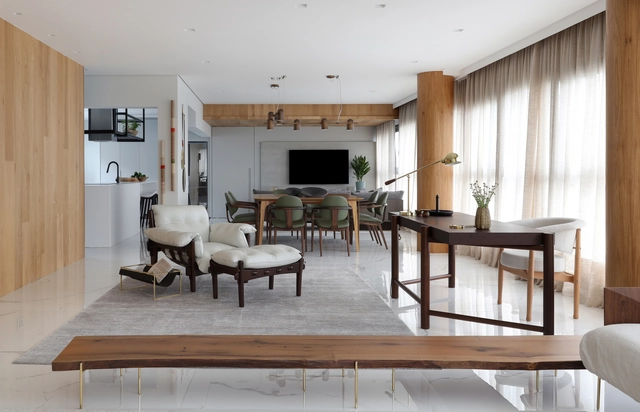
TP Apartment / Arthur Casas

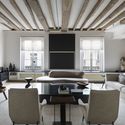
TP Apartment / Arthur Casas - Interior Photography, Apartment InteriorsTP Apartment / Arthur Casas - Interior Photography, Apartment InteriorsTP Apartment / Arthur Casas - Interior Photography, Apartment InteriorsTP Apartment / Arthur Casas - Interior Photography, Apartment InteriorsTP Apartment / Arthur Casas - More Images+ 26

  • Area Area of this architecture project Area:  177 m²
  • Year Completion year of this architecture project Year:  2020
  • Manufacturers Brands with products used in this architecture project
    Manufacturers:  1stdibs, Adriana Fortunato, Andree Putman, Antiquário, Arthur Bruet, +26

Yisuo Design Boutique Hostel Mount Mogan / Atelier LAI

Yisuo Design Boutique Hostel Mount Mogan / Atelier LAI - Exterior Photography,  Hostel, FacadeYisuo Design Boutique Hostel Mount Mogan / Atelier LAI - Exterior Photography,  Hostel, FacadeYisuo Design Boutique Hostel Mount Mogan / Atelier LAI - Exterior Photography,  Hostel, FacadeYisuo Design Boutique Hostel Mount Mogan / Atelier LAI - Interior Photography,  HostelYisuo Design Boutique Hostel Mount Mogan / Atelier LAI - More Images+ 33

•
Huzhou, China
  • Architects: Atelier Lai
  • Area Area of this architecture project Area:  811 m²
  • Year Completion year of this architecture project Year:  2018

East Garden / Wuyang Architecture

East Garden / Wuyang Architecture - Exterior Photography, Renovation, FacadeEast Garden / Wuyang Architecture - Interior Photography, RenovationEast Garden / Wuyang Architecture - Interior Photography, Renovation, FacadeEast Garden / Wuyang Architecture - Exterior Photography, RenovationEast Garden / Wuyang Architecture - More Images+ 24

  • Area Area of this architecture project Area:  500 m²
  • Year Completion year of this architecture project Year:  2019

Wayanad House / Khosla Associates

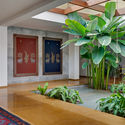
Wayanad House / Khosla Associates - Interior Photography, House InteriorsWayanad House / Khosla Associates - Interior Photography, House Interiors, Beam, Table, Chair, LightingWayanad House / Khosla Associates - Interior Photography, House InteriorsWayanad House / Khosla Associates - Exterior Photography, House Interiors, GardenWayanad House / Khosla Associates - More Images+ 24

  • Architects: Khosla Associates
  • Area Area of this architecture project Area:  20000 ft²
  • Year Completion year of this architecture project Year:  2019
  • Manufacturers Brands with products used in this architecture project
    Manufacturers:  Grohe, Louis Poulsen, Monier

Xinghan Theatrical Platform / DUS Studio

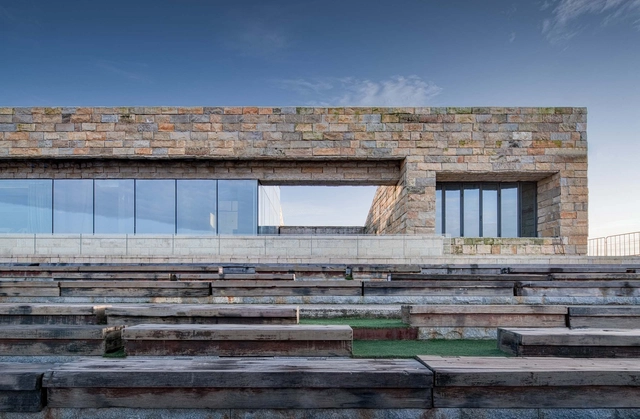
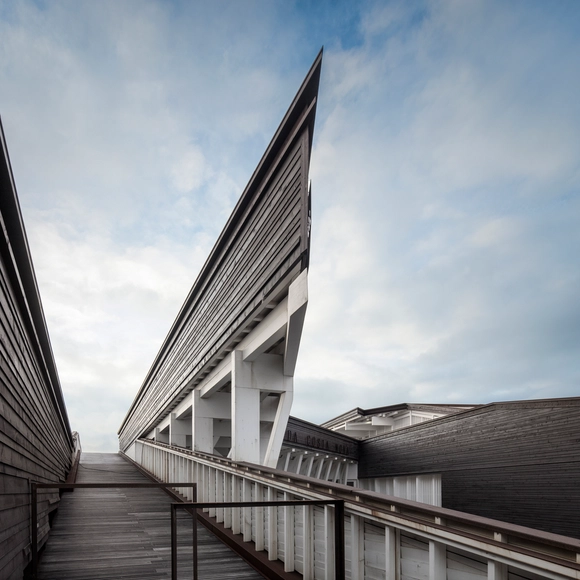
Xinghan Theatrical Platform / DUS Studio - Exterior Photography, Landscape Architecture, FacadeXinghan Theatrical Platform / DUS Studio - Exterior Photography, Landscape Architecture, FacadeXinghan Theatrical Platform / DUS Studio - Exterior Photography, Landscape Architecture, FacadeXinghan Theatrical Platform / DUS Studio - Exterior Photography, Landscape Architecture, CoastXinghan Theatrical Platform / DUS Studio - More Images+ 34

  • Architects: DUS Studio
  • Area Area of this architecture project Area:  9100 m²
  • Year Completion year of this architecture project Year:  2018

Guesthouse Paraty / CRU! Architects

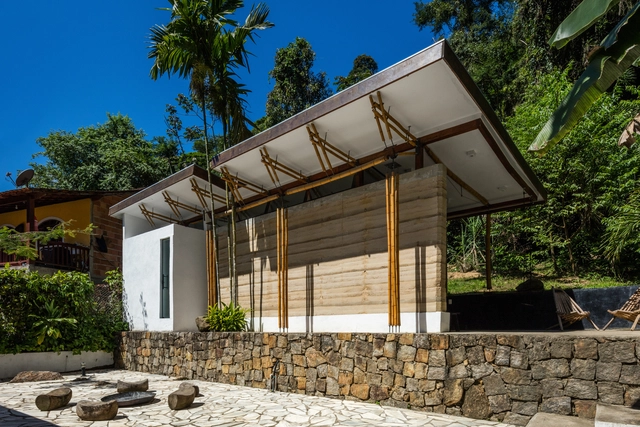
Guesthouse Paraty / CRU! Architects - SustainabilityGuesthouse Paraty / CRU! Architects - SustainabilityGuesthouse Paraty / CRU! Architects - SustainabilityGuesthouse Paraty / CRU! Architects - SustainabilityGuesthouse Paraty / CRU! Architects - More Images+ 23

  • Architects: CRU! Architects
  • Area Area of this architecture project Area:  645 ft²
  • Year Completion year of this architecture project Year:  2017

Costa Nova Social and Cultural Center / ARX Portugal Arquitectos

Costa Nova Social and Cultural Center / ARX Portugal Arquitectos - Cultural CenterCosta Nova Social and Cultural Center / ARX Portugal Arquitectos - Cultural CenterCosta Nova Social and Cultural Center / ARX Portugal Arquitectos - Cultural CenterCosta Nova Social and Cultural Center / ARX Portugal Arquitectos - Cultural CenterCosta Nova Social and Cultural Center / ARX Portugal Arquitectos - More Images+ 28

•
Gafanha da Encarnação, Portugal

Bolshevik Apartments Complex / IND Architects

Bolshevik Apartments Complex / IND Architects - Interior Photography, Residential, FacadeBolshevik Apartments Complex / IND Architects - Interior Photography, Residential, Table, ChairBolshevik Apartments Complex / IND Architects - Exterior Photography, Residential, FacadeBolshevik Apartments Complex / IND Architects - Exterior Photography, Residential, Facade, FenceBolshevik Apartments Complex / IND Architects - More Images+ 24

  • Architects: IND Architects
  • Area Area of this architecture project Area:  16212 m²
  • Year Completion year of this architecture project Year:  2018
  • Manufacturers Brands with products used in this architecture project
    Manufacturers:  Wienerberger

Ohlone College Academic Core Buildings / CannonDesign + Anderson Brule Architects

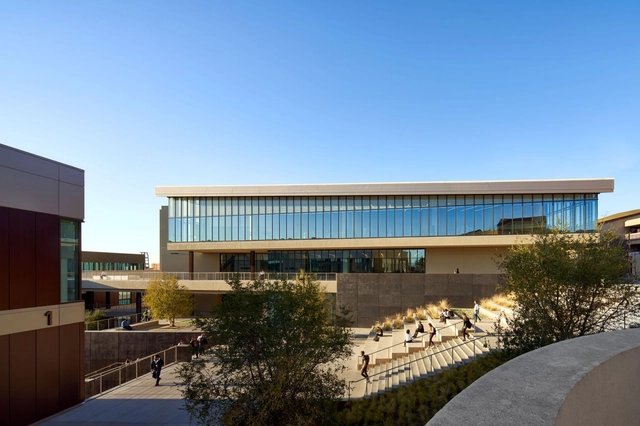
Ohlone College Academic Core Buildings / CannonDesign	 + Anderson Brule Architects - Exterior Photography, University, FacadeOhlone College Academic Core Buildings / CannonDesign	 + Anderson Brule Architects - Interior Photography, University, Lighting, ChairOhlone College Academic Core Buildings / CannonDesign	 + Anderson Brule Architects - Interior Photography, University, FacadeOhlone College Academic Core Buildings / CannonDesign	 + Anderson Brule Architects - Exterior Photography, University, Facade, StairsOhlone College Academic Core Buildings / CannonDesign	 + Anderson Brule Architects - More Images+ 16

  • Area Area of this architecture project Area:  190000 ft²
  • Year Completion year of this architecture project Year:  2020
  • Manufacturers Brands with products used in this architecture project
    Manufacturers:  AutoDesk, Seating and Tables, Specialty Casework, Wall Panels

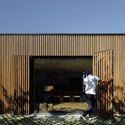
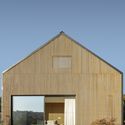
Box Factory House / hb+a Architects

Box Factory House / hb+a Architects - Exterior Photography, Houses, Facade, DoorBox Factory House / hb+a Architects - Exterior Photography, Houses, FacadeBox Factory House / hb+a Architects - Exterior Photography, Houses, FacadeBox Factory House / hb+a Architects - Exterior Photography, Houses, FacadeBox Factory House / hb+a Architects - More Images+ 26

  • Architects: hb+a Architects
  • Area Area of this architecture project Area:  1750 ft²
  • Year Completion year of this architecture project Year:  2019
  • Manufacturers Brands with products used in this architecture project
    Manufacturers:  AutoDesk
  • Professionals: Box Lab

Jardins Apartment / Helô Marques

Jardins Apartment / Helô Marques - Interior Photography, Apartment Interiors, Kitchen, CountertopJardins Apartment / Helô Marques - Interior Photography, Apartment InteriorsJardins Apartment / Helô Marques - Interior Photography, Apartment InteriorsJardins Apartment / Helô Marques - Interior Photography, Apartment InteriorsJardins Apartment / Helô Marques - More Images+ 22

  • Architects: Helô Marques
  • Area Area of this architecture project Area:  220 m²
  • Year Completion year of this architecture project Year:  2020
  • Manufacturers Brands with products used in this architecture project
    Manufacturers:  Botteh, Decortiles, Dpot, Jader Almeida, Kohler, +3

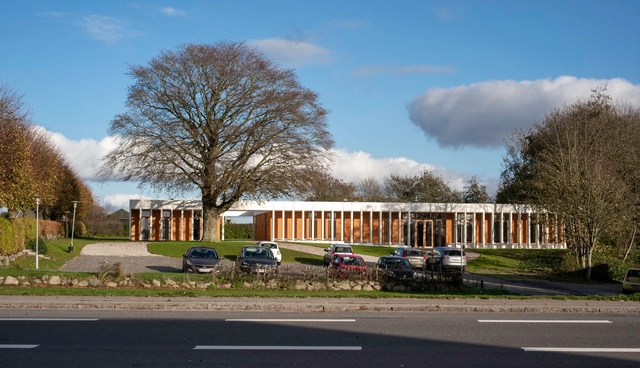
Community Centre Vonsild / Cubo Arkitekter

Community Centre Vonsild / Cubo Arkitekter - Interior Photography, Historic Preservation, Stairs, ColumnCommunity Centre Vonsild / Cubo Arkitekter - Interior Photography, Historic PreservationCommunity Centre Vonsild / Cubo Arkitekter - Interior Photography, Historic Preservation, Facade, DoorCommunity Centre Vonsild / Cubo Arkitekter - Exterior Photography, Historic Preservation, FacadeCommunity Centre Vonsild / Cubo Arkitekter - More Images+ 9

  • Architects: Cubo Arkitekter
  • Area Area of this architecture project Area:  450 m²
  • Year Completion year of this architecture project Year:  2019
  • Manufacturers Brands with products used in this architecture project
    Manufacturers:  AutoDesk, Lampas, Trimble
  • Professionals: LB Consult

High House / Dallas-Pierce-Quintero

High House / Dallas-Pierce-Quintero - Interior Photography, RenovationHigh House / Dallas-Pierce-Quintero - Interior Photography, Renovation, Lighting, TableHigh House / Dallas-Pierce-Quintero - Interior Photography, Renovation, BedroomHigh House / Dallas-Pierce-Quintero - Exterior Photography, Renovation, DoorHigh House / Dallas-Pierce-Quintero - More Images+ 17

  • Area Area of this architecture project Area:  160 m²
  • Year Completion year of this architecture project Year:  2017
  • Manufacturers Brands with products used in this architecture project
    Manufacturers:  Douglas Fir

Oops! We don't have this page.

But you can browse the last one: 417

You've started following your first account!

Did you know?

You'll now receive updates based on what you follow! Personalize your stream and start following your favorite authors, offices and users.